
503 Miller Street Pembroke, Ontario K8A 5Z7

$289,900
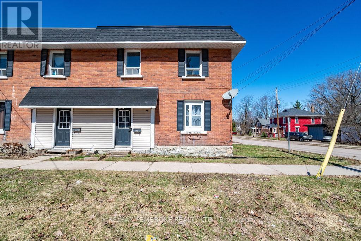
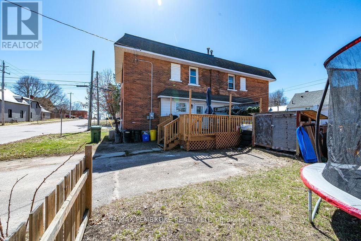
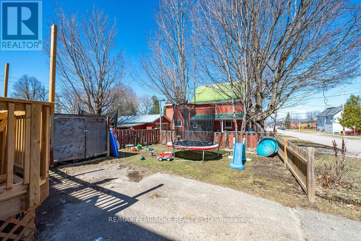
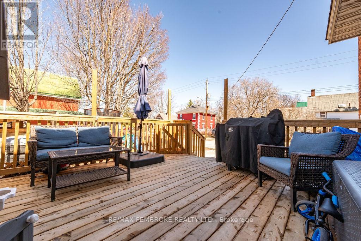
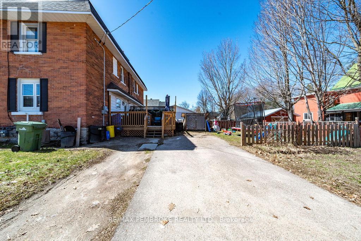
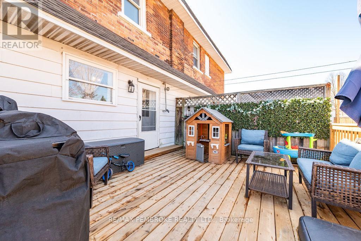
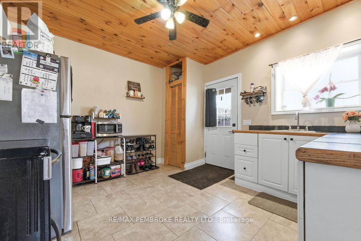
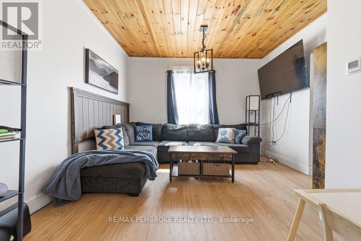
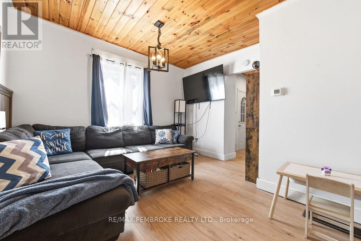
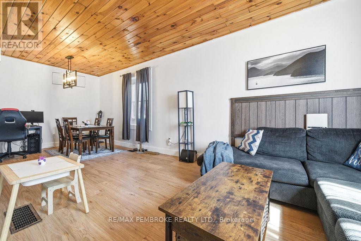
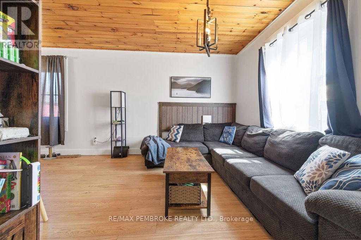
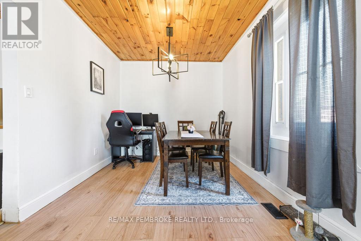
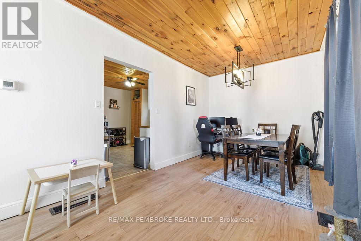
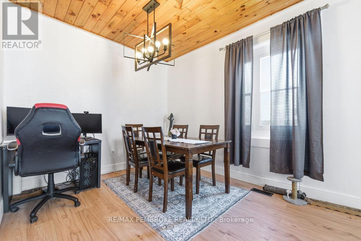
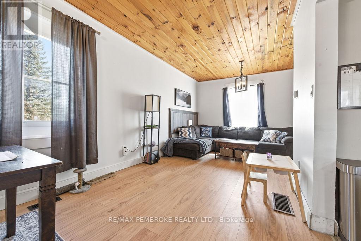
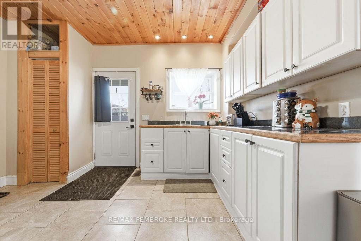
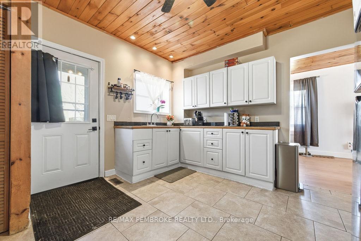
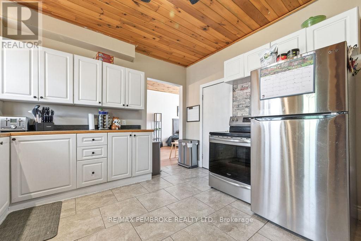
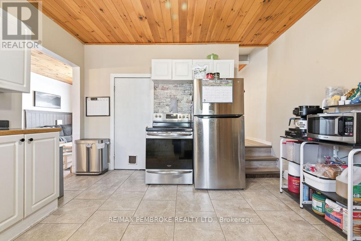
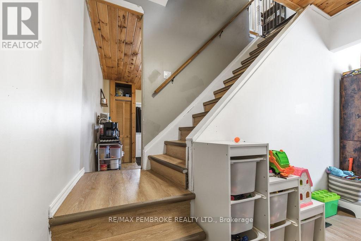
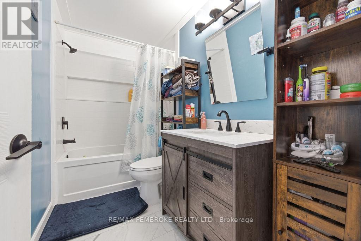
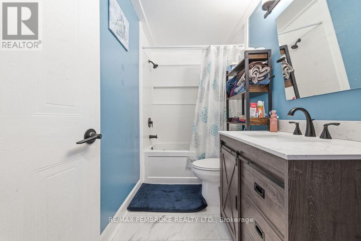
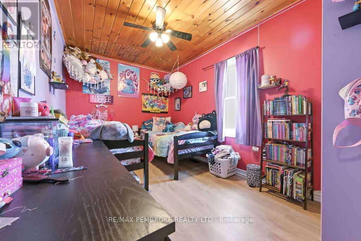
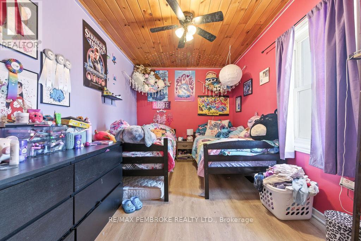
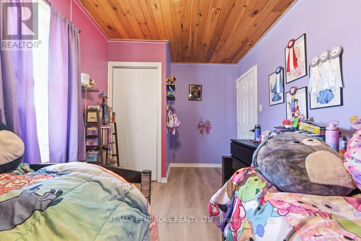
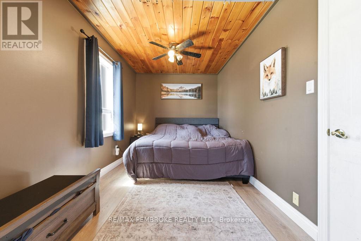
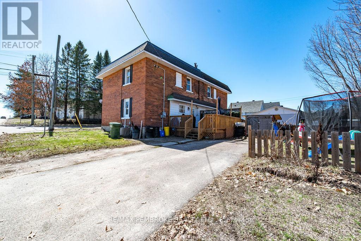
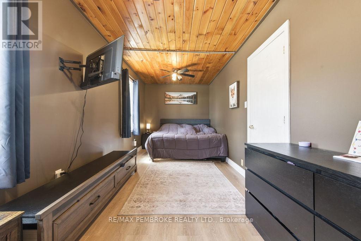
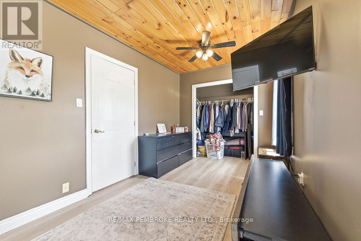
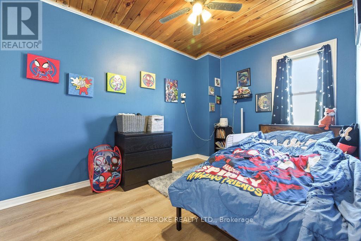
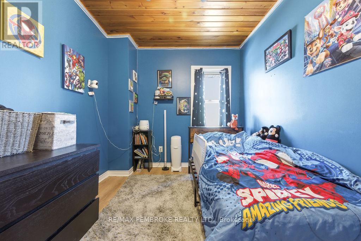
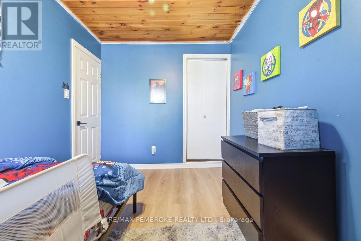
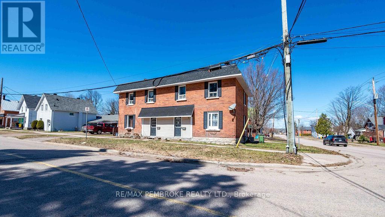
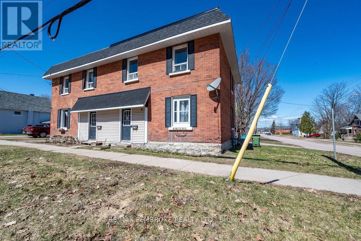
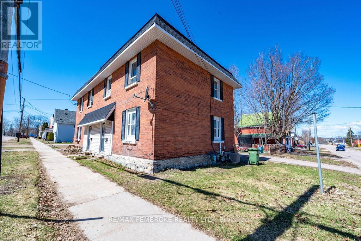
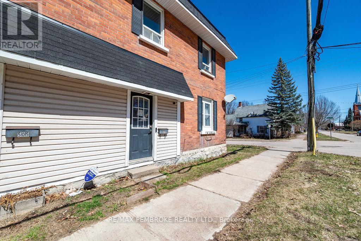
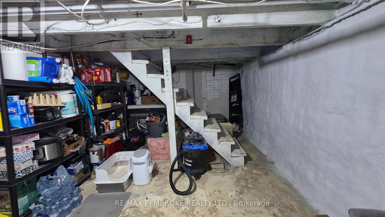
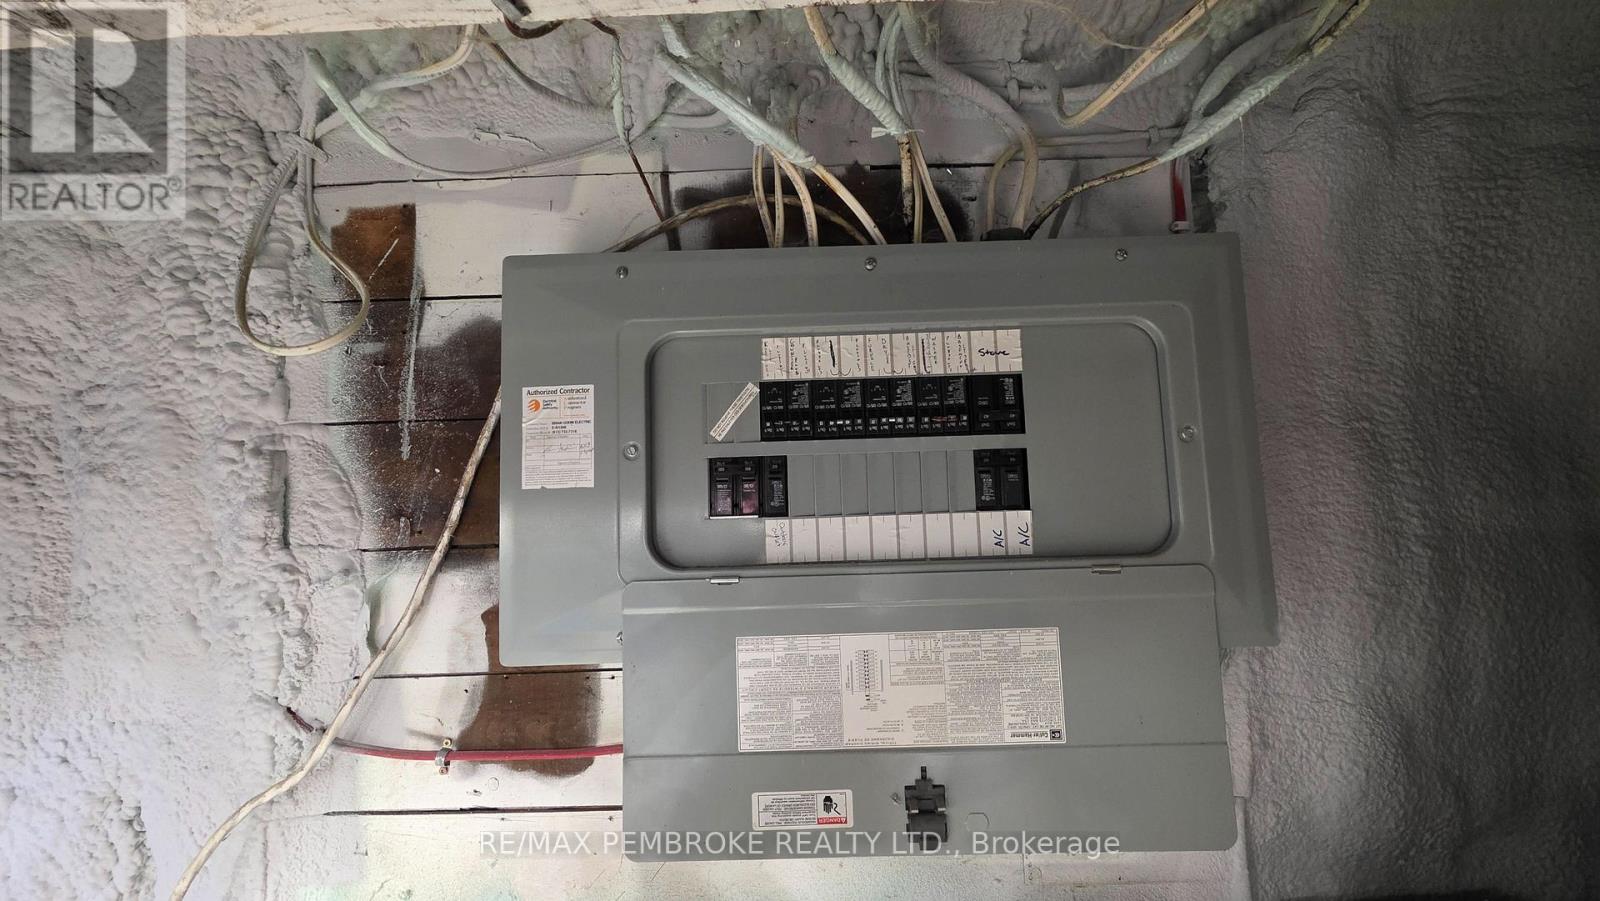
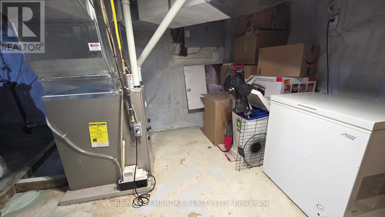
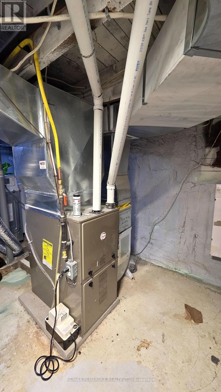
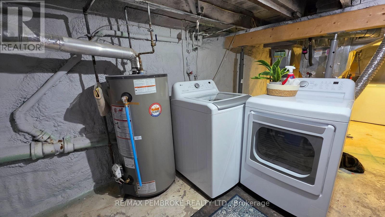
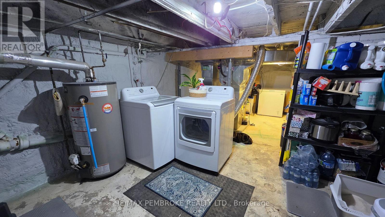
Affordable heat, hydro and taxes! It has never been easier to get into your own 3 bedroom home located close to downtown and 1 block from Rotary Park. And with modern windows, updated electrical, new 2022 gas furnace and central air, this home will not to disappoint. All three bedrooms and a beautifully renovated bath on the second level have all new flooring. This charming, brick, character home has a spacious main floor living space with new laminate floors, is freshly painted and has gorgeous wood ceilings you will love. The bright open kitchen, includes appliances and has access onto a new patio deck overlooking a small, partly fenced yard, perfect for families and spending time outdoors. Enter through the front door and discover a little mud room area too. Comfortable basement with spray foam insulation is where you can find the laundry tucked away, out of sight, and has lots of storage area. With private ample parking to complete this attractive home. Whether making a new start, downsizing or looking for a great investment, here it is! Cheaper than rent & a quick easy commute to Garrison Petawawa too. Low maintenance living in the heart of the city. Truly must be seen to appreciate. (id:60083)
Property Details
| MLS® Number | X13018324 |
| Property Type | Single Family |
| Community Name | 530 - Pembroke |
| Equipment Type | Water Heater |
| Parking Space Total | 2 |
| Rental Equipment Type | Water Heater |
| Structure | Deck, Porch |
Building
| Bathroom Total | 1 |
| Bedrooms Above Ground | 3 |
| Bedrooms Total | 3 |
| Appliances | Dryer, Storage Shed, Stove, Washer, Refrigerator |
| Basement Development | Unfinished |
| Basement Type | Full (unfinished) |
| Construction Style Attachment | Attached |
| Cooling Type | Central Air Conditioning |
| Exterior Finish | Brick |
| Flooring Type | Tile, Laminate |
| Foundation Type | Stone |
| Heating Fuel | Natural Gas |
| Heating Type | Forced Air |
| Stories Total | 2 |
| Size Interior | 700 - 1,100 Ft2 |
| Type | Row / Townhouse |
| Utility Water | Municipal Water |
Parking
| No Garage |
Land
| Acreage | No |
| Fence Type | Fenced Yard |
| Sewer | Sanitary Sewer |
| Size Depth | 73 Ft ,6 In |
| Size Frontage | 27 Ft ,6 In |
| Size Irregular | 27.5 X 73.5 Ft |
| Size Total Text | 27.5 X 73.5 Ft |
Rooms
| Level | Type | Length | Width | Dimensions |
|---|---|---|---|---|
| Second Level | Primary Bedroom | 2.573 m | 5.951 m | 2.573 m x 5.951 m |
| Second Level | Bedroom 2 | 2.662 m | 4.703 m | 2.662 m x 4.703 m |
| Second Level | Bedroom 3 | 3.716 m | 2.565 m | 3.716 m x 2.565 m |
| Second Level | Bathroom | 2.744 m | 1.523 m | 2.744 m x 1.523 m |
| Basement | Laundry Room | 5.947 m | 3.334 m | 5.947 m x 3.334 m |
| Basement | Utility Room | 6.868 m | 3.183 m | 6.868 m x 3.183 m |
| Main Level | Kitchen | 3.727 m | 3.939 m | 3.727 m x 3.939 m |
| Main Level | Living Room | 3.73 m | 3.81 m | 3.73 m x 3.81 m |
| Main Level | Dining Room | 2.889 m | 3.593 m | 2.889 m x 3.593 m |
| Main Level | Mud Room | 1.044 m | 2.969 m | 1.044 m x 2.969 m |
Utilities
| Cable | Installed |
| Electricity | Installed |
| Sewer | Installed |
https://www.realtor.ca/real-estate/29627378/503-miller-street-pembroke-530-pembroke
Contact Us
Contact us for more information

Cindy Sell
Broker
www.wisesell.realtor/
www.facebook.com/cindy.sell.35
ca.linkedin.com/in/cindy-sell-697400b3
10a Canadian Forces Drive
Petawawa, Ontario K8H 0H4
(613) 687-2020
www.remaxpembroke.ca/

The trademarks REALTOR®, REALTORS®, and the REALTOR® logo are controlled by The Canadian Real Estate Association (CREA) and identify real estate professionals who are members of CREA. The trademarks MLS®, Multiple Listing Service® and the associated logos are owned by The Canadian Real Estate Association (CREA) and identify the quality of services provided by real estate professionals who are members of CREA. The trademark DDF® is owned by The Canadian Real Estate Association (CREA) and identifies CREA's Data Distribution Facility (DDF®)
May 28 2026 03:05:28
Renfrew County Real Estate Board
RE/MAX Pembroke Realty Ltd.