
31 Dossetter Way Ottawa, Ontario K1G 4S3

$795,000
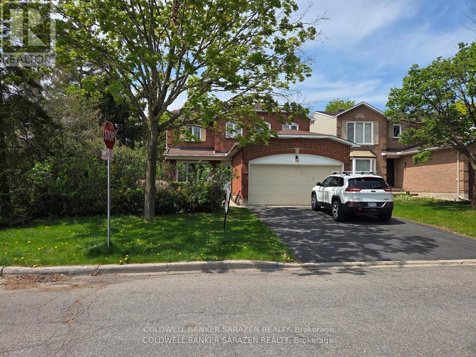
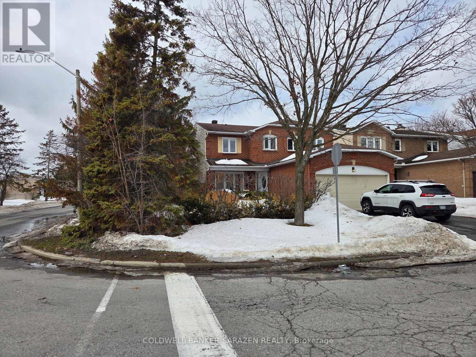
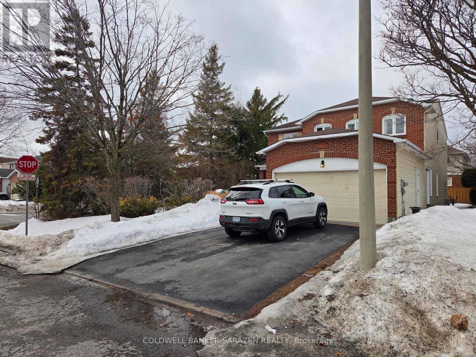
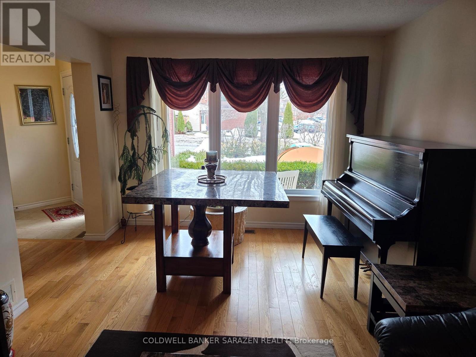
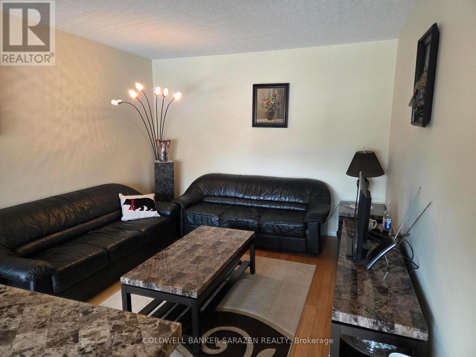
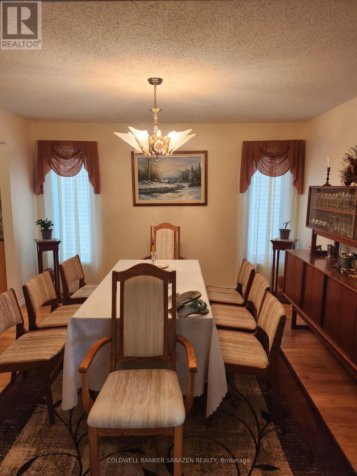
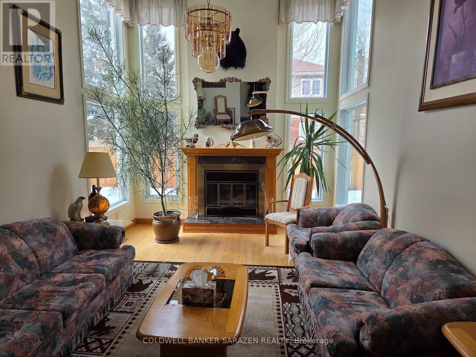
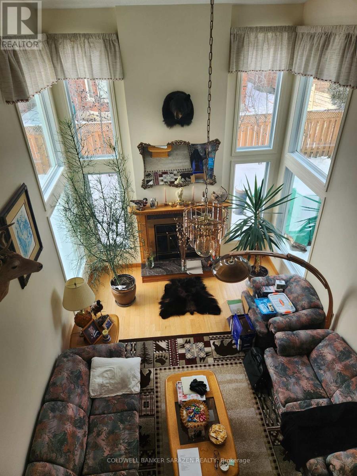
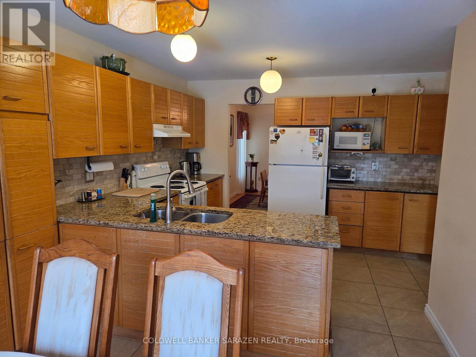
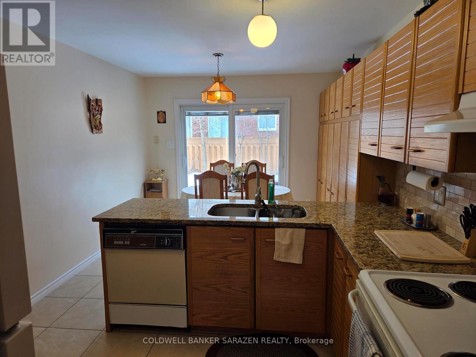
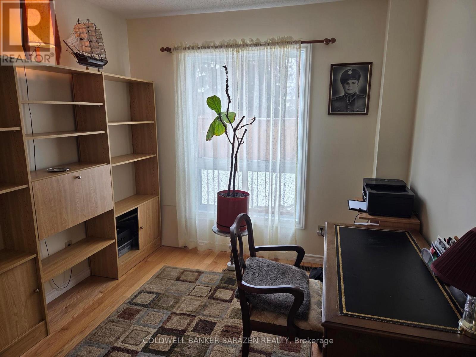

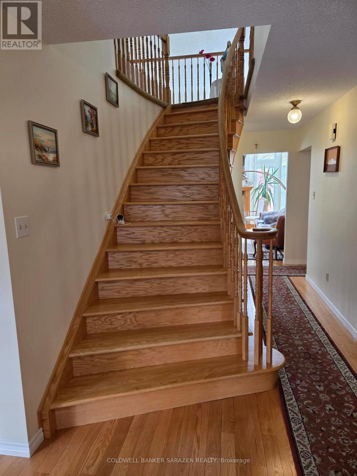
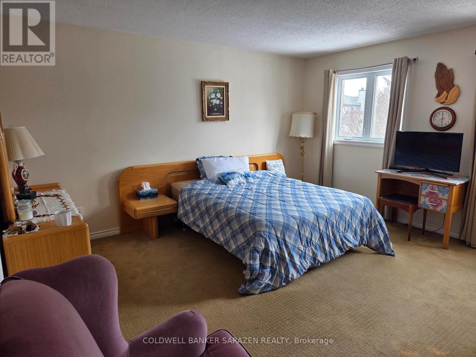

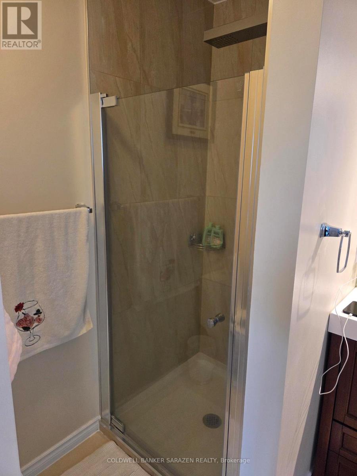
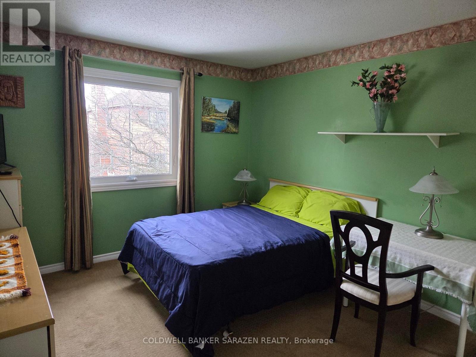


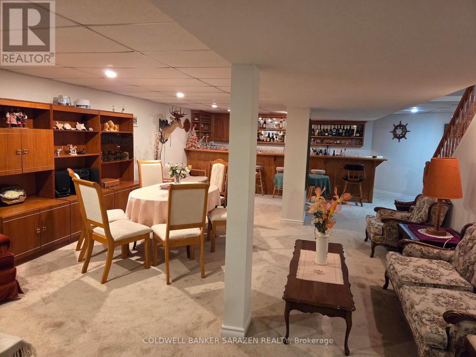
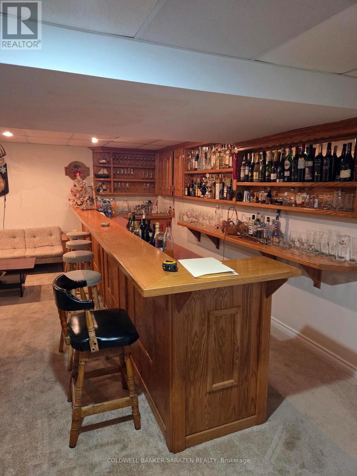
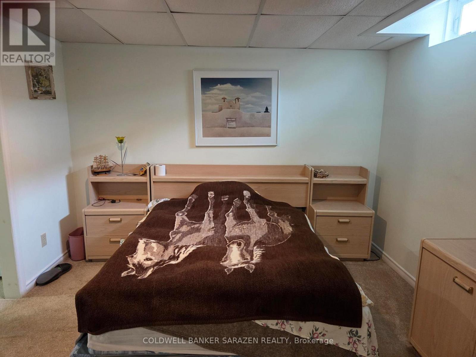
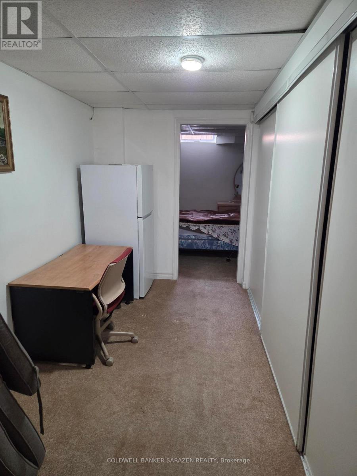
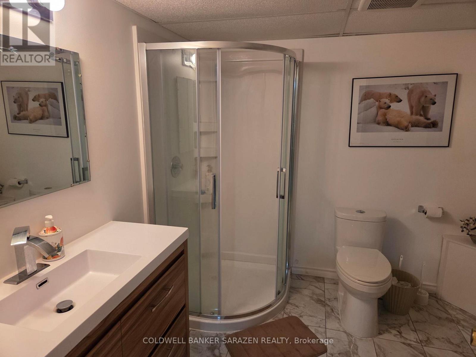
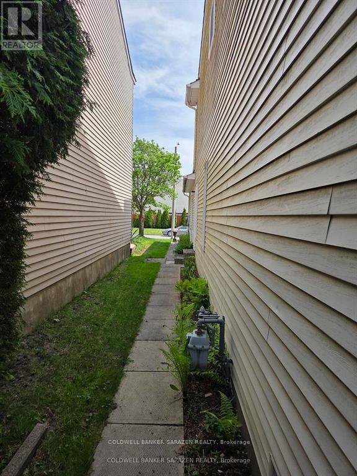
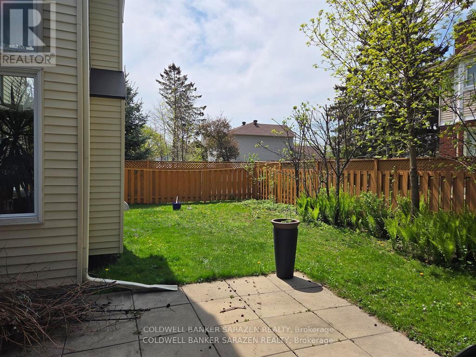
Featuring a spacious 4 bedroom home in desirable area of Hunt Club Park. Formal living room & dining room with hardwood floors. Functional kitchen w/eating area, granite counter tops & ceramic floors. Spectacular cathedral ceilings in family room w/ hardwood floors & wood burning fireplace. Main floor library/office w/hardwood floors can be converted to a 5th bedroom. Elegant wooden staircase leads to 4 generous bedrooms. Master bedroom w/5 pc ensuite & walk-in closet. Entertainment size recreation room with a large wet bar to socialize with friends. A self-contained hobby room/common room w/3pc bath in basement. Attached double car garage w/inside access & 6 appliances. Estate sale, property being sold in "as is" condition with no warranty whatsoever, since Trustee is not familiar with property. Property is priced to sell. (id:60083)
Property Details
| MLS® Number | X12862170 |
| Property Type | Single Family |
| Community Name | 3808 - Hunt Club Park |
| Features | Irregular Lot Size |
| Parking Space Total | 4 |
Building
| Bathroom Total | 4 |
| Bedrooms Above Ground | 4 |
| Bedrooms Total | 4 |
| Age | 31 To 50 Years |
| Appliances | Garage Door Opener Remote(s), Central Vacuum, Dishwasher, Dryer, Water Heater, Microwave, Stove, Washer, Window Coverings, Refrigerator |
| Basement Development | Finished |
| Basement Type | N/a (finished) |
| Construction Style Attachment | Detached |
| Cooling Type | Central Air Conditioning |
| Exterior Finish | Brick Facing, Aluminum Siding |
| Fire Protection | Alarm System, Smoke Detectors |
| Fireplace Present | Yes |
| Fireplace Total | 1 |
| Foundation Type | Concrete |
| Half Bath Total | 1 |
| Heating Fuel | Natural Gas |
| Heating Type | Forced Air |
| Stories Total | 2 |
| Size Interior | 2,000 - 2,500 Ft2 |
| Type | House |
| Utility Water | Municipal Water |
Parking
| Attached Garage | |
| Garage |
Land
| Acreage | No |
| Sewer | Sanitary Sewer |
| Size Depth | 100 Ft ,1 In |
| Size Frontage | 56 Ft ,9 In |
| Size Irregular | 56.8 X 100.1 Ft ; Yes |
| Size Total Text | 56.8 X 100.1 Ft ; Yes |
| Zoning Description | Residential R1y[568] |
Rooms
| Level | Type | Length | Width | Dimensions |
|---|---|---|---|---|
| Second Level | Bedroom | 4.45 m | 3.99 m | 4.45 m x 3.99 m |
| Second Level | Bedroom 2 | 3.81 m | 3.32 m | 3.81 m x 3.32 m |
| Second Level | Bedroom 3 | 3.44 m | 2.74 m | 3.44 m x 2.74 m |
| Second Level | Bedroom 4 | 3.44 m | 2.74 m | 3.44 m x 2.74 m |
| Basement | Sitting Room | 3.96 m | 2.13 m | 3.96 m x 2.13 m |
| Basement | Recreational, Games Room | 12.19 m | 8.53 m | 12.19 m x 8.53 m |
| Main Level | Kitchen | 6.67 m | 5.3 m | 6.67 m x 5.3 m |
| Main Level | Dining Room | 3.81 m | 3.74 m | 3.81 m x 3.74 m |
| Main Level | Living Room | 5.48 m | 3.35 m | 5.48 m x 3.35 m |
| Main Level | Family Room | 5.36 m | 3.65 m | 5.36 m x 3.65 m |
| Main Level | Library | 3.04 m | 2.74 m | 3.04 m x 2.74 m |
Utilities
| Cable | Installed |
| Electricity | Installed |
| Sewer | Installed |
https://www.realtor.ca/real-estate/29446145/31-dossetter-way-ottawa-3808-hunt-club-park
Contact Us
Contact us for more information

Louis Lo Mascolo
Salesperson
2544 Bank Street
Ottawa, Ontario K1T 1M9
(613) 288-1999
(613) 288-1555
www.coldwellbankersarazen.com/

The trademarks REALTOR®, REALTORS®, and the REALTOR® logo are controlled by The Canadian Real Estate Association (CREA) and identify real estate professionals who are members of CREA. The trademarks MLS®, Multiple Listing Service® and the associated logos are owned by The Canadian Real Estate Association (CREA) and identify the quality of services provided by real estate professionals who are members of CREA. The trademark DDF® is owned by The Canadian Real Estate Association (CREA) and identifies CREA's Data Distribution Facility (DDF®)
May 27 2026 03:53:11
Ottawa Real Estate Board
Coldwell Banker Sarazen Realty