
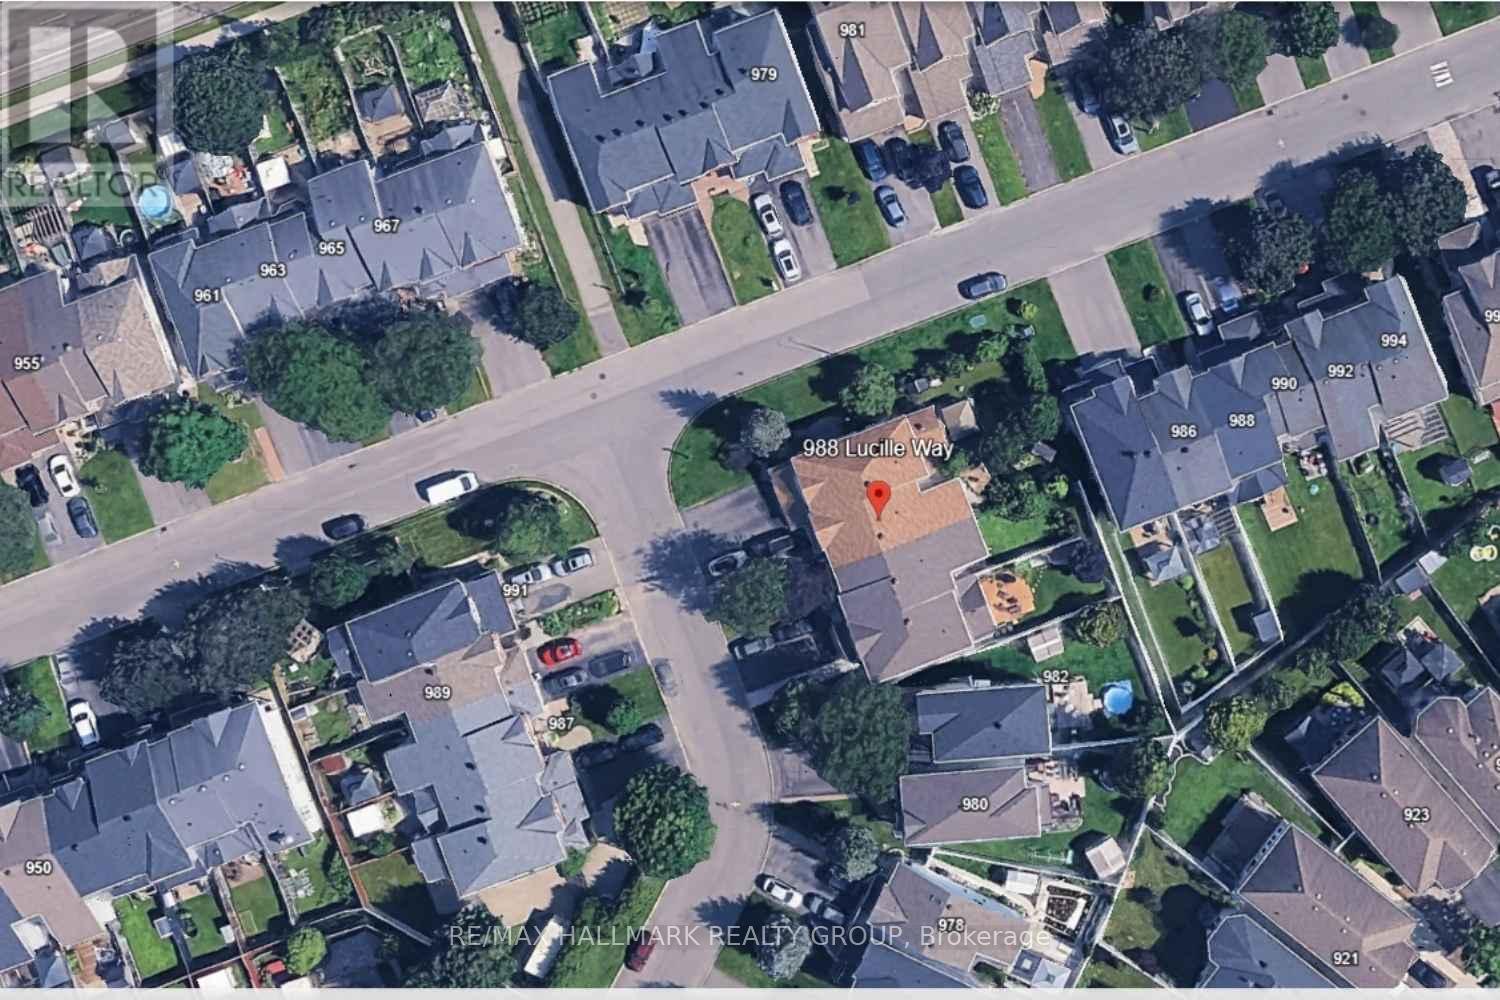
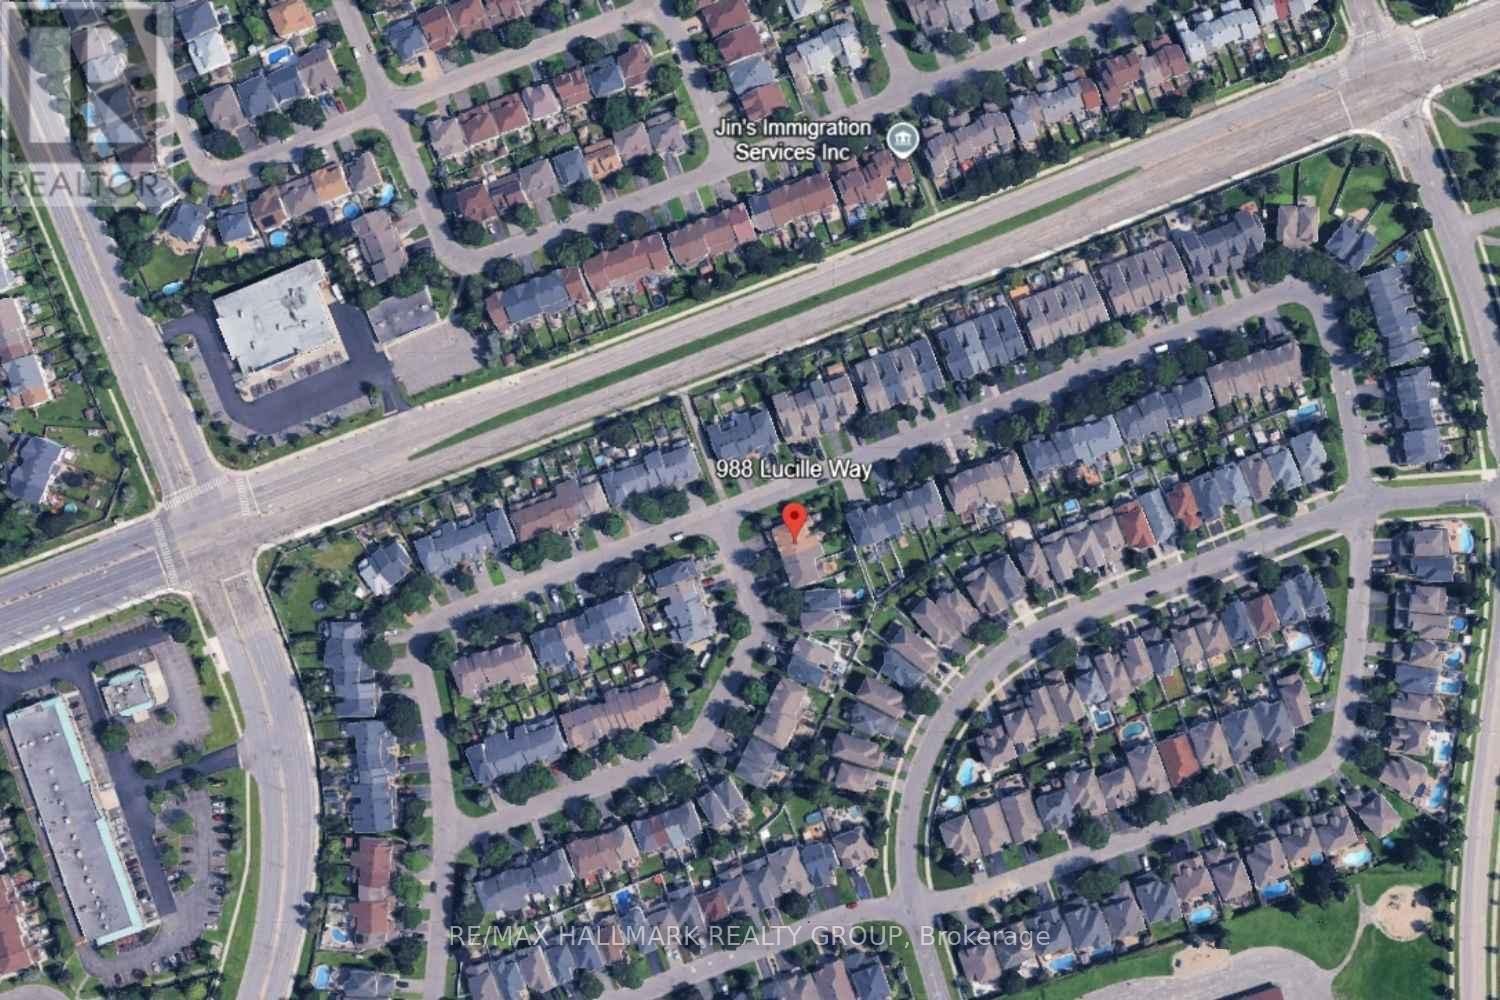
988 Lucille Way Ottawa, Ontario K4A 4J2

$575,000
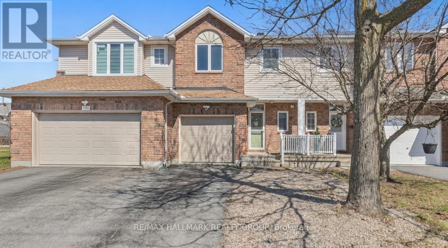
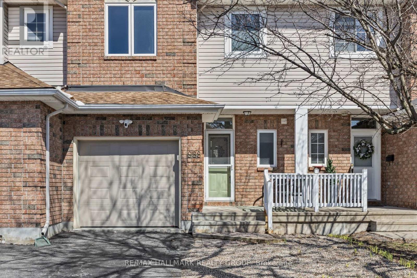
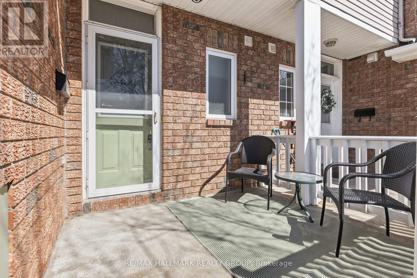
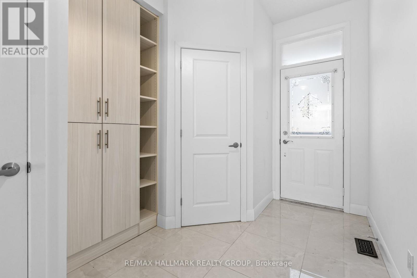
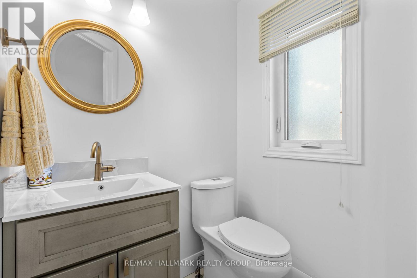
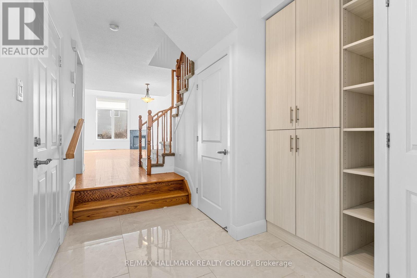
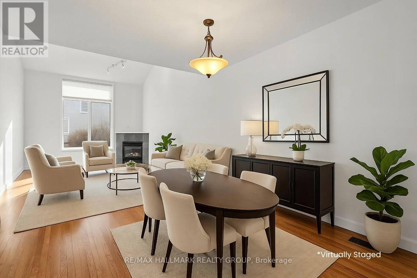
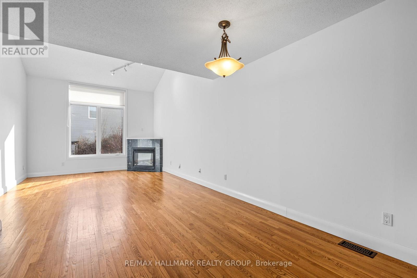
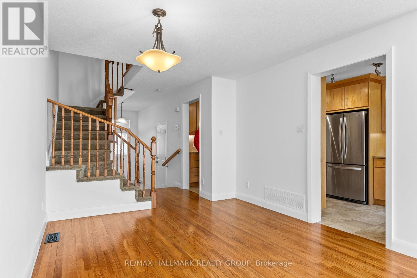
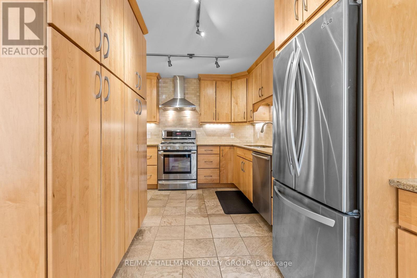
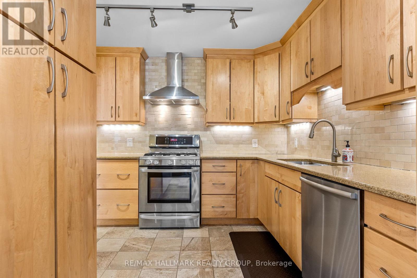
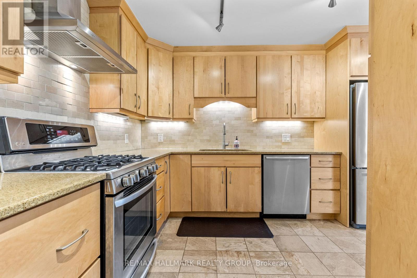
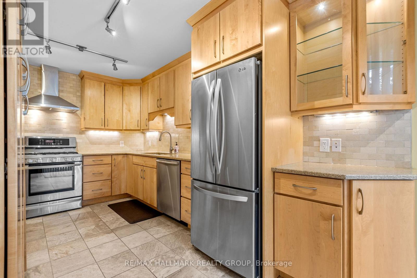
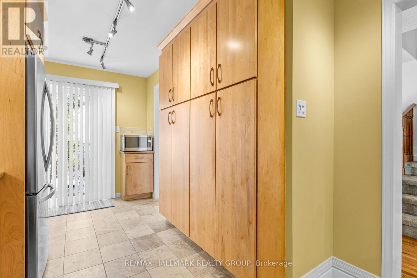
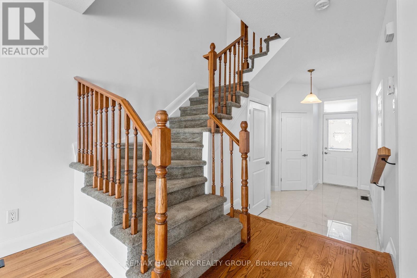
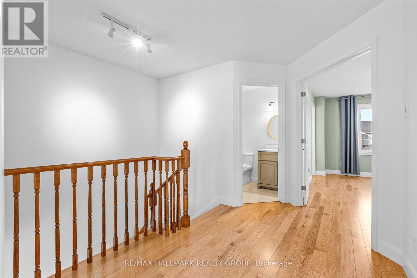
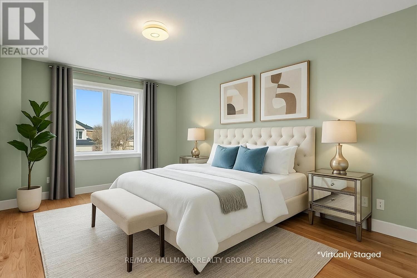
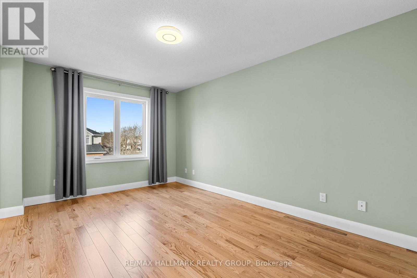
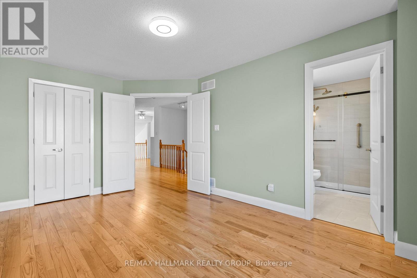
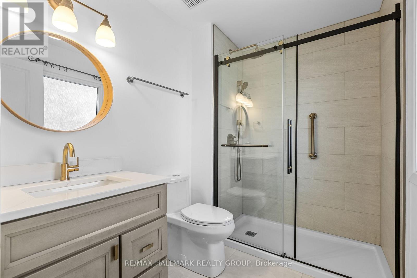
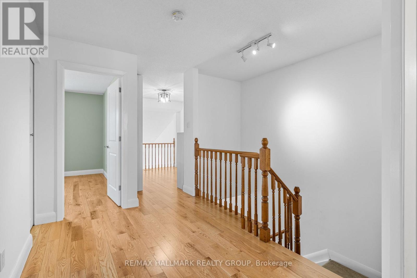
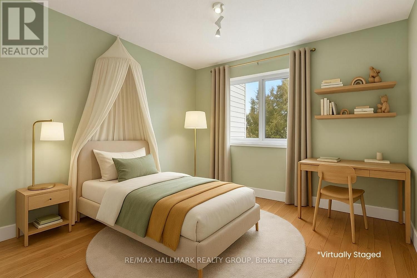
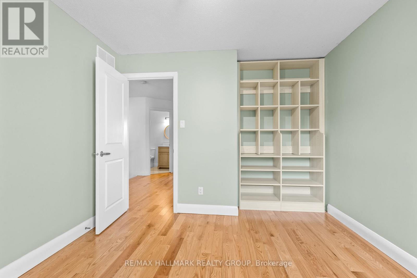
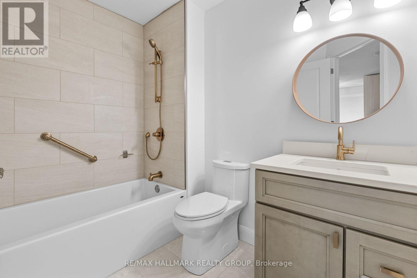
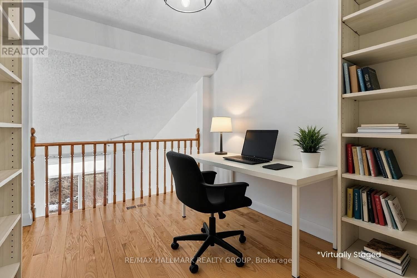
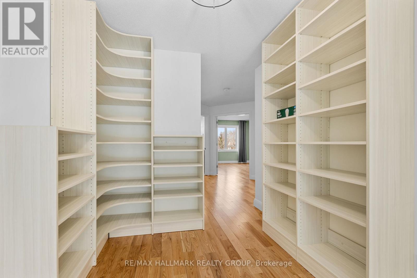
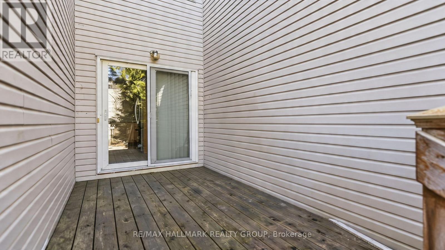
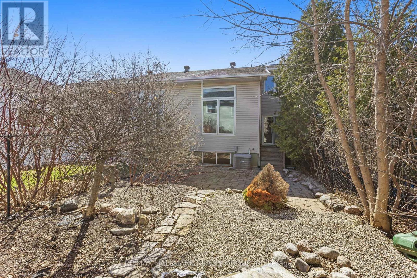
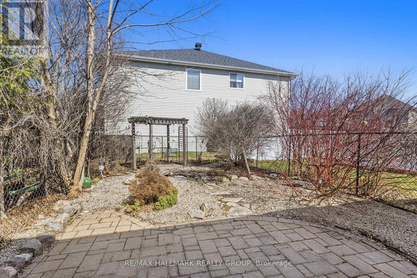
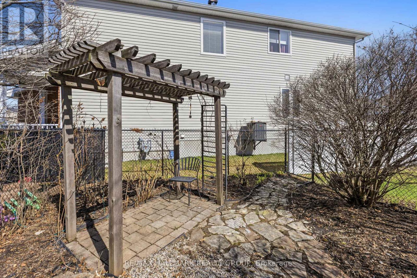
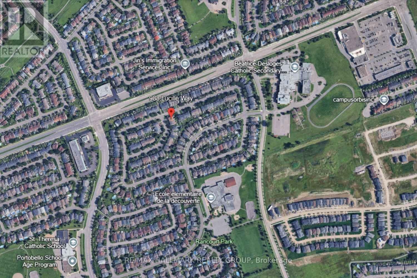
A beautifully maintained 2 bed w/flexible loft, 2.5 bath home tucked away on a quiet in Notting Hill-Summerside. Designed for young couples, professionals & down sizers, this home w/its charming brick exterior, welcoming front porch, single-car garage, and private driveway, offers a perfect blend of comfort. Bright foyer finished w/durable porcelain tile, custom-built closet & modern powder room. Warm & functional living space, w/rich hardwood floors anchored by cozy gas fireplace, seamlessly connects to the dining area, creating an open layout. The renovated kitchen is featuring solid maple cabinetry, sleek quartz countertops, a double sink and SS appliances. Additional wall cabinetry & enhanced lighting provide exceptional storage & workspace. Upstairs, new hardwood flooring continues throughout to the spacious primary bedroom w/its walk-in closet & beautifully updated 3 pcs ensuite, complete w/walk-in glass shower & elegant gold accents. The second bedroom features a custom-built storage space, while the main bathroom is finished w/modern touch, including a deep tub & matching gold accents. A standout feature of the upper level is the bright, airy loft filled w/natural light throughout the day. W/custom built-in shelving, this area is perfectly suited as a functional, semi- isolated home office while provides flexibility as a studio or guest bedroom. The unfinished basement provides ample storage & opportunity for living expansion. A fully fenced private backyard extends your living space outdoors, featuring a deck, shrubbery protected patio & gazebo along w/power conduit for a yard fountain. Located just minutes from shopping, restaurants, sports bars, Millennium Park, two recreation complexes, numerous parks and soccer fields, this home offers an exceptional lifestyle in a modern, established family-friendly neighbourhood and community . Whether you're a young professional couple, empty nesters or a growing family, 988 Lucille Way delivers space and comfort. (id:60083)
Property Details
| MLS® Number | X13079878 |
| Property Type | Single Family |
| Community Name | 1119 - Notting Hill/Summerside |
| Amenities Near By | Public Transit, Park, Schools |
| Community Features | Community Centre |
| Equipment Type | Water Heater |
| Features | Gazebo |
| Parking Space Total | 3 |
| Rental Equipment Type | Water Heater |
| Structure | Deck, Patio(s), Porch |
| View Type | City View |
Building
| Bathroom Total | 3 |
| Bedrooms Above Ground | 2 |
| Bedrooms Total | 2 |
| Amenities | Fireplace(s) |
| Appliances | Garage Door Opener Remote(s), Central Vacuum, Dishwasher, Dryer, Stove, Washer, Refrigerator |
| Basement Development | Unfinished |
| Basement Type | N/a (unfinished) |
| Construction Style Attachment | Attached |
| Cooling Type | Central Air Conditioning |
| Exterior Finish | Aluminum Siding, Brick |
| Fireplace Present | Yes |
| Fireplace Total | 1 |
| Foundation Type | Poured Concrete |
| Half Bath Total | 1 |
| Heating Fuel | Natural Gas |
| Heating Type | Forced Air |
| Stories Total | 2 |
| Size Interior | 1,500 - 2,000 Ft2 |
| Type | Row / Townhouse |
| Utility Water | Municipal Water |
Parking
| Attached Garage | |
| Garage |
Land
| Acreage | No |
| Fence Type | Fenced Yard |
| Land Amenities | Public Transit, Park, Schools |
| Sewer | Sanitary Sewer |
| Size Depth | 120 Ft ,2 In |
| Size Frontage | 20 Ft |
| Size Irregular | 20 X 120.2 Ft |
| Size Total Text | 20 X 120.2 Ft |
Rooms
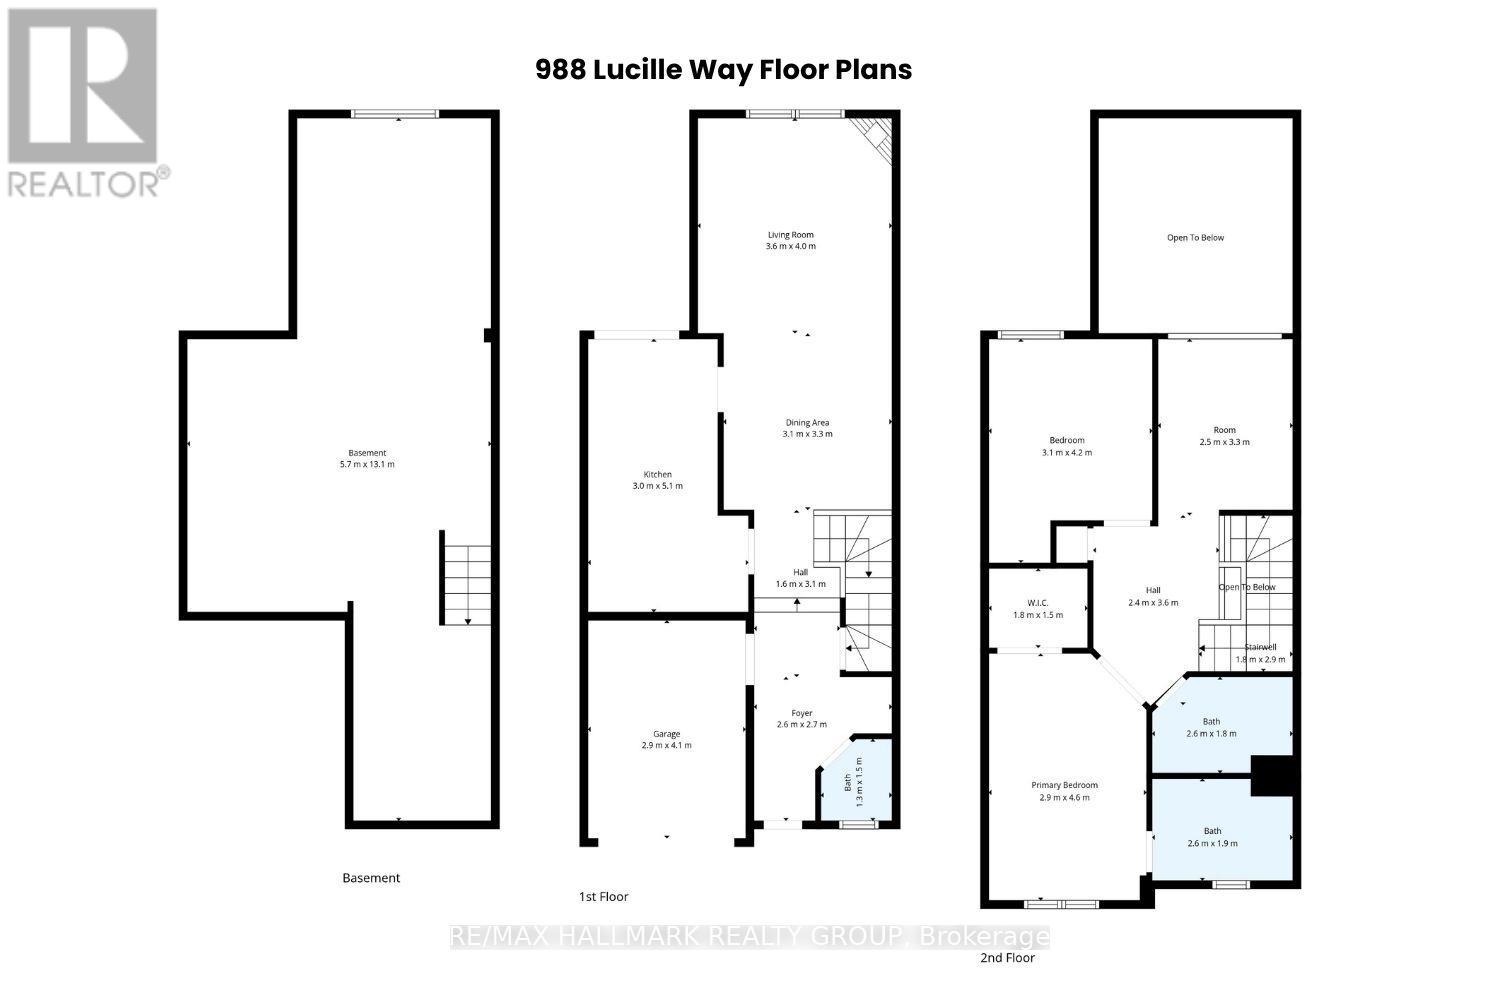
| Level | Type | Length | Width | Dimensions |
|---|---|---|---|---|
| Second Level | Bathroom | 2.6 m | 1.8 m | 2.6 m x 1.8 m |
| Second Level | Primary Bedroom | 4.6 m | 2.9 m | 4.6 m x 2.9 m |
| Second Level | Bathroom | 2.6 m | 1.9 m | 2.6 m x 1.9 m |
| Second Level | Other | 1.8 m | 1.5 m | 1.8 m x 1.5 m |
| Second Level | Bedroom 2 | 4.2 m | 3.1 m | 4.2 m x 3.1 m |
| Second Level | Den | 3.3 m | 2.5 m | 3.3 m x 2.5 m |
| Lower Level | Recreational, Games Room | 13.1 m | 5.7 m | 13.1 m x 5.7 m |
| Main Level | Foyer | 2.7 m | 2.6 m | 2.7 m x 2.6 m |
| Main Level | Partial Bathroom | 1.5 m | 1.3 m | 1.5 m x 1.3 m |
| Main Level | Living Room | 4 m | 3.6 m | 4 m x 3.6 m |
| Main Level | Dining Room | 3.3 m | 3.1 m | 3.3 m x 3.1 m |
| Main Level | Kitchen | 5.1 m | 3 m | 5.1 m x 3 m |
https://www.realtor.ca/real-estate/29696996/988-lucille-way-ottawa-1119-notting-hillsummerside
Contact Us
Contact us for more information

Nancy Mccluskey
Salesperson
www.premierottawa.ca/
www.facebook.com/premierottawa
twitter.com/premier613
610 Bronson Avenue
Ottawa, Ontario K1S 4E6
(613) 236-5959
(613) 236-1515
www.hallmarkottawa.com/

Paolo Farago
Salesperson
www.premierottawa.ca/
www.facebook.com/premierottawa
twitter.com/premier613
www.linkedin.com/profile/view?id=5645599
610 Bronson Avenue
Ottawa, Ontario K1S 4E6
(613) 236-5959
(613) 236-1515
www.hallmarkottawa.com/

The trademarks REALTOR®, REALTORS®, and the REALTOR® logo are controlled by The Canadian Real Estate Association (CREA) and identify real estate professionals who are members of CREA. The trademarks MLS®, Multiple Listing Service® and the associated logos are owned by The Canadian Real Estate Association (CREA) and identify the quality of services provided by real estate professionals who are members of CREA. The trademark DDF® is owned by The Canadian Real Estate Association (CREA) and identifies CREA's Data Distribution Facility (DDF®)
May 29 2026 07:24:56
Ottawa Real Estate Board
RE/MAX Hallmark Realty Group