
795 Riverside Drive Madawaska Valley, Ontario K0J 1L0

$389,900
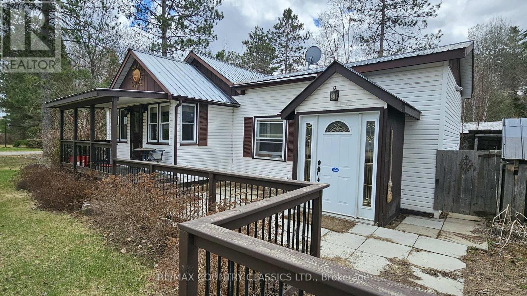
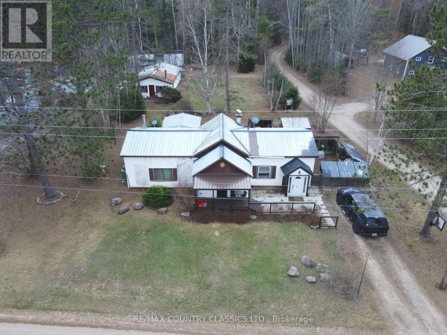
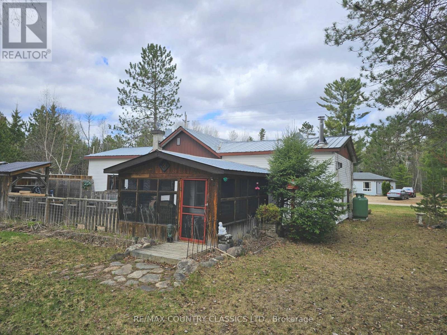
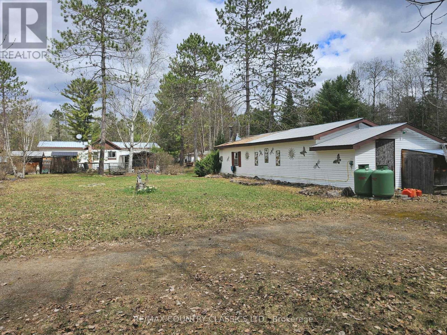
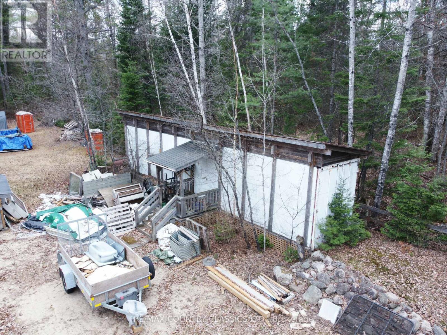
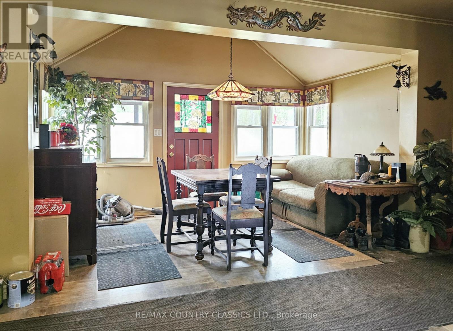
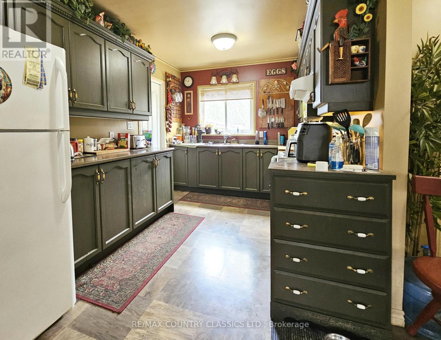
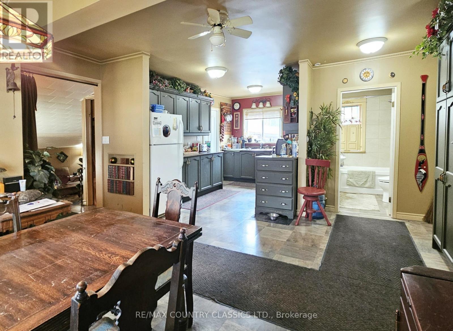
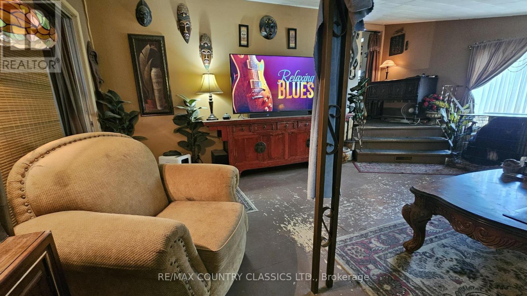
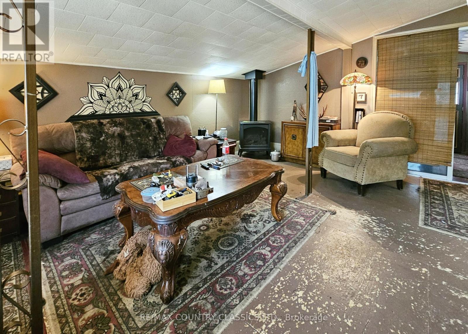
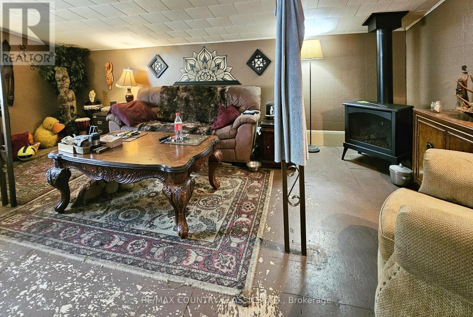
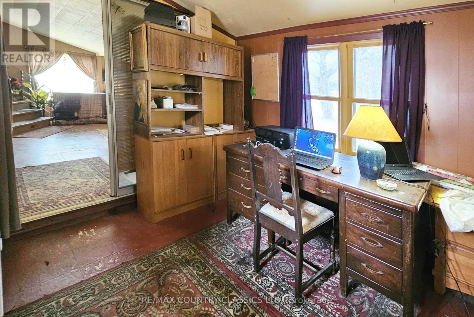
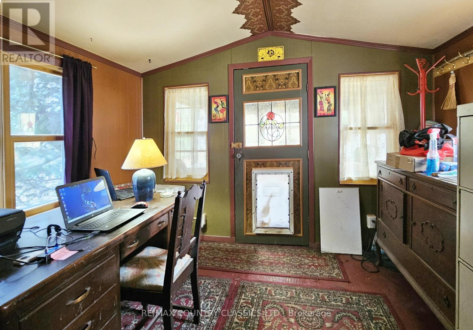
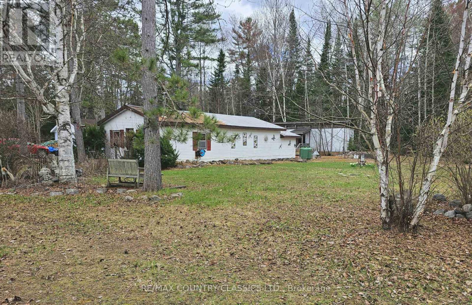
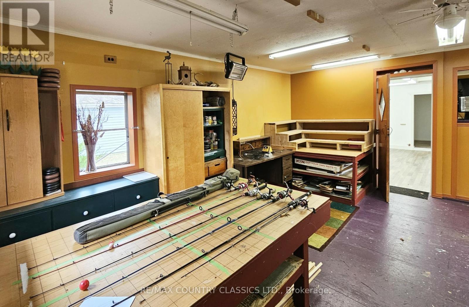
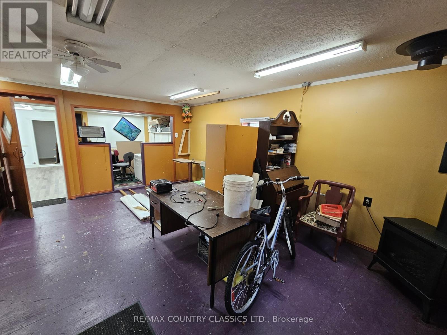
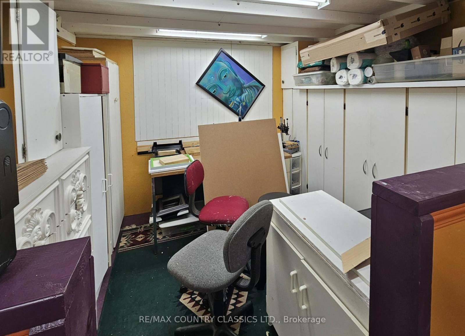
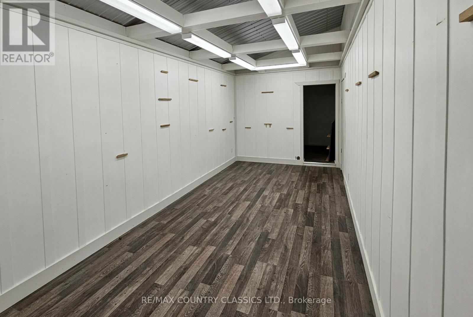
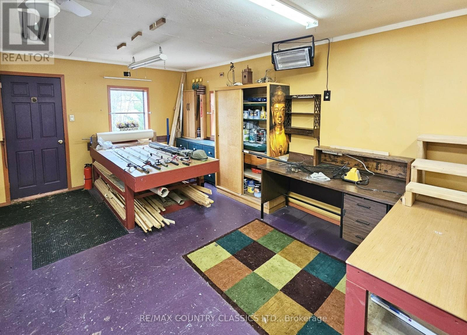
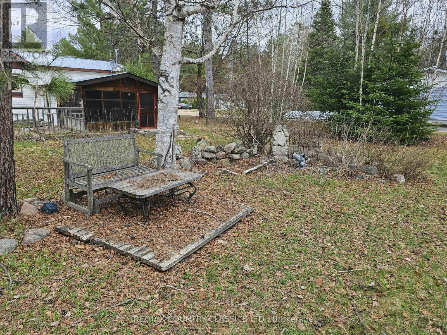
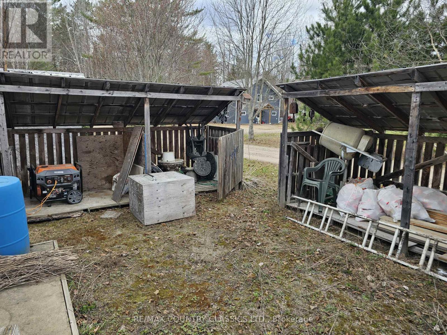
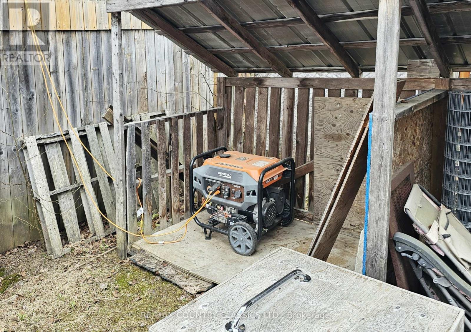
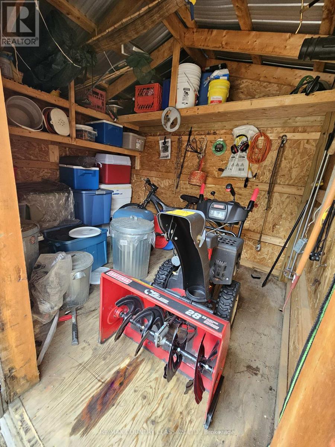
Combermere. Well-kept 2-bedroom year-round home sits on a lovely level lot of almost half an acre. Offered turnkey and fully inclusive, it's ready to enjoy - just bring your clothes and food.The property features many perennial gardens, a separate large studio/hobby building, and a spacious 45-foot workshop, offering plenty of room for creative projects, storage, or workspace needs. There is also a fully fenced private dog pen and a fenced garden area with five raised beds.A unique opportunity for those looking for a comfortable home with extra space for hobbies, gardening, or year-round living. (id:60083)
Property Details
| MLS® Number | X13105006 |
| Property Type | Single Family |
| Community Name | 570 - Madawaska Valley |
| Easement | Unknown |
| Equipment Type | Water Heater, Propane Tank |
| Features | Level Lot, Level |
| Parking Space Total | 4 |
| Rental Equipment Type | Water Heater, Propane Tank |
| Structure | Porch, Workshop |
Building
| Bathroom Total | 1 |
| Bedrooms Above Ground | 2 |
| Bedrooms Total | 2 |
| Age | 51 To 99 Years |
| Amenities | Fireplace(s) |
| Appliances | Dryer, Stove, Washer, Refrigerator |
| Architectural Style | Bungalow |
| Basement Type | Partial |
| Construction Style Attachment | Detached |
| Cooling Type | Window Air Conditioner |
| Exterior Finish | Vinyl Siding |
| Fireplace Present | Yes |
| Foundation Type | Block, Stone |
| Heating Fuel | Propane |
| Heating Type | Forced Air, Other |
| Stories Total | 1 |
| Size Interior | 700 - 1,100 Ft2 |
| Type | House |
| Utility Water | Dug Well |
Parking
| No Garage |
Land
| Acreage | No |
| Landscape Features | Landscaped |
| Sewer | Septic System |
| Size Depth | 221 Ft ,7 In |
| Size Frontage | 109 Ft ,8 In |
| Size Irregular | 109.7 X 221.6 Ft |
| Size Total Text | 109.7 X 221.6 Ft|1/2 - 1.99 Acres |
| Zoning Description | Residential |
Rooms
| Level | Type | Length | Width | Dimensions |
|---|---|---|---|---|
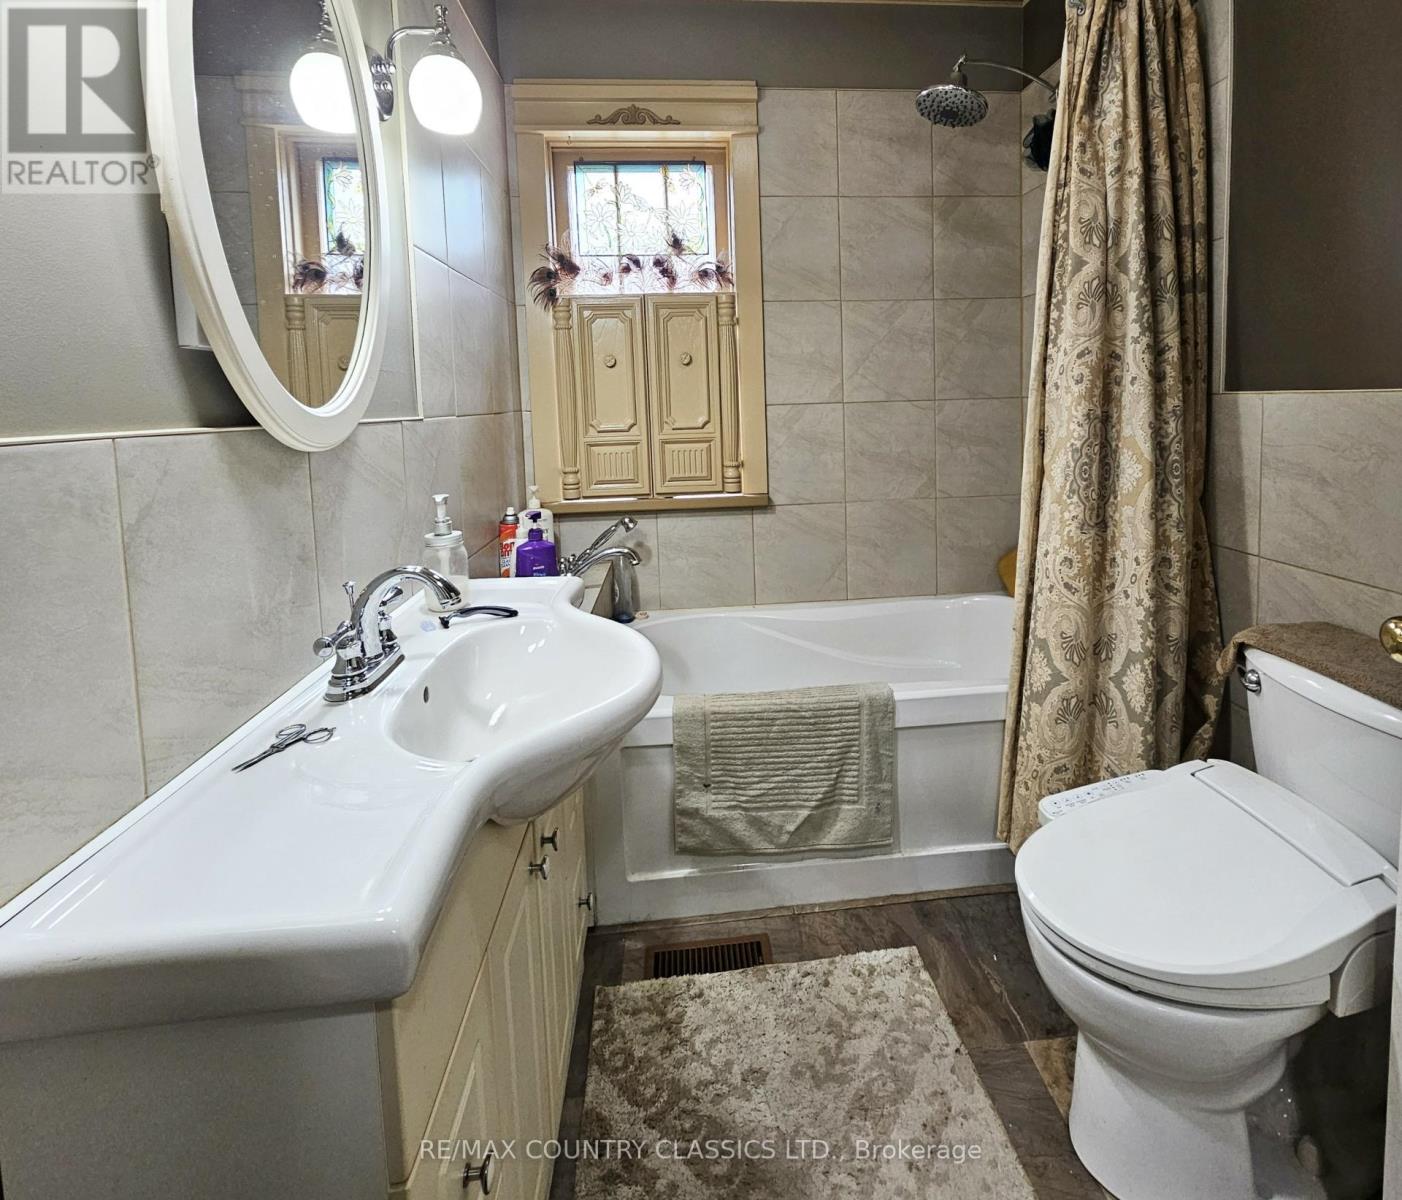
| Main Level | Bathroom | 2.28 m | 1.76 m | 2.28 m x 1.76 m |
| Main Level | Kitchen | 4.6 m | 2.75 m | 4.6 m x 2.75 m |
| Main Level | Dining Room | 3.75 m | 4 m | 3.75 m x 4 m |
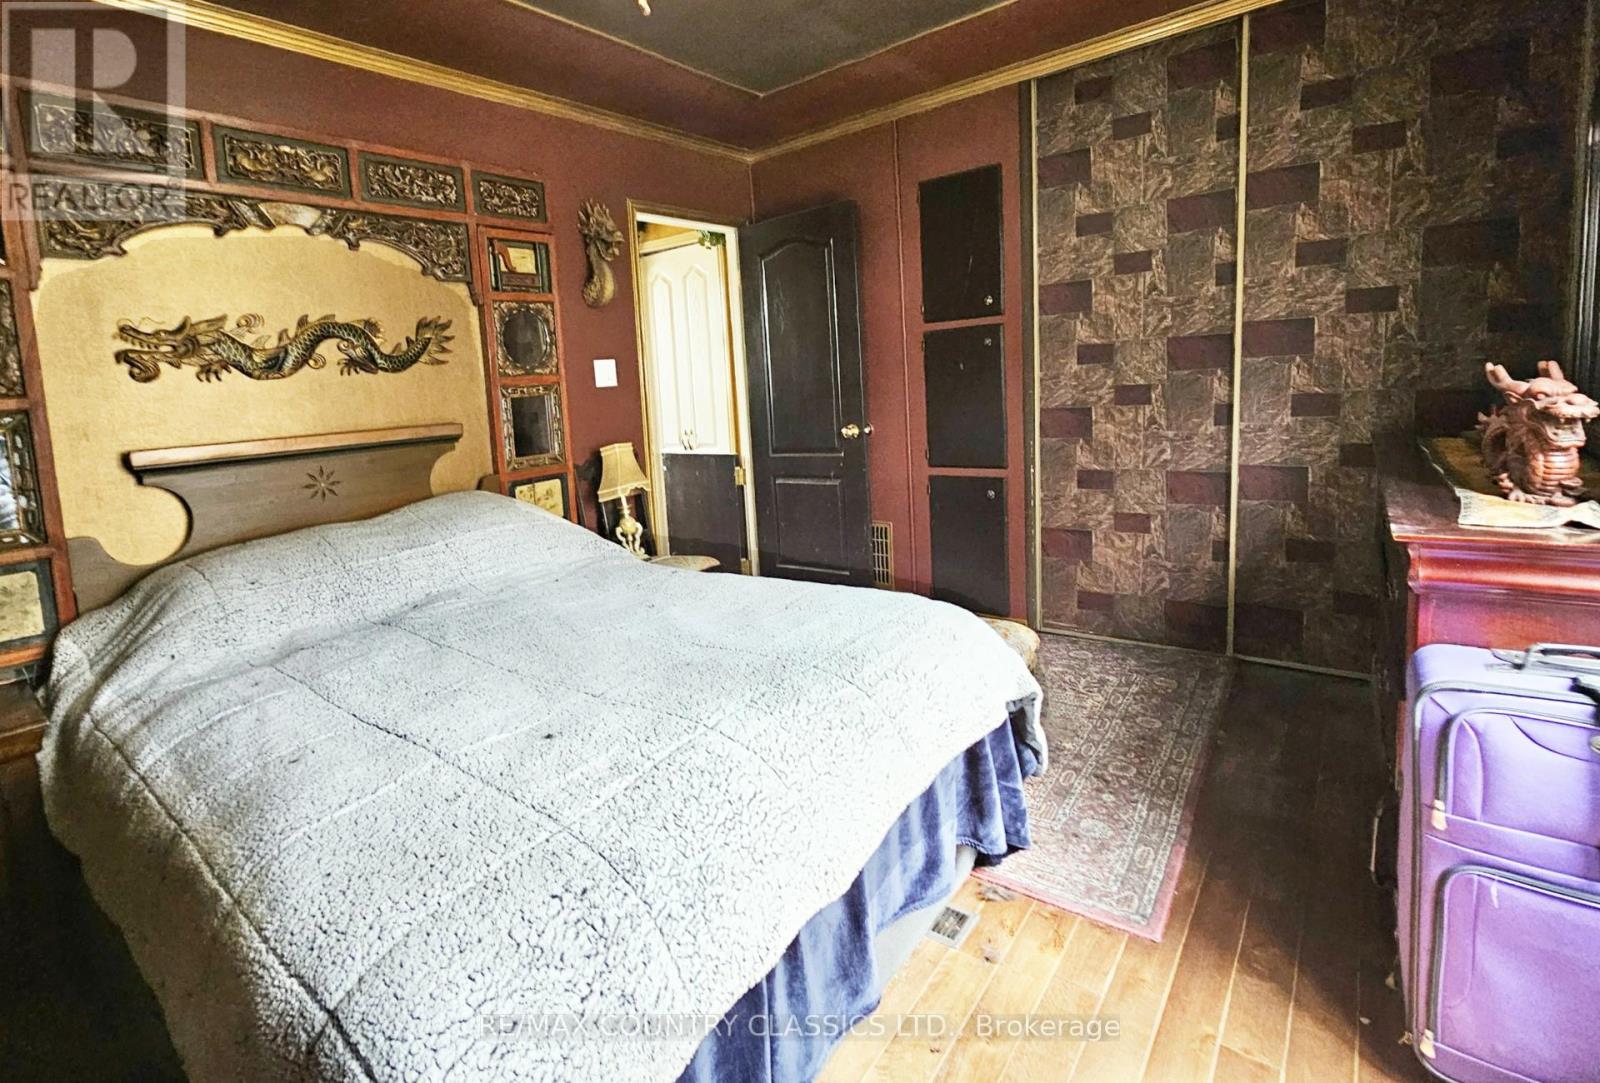
| Ground Level | Bedroom | 3.32 m | 4.61 m | 3.32 m x 4.61 m |
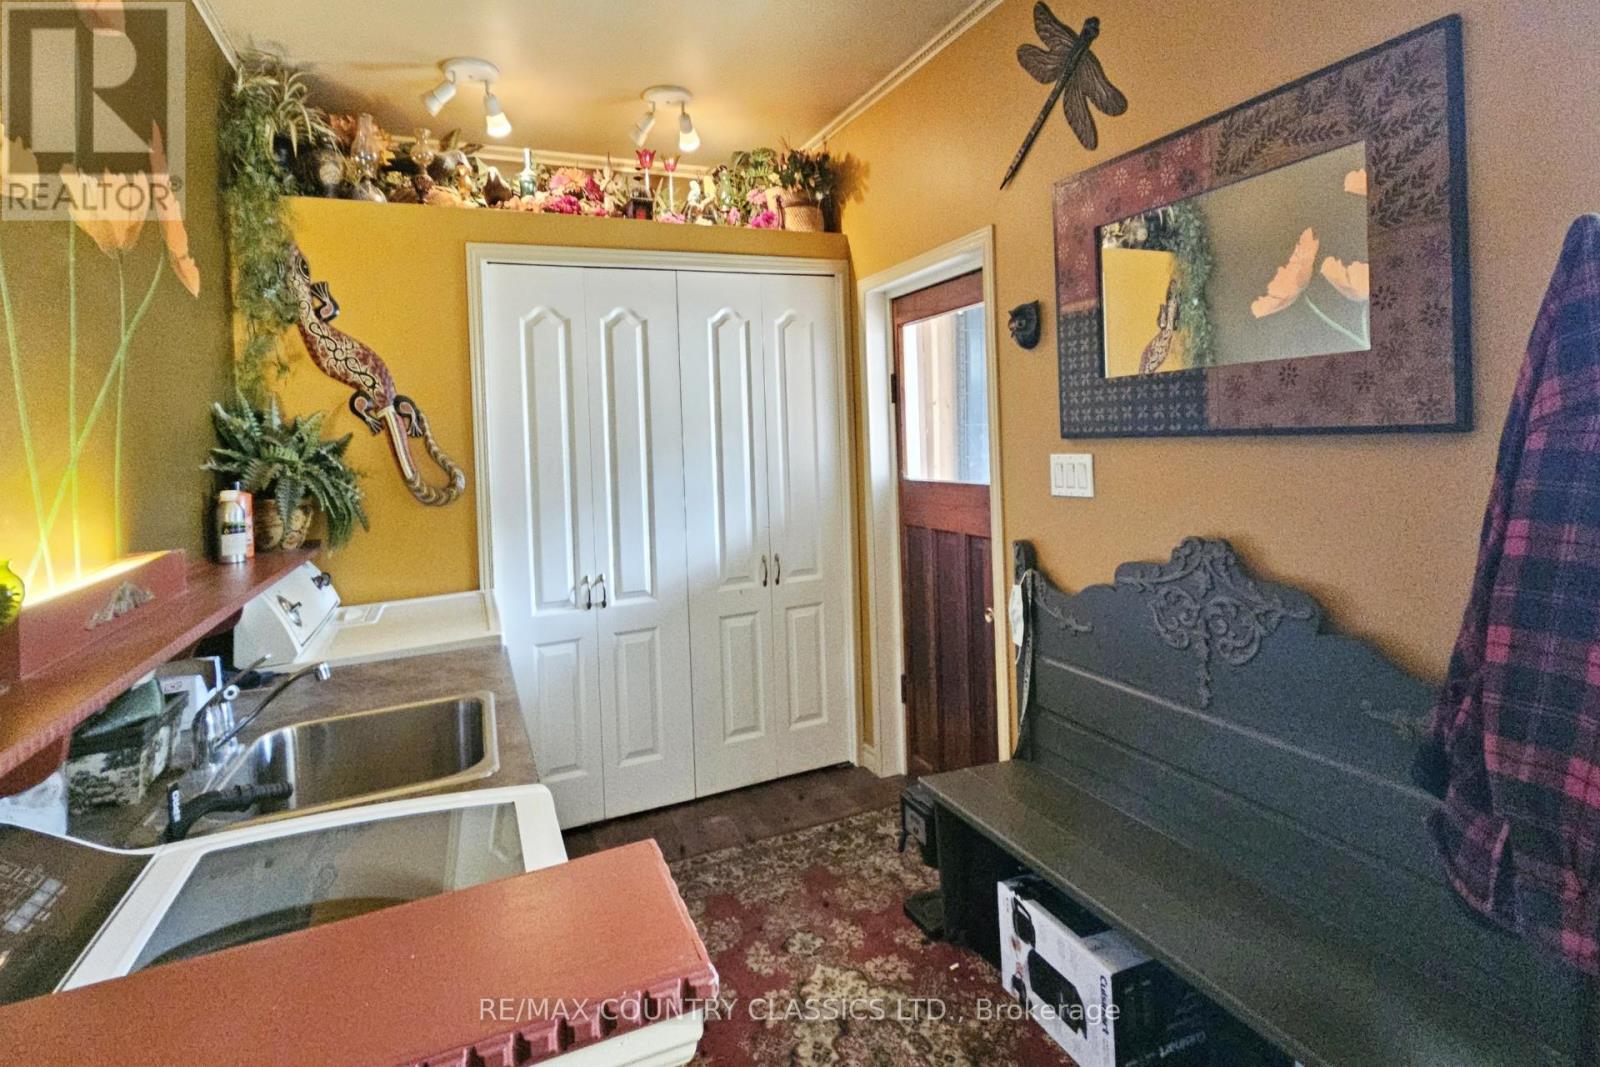
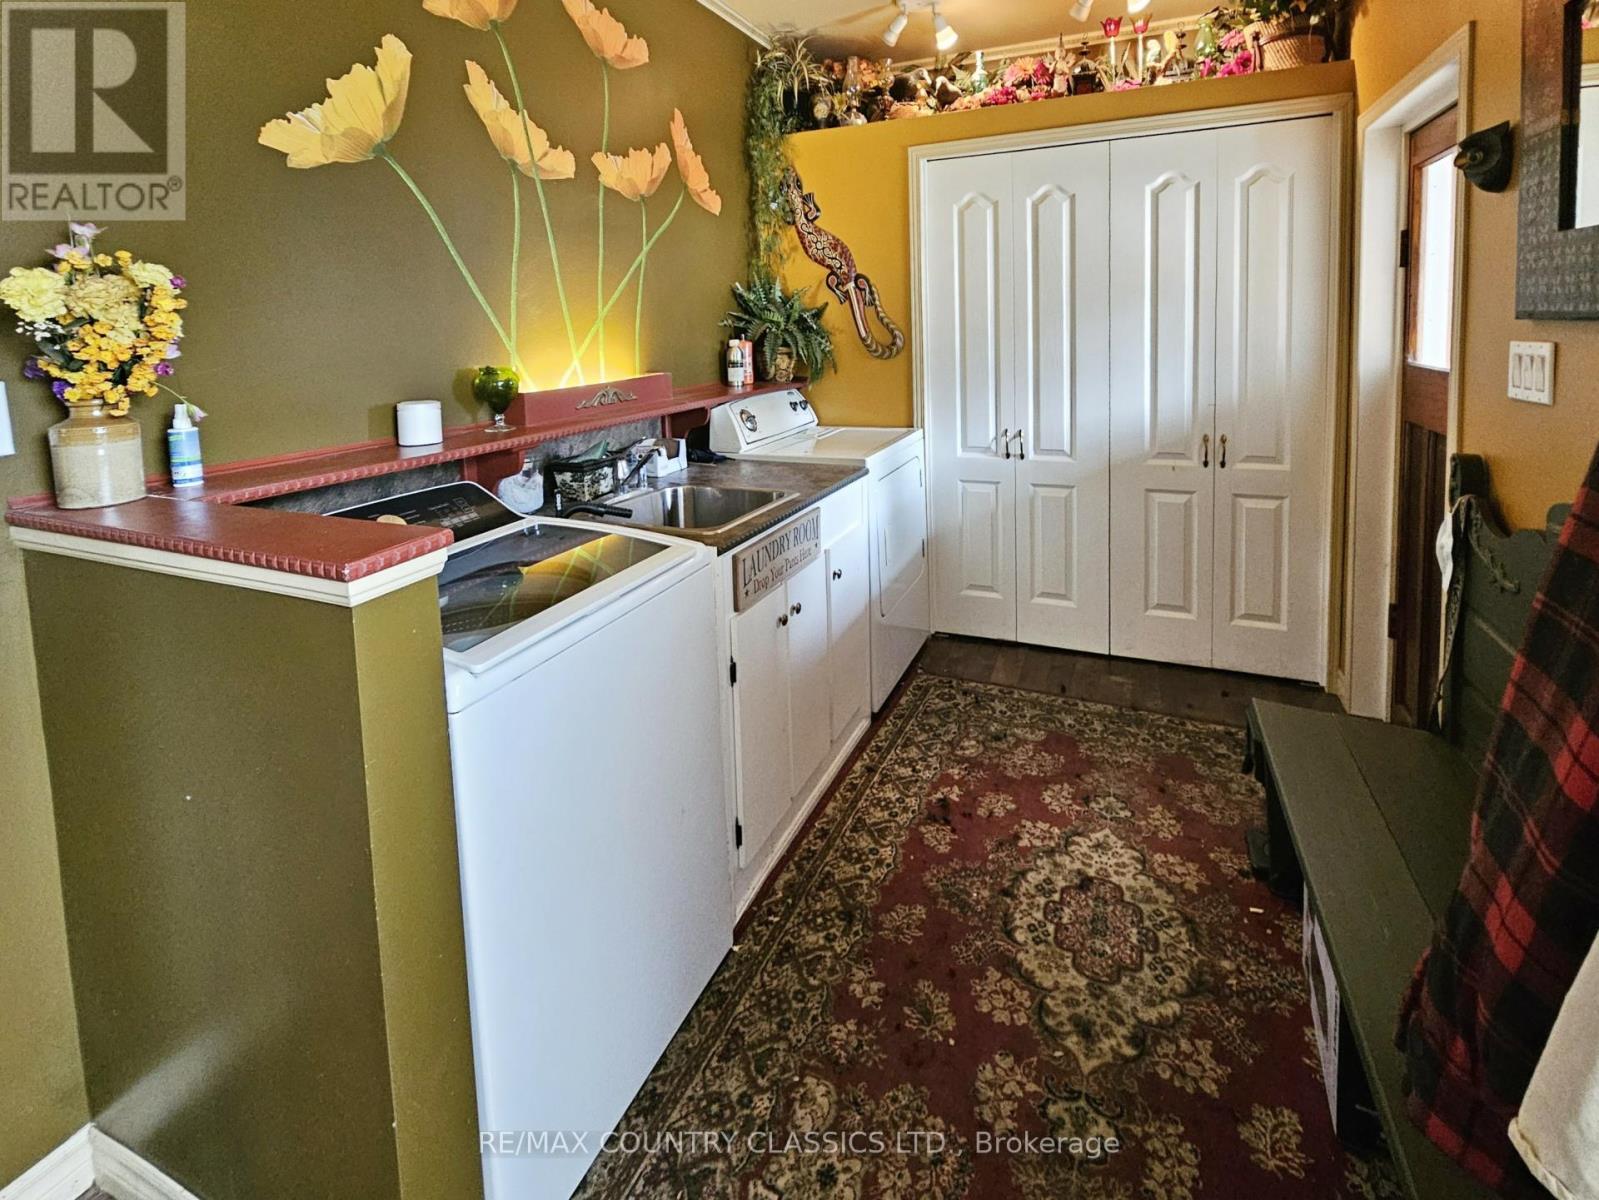
| Ground Level | Laundry Room | 3.73 m | 2.38 m | 3.73 m x 2.38 m |
| Ground Level | Living Room | 4.75 m | 5.84 m | 4.75 m x 5.84 m |
| Ground Level | Bedroom 2 | 3.21 m | 3.38 m | 3.21 m x 3.38 m |
| Ground Level | Sunroom | 3.63 m | 3.64 m | 3.63 m x 3.64 m |
Utilities
| Electricity | Installed |
| Wireless | Available |
Contact Us
Contact us for more information

Cathy Pitts
Broker
www.cathypsells.com/
157 Siberia Road, Po Box 519
Barry's Bay, Ontario K0J 1B0
(613) 756-6789
(613) 332-0450

The trademarks REALTOR®, REALTORS®, and the REALTOR® logo are controlled by The Canadian Real Estate Association (CREA) and identify real estate professionals who are members of CREA. The trademarks MLS®, Multiple Listing Service® and the associated logos are owned by The Canadian Real Estate Association (CREA) and identify the quality of services provided by real estate professionals who are members of CREA. The trademark DDF® is owned by The Canadian Real Estate Association (CREA) and identifies CREA's Data Distribution Facility (DDF®)
May 24 2026 11:19:05
Renfrew County Real Estate Board
RE/MAX Country Classics Ltd.