
221 Monterey Drive Ottawa, Ontario K2H 7B1

$674,900
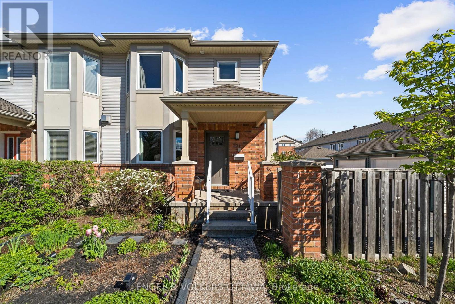
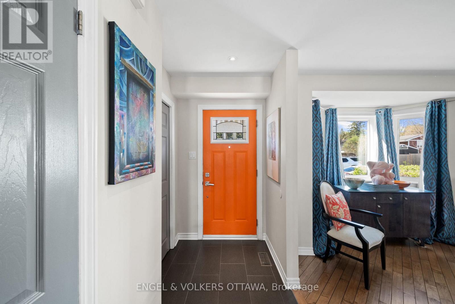
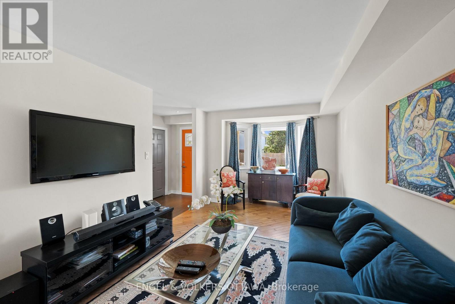
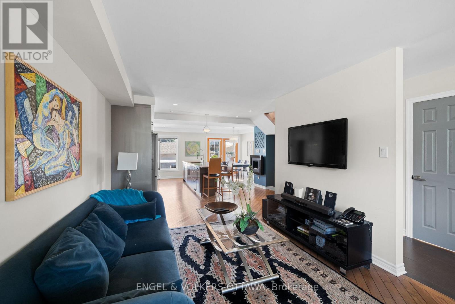
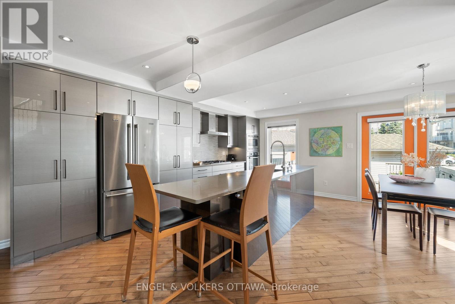
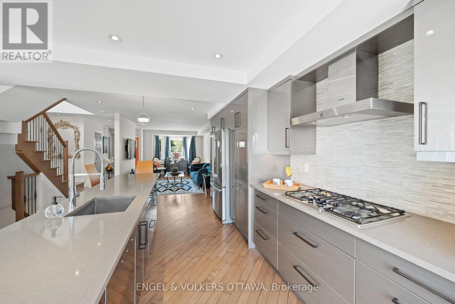
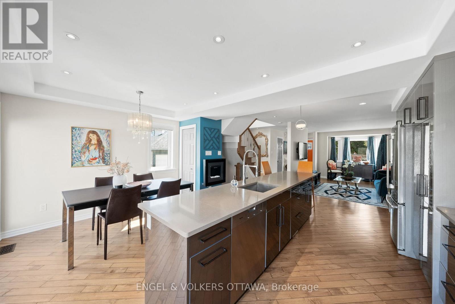
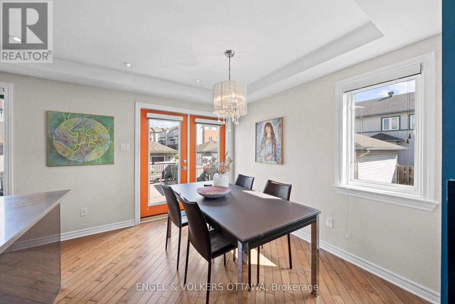
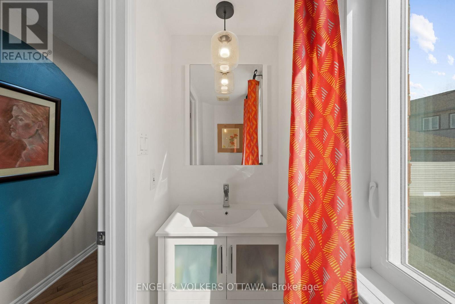
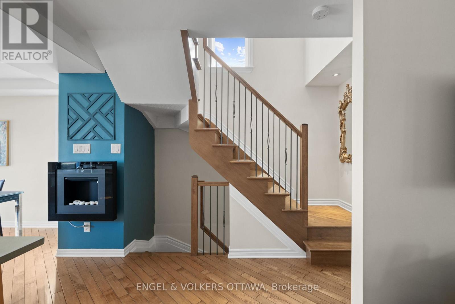
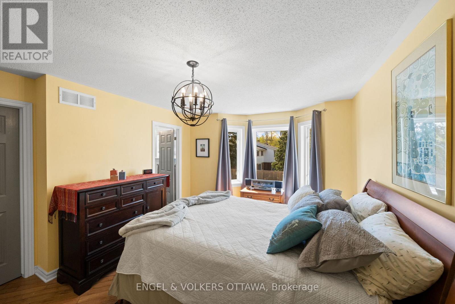
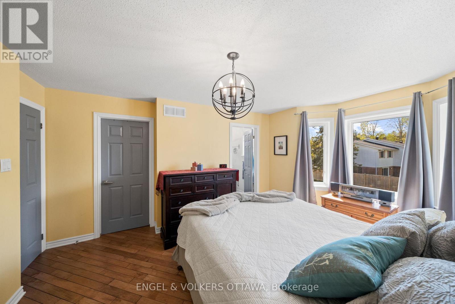
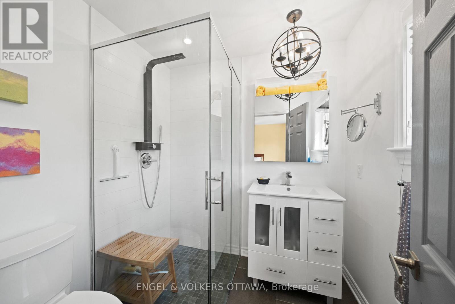
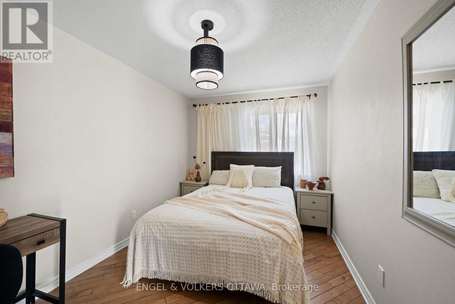
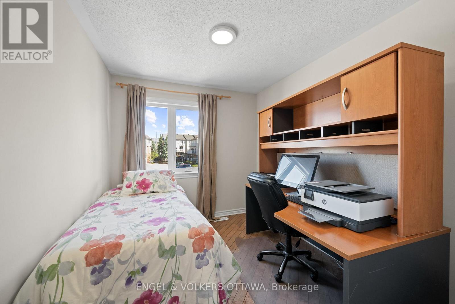
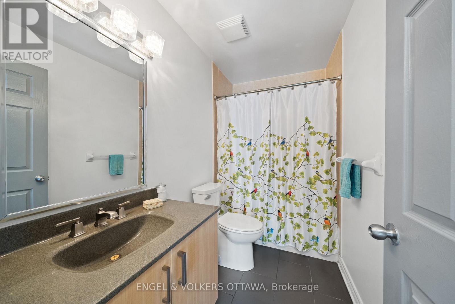
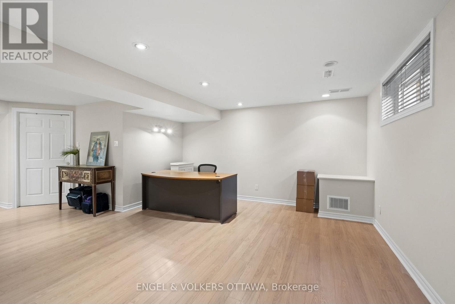
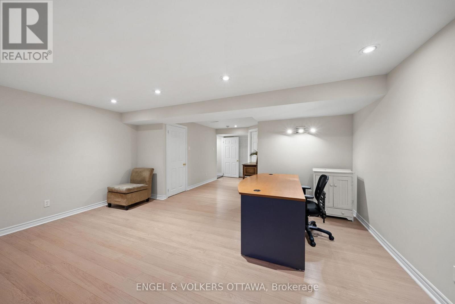
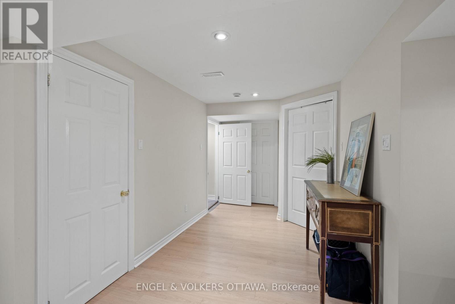
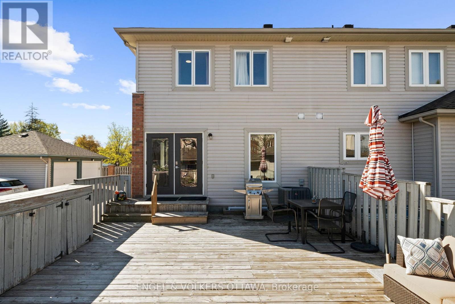
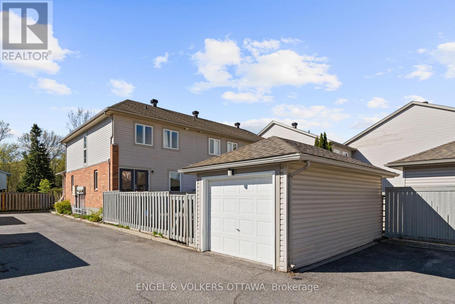
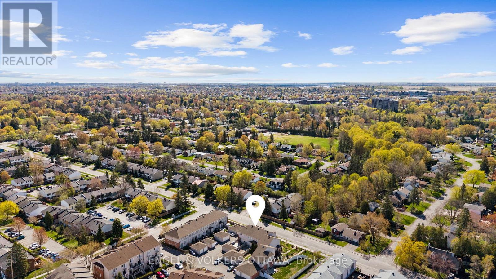
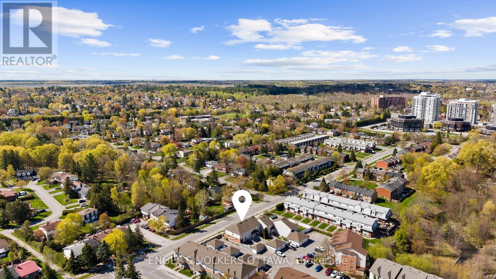
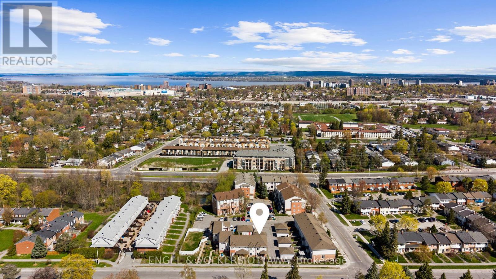
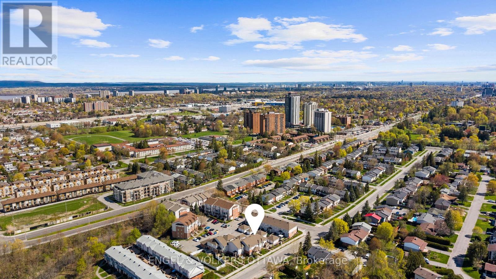
Move-in ready and beautifully updated, this exceptional Leslie Park residence offers the perfect combination of style, comfort and convenience in one of Ottawa's most established and sought-after neighbourhoods. Built in 2004 and offering approximately 1,433 square feet, this three-bedroom, three-bathroom home has been thoughtfully upgraded throughout. The stunning renovated kitchen serves as the heart of the home, featuring newer appliances, pot lighting, an expansive centre island and an open-concept design that flows seamlessly into the living and dining spaces, creating an ideal setting for both everyday living and entertaining. Newer rich hardwood flooring extends throughout the main and second levels, while fresh paint and numerous updates give the home a bright, contemporary feel. The renovated lower level provides valuable additional living space for a family room, home office, gym or playroom. Upstairs, the spacious primary suite is complemented by an updated ensuite, while two additional bedrooms offer flexibility for family, guests or work-from-home needs. Other major improvements include windows (2018-2022), roof (2018), furnace (2021) and air conditioning (2021) provide exceptional peace of mind. Outside, enjoy a fully fenced backyard with an oversized deck, perfect for summer entertaining, along with a detached garage and additional parking. Ideally located within walking distance of the Queensway Carleton Hospital and close to IKEA, Bruce Pit, transit, shopping, excellent schools, Algonquin College, Bayshore, Westboro and Britannia Beach, this turnkey home offers an outstanding lifestyle in a location that continues to be in high demand. (id:60083)
Open House
This property has open houses!
2:00 pm
Ends at:4:00 pm
Property Details
| MLS® Number | X13127784 |
| Property Type | Single Family |
| Community Name | 7601 - Leslie Park |
| Amenities Near By | Park, Public Transit, Schools |
| Community Features | Community Centre, School Bus |
| Equipment Type | Water Heater |
| Parking Space Total | 2 |
| Rental Equipment Type | Water Heater |
| Structure | Deck |
Building
| Bathroom Total | 3 |
| Bedrooms Above Ground | 3 |
| Bedrooms Total | 3 |
| Age | 16 To 30 Years |
| Appliances | Blinds, Cooktop, Dishwasher, Dryer, Hood Fan, Microwave, Oven, Washer, Refrigerator |
| Basement Development | Finished |
| Basement Type | Full (finished) |
| Construction Style Attachment | Attached |
| Cooling Type | Central Air Conditioning |
| Exterior Finish | Brick, Vinyl Siding |
| Fireplace Present | Yes |
| Foundation Type | Concrete |
| Half Bath Total | 1 |
| Heating Fuel | Natural Gas |
| Heating Type | Forced Air |
| Stories Total | 2 |
| Size Interior | 1,100 - 1,500 Ft2 |
| Type | Row / Townhouse |
| Utility Water | Municipal Water |
Parking
| Detached Garage | |
| Garage |
Land
| Acreage | No |
| Land Amenities | Park, Public Transit, Schools |
| Sewer | Sanitary Sewer |
| Size Depth | 95 Ft ,6 In |
| Size Frontage | 20 Ft ,6 In |
| Size Irregular | 20.5 X 95.5 Ft |
| Size Total Text | 20.5 X 95.5 Ft |
Rooms
| Level | Type | Length | Width | Dimensions |
|---|---|---|---|---|
| Second Level | Primary Bedroom | 3.68 m | 4.52 m | 3.68 m x 4.52 m |
| Second Level | Bathroom | 1.9 m | 2.08 m | 1.9 m x 2.08 m |
| Second Level | Other | 1.54 m | 2.03 m | 1.54 m x 2.03 m |
| Second Level | Bedroom 2 | 2.52 m | 4.24 m | 2.52 m x 4.24 m |
| Second Level | Bedroom 3 | 2.71 m | 3.16 m | 2.71 m x 3.16 m |
| Lower Level | Family Room | 5.35 m | 7.3 m | 5.35 m x 7.3 m |
| Lower Level | Utility Room | 2.64 m | 7.17 m | 2.64 m x 7.17 m |
| Lower Level | Utility Room | 2.62 m | 2.37 m | 2.62 m x 2.37 m |
| Main Level | Foyer | 1.29 m | 5.09 m | 1.29 m x 5.09 m |
| Main Level | Bathroom | 2.53 m | 1.57 m | 2.53 m x 1.57 m |
| Main Level | Living Room | 3.16 m | 5.63 m | 3.16 m x 5.63 m |
| Main Level | Kitchen | 2.96 m | 5.69 m | 2.96 m x 5.69 m |
| Main Level | Dining Room | 2.39 m | 5.68 m | 2.39 m x 5.68 m |
| Main Level | Bathroom | 1.1 m | 2.26 m | 1.1 m x 2.26 m |
https://www.realtor.ca/real-estate/29752104/221-monterey-drive-ottawa-7601-leslie-park
Contact Us
Contact us for more information

Caroline Andrews
Salesperson
292 Somerset Street West
Ottawa, Ontario K2P 0J6
(613) 422-8688
(613) 422-6200
ottawacentral.evrealestate.com/

The trademarks REALTOR®, REALTORS®, and the REALTOR® logo are controlled by The Canadian Real Estate Association (CREA) and identify real estate professionals who are members of CREA. The trademarks MLS®, Multiple Listing Service® and the associated logos are owned by The Canadian Real Estate Association (CREA) and identify the quality of services provided by real estate professionals who are members of CREA. The trademark DDF® is owned by The Canadian Real Estate Association (CREA) and identifies CREA's Data Distribution Facility (DDF®)
May 29 2026 06:25:41
Ottawa Real Estate Board
Engel & Volkers Ottawa