
32b Lefty Lane Whitewater Region, Ontario K0J 1Y0

$799,000
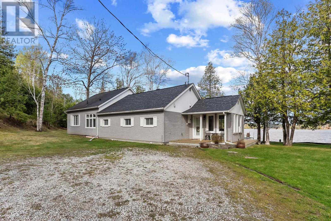
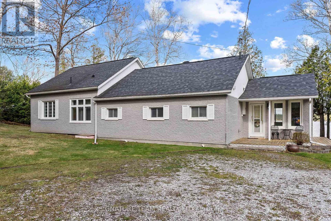
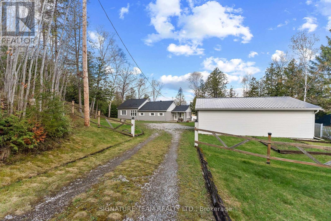
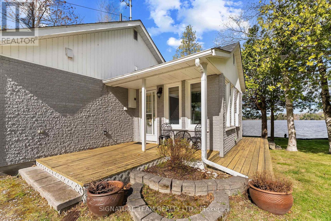
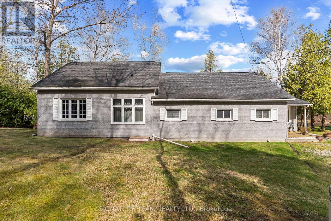
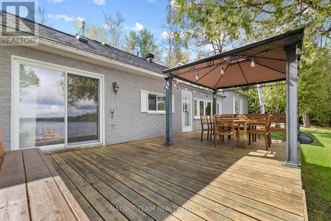
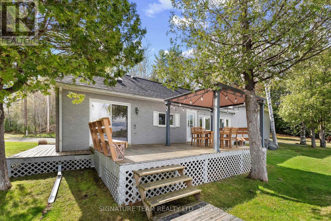
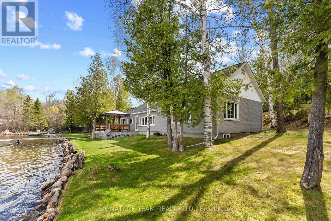
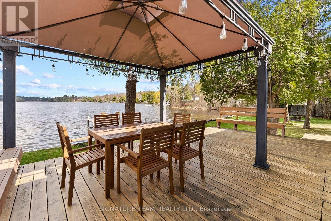
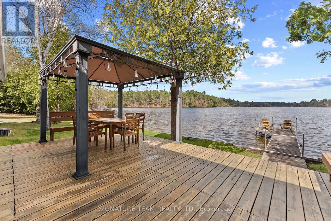
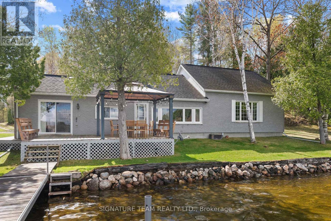
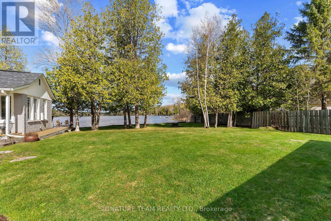
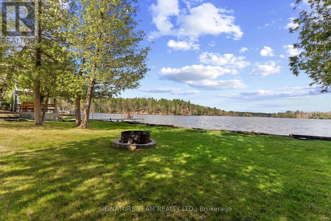
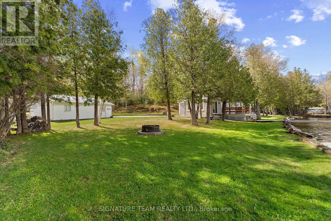
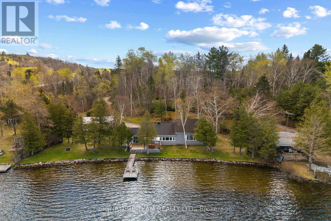
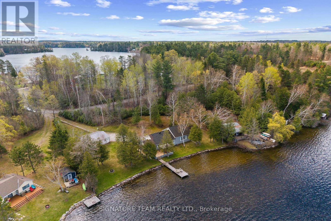
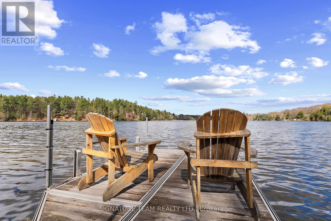
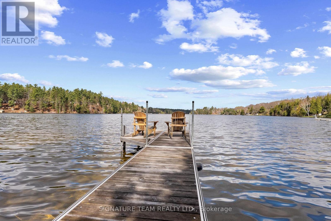
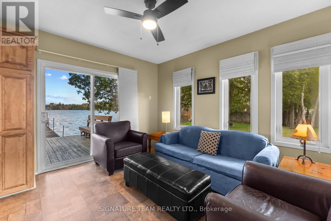
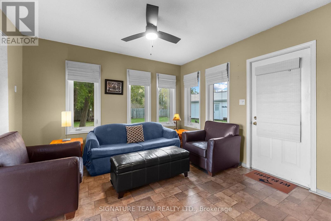
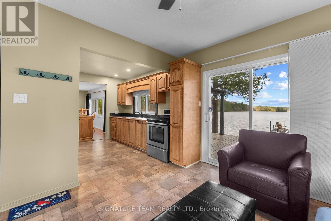
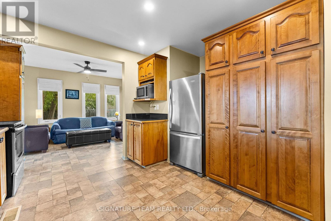
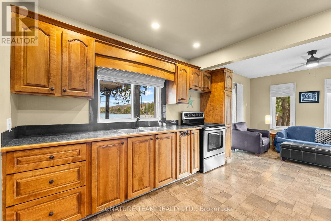
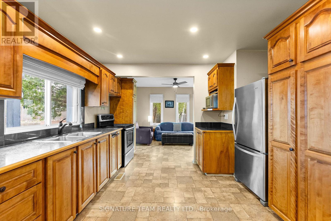
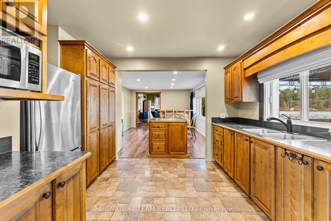
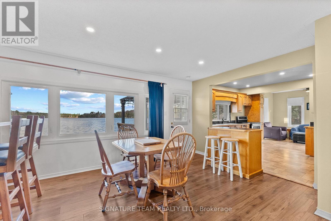
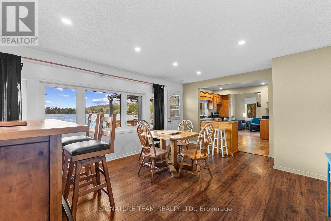
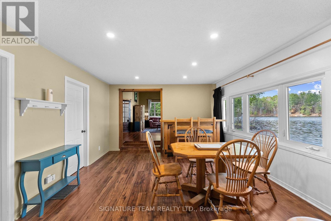
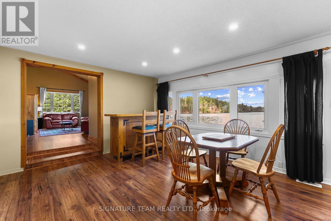
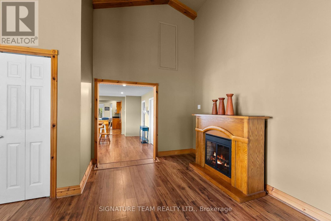
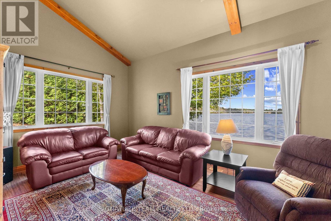
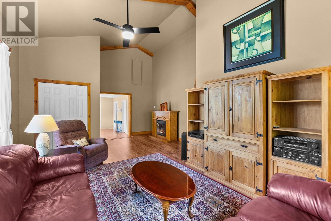
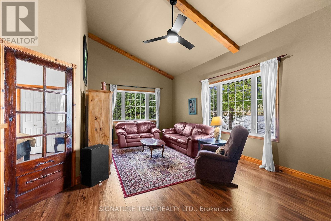
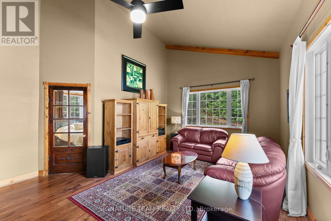
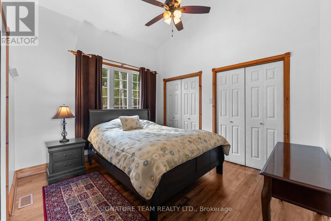
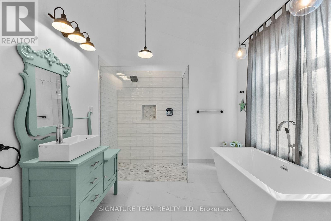
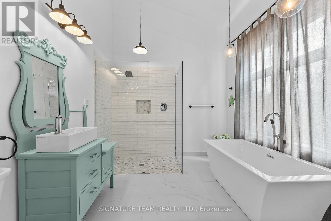
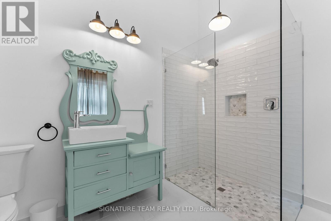
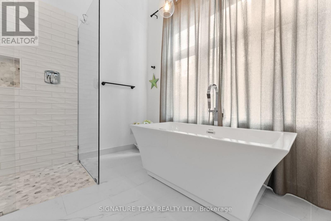
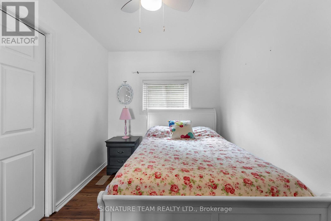
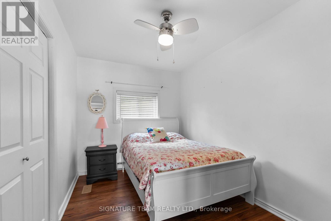
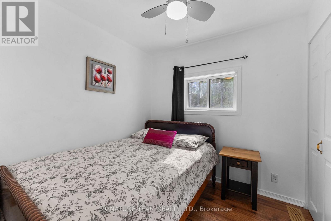
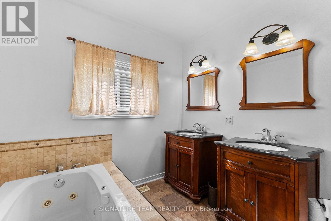
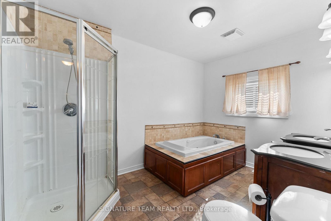
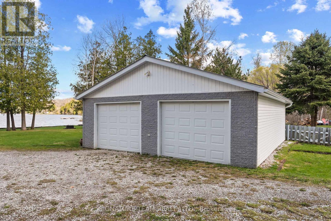
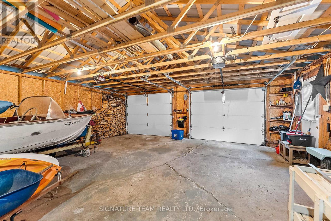
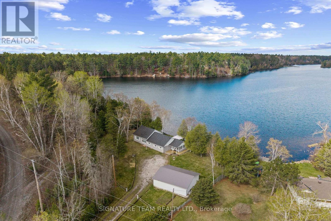
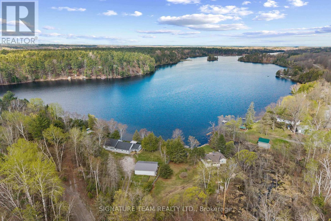
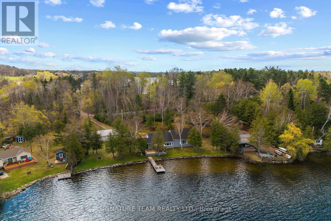
Rare Year-Round Waterfront Bungalow On Olmstead Lake. Escape to paradise with this stunning 3-bedroom, 2-bathroom waterfront bungalow, perfectly designed for year-round living or ultimate cottage getaways. Nestled on a coveted, completely level lot, this turnkey property offers seamless access to the pristine shoreline and is fully optimized for immediate summertime enjoyment.Interior Highlights: Open-Concept Design: Bright, airy layout seamlessly connects the kitchen, dining, and living spaces.Sunlit Living Area: Large windows showcase panoramic west facing sunset views and flood the home with natural light.Three Bedrooms: Ample accommodations for family and overnight guests.Two Modern Bathrooms with one being an En suite: Convenient layouts designed to handle busy weekend hosting with ease. Exterior & Waterfront Features:Expansive Deck: Massive outdoor living space perfect for entertaining, barbecuing, or morning coffee.Private Gazebo: Covered retreat to relax, and unwind. Level Lot: Rare, flat terrain providing safe, easy utility for all ages from the driveway to the water's edge.Private Dock Included: Ready for your boat, jet skis, swimming, or casting a line on day one. Detached Double Garage: Massive bonus space for vehicle parking, water toys, ATVs, and seasonal storage.Don't miss your chance to own this rare combination of a level lot, modern open layout, and year-round capability. (id:60083)
Property Details
| MLS® Number | X13135376 |
| Property Type | Single Family |
| Community Name | 580 - Whitewater Region |
| Easement | Unknown |
| Features | Level, Carpet Free |
| Parking Space Total | 8 |
| Structure | Deck, Dock |
| View Type | Direct Water View, Unobstructed Water View |
| Water Front Type | Waterfront On Lake |
Building
| Bathroom Total | 2 |
| Bedrooms Above Ground | 3 |
| Bedrooms Total | 3 |
| Amenities | Fireplace(s) |
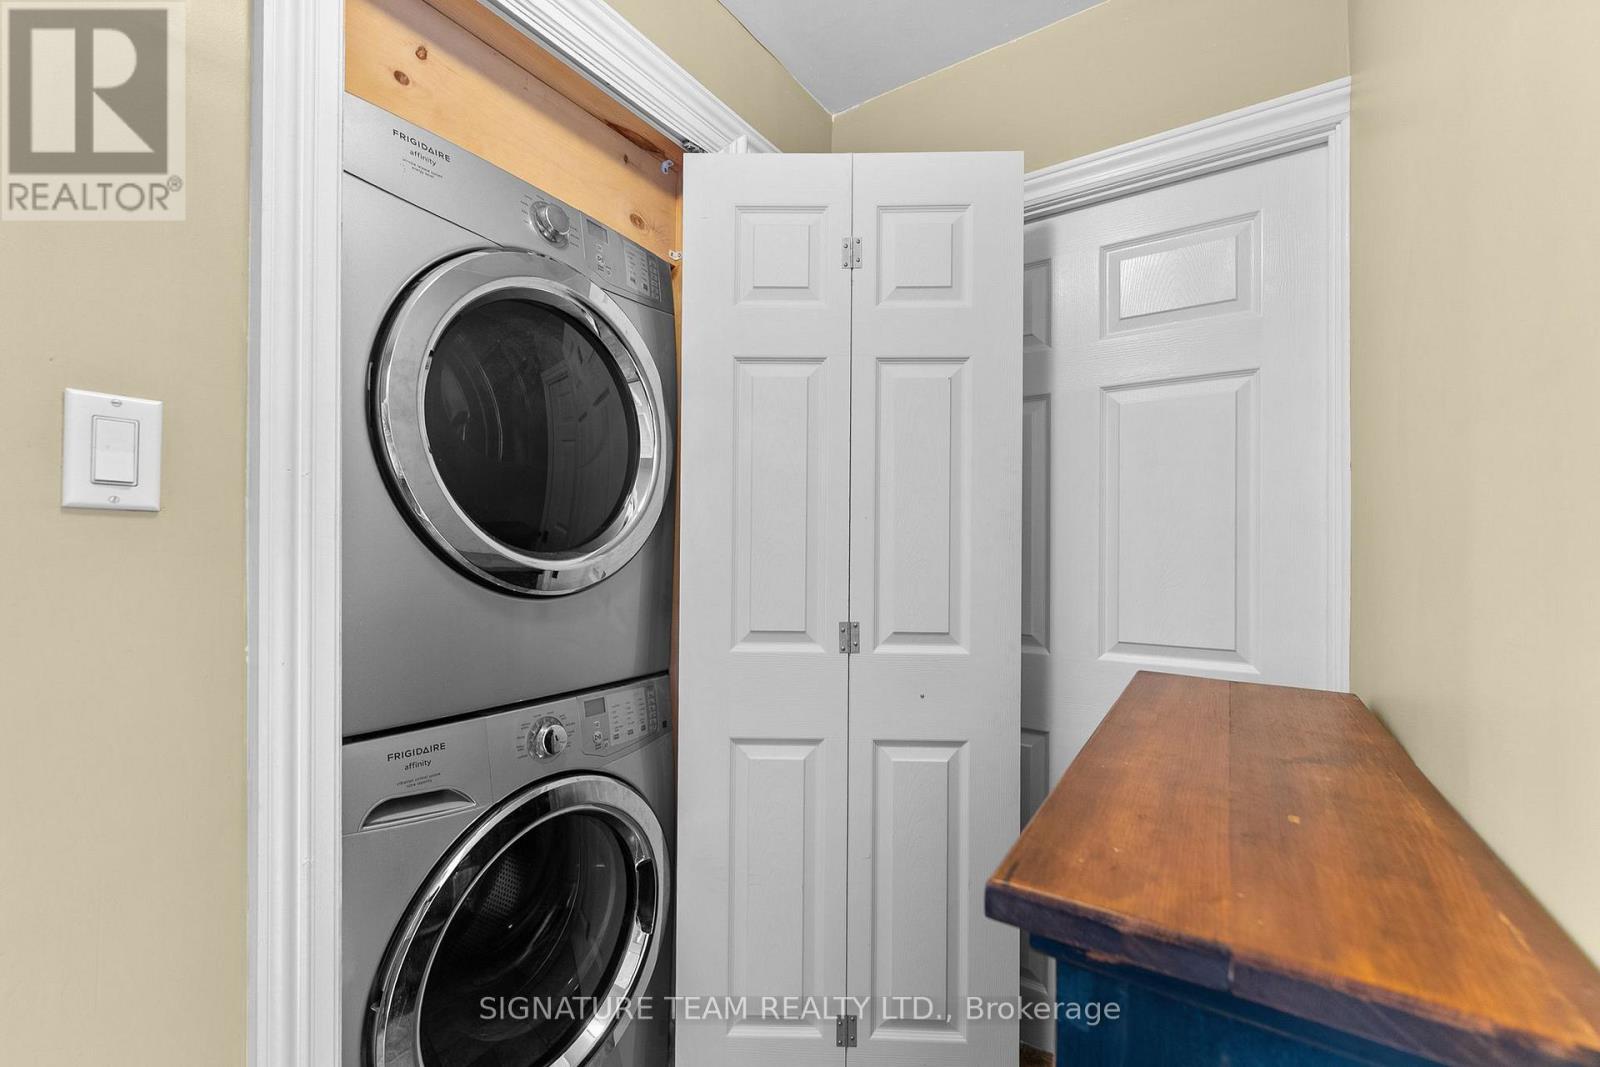
| Appliances | Garage Door Opener Remote(s), Water Heater, Blinds, Dryer, Furniture, Garage Door Opener, Microwave, Stove, Washer, Refrigerator |
| Architectural Style | Bungalow |
| Basement Type | Crawl Space |
| Construction Style Attachment | Detached |
| Cooling Type | Central Air Conditioning |
| Exterior Finish | Brick |
| Fireplace Present | Yes |
| Fireplace Total | 1 |
| Foundation Type | Concrete, Wood |
| Heating Fuel | Electric |
| Heating Type | Baseboard Heaters, Forced Air |
| Stories Total | 1 |
| Size Interior | 1,100 - 1,500 Ft2 |
| Type | House |
| Utility Water | Dug Well |
Parking
| Detached Garage | |
| Garage |
Land
| Access Type | Private Road, Private Docking |
| Acreage | No |
| Sewer | Septic System |
| Size Frontage | 173 Ft |
| Size Irregular | 173 Ft ; 1 |
| Size Total Text | 173 Ft ; 1 |
| Zoning Description | Residential |
Rooms
| Level | Type | Length | Width | Dimensions |
|---|---|---|---|---|
| Main Level | Sitting Room | 3.19 m | 3.86 m | 3.19 m x 3.86 m |
| Main Level | Primary Bedroom | 3.32 m | 3 m | 3.32 m x 3 m |
| Main Level | Bedroom | 2.45 m | 2.34 m | 2.45 m x 2.34 m |
| Main Level | Bedroom 3 | 2.44 m | 2.58 m | 2.44 m x 2.58 m |
| Main Level | Dining Room | 4.88 m | 3.98 m | 4.88 m x 3.98 m |
| Main Level | Kitchen | 2.63 m | 3 m | 2.63 m x 3 m |
| Main Level | Laundry Room | Measurements not available | ||
| Main Level | Living Room | 4.61 m | 4.68 m | 4.61 m x 4.68 m |
| Main Level | Bathroom | 2.44 m | 2.58 m | 2.44 m x 2.58 m |
| Main Level | Bathroom | 3.18 m | 3.7 m | 3.18 m x 3.7 m |
https://www.realtor.ca/real-estate/29760561/32b-lefty-lane-whitewater-region-580-whitewater-region
Contact Us
Contact us for more information

Chantelle Cartman
Broker
www.ottawavalleyrealestate.ca/
35 Main Street
Cobden, Ontario K0J 1K0
(613) 646-0933
(613) 628-1300
signatureteamrealty.com/

Tierney Walker
Salesperson
35 Main Street
Cobden, Ontario K0J 1K0
(613) 646-0933
(613) 628-1300
signatureteamrealty.com/

The trademarks REALTOR®, REALTORS®, and the REALTOR® logo are controlled by The Canadian Real Estate Association (CREA) and identify real estate professionals who are members of CREA. The trademarks MLS®, Multiple Listing Service® and the associated logos are owned by The Canadian Real Estate Association (CREA) and identify the quality of services provided by real estate professionals who are members of CREA. The trademark DDF® is owned by The Canadian Real Estate Association (CREA) and identifies CREA's Data Distribution Facility (DDF®)
May 24 2026 11:19:10
Renfrew County Real Estate Board
Signature Team Realty Ltd.