
6015 Centennial Drive Greater Madawaska, Ontario K0J 2R0

$299,900
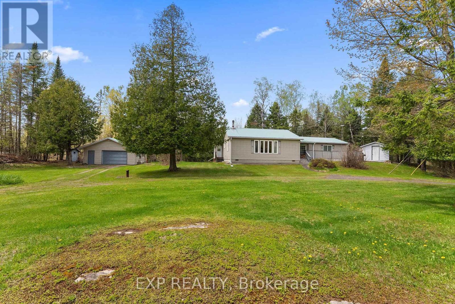
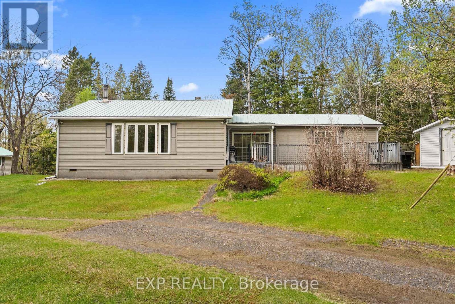
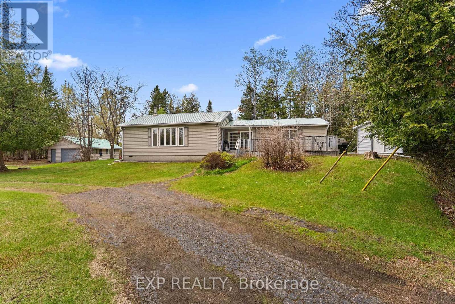
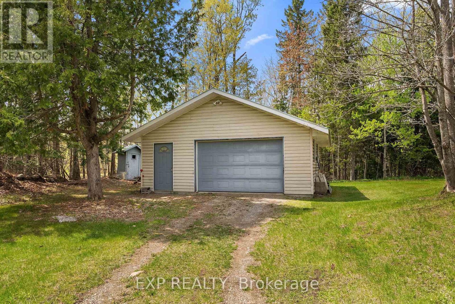
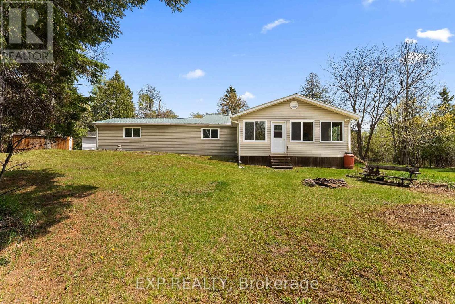
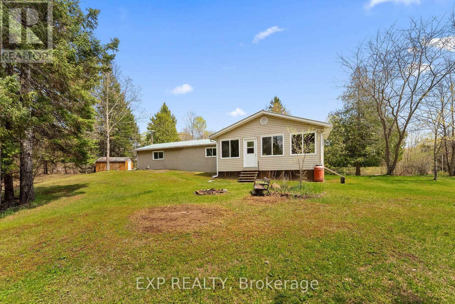
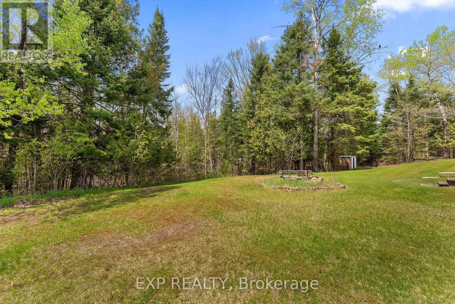
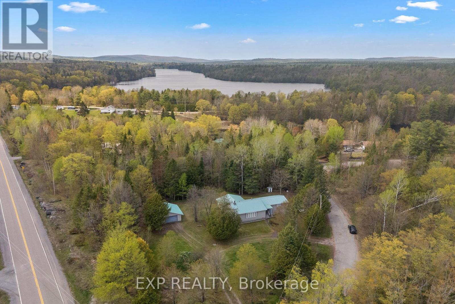
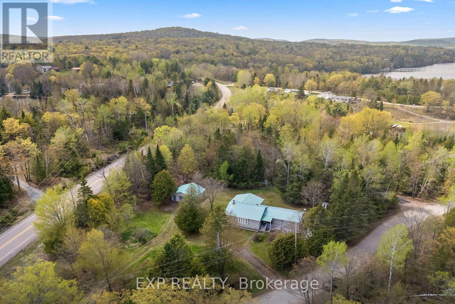
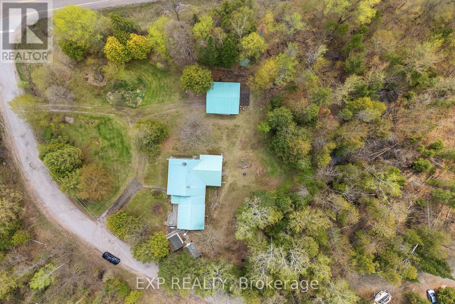
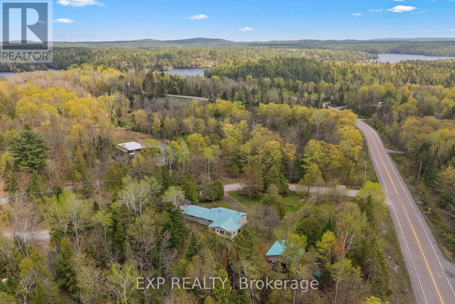
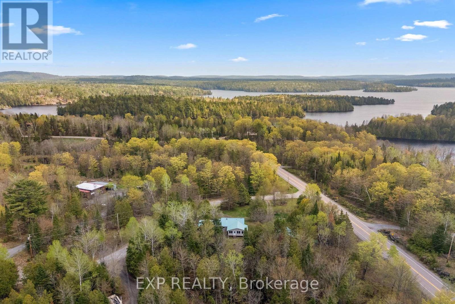
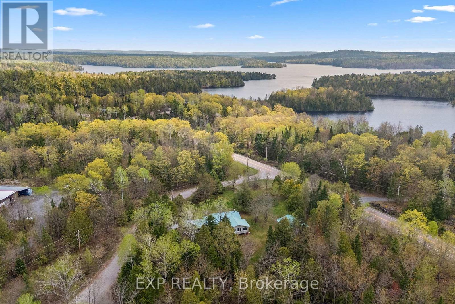
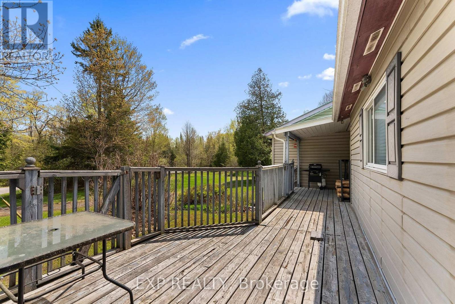
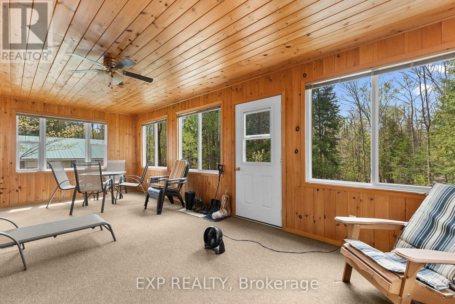
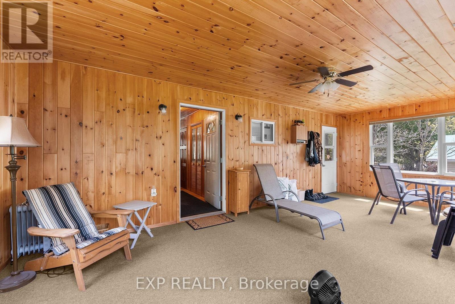
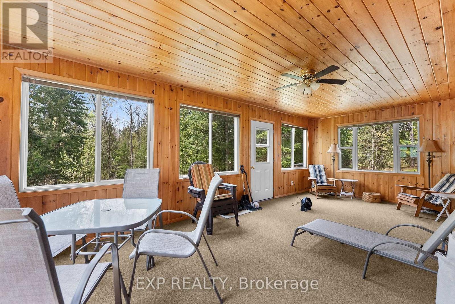
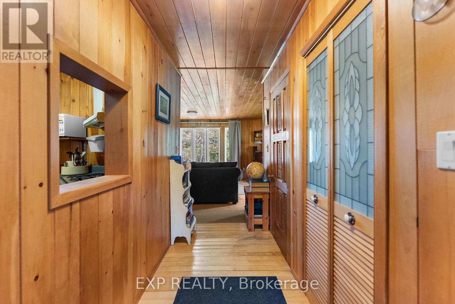
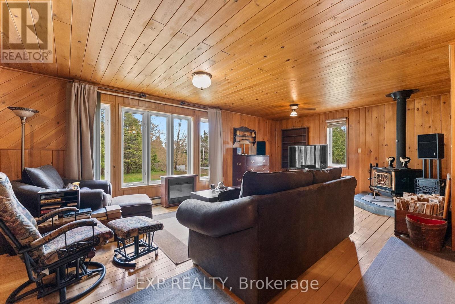
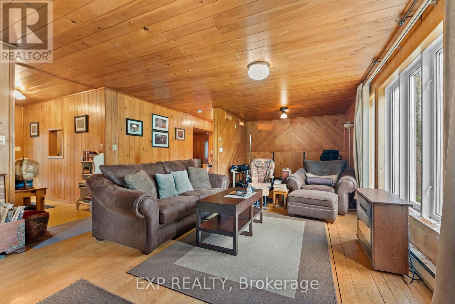
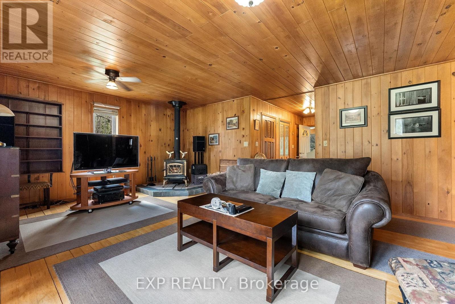
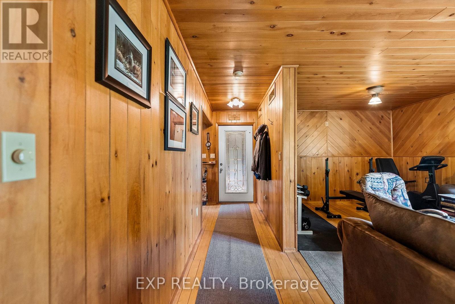
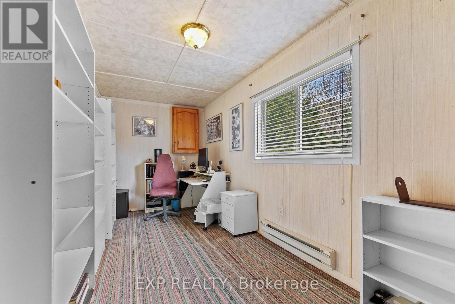
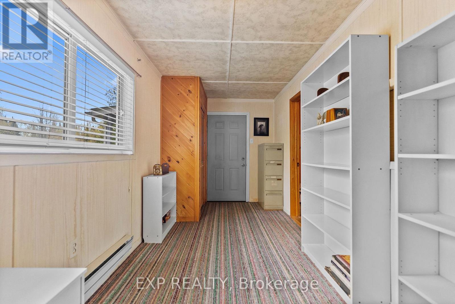
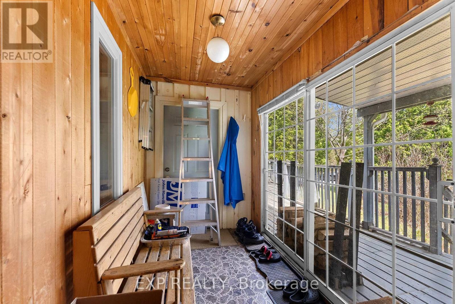
Peaceful country living just minutes from the water! Built in 1993, this charming bungalow offers a serene and private setting only 2 minutes from the Centennial Lake boat launch. Enjoy the bright and spacious 12x24 insulated sunroom overlooking the tranquil backyard - the perfect place to relax and unwind in every season. The property also features a 22x24 detached insulated garage, ideal for storage, hobbies, or all your recreational toys. Whether you're looking for a year-round home or a peaceful getaway, this property offers comfort, privacy, and easy access to boating, fishing, and the great outdoors. (id:60083)
Property Details
| MLS® Number | X13142690 |
| Property Type | Single Family |
| Community Name | 542 - Greater Madawaska |
| Features | Irregular Lot Size, Flat Site |
| Parking Space Total | 6 |
| Structure | Deck |
Building
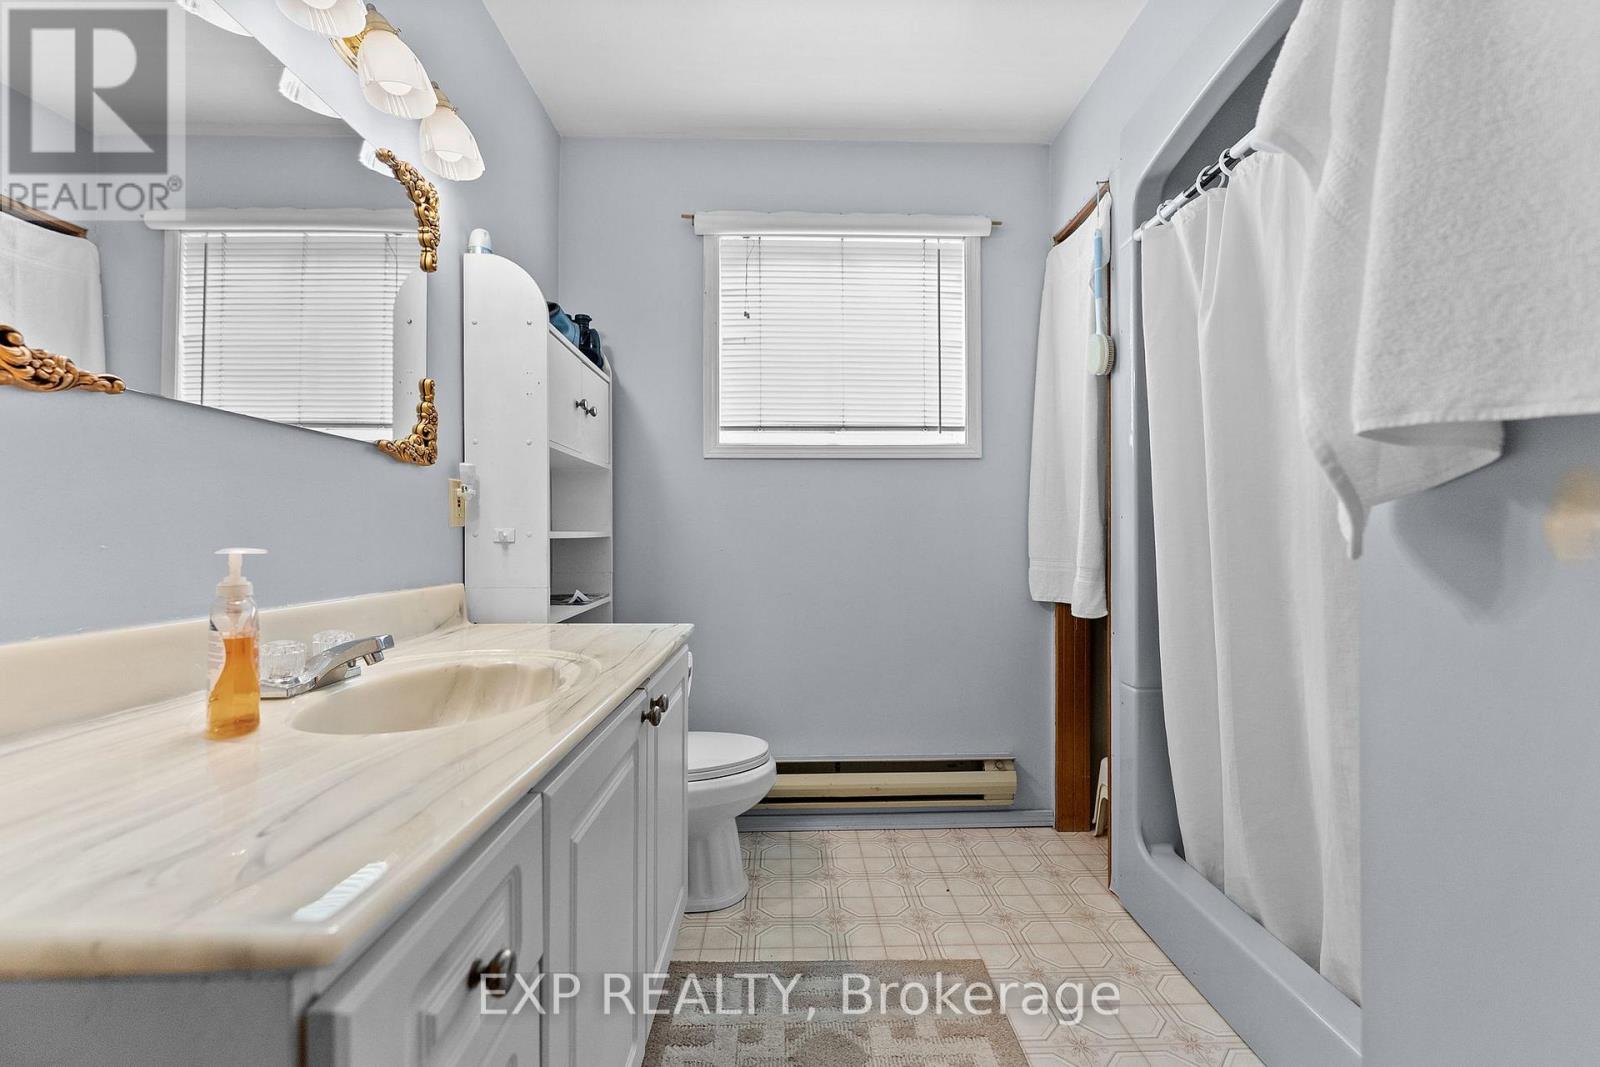
| Bathroom Total | 2 |
| Bedrooms Above Ground | 2 |
| Bedrooms Total | 2 |
| Amenities | Fireplace(s) |
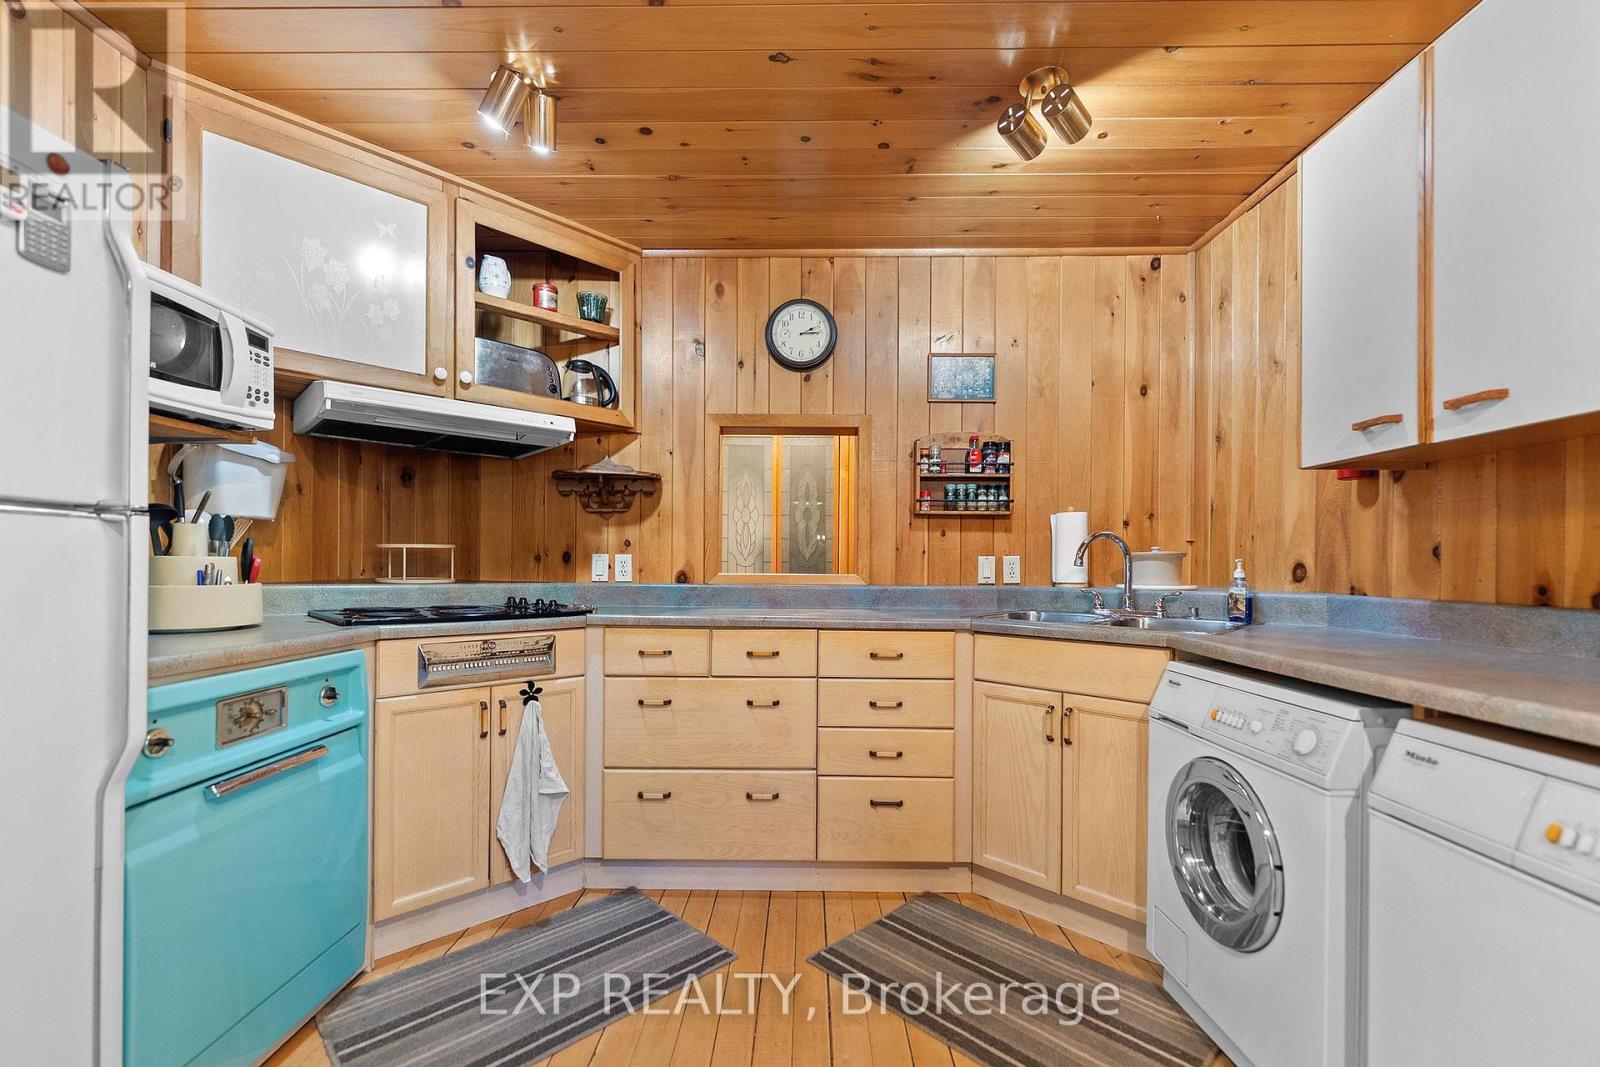
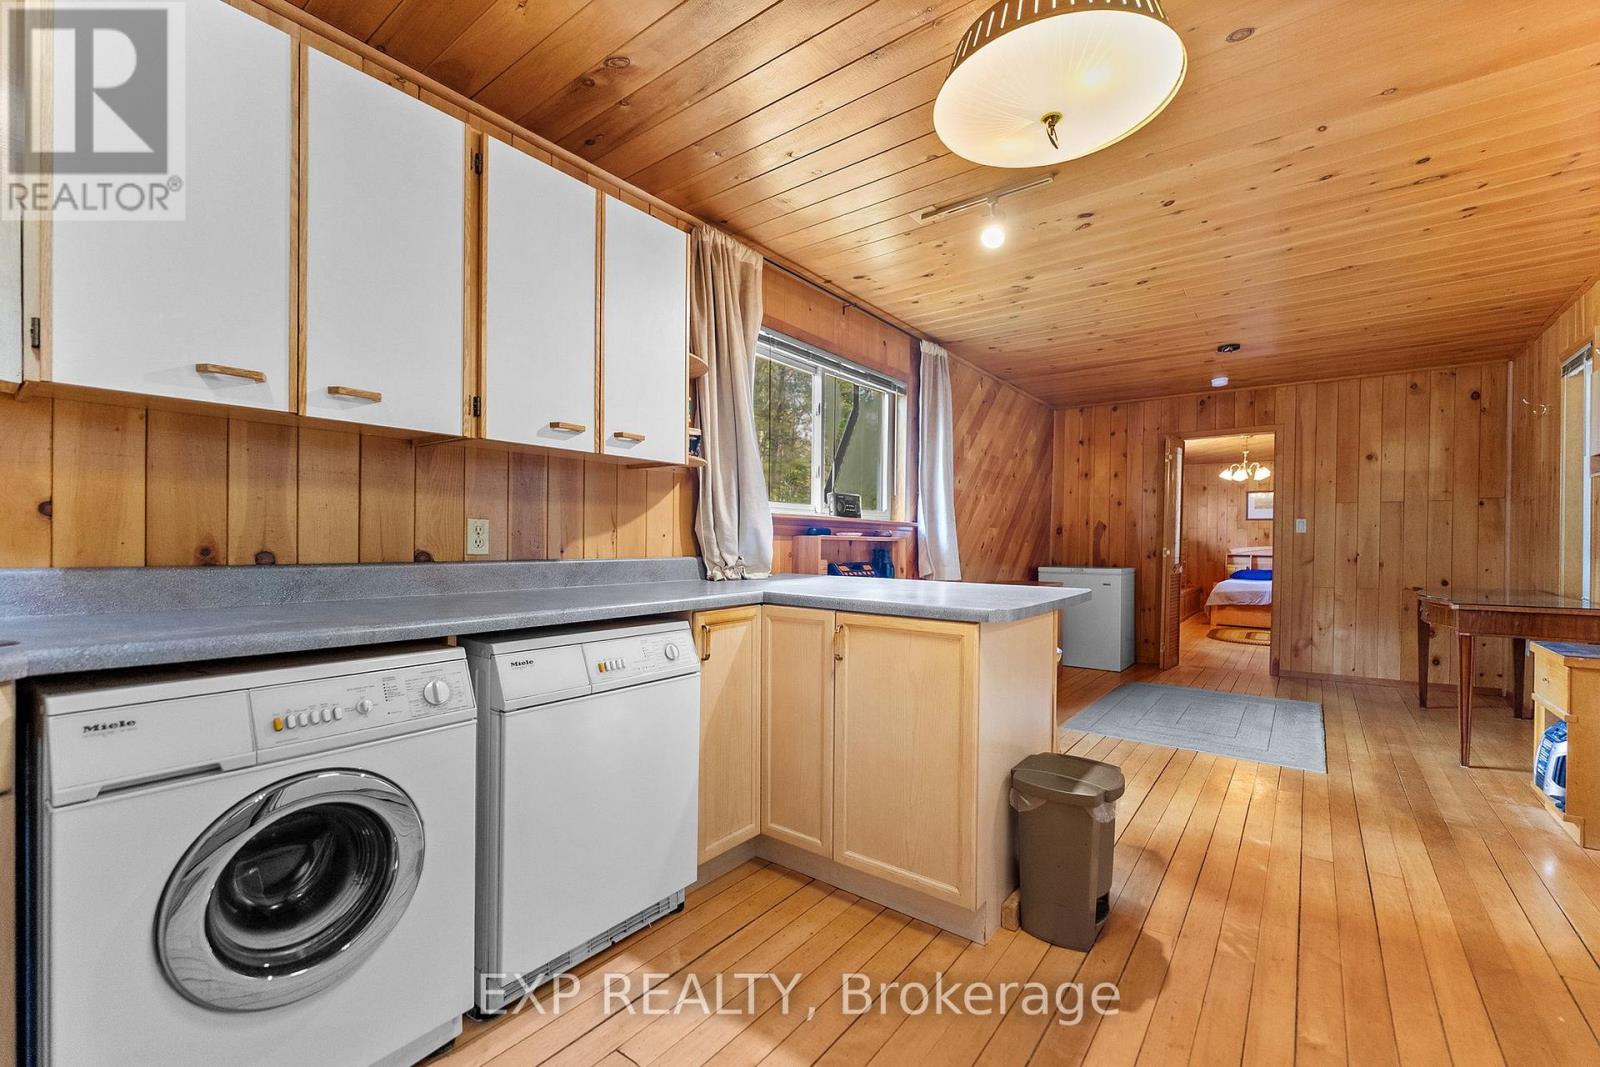
| Appliances | Water Heater, Dryer, Stove, Washer, Refrigerator |
| Architectural Style | Bungalow |
| Basement Type | Crawl Space |
| Construction Style Attachment | Detached |
| Cooling Type | None |
| Exterior Finish | Vinyl Siding |
| Fireplace Present | Yes |
| Foundation Type | Block |
| Half Bath Total | 1 |
| Heating Fuel | Electric, Wood |
| Heating Type | Baseboard Heaters |
| Stories Total | 1 |
| Size Interior | 1,100 - 1,500 Ft2 |
| Type | House |
Parking
| Detached Garage | |
| Garage |
Land
| Acreage | No |
| Sewer | Septic System |
| Size Irregular | Irregular |
| Size Total Text | Irregular |
Rooms
| Level | Type | Length | Width | Dimensions |
|---|---|---|---|---|
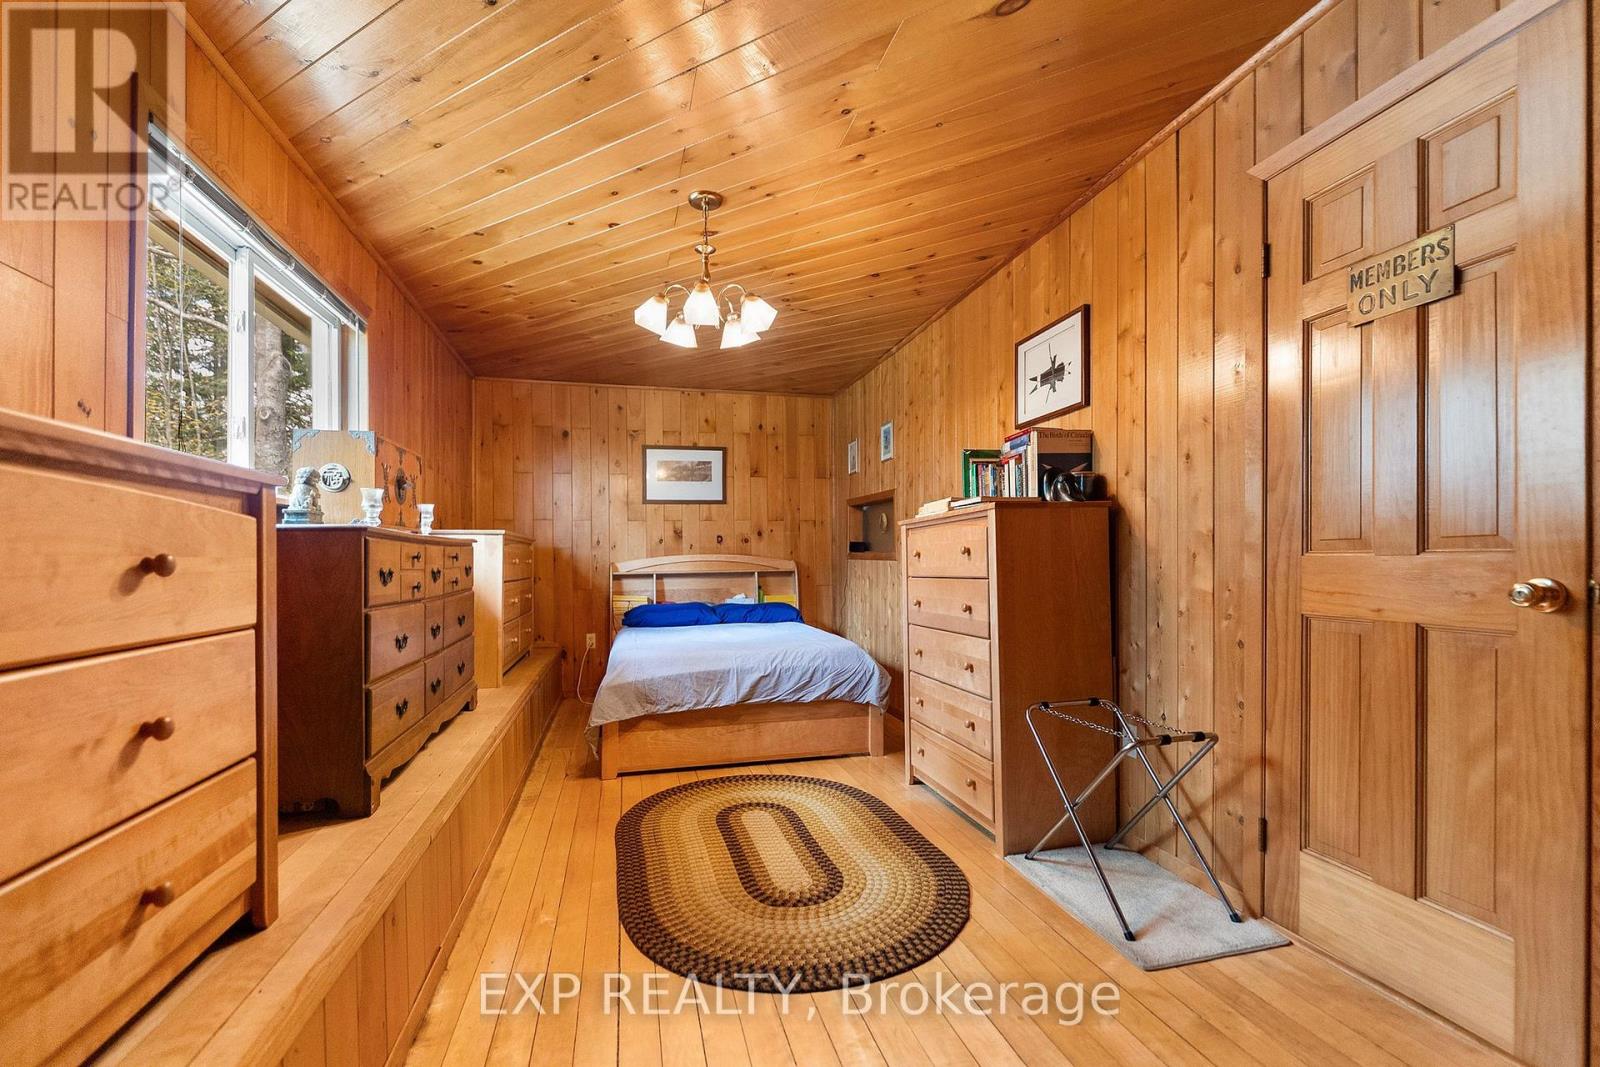
| Main Level | Primary Bedroom | 5.79 m | 2.84 m | 5.79 m x 2.84 m |
| Main Level | Bedroom | 5.79 m | 2.26 m | 5.79 m x 2.26 m |
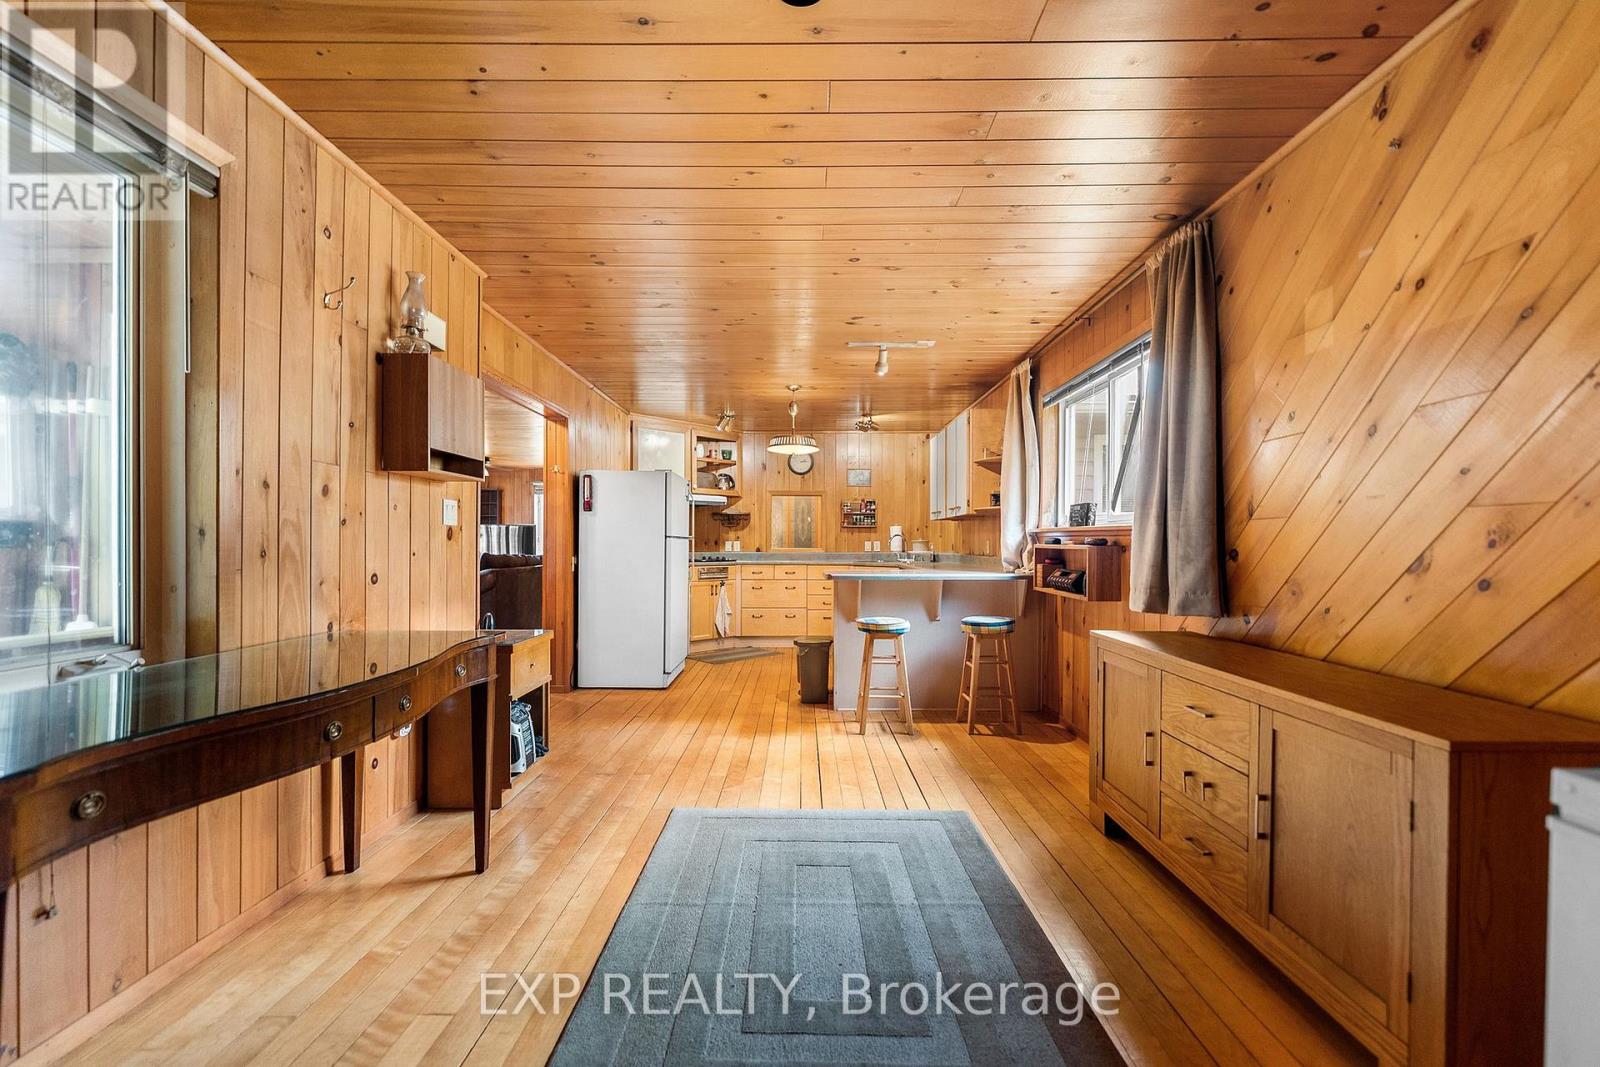
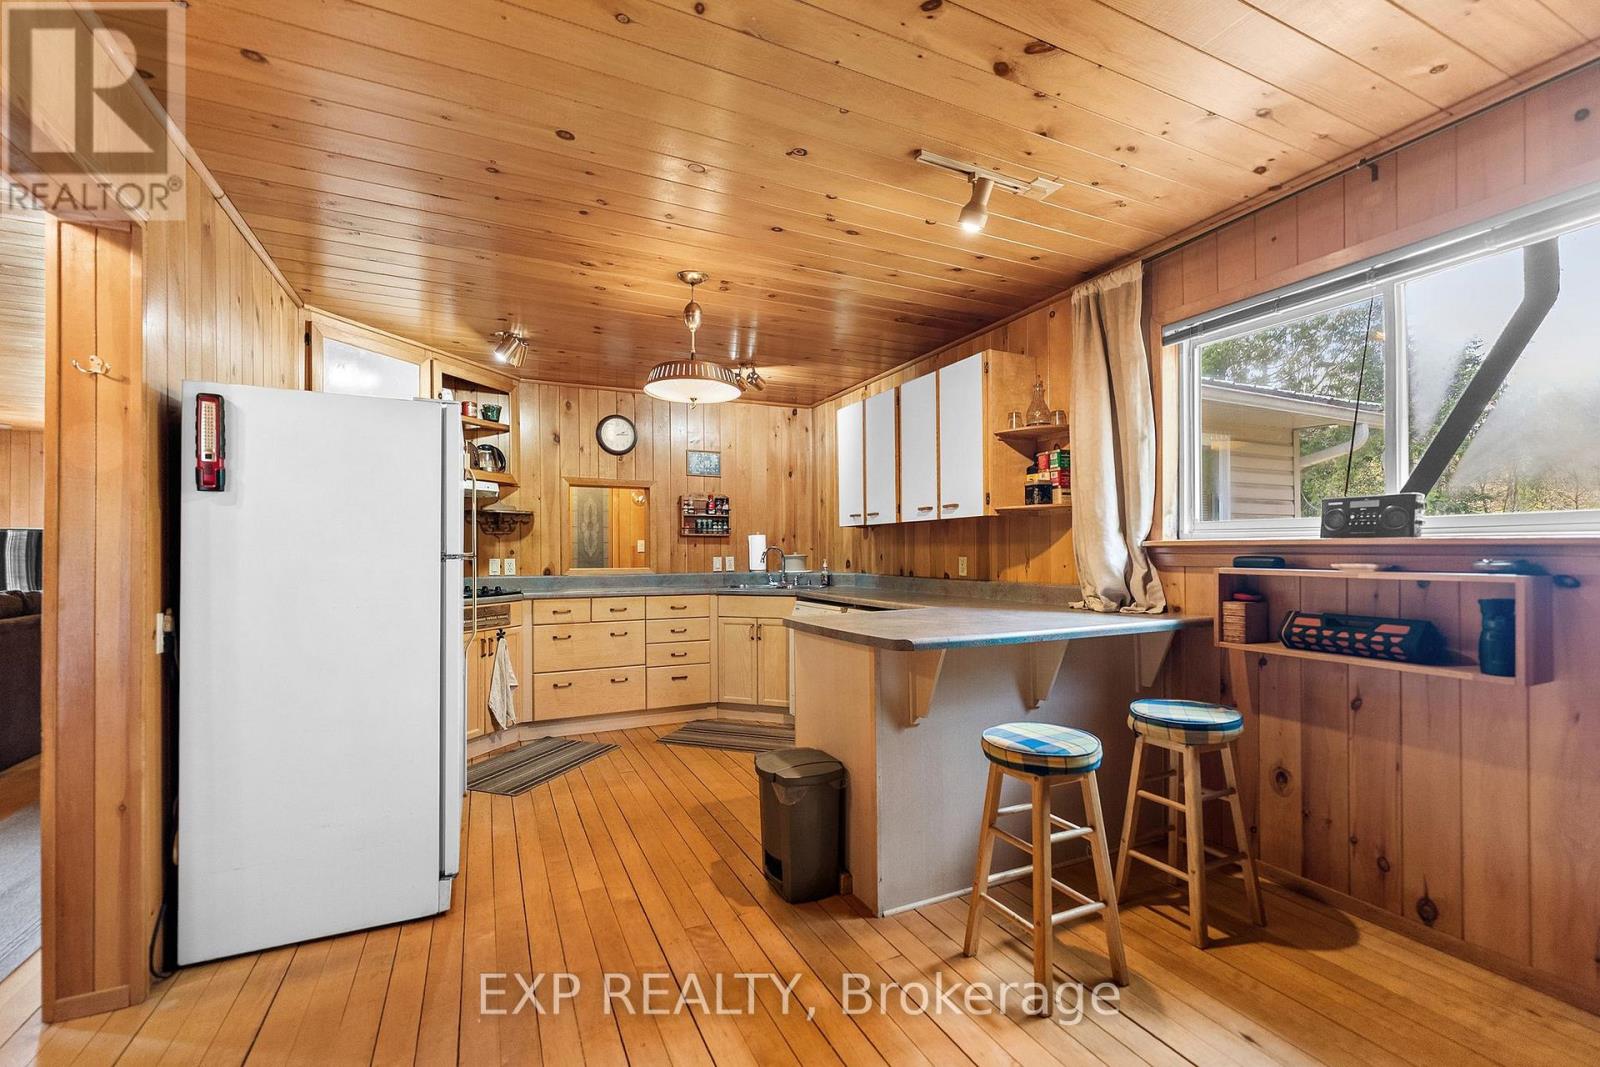
| Main Level | Kitchen | 3.53 m | 3.3 m | 3.53 m x 3.3 m |
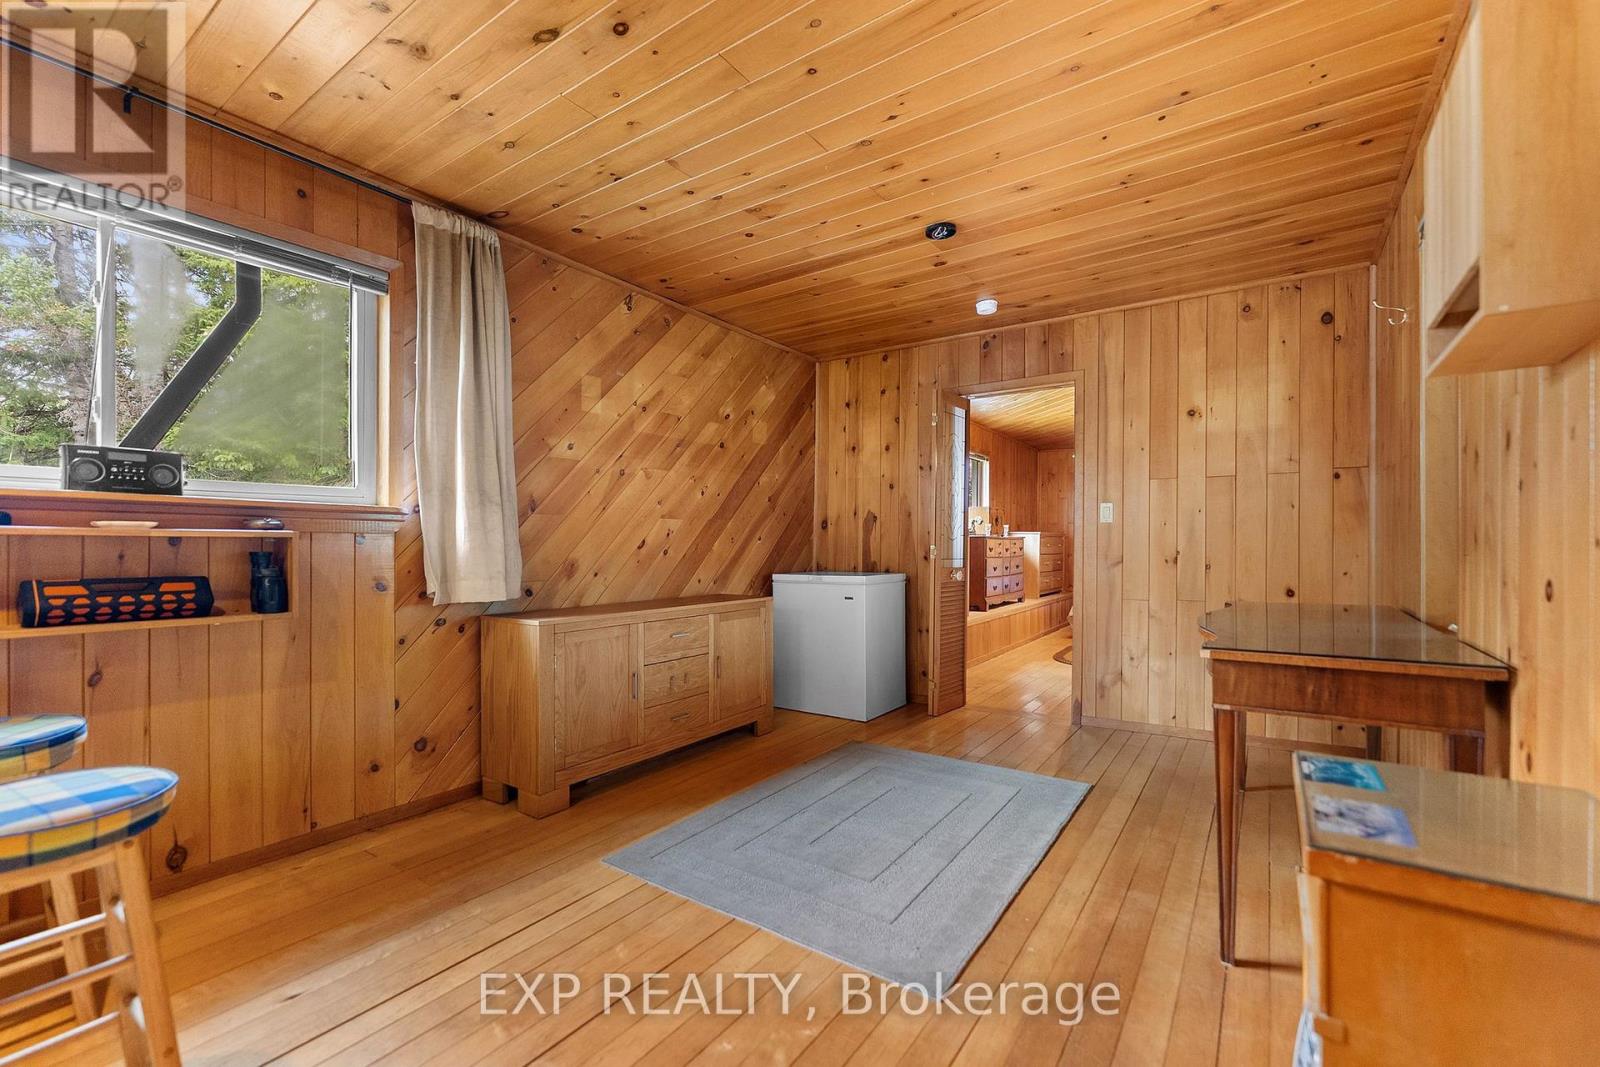
| Main Level | Dining Room | 4.37 m | 3.3 m | 4.37 m x 3.3 m |
| Main Level | Living Room | 8.74 m | 4.27 m | 8.74 m x 4.27 m |
| Main Level | Bathroom | 2.54 m | 2.57 m | 2.54 m x 2.57 m |
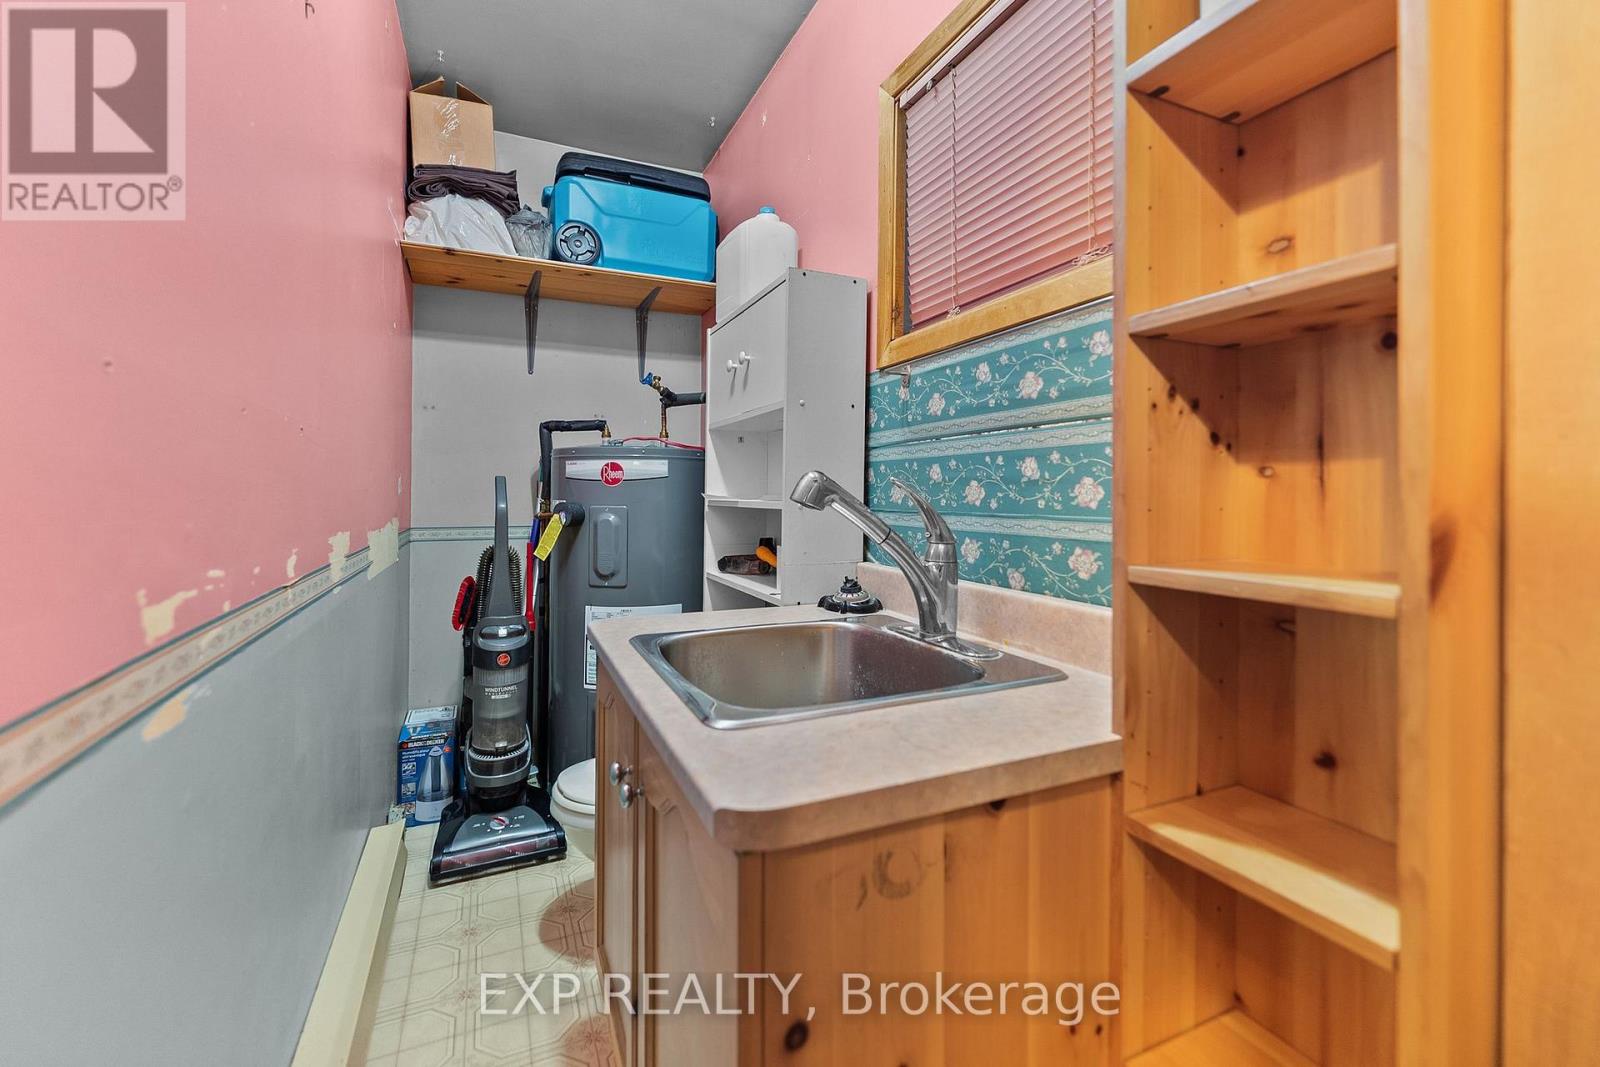
| Main Level | Bathroom | 2.59 m | 1.07 m | 2.59 m x 1.07 m |
| Main Level | Sunroom | 7.39 m | 3.51 m | 7.39 m x 3.51 m |
Contact Us
Contact us for more information

Anna Deslaurier
Salesperson
annadeslaurier.exprealty.com/
www.facebook.com/annadeslaurier.realestate
117 Raglan Street South
Renfrew, Ontario K7V 1P8
(866) 530-7737
(647) 849-3180
www.exprealty.ca/

Erica Campbell
Salesperson
117 Raglan Street South
Renfrew, Ontario K7V 1P8
(866) 530-7737
(647) 849-3180
www.exprealty.ca/

Skylar Kluke
Salesperson
117 Raglan Street South
Renfrew, Ontario K7V 1P8
(866) 530-7737
(647) 849-3180
www.exprealty.ca/

The trademarks REALTOR®, REALTORS®, and the REALTOR® logo are controlled by The Canadian Real Estate Association (CREA) and identify real estate professionals who are members of CREA. The trademarks MLS®, Multiple Listing Service® and the associated logos are owned by The Canadian Real Estate Association (CREA) and identify the quality of services provided by real estate professionals who are members of CREA. The trademark DDF® is owned by The Canadian Real Estate Association (CREA) and identifies CREA's Data Distribution Facility (DDF®)
May 25 2026 02:05:24
Renfrew County Real Estate Board
Exp Realty