
1189 Willis-Armstrong Road Frontenac, Ontario K0H 2B0

$824,900
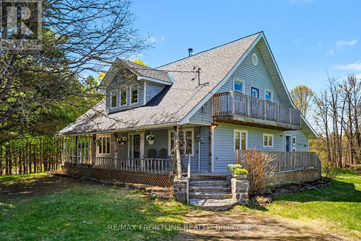
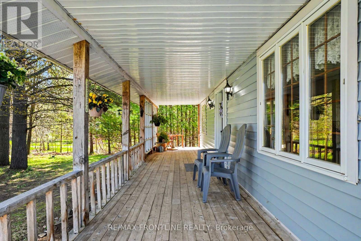
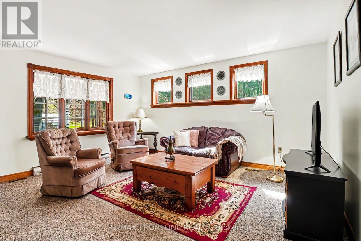
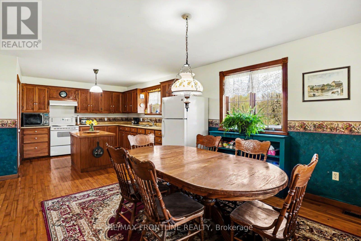
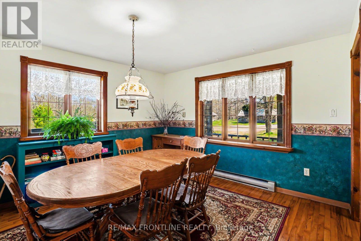
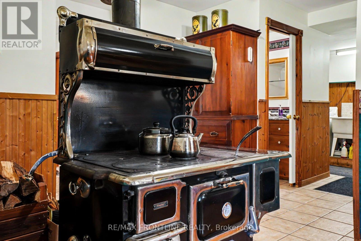
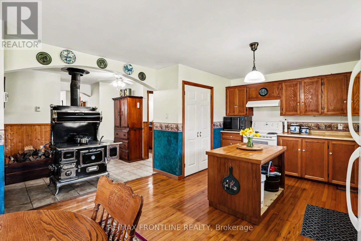
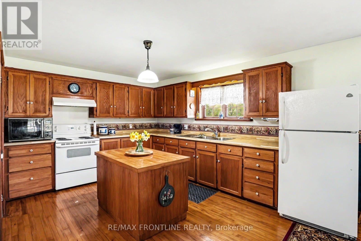
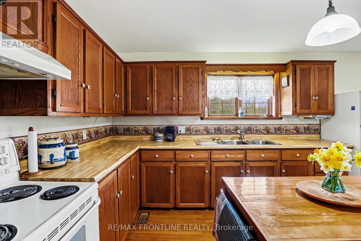
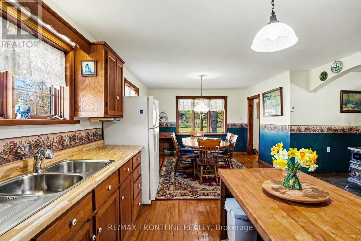
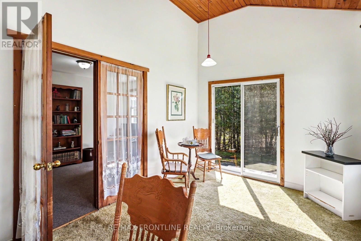
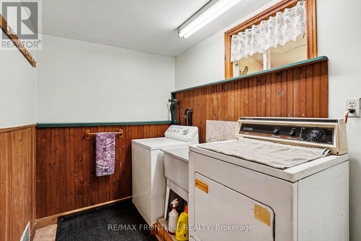
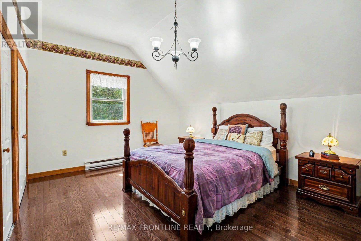
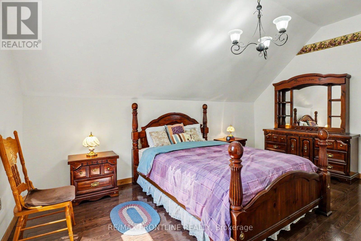
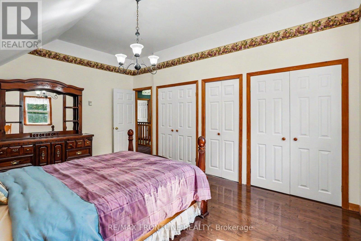
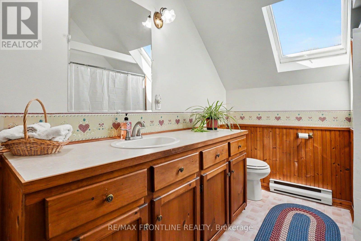
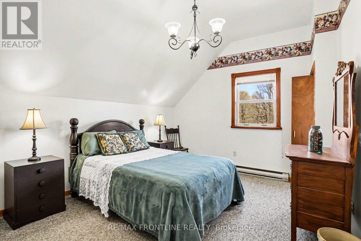
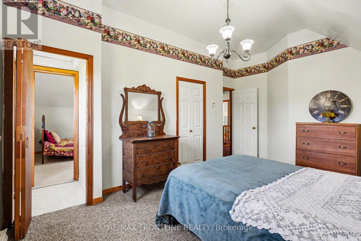
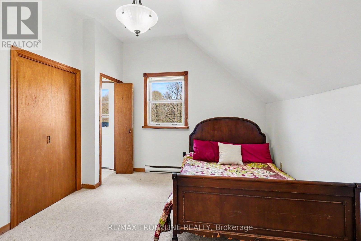
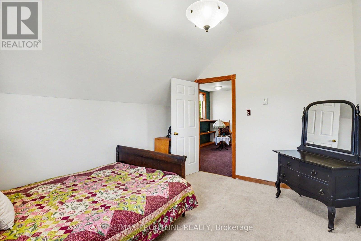
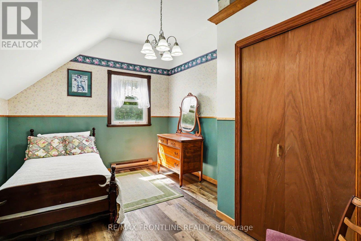
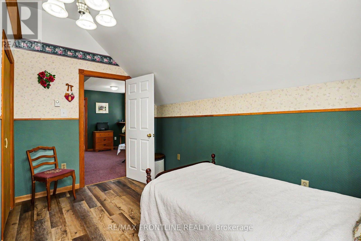
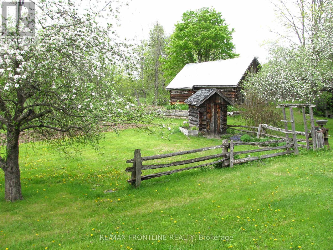
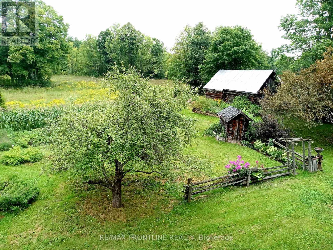
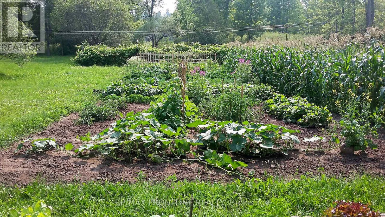
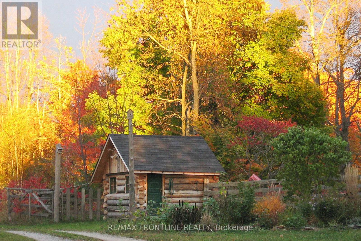
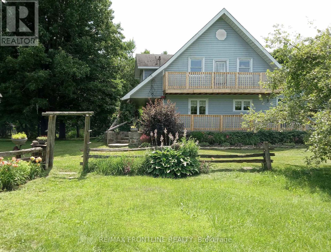
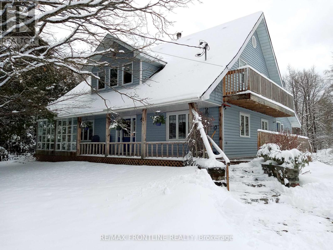
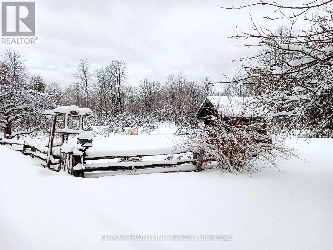
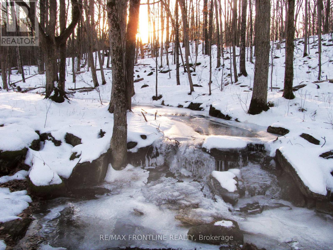
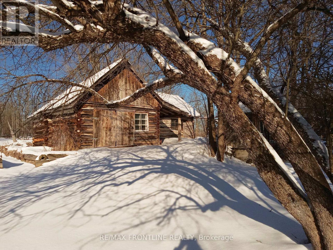
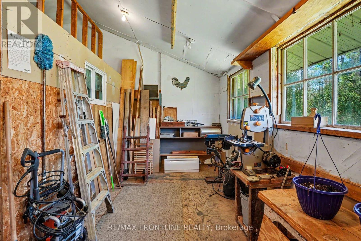
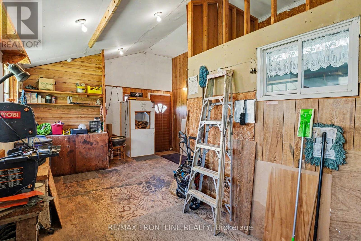
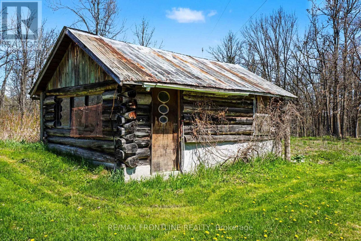
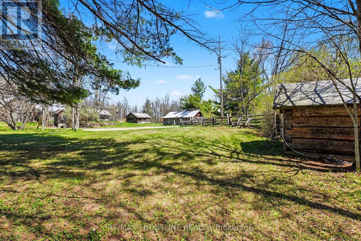
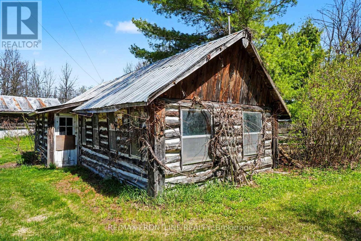
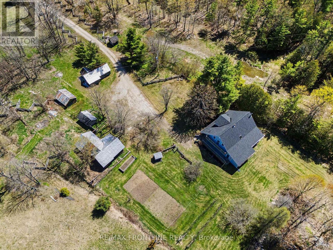
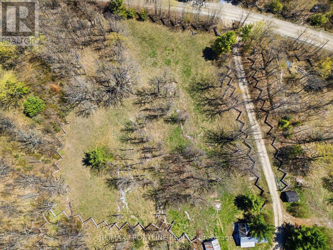
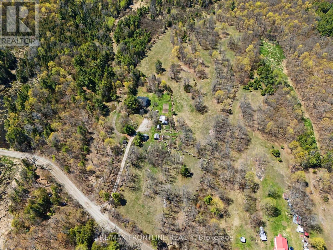
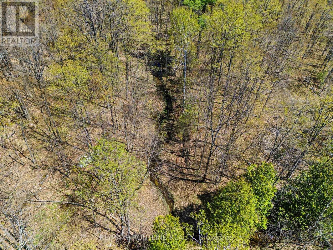
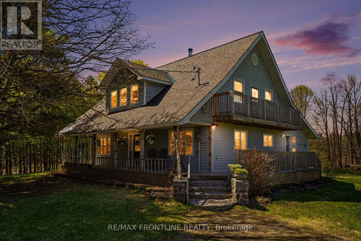
This treasured country home offers so many ways to invest your time. Well maintained, this custom-built 4 bedroom, 2 bathroom home is in a very provate location with several purpose-driven outbuildings ready for your family. Whether you will be making everyday choices working toward a sustainable lifestyle OR walking the trails as a healthy habit OR nurturing a garden OR growing a food supply OR relaxing by the stream OR being comfortable on the verandah just enjoying the bird and wild life population OR making everlasting memories with those you love while gathered in the oversized kitchen, you have it all here. Winter, spring, summer or fall. New Asphalt shingles in April 2026. On school bus route, mail currently delivered at the driveway and property is fenced with cedar rails. Main source of heat is electric baseboards with backup wood burning forced air furnace and wood burning kitchen stove. Dry wood storage is also in the basement close to the woodburning, forced air furnace and a winch system provides for easy movement of wood up to the kitchen stove. Handy workshop area is behind the laundry with outside access. Truly a home with timeless charm and character where you can ENJOY COUNTRY CULTURE YOUR WAY! (id:60083)
Property Details
| MLS® Number | X13161706 |
| Property Type | Single Family |
| Community Name | 45 - Frontenac Centre |
| Easement | Unknown |
| Equipment Type | None |
| Features | Wooded Area, Irregular Lot Size, Rolling, Partially Cleared, Lane, Country Residential, Sump Pump |
| Parking Space Total | 20 |
| Rental Equipment Type | None |
| Structure | Deck, Porch, Shed, Outbuilding, Workshop |
| View Type | Valley View |
Building
| Bathroom Total | 2 |
| Bedrooms Above Ground | 4 |
| Bedrooms Total | 4 |
| Age | 31 To 50 Years |
| Amenities | Fireplace(s), Separate Heating Controls |
| Appliances | Water Heater, Dryer, Hood Fan, Stove, Washer, Refrigerator |
| Basement Development | Unfinished |
| Basement Features | Walk-up |
| Basement Type | Full, N/a (unfinished), N/a |
| Cooling Type | None |
| Exterior Finish | Vinyl Siding |
| Fireplace Present | Yes |
| Fireplace Total | 1 |
| Fireplace Type | Free Standing Metal,woodstove |
| Foundation Type | Block |
| Heating Fuel | Electric, Wood |
| Heating Type | Baseboard Heaters, Forced Air |
| Stories Total | 2 |
| Size Interior | 2,000 - 2,500 Ft2 |
| Type | House |
| Utility Water | Drilled Well |
Parking
| No Garage |
Land
| Access Type | Public Road |
| Acreage | Yes |
| Fence Type | Fully Fenced, Fenced Yard |
| Sewer | Septic System |
| Size Frontage | 459 Ft |
| Size Irregular | 459 Ft |
| Size Total Text | 459 Ft|25 - 50 Acres |
| Soil Type | Sand, Loam |
| Surface Water | River/stream |
Rooms
| Level | Type | Length | Width | Dimensions |
|---|---|---|---|---|
| Second Level | Bedroom 3 | 5.02 m | 3.81 m | 5.02 m x 3.81 m |
| Second Level | Bathroom | 1.67 m | 3.81 m | 1.67 m x 3.81 m |
| Second Level | Primary Bedroom | 5.1 m | 3.81 m | 5.1 m x 3.81 m |
| Second Level | Bedroom 3 | 3.89 m | 4.24 m | 3.89 m x 4.24 m |
| Second Level | Foyer | 3.9 m | 4.58 m | 3.9 m x 4.58 m |
| Second Level | Bedroom 2 | 4 m | 2.88 m | 4 m x 2.88 m |
| Basement | Other | 9.37 m | 7.47 m | 9.37 m x 7.47 m |
| Basement | Other | 3.2 m | 2.35 m | 3.2 m x 2.35 m |
| Basement | Other | 3.91 m | 7.47 m | 3.91 m x 7.47 m |
| Basement | Other | 5.73 m | 4.79 m | 5.73 m x 4.79 m |
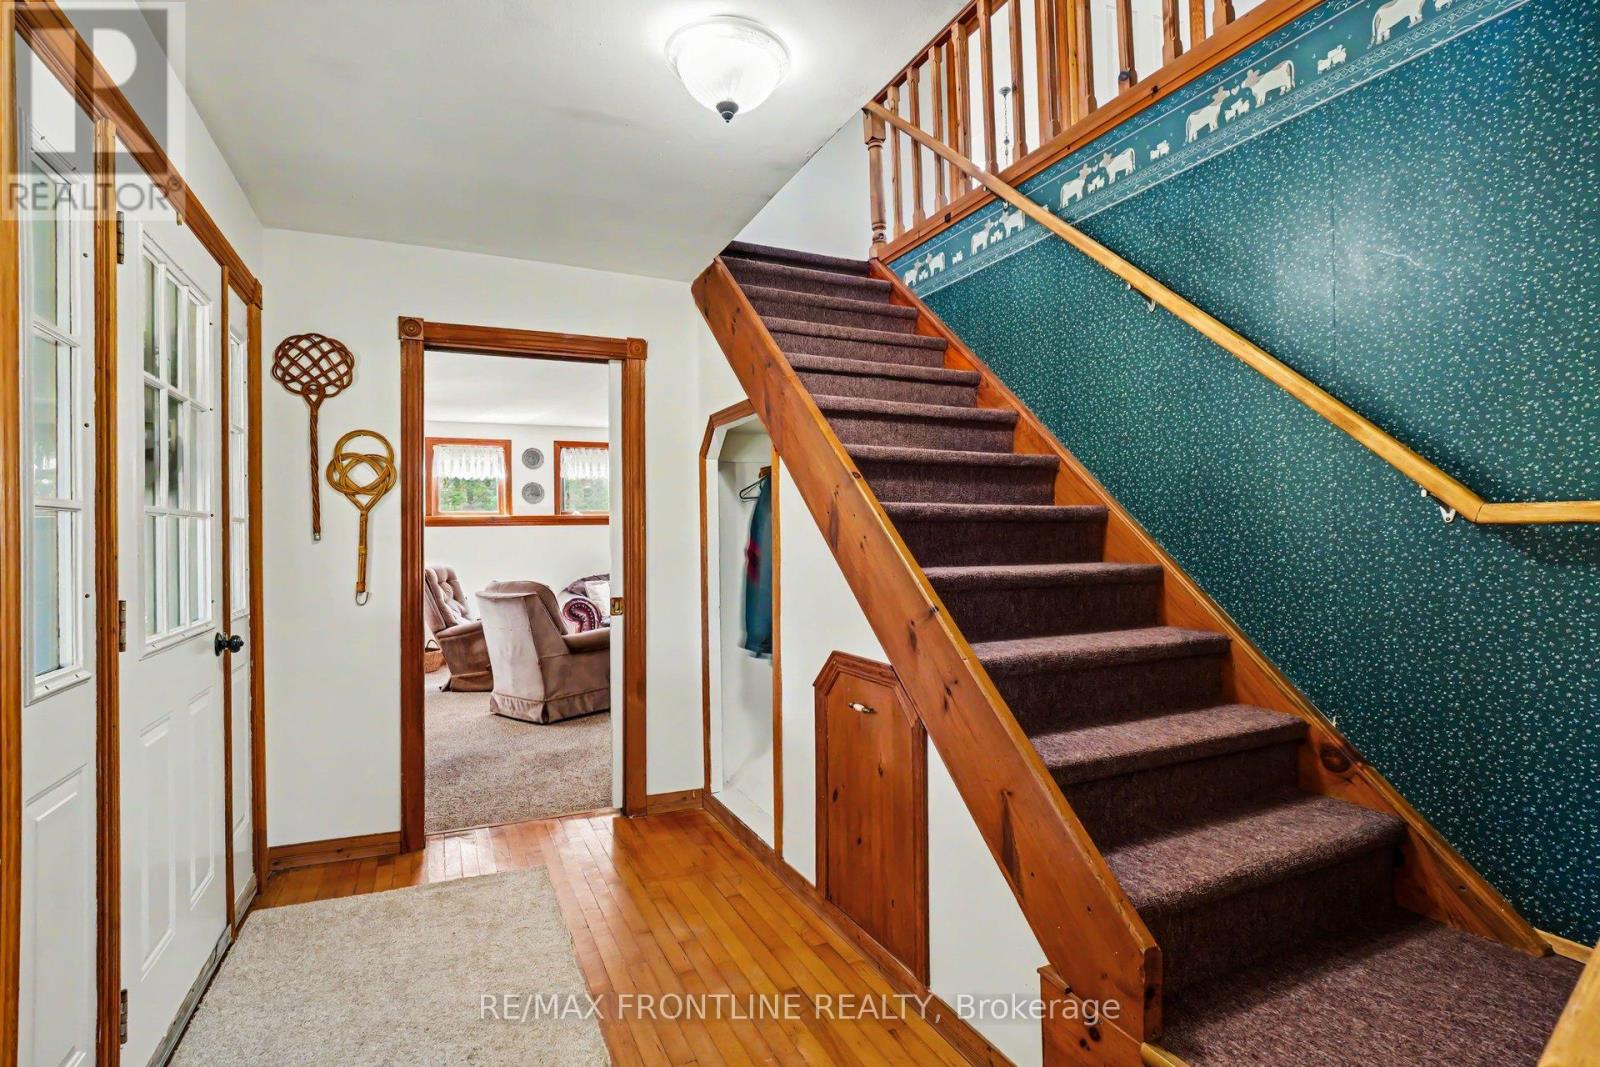
| Main Level | Foyer | 3.4 m | 1.66 m | 3.4 m x 1.66 m |
| Main Level | Kitchen | 4.05 m | 8.89 m | 4.05 m x 8.89 m |
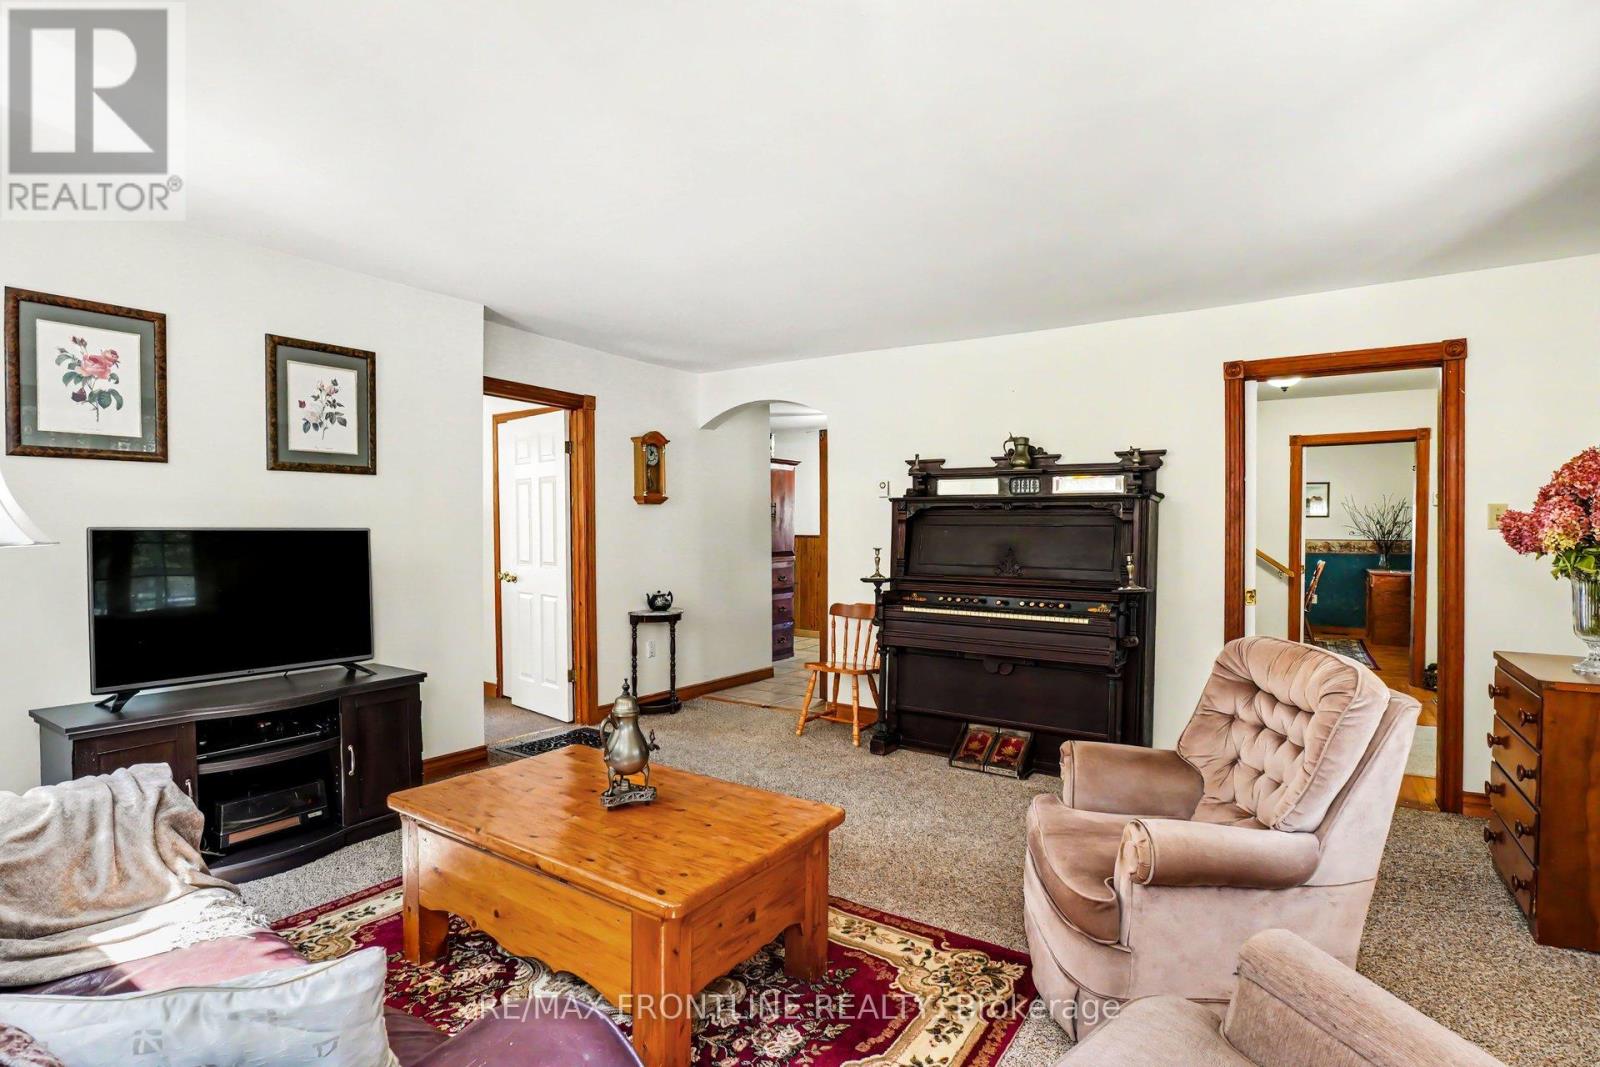
| Main Level | Living Room | 4.84 m | 4.95 m | 4.84 m x 4.95 m |
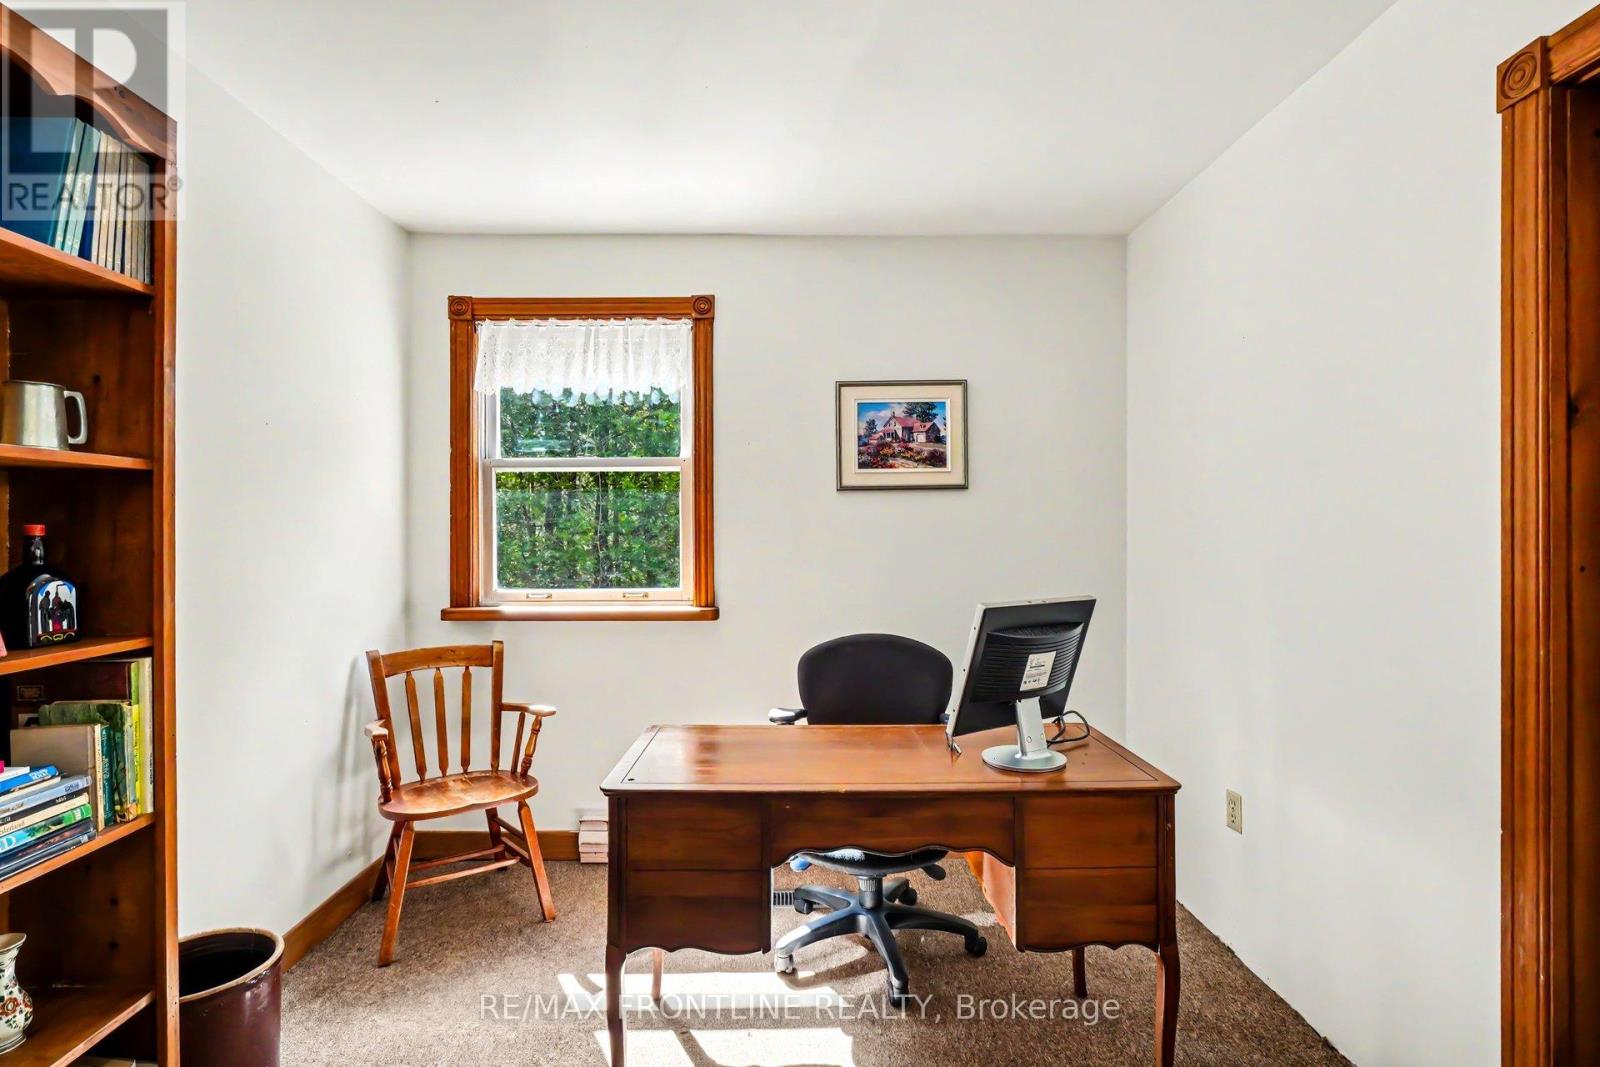
| Main Level | Office | 3.95 m | 2.9 m | 3.95 m x 2.9 m |
| Main Level | Office | 3.95 m | 2.98 m | 3.95 m x 2.98 m |
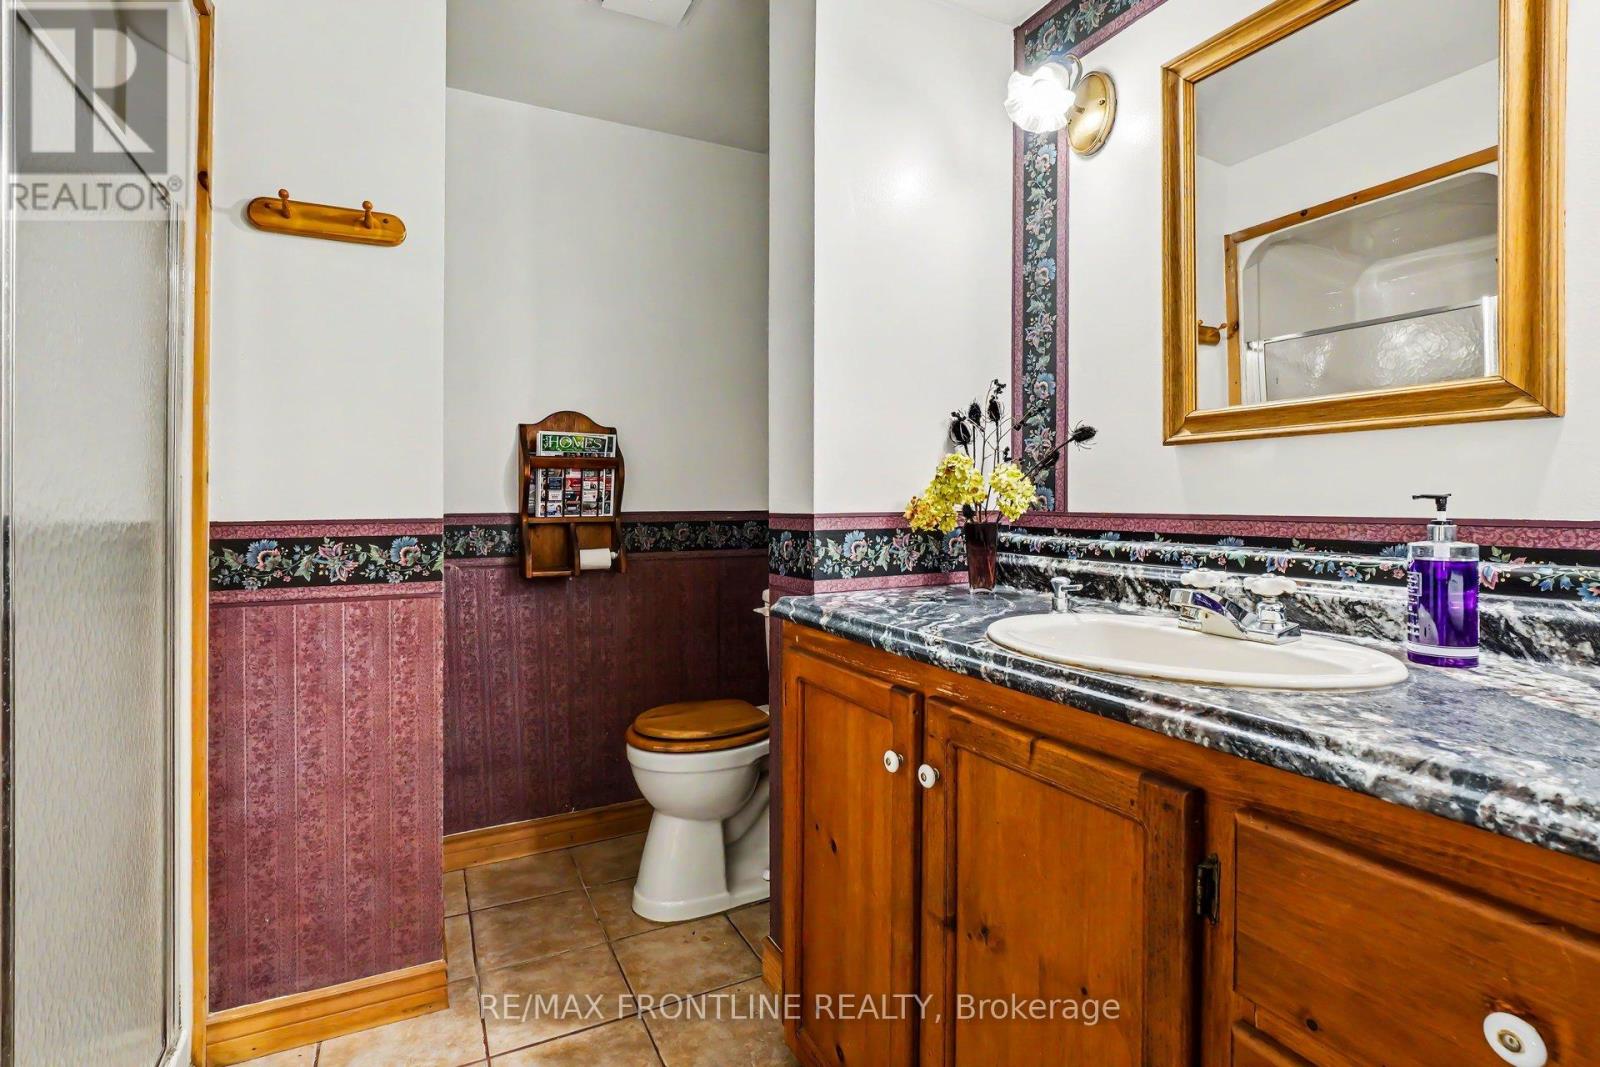
| Main Level | Bathroom | 2.62 m | 2.61 m | 2.62 m x 2.61 m |
| Main Level | Pantry | 0.53 m | 1.2 m | 0.53 m x 1.2 m |
| Main Level | Workshop | 6.42 m | 3.46 m | 6.42 m x 3.46 m |
Utilities
| Electricity | Installed |
| Wireless | Available |
| Telephone | Nearby |
Contact Us
Contact us for more information

Jean Sharpe
Salesperson
55 North Street
Perth, Ontario K7H 2T1
(613) 267-2221
(613) 264-2255
www.remaxfrontline.com/

The trademarks REALTOR®, REALTORS®, and the REALTOR® logo are controlled by The Canadian Real Estate Association (CREA) and identify real estate professionals who are members of CREA. The trademarks MLS®, Multiple Listing Service® and the associated logos are owned by The Canadian Real Estate Association (CREA) and identify the quality of services provided by real estate professionals who are members of CREA. The trademark DDF® is owned by The Canadian Real Estate Association (CREA) and identifies CREA's Data Distribution Facility (DDF®)
May 25 2026 07:07:20
Rideau - St. Lawrence Real Estate Board
RE/MAX Frontline Realty