
38 Silo Road Rideau Lakes, Ontario K0G 1E0

$379,900
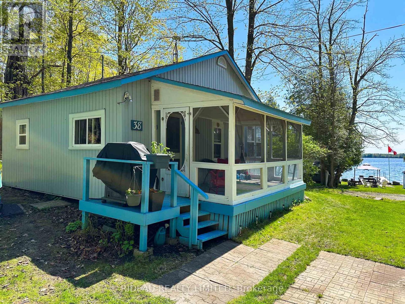
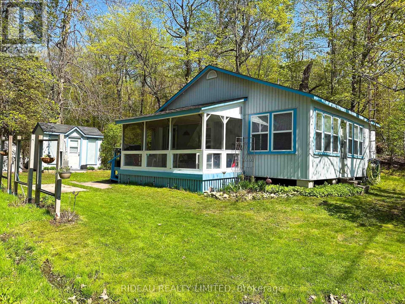
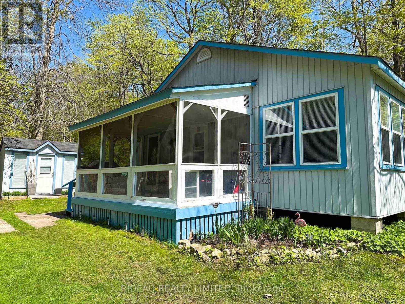
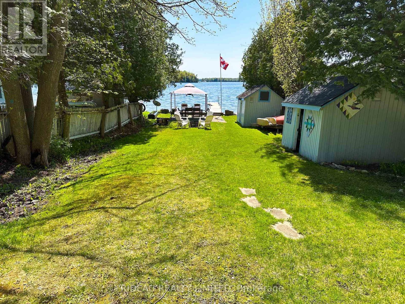
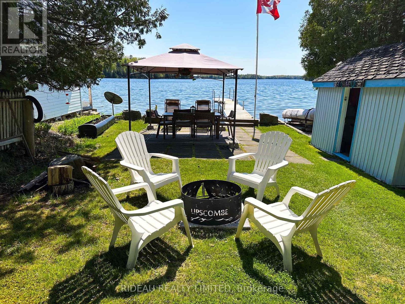
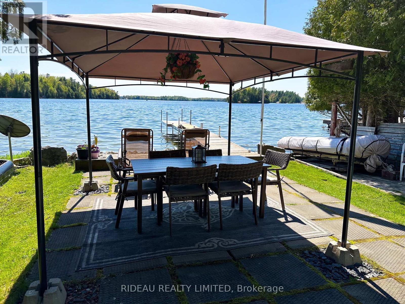
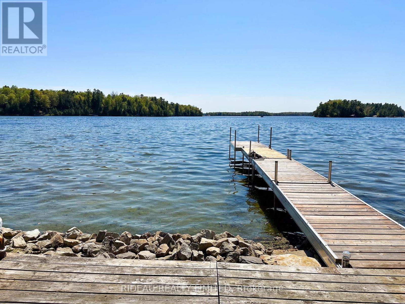
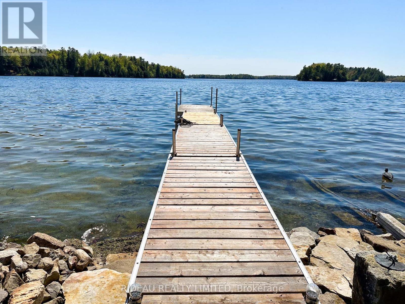
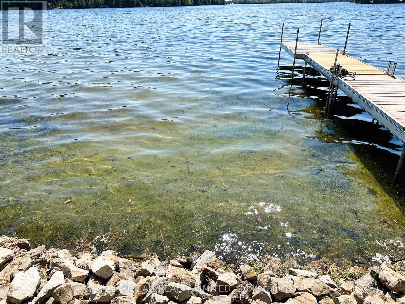
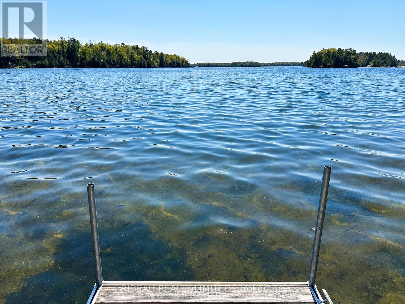
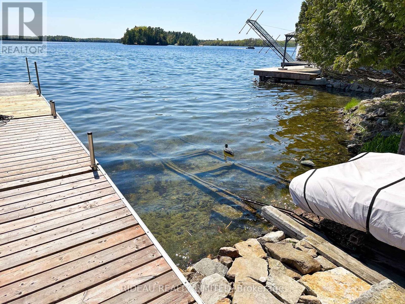
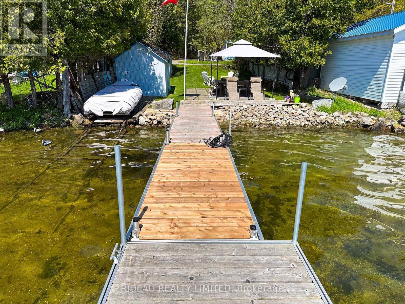
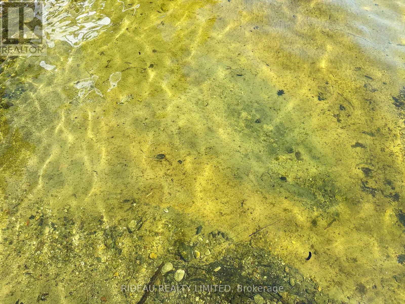
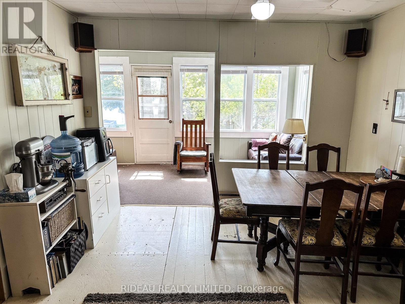
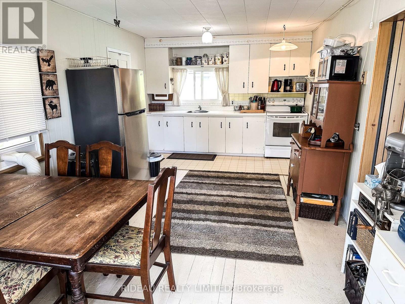
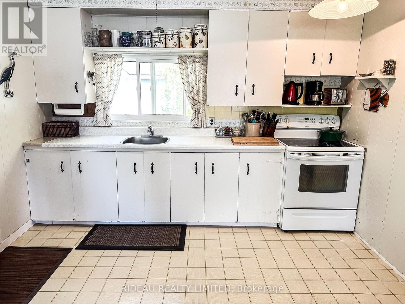
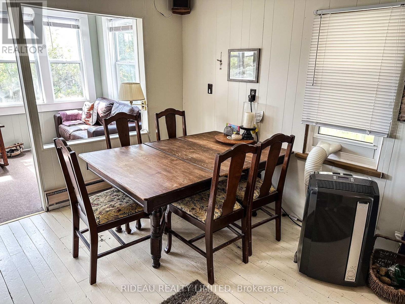
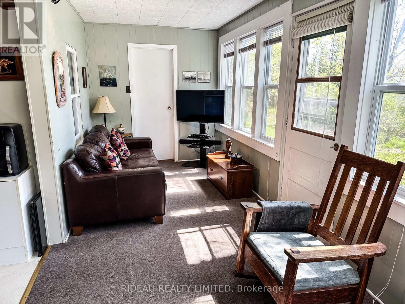
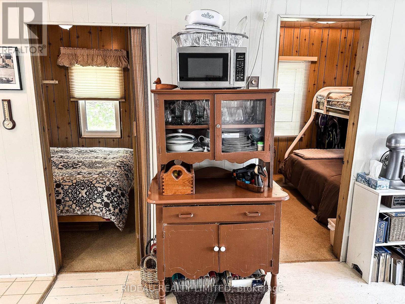
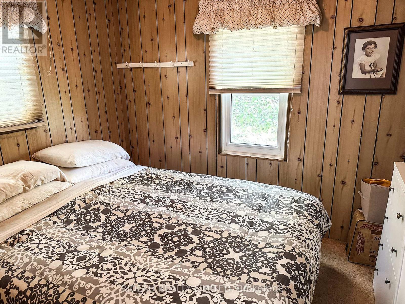
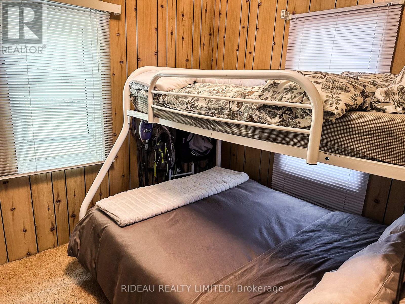
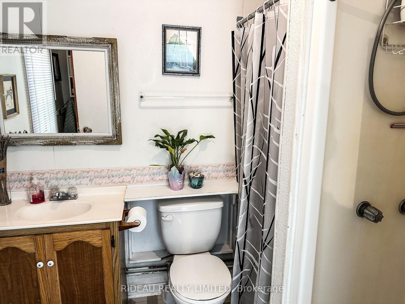
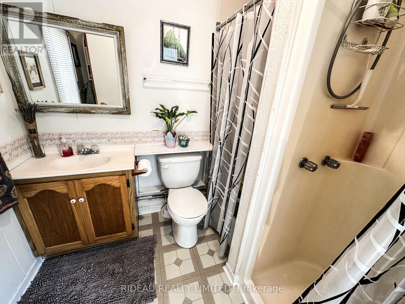
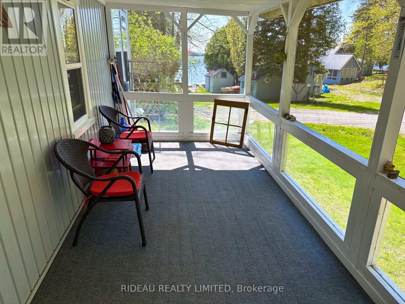
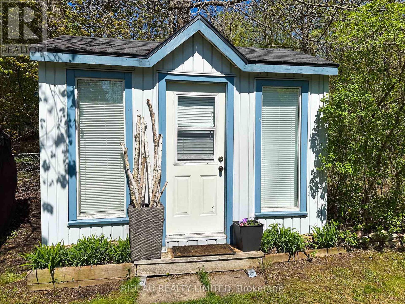
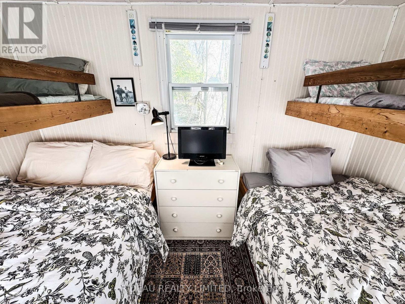
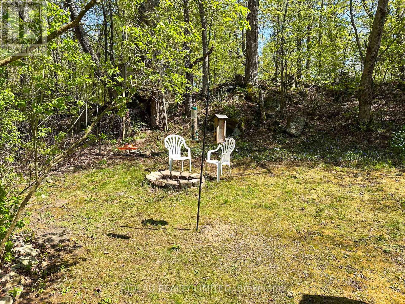
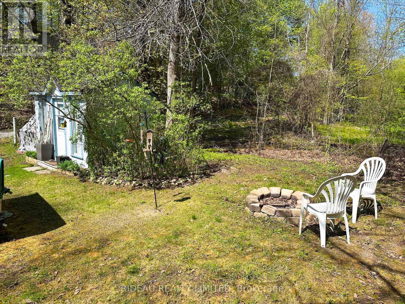
Charming 3-season cottage on beautiful Sand Lake, part of the renowned Rideau System! This inviting 2-bedroom, 1-bath retreat offers the perfect setting for relaxed lakeside living, complete with a bonus bunkie to host family and friends. Enjoy stunning water views and a fantastic sandy beach waterfront, ideal for swimming, wading, and long summer days by the shore. A newly extended dock makes boating, fishing, and soaking up the sun effortless. Inside, new windows fill the space with natural light, enhancing the warm and welcoming cottage feel. Two convenient waterfront sheds provide excellent storage for all your water toys and outdoor gear. Serviced by a well and septic system, this property is ready for immediate enjoyment. Whether you're looking to unwind, entertain, or create lasting summer memories, this Sand Lake getaway is ready to welcome you. (id:60083)
Property Details
| MLS® Number | X13168144 |
| Property Type | Single Family |
| Community Name | 817 - Rideau Lakes (South Crosby) Twp |
| Amenities Near By | Beach |
| Community Features | Fishing |
| Easement | Right Of Way |
| Features | Irregular Lot Size, Flat Site, Level |
| Parking Space Total | 2 |
| Structure | Porch, Shed, Dock |
| View Type | View Of Water, Lake View, Direct Water View |
| Water Front Type | Waterfront On Lake |
Building
| Bathroom Total | 1 |
| Bedrooms Above Ground | 2 |
| Bedrooms Total | 2 |
| Age | 51 To 99 Years |
| Appliances | Water Heater, Furniture |
| Architectural Style | Bungalow |
| Basement Type | None |
| Construction Style Attachment | Detached |
| Construction Style Other | Seasonal |
| Exterior Finish | Vinyl Siding |
| Foundation Type | Wood/piers |
| Heating Fuel | Electric |
| Heating Type | Baseboard Heaters |
| Stories Total | 1 |
| Size Interior | 0 - 699 Ft2 |
| Type | House |
| Utility Water | Drilled Well |
Parking
| No Garage |
Land
| Access Type | Private Docking |
| Acreage | No |
| Land Amenities | Beach |
| Sewer | Septic System |
| Size Frontage | 72 Ft |
| Size Irregular | 72 Ft |
| Size Total Text | 72 Ft|under 1/2 Acre |
| Surface Water | Lake/pond |
Rooms
| Level | Type | Length | Width | Dimensions |
|---|---|---|---|---|
| Main Level | Kitchen | 5.986 m | 3.382 m | 5.986 m x 3.382 m |
| Main Level | Living Room | 2.244 m | 5.92 m | 2.244 m x 5.92 m |
| Main Level | Bedroom | 3.057 m | 2.395 m | 3.057 m x 2.395 m |
| Main Level | Bedroom 2 | 2.961 m | 2.37 m | 2.961 m x 2.37 m |
| Main Level | Bathroom | 2.344 m | 1.741 m | 2.344 m x 1.741 m |
Contact Us
Contact us for more information

Zach Shea
Broker
www.youtube.com/embed/nU6Wli8V5eo
www.rideaurealty.ca/
2790 Highway 15
Portland, Ontario K0G 1V0
(613) 272-5000
(613) 272-2546
www.rideaurealty.ca/

The trademarks REALTOR®, REALTORS®, and the REALTOR® logo are controlled by The Canadian Real Estate Association (CREA) and identify real estate professionals who are members of CREA. The trademarks MLS®, Multiple Listing Service® and the associated logos are owned by The Canadian Real Estate Association (CREA) and identify the quality of services provided by real estate professionals who are members of CREA. The trademark DDF® is owned by The Canadian Real Estate Association (CREA) and identifies CREA's Data Distribution Facility (DDF®)
May 25 2026 11:47:59
Rideau - St. Lawrence Real Estate Board
Rideau Realty Limited