
3096 County Road 29 Road Elizabethtown-Kitley, Ontario K6T 1A2

$339,900
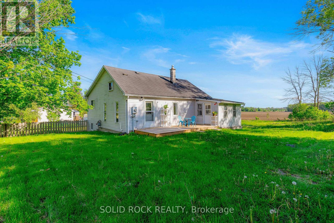
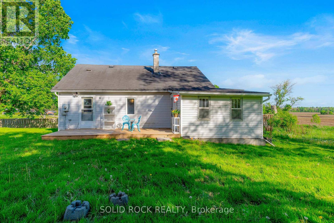
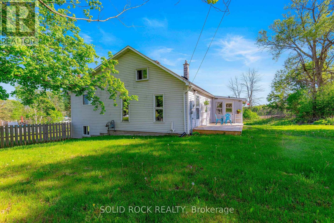
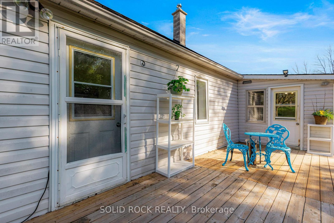
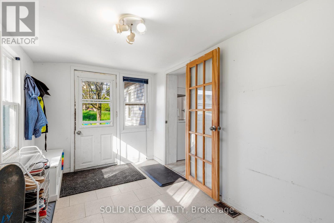
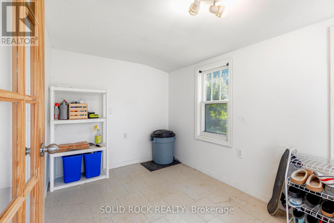
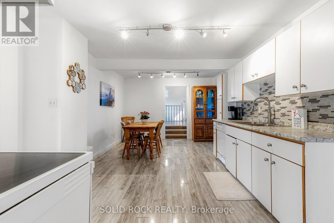
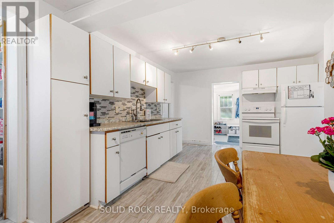
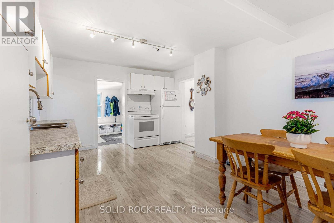
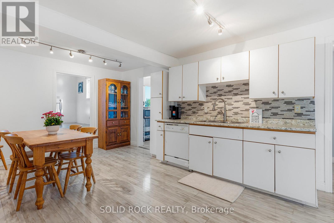
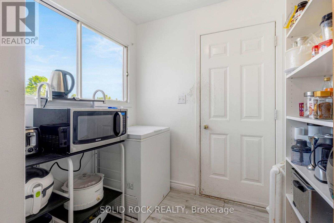
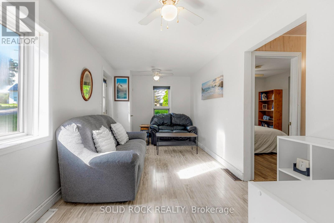
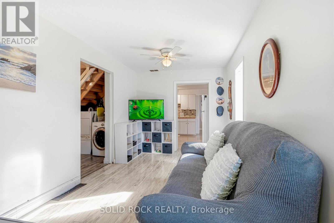
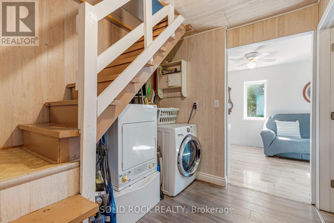
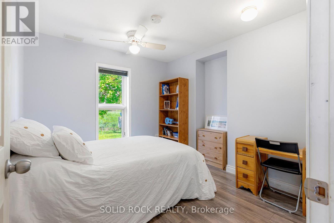
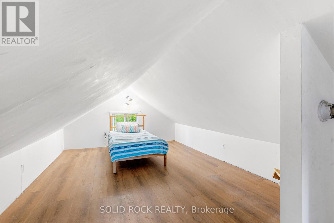
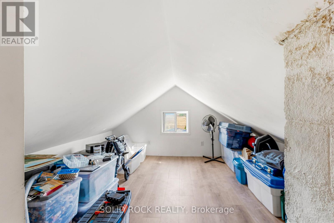
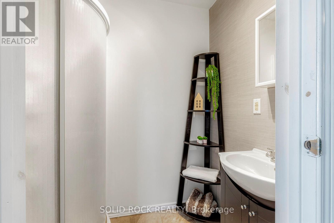
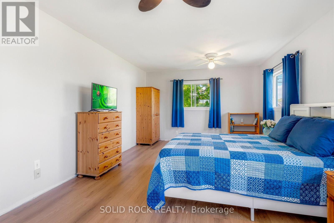
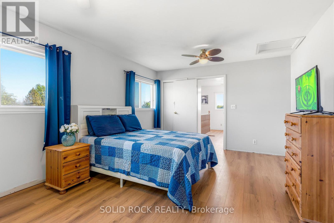
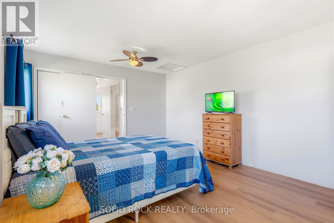
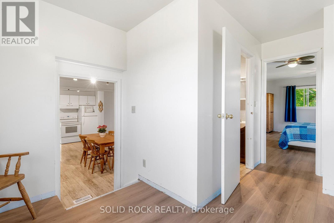
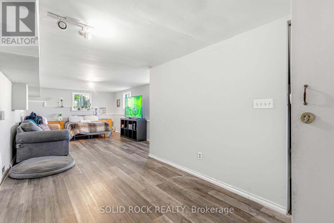
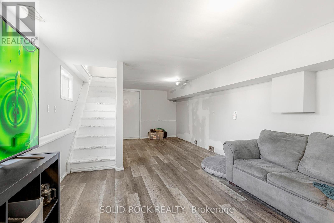
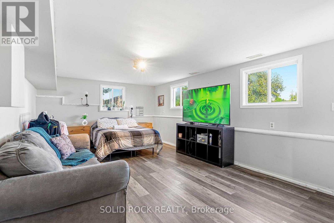
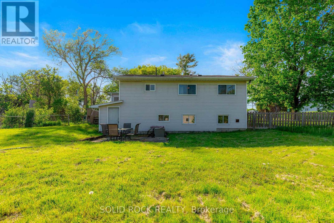
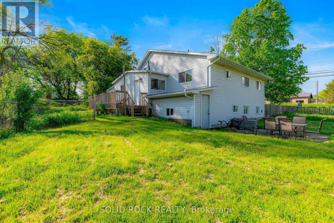
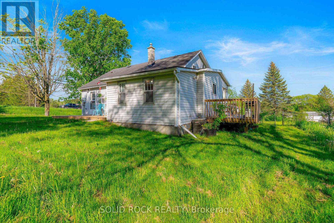
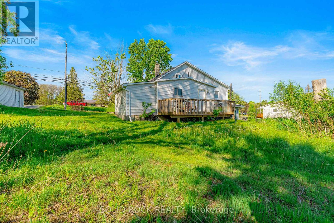
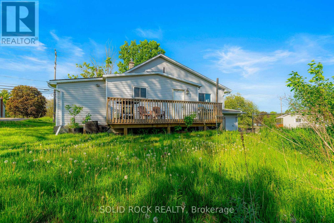
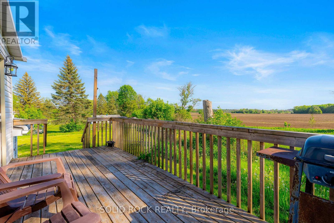
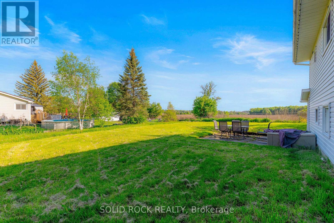
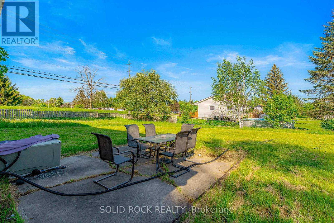
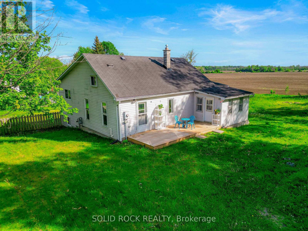
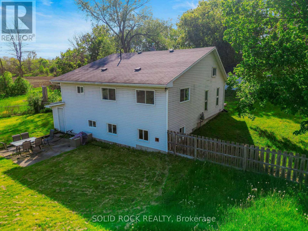
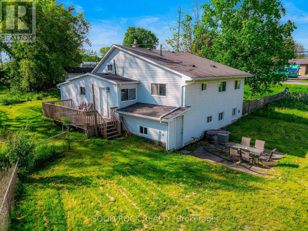
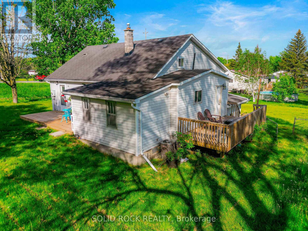
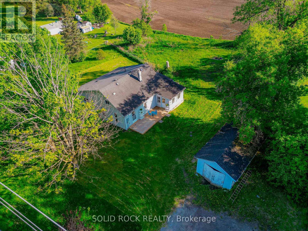
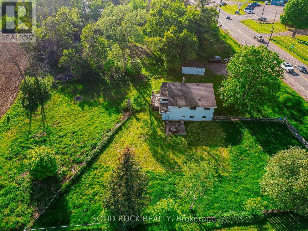
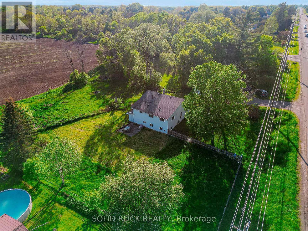
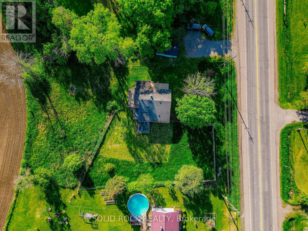
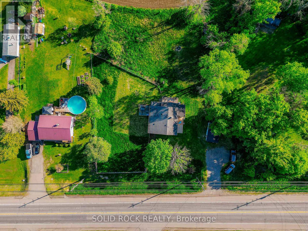
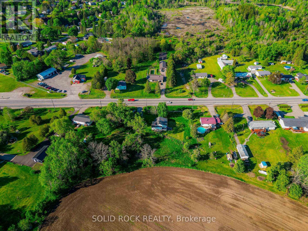
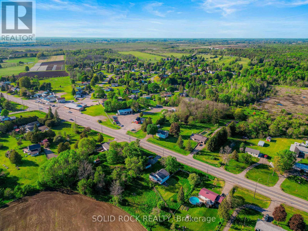
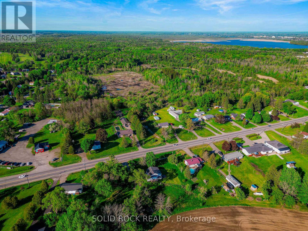
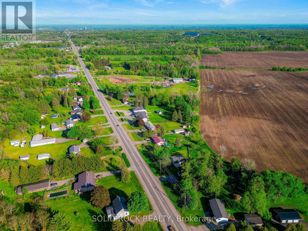
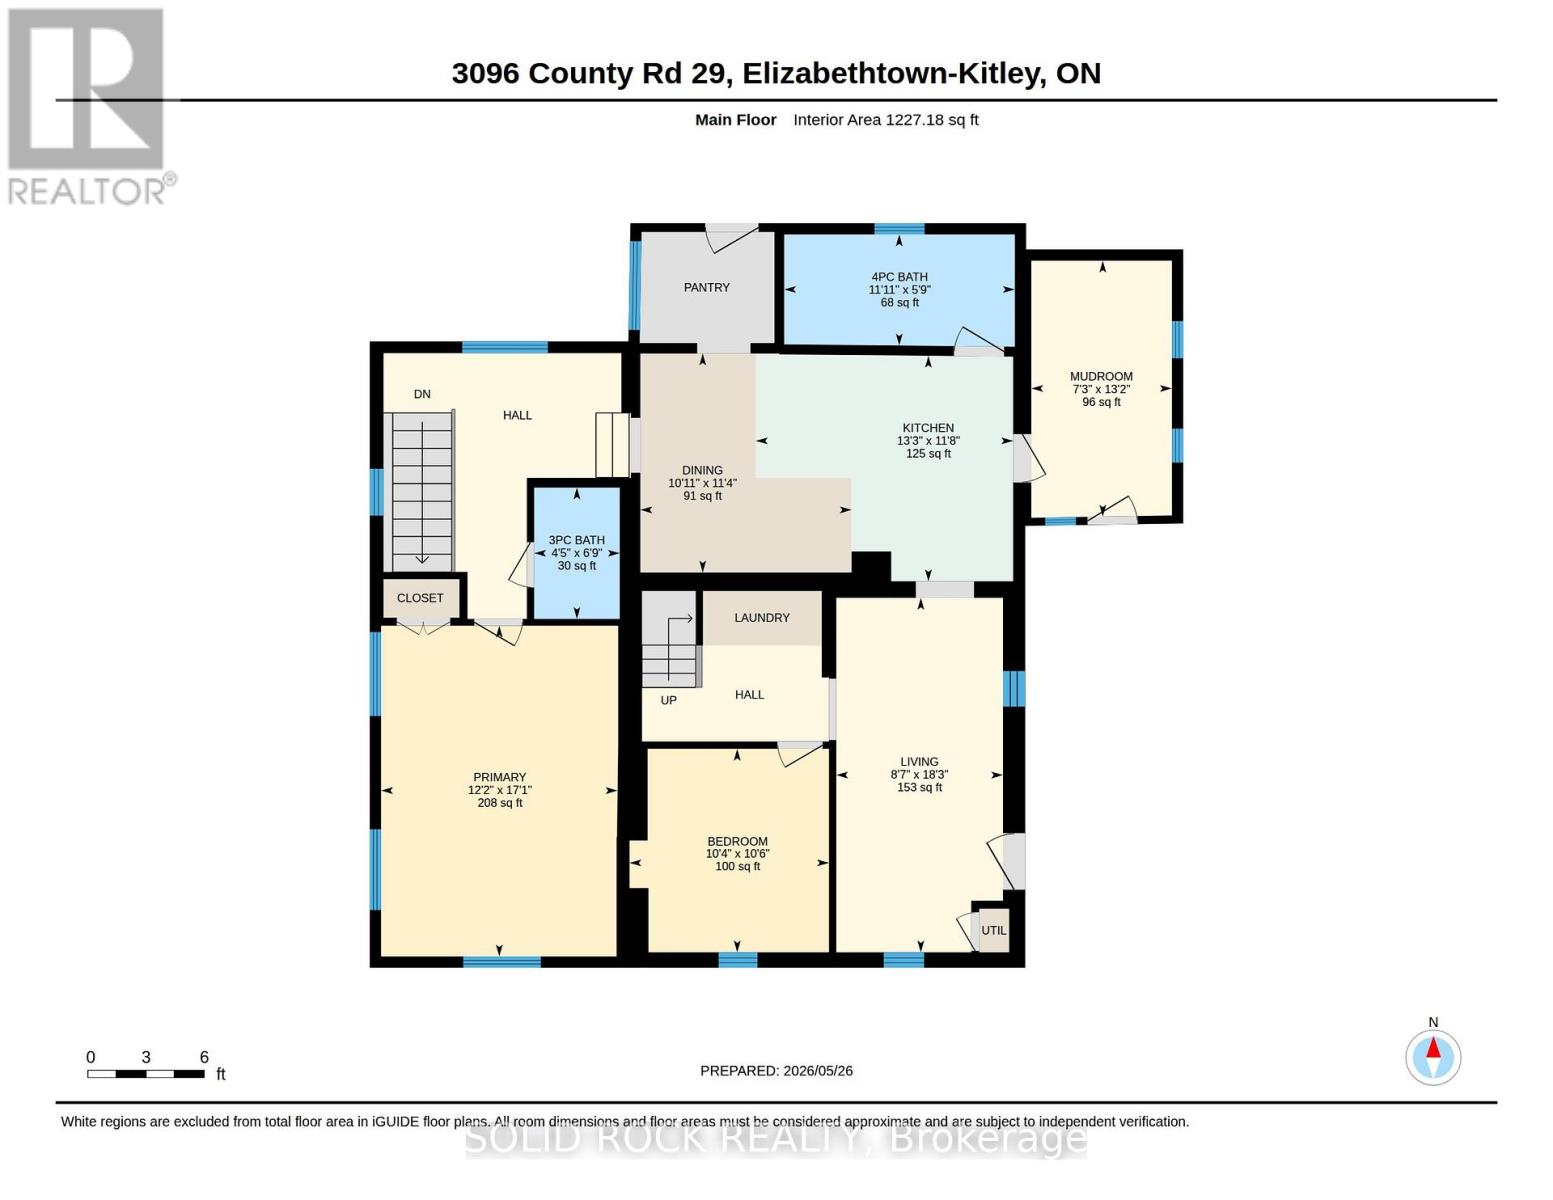
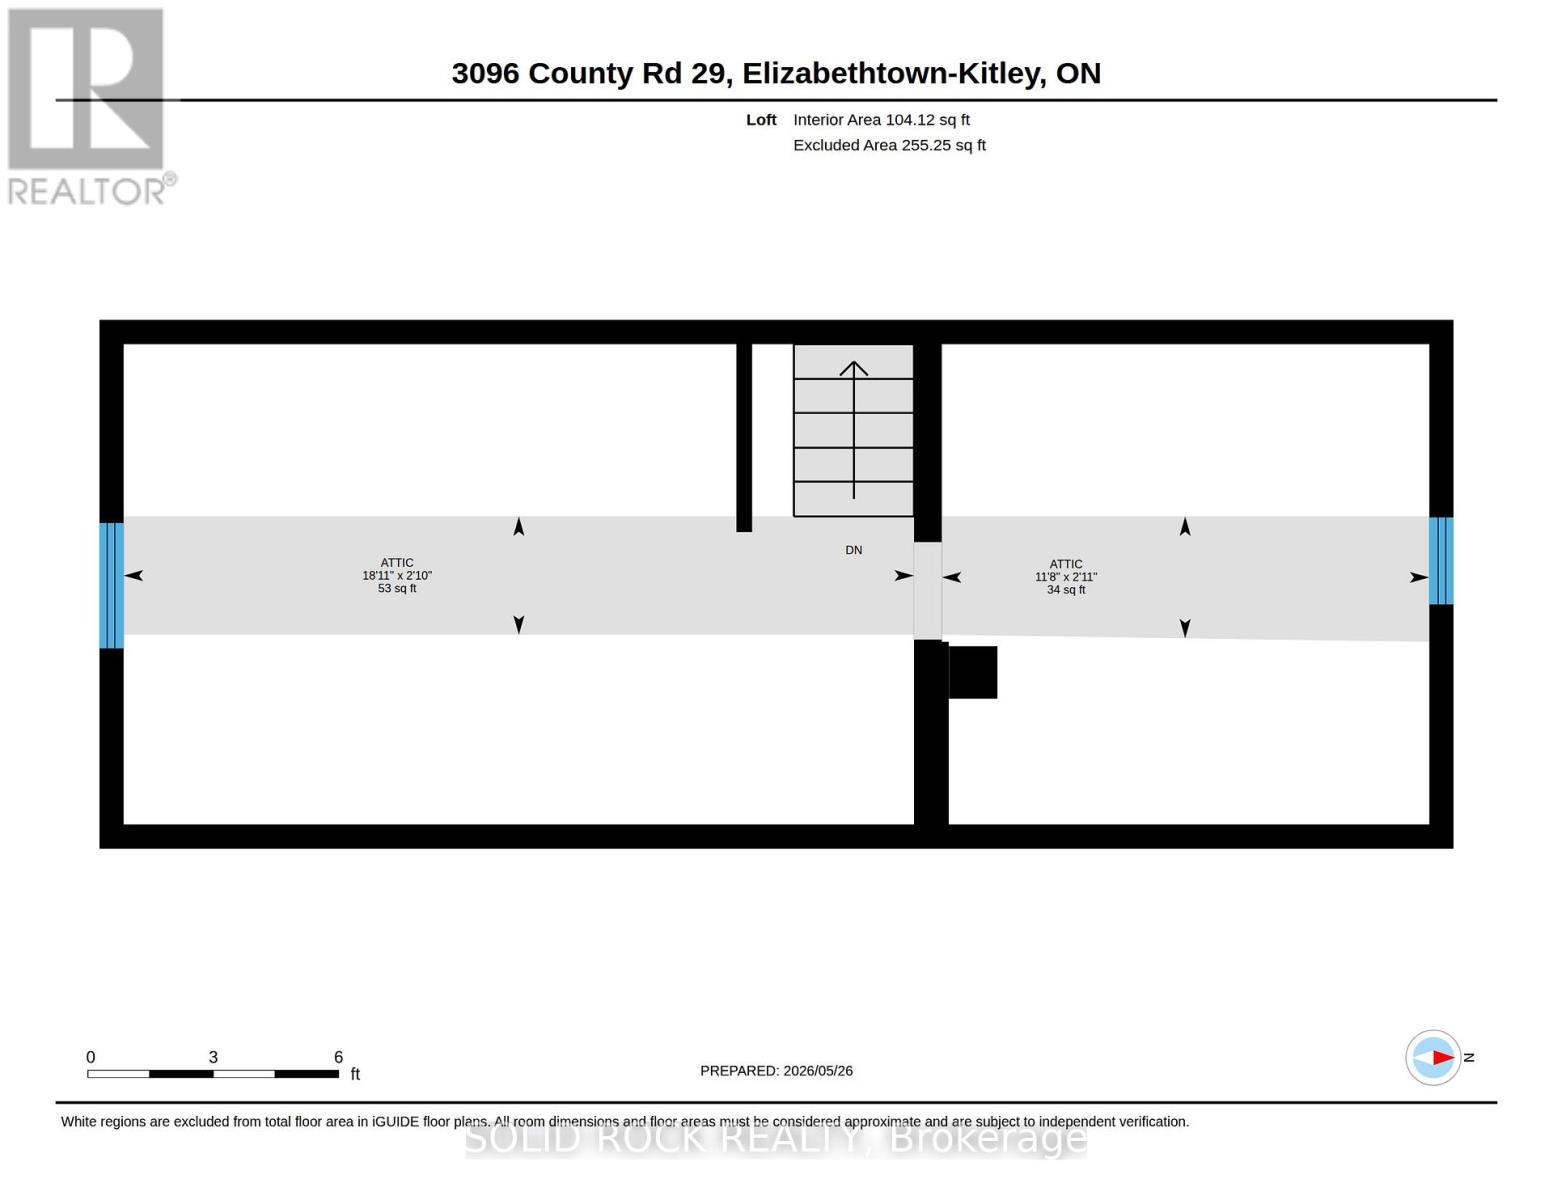
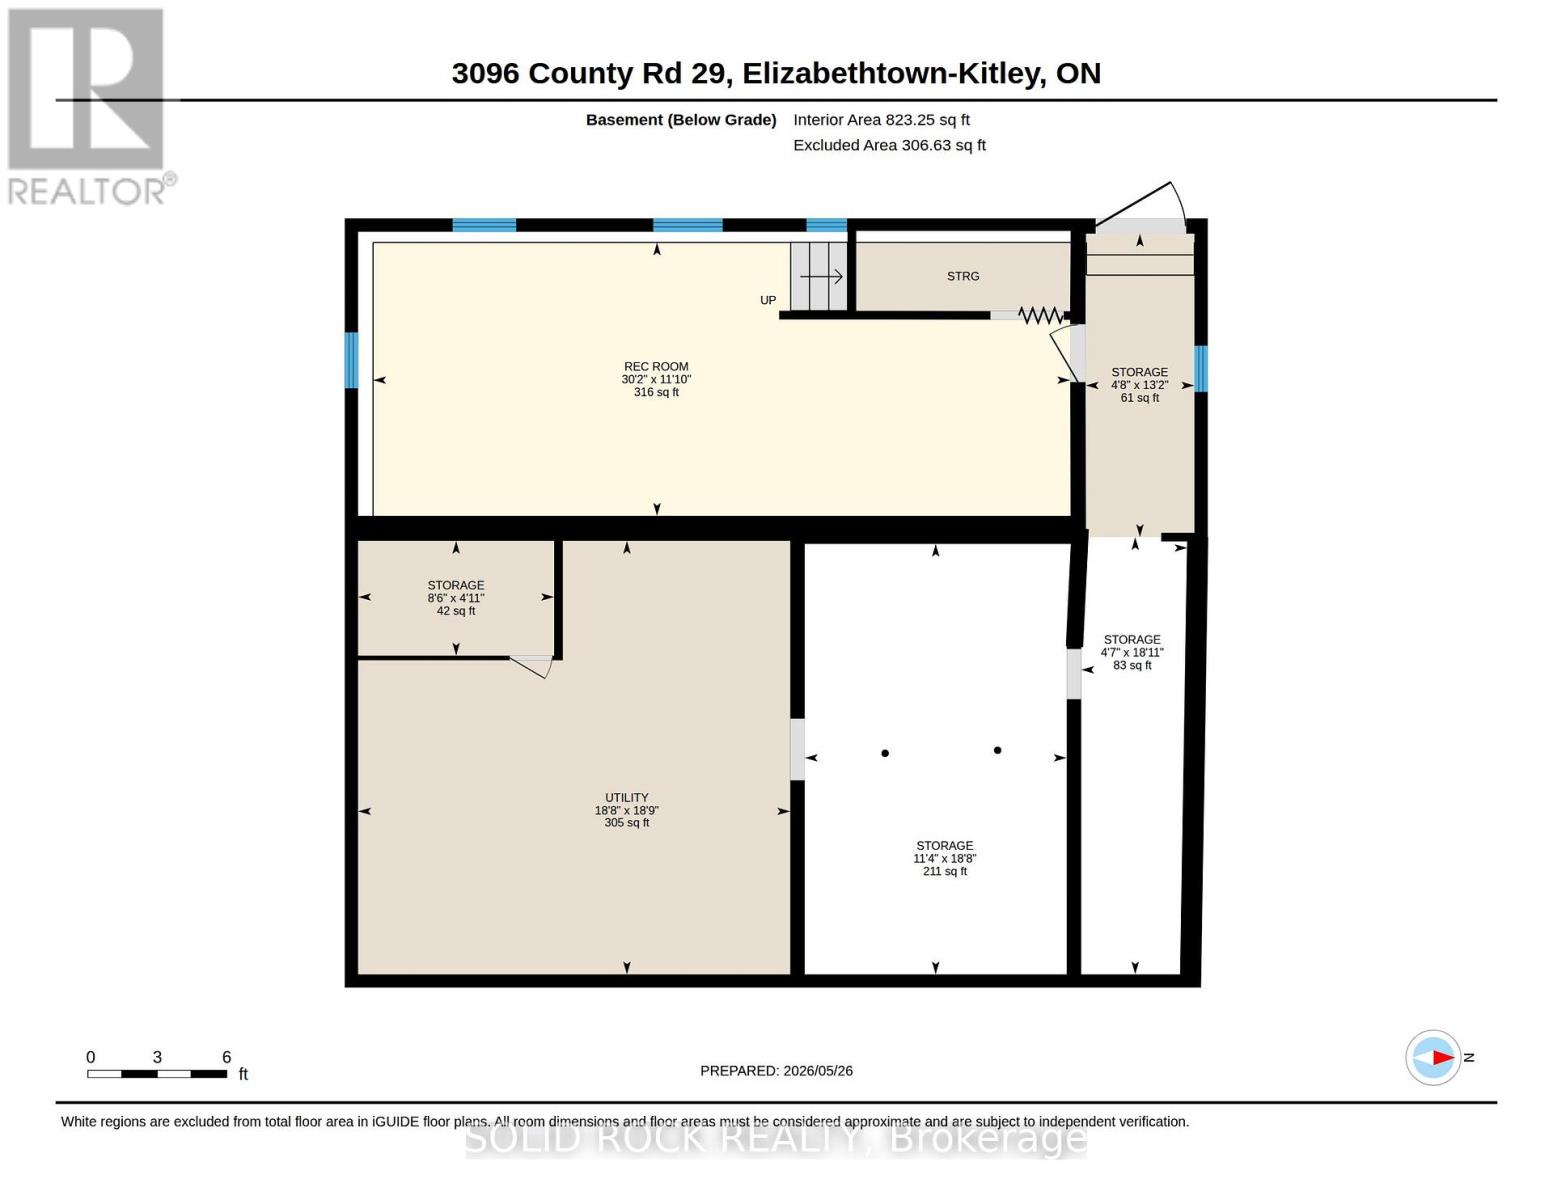
Tucked just outside Brockville's north end amenities, this quaint country property offers the kind of space, flexibility, and outdoor living that's getting harder to find at an approachable price point. Set on a fully fenced lot with mature trees, a fire pit, two decks, and a paver patio, this is a home built for relaxed evenings, kids and pets at play, and enjoying the slower pace of rural living while staying minutes from shopping, schools, and everyday conveniences. Inside, the layout offers surprising versatility with 2 bedrooms on the main floor, a bright loft bonus space, and a walkout basement with additional finished area ideal for a family room, home office, hobby space, or guest overflow. The large eat-in kitchen is the heart of the home, complete with a walk-in pantry and adjoining mudroom for practical day-to-day living. Several important updates have already been completed, including the addition of a second main floor bedroom and front deck in 2024, updated flooring in the loft and landing (2024), updated electrical panel and receptacles (2024), new well pump (2024), and natural gas hot water heater (2023). The home is also equipped with forced air heating, central A/C, water softener, and a UV filtration system. A gas line for a stove remains in the basement from a previous setup, offering future potential for a cozy family room with a gas fireplace or the possibility of creating a separate in-law or apartment-style space with its own gas cooking setup. This home still offers room to make it your own, with some cosmetic finishing work remaining, including areas of trim, paint, and general touch-ups. But for buyers willing to add a little sweat equity, the opportunity here is clear: a comfortable rural property with meaningful upgrades, flexible living space, and a fully fenced yard just minutes from Brockville. (id:60083)
Property Details
| MLS® Number | X13200784 |
| Property Type | Single Family |
| Community Name | 811 - Elizabethtown Kitley (Old Kitley) Twp |
| Amenities Near By | Hospital |
| Community Features | Community Centre, School Bus |
| Features | Conservation/green Belt, Carpet Free, Sump Pump |
| Parking Space Total | 6 |
| Structure | Deck, Patio(s), Shed |
Building
| Bathroom Total | 2 |
| Bedrooms Above Ground | 2 |
| Bedrooms Below Ground | 1 |
| Bedrooms Total | 3 |
| Appliances | Water Heater, Water Softener, Water Treatment, Blinds, Dryer, Freezer, Furniture, Hood Fan, Stove, Washer, Refrigerator |
| Architectural Style | Bungalow |
| Basement Development | Finished |
| Basement Features | Walk Out, Separate Entrance |
| Basement Type | N/a (finished), N/a, Full |
| Construction Style Attachment | Detached |
| Cooling Type | Central Air Conditioning |
| Exterior Finish | Vinyl Siding |
| Fire Protection | Smoke Detectors |
| Foundation Type | Block |
| Heating Fuel | Natural Gas |
| Heating Type | Forced Air |
| Stories Total | 1 |
| Size Interior | 1,500 - 2,000 Ft2 |
| Type | House |
| Utility Water | Drilled Well |
Parking
| No Garage |
Land
| Acreage | No |
| Fence Type | Fully Fenced, Fenced Yard |
| Land Amenities | Hospital |
| Sewer | Septic System |
| Size Depth | 177 Ft ,3 In |
| Size Frontage | 278 Ft ,2 In |
| Size Irregular | 278.2 X 177.3 Ft ; Triangular Shaped Lot |
| Size Total Text | 278.2 X 177.3 Ft ; Triangular Shaped Lot|1/2 - 1.99 Acres |
| Zoning Description | R1 |
Utilities
| Cable | Installed |
| Electricity | Installed |
Contact Us
Contact us for more information

Kate Mckinnon
Salesperson
katemckinnon.ca/
www.facebook.com/KateMcKinnonRealEstate/
www.linkedin.com/in/kate-mckinnon-21bab825a/
www.instagram.com/katemckinnonrealestate
75 King Street East
Brockville, Ontario K6V 1B2
(855) 484-6042
(613) 733-3435
srrealty.ca/

The trademarks REALTOR®, REALTORS®, and the REALTOR® logo are controlled by The Canadian Real Estate Association (CREA) and identify real estate professionals who are members of CREA. The trademarks MLS®, Multiple Listing Service® and the associated logos are owned by The Canadian Real Estate Association (CREA) and identify the quality of services provided by real estate professionals who are members of CREA. The trademark DDF® is owned by The Canadian Real Estate Association (CREA) and identifies CREA's Data Distribution Facility (DDF®)
May 27 2026 08:56:32
Rideau - St. Lawrence Real Estate Board
Solid Rock Realty