
244 Deerfox Drive Ottawa, Ontario K2J 4Z2

$589,990
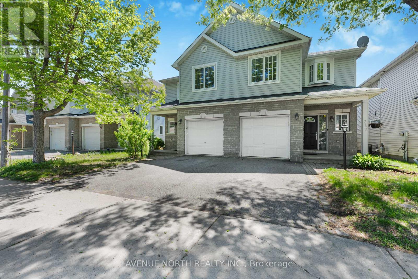
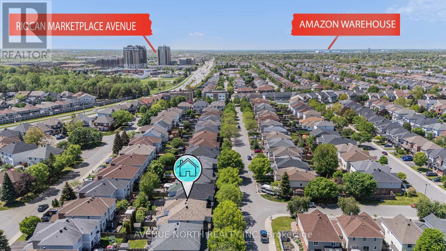
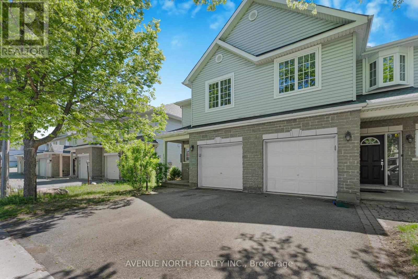
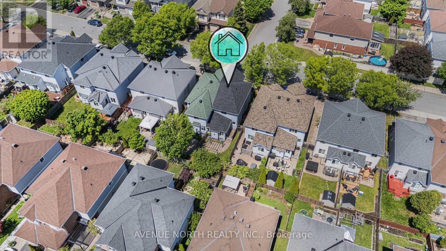
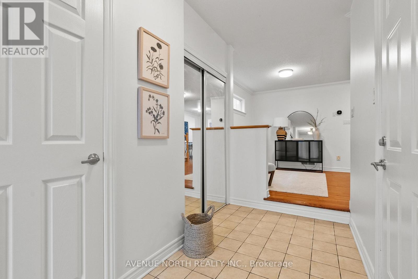
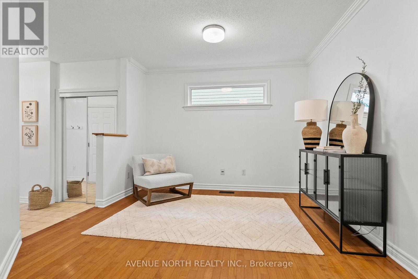
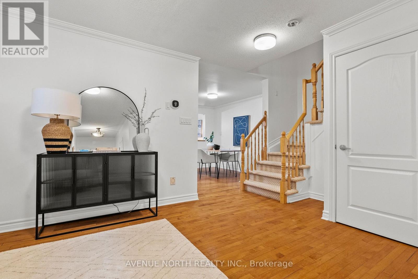
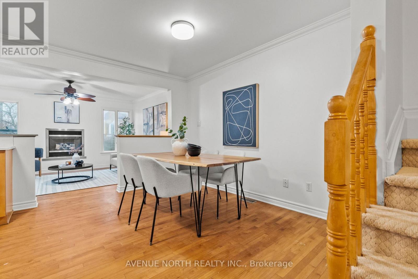
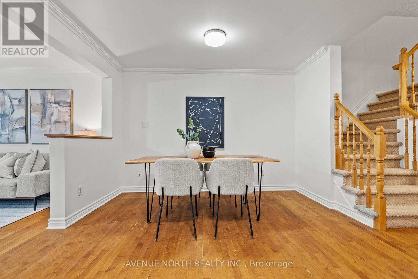
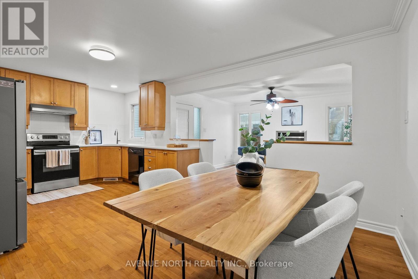
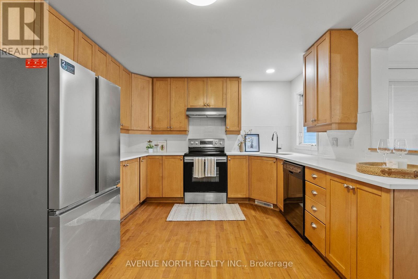
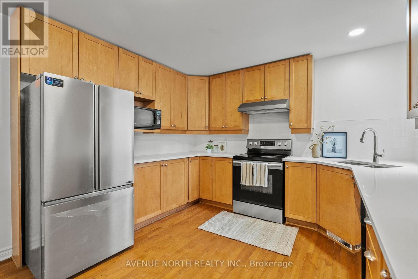
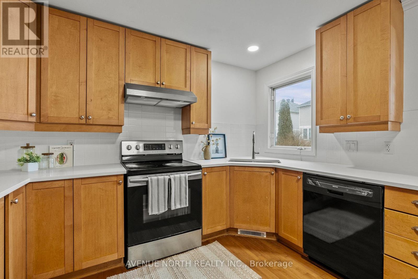
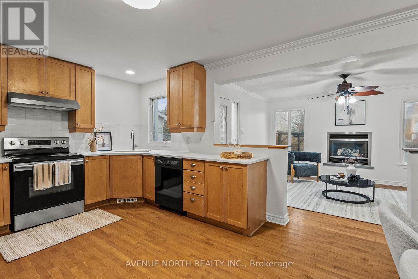
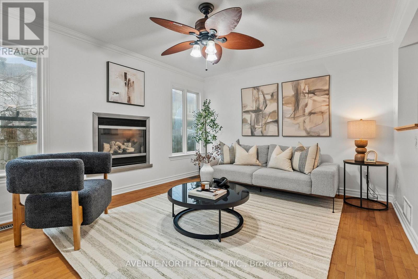
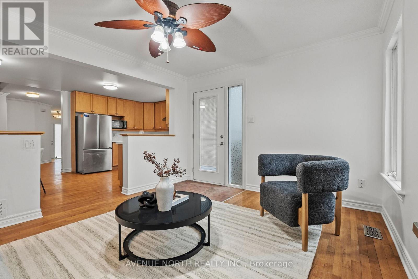
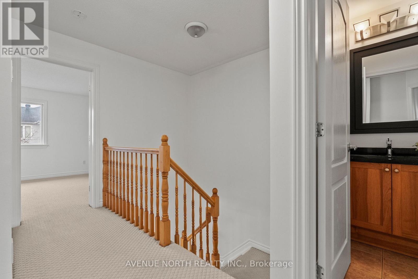
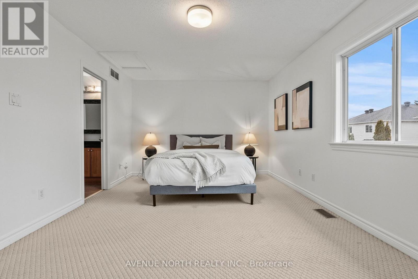
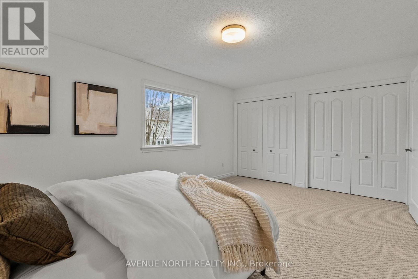
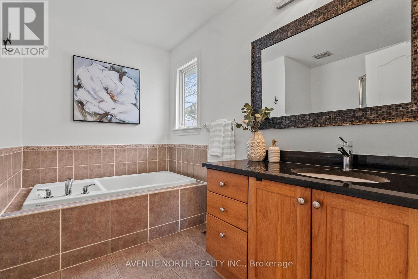
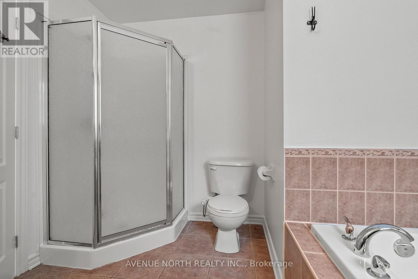
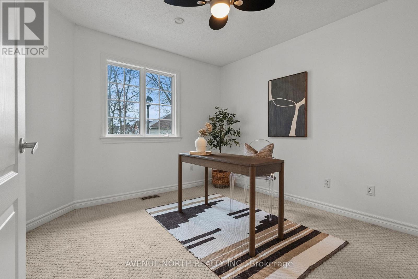
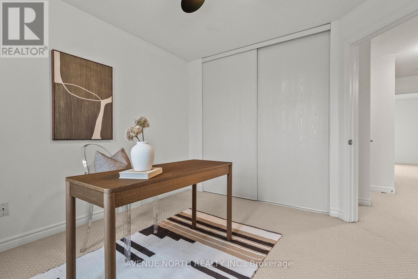
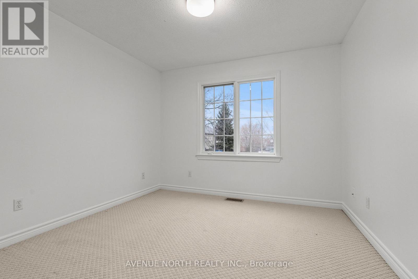
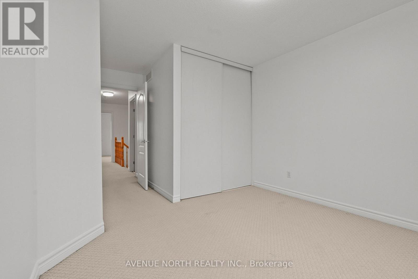
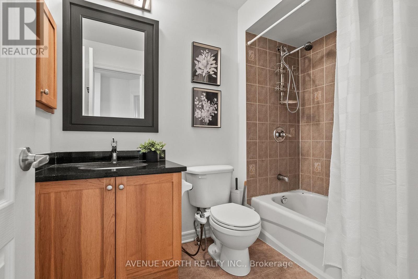
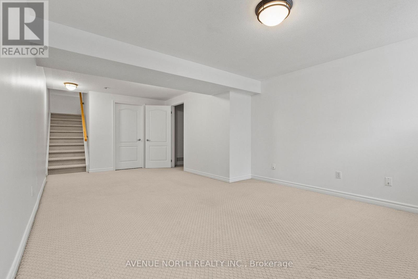
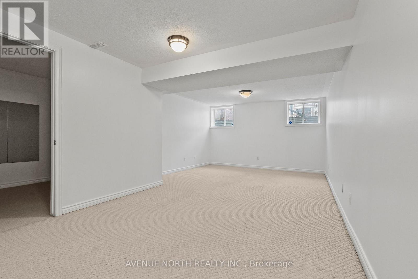
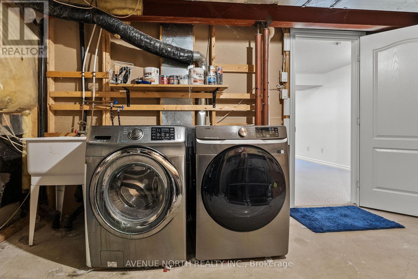
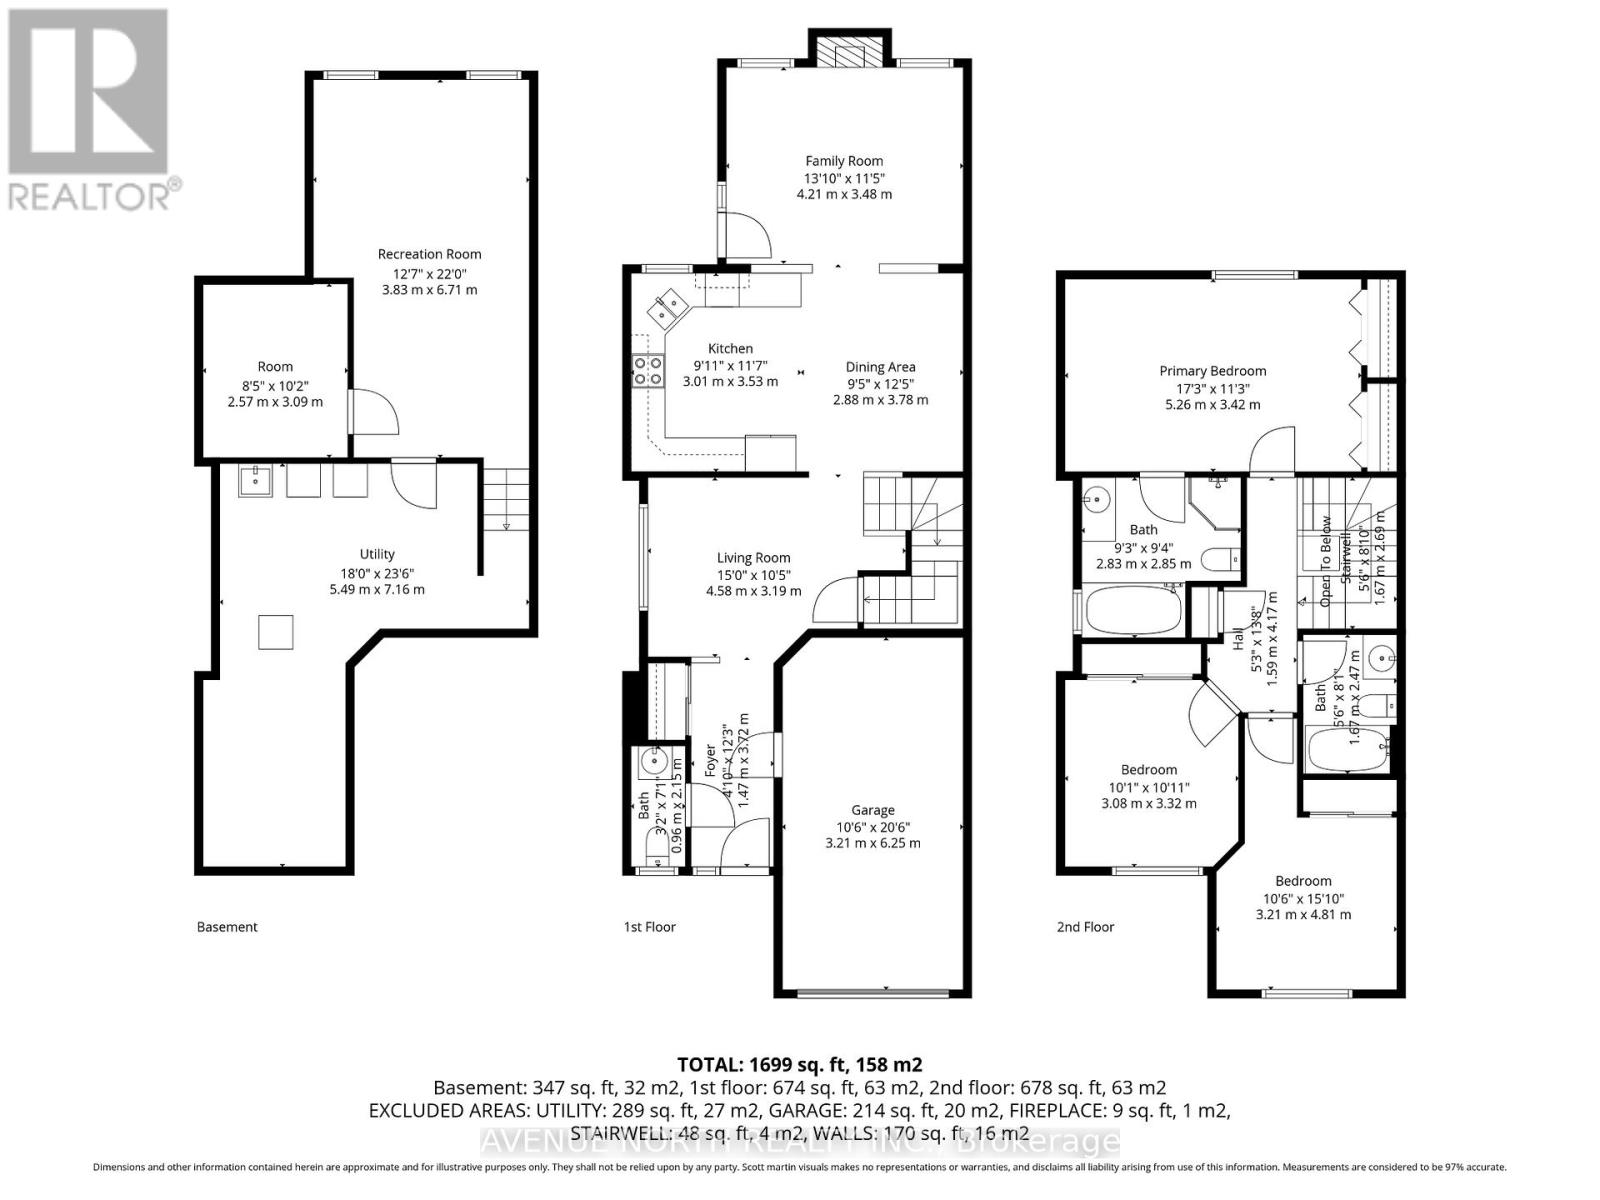
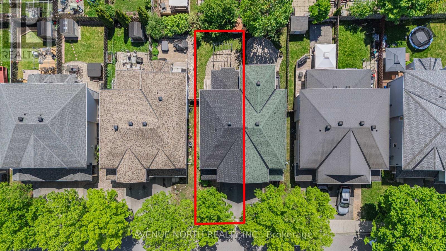
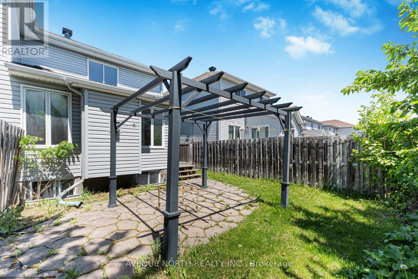
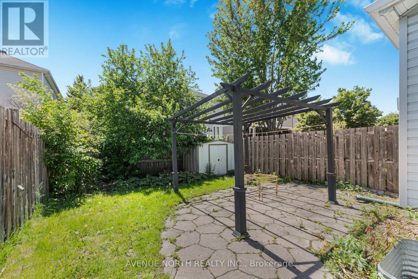
DON'T MISS ON This wonderfully spacious semi-detached home features maple hardwood flooring and a functional U-shaped kitchen complete with 2026 upgrades including quartz countertops, an elegant backsplash, and new stainless steel appliances. The open-concept main floor flows from the kitchen into a dining area with crown mouldings and a bright living room with a cozy fireplace, complemented by a versatile front room ideal for a home office or formal dining. Upstairs, the primary suite offers a king-size layout, a 4-piece ensuite, and his-and-hers closets, alongside two additional bedrooms and a full bath. The finished basement adds significant value with a large family room, a dedicated den for a gym or office, and ample storage. The property is completed by a sunny backyard retreat featuring a BBQ deck, stone patio with pergola, and a storage shed-all ideally located near schools, parks, and transit. Recent Updates includes a 2021 furnace, 2025 washer, and fresh 2026 paint, 2026 Quartz in Kitchen, Kitchen Sink-Faucet ,Hoodfan and Fridge, New Interior Ceiling Lights, Hot Water Tank 2024.*New Roof 2026* (id:60083)
Property Details
| MLS® Number | X13200406 |
| Property Type | Single Family |
| Community Name | 7706 - Barrhaven - Longfields |
| Amenities Near By | Public Transit |
| Equipment Type | Water Heater |
| Features | Cul-de-sac, Paved Yard, Gazebo |
| Parking Space Total | 2 |
| Rental Equipment Type | Water Heater |
| Structure | Patio(s) |
Building
| Bathroom Total | 3 |
| Bedrooms Above Ground | 3 |
| Bedrooms Total | 3 |
| Age | 6 To 15 Years |
| Amenities | Fireplace(s) |
| Appliances | Garage Door Opener Remote(s), Dishwasher, Dryer, Hood Fan, Stove, Washer, Refrigerator |
| Basement Development | Finished |
| Basement Type | Full (finished) |
| Construction Style Attachment | Semi-detached |
| Cooling Type | Central Air Conditioning, Air Exchanger |
| Exterior Finish | Stone |
| Fireplace Present | Yes |
| Fireplace Total | 1 |
| Foundation Type | Poured Concrete |
| Half Bath Total | 1 |
| Heating Fuel | Natural Gas |
| Heating Type | Forced Air |
| Stories Total | 2 |
| Size Interior | 1,500 - 2,000 Ft2 |
| Type | House |
| Utility Water | Municipal Water |
Parking
| Attached Garage | |
| Garage |
Land
| Acreage | No |
| Fence Type | Fenced Yard |
| Land Amenities | Public Transit |
| Sewer | Sanitary Sewer |
| Size Depth | 98 Ft ,4 In |
| Size Frontage | 24 Ft ,7 In |
| Size Irregular | 24.6 X 98.4 Ft |
| Size Total Text | 24.6 X 98.4 Ft |
| Zoning Description | Residential |
https://www.realtor.ca/real-estate/29813903/244-deerfox-drive-ottawa-7706-barrhaven-longfields
Contact Us
Contact us for more information

Jatinder Saini
Salesperson
www.jatinder.ca/
www.instagram.com/realtorjsaini
482 Preston Street
Ottawa, Ontario K1S 4N8
(613) 231-3000
www.avenuenorth.ca/

The trademarks REALTOR®, REALTORS®, and the REALTOR® logo are controlled by The Canadian Real Estate Association (CREA) and identify real estate professionals who are members of CREA. The trademarks MLS®, Multiple Listing Service® and the associated logos are owned by The Canadian Real Estate Association (CREA) and identify the quality of services provided by real estate professionals who are members of CREA. The trademark DDF® is owned by The Canadian Real Estate Association (CREA) and identifies CREA's Data Distribution Facility (DDF®)
May 27 2026 07:35:48
Ottawa Real Estate Board
Avenue North Realty Inc.