
116 Hutt Road Augusta, Ontario K6V 5T2

$300,000
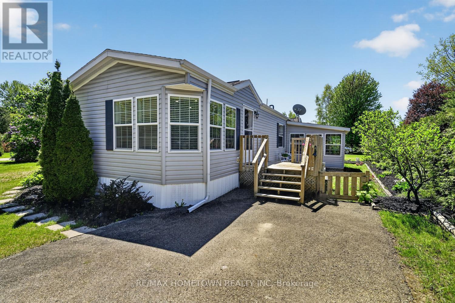
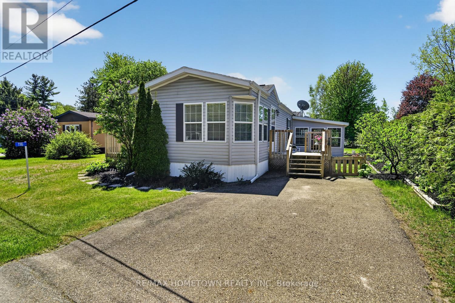
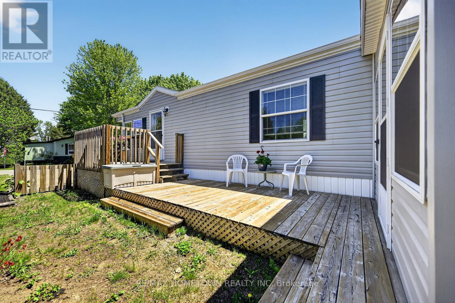
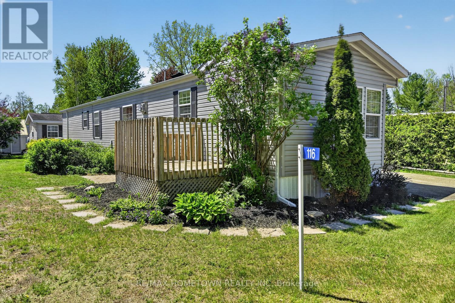
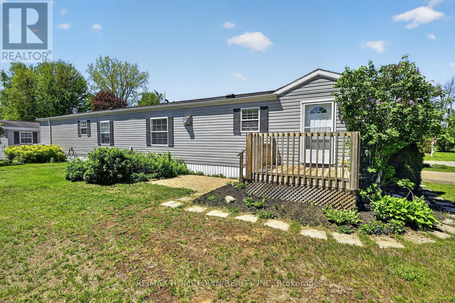
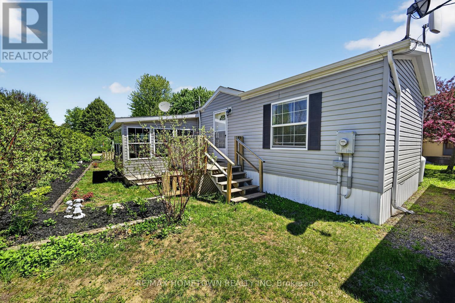
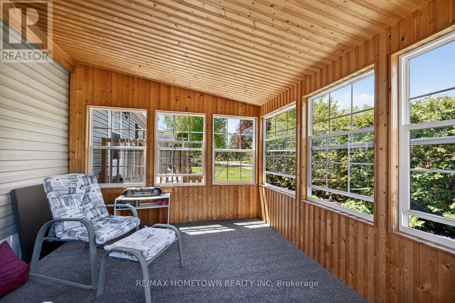
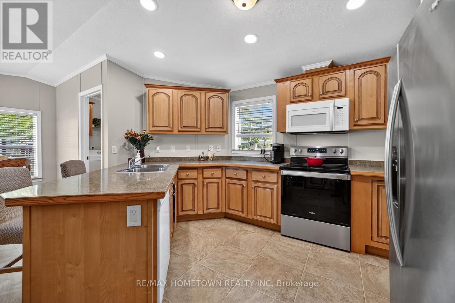
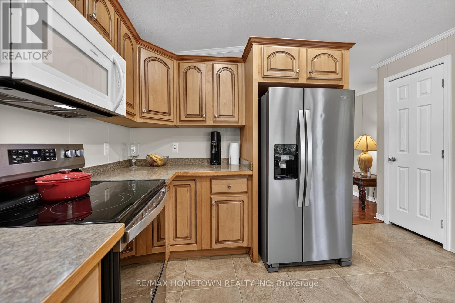
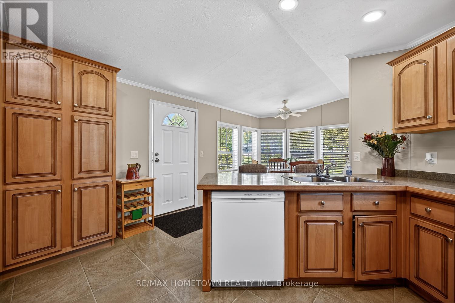
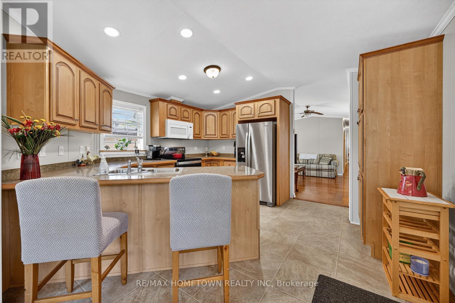
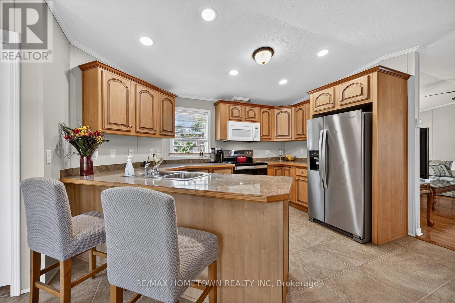
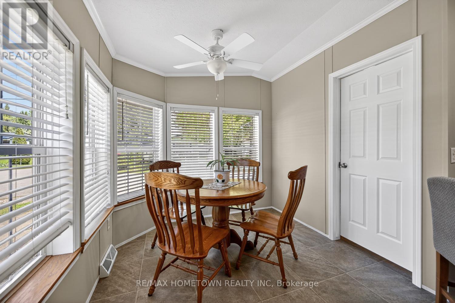
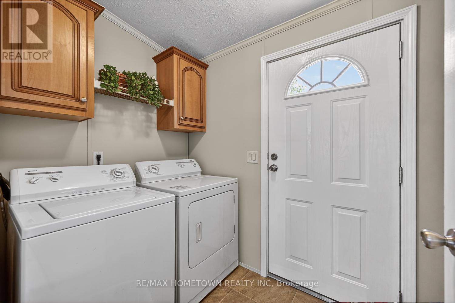
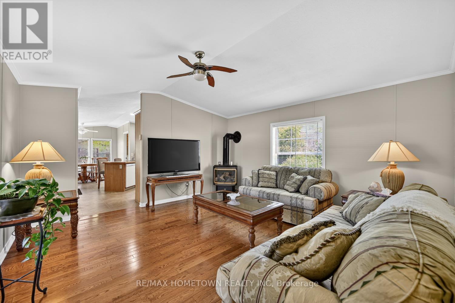
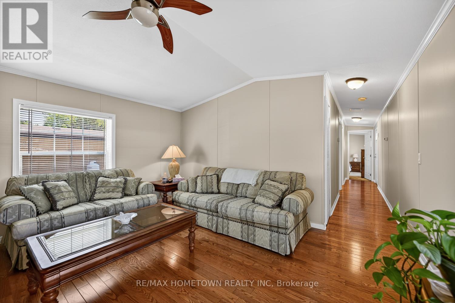
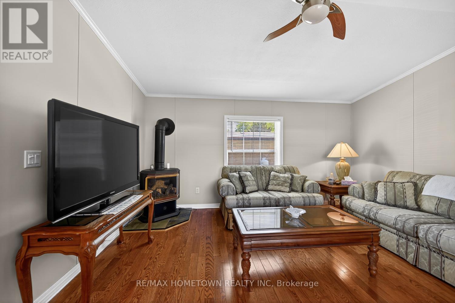
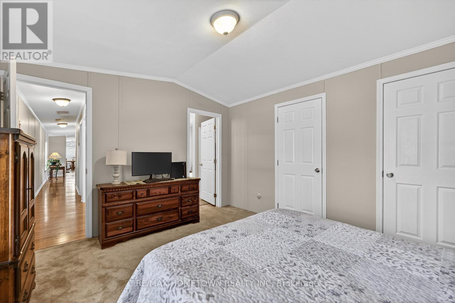
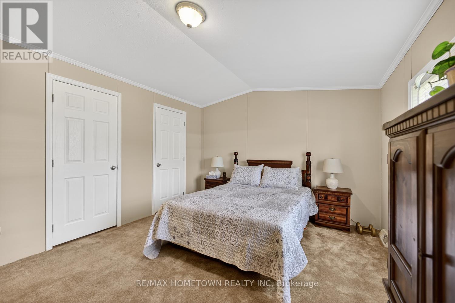
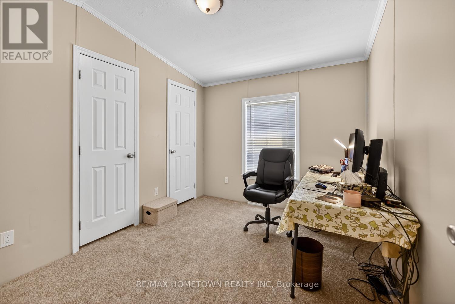
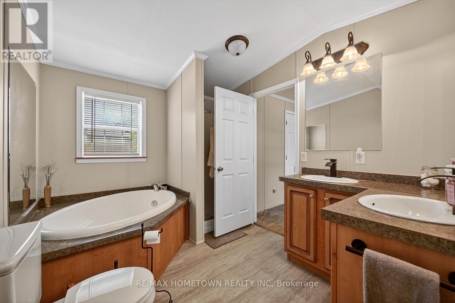
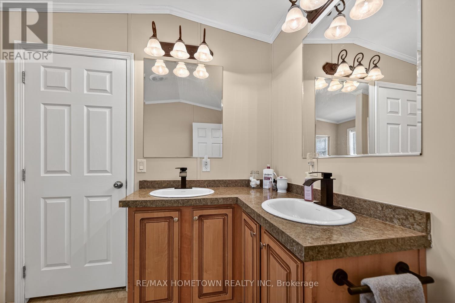
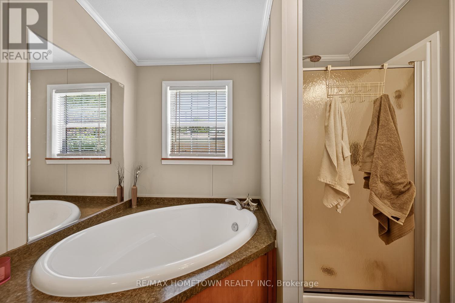
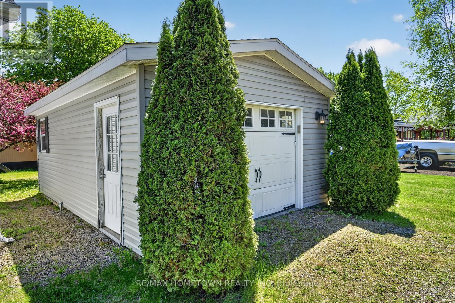
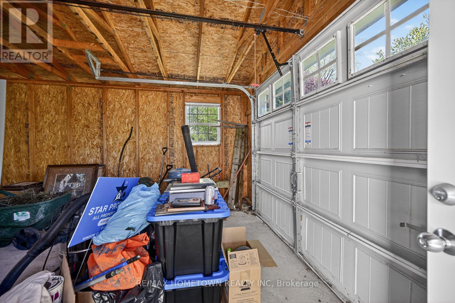
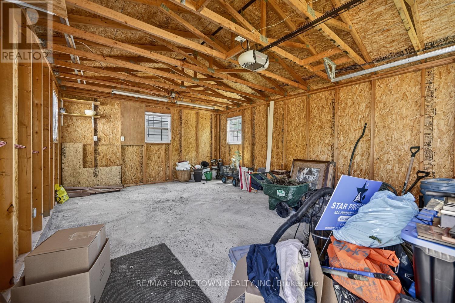
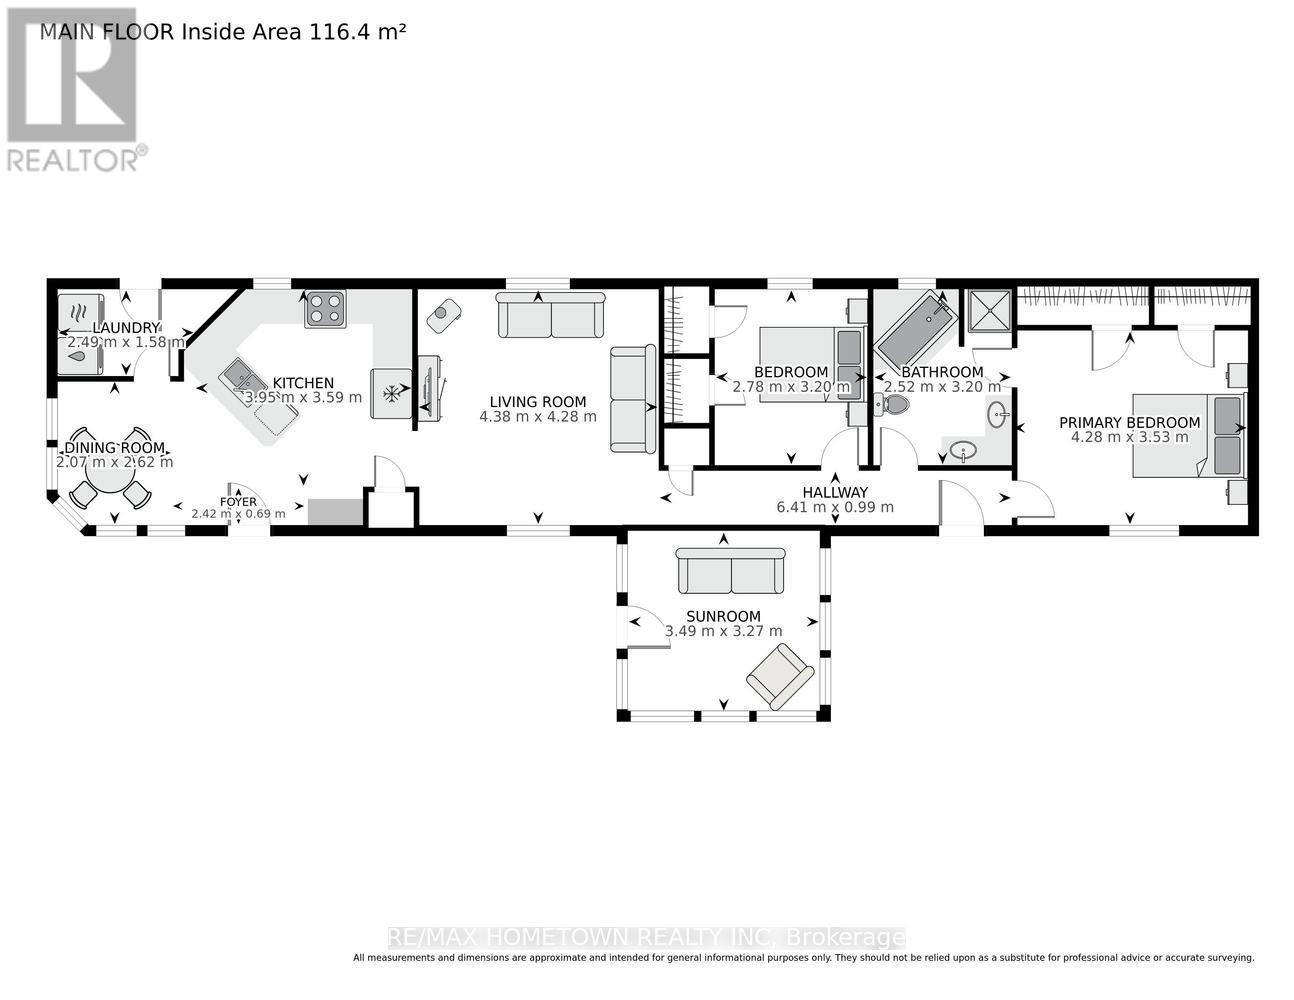
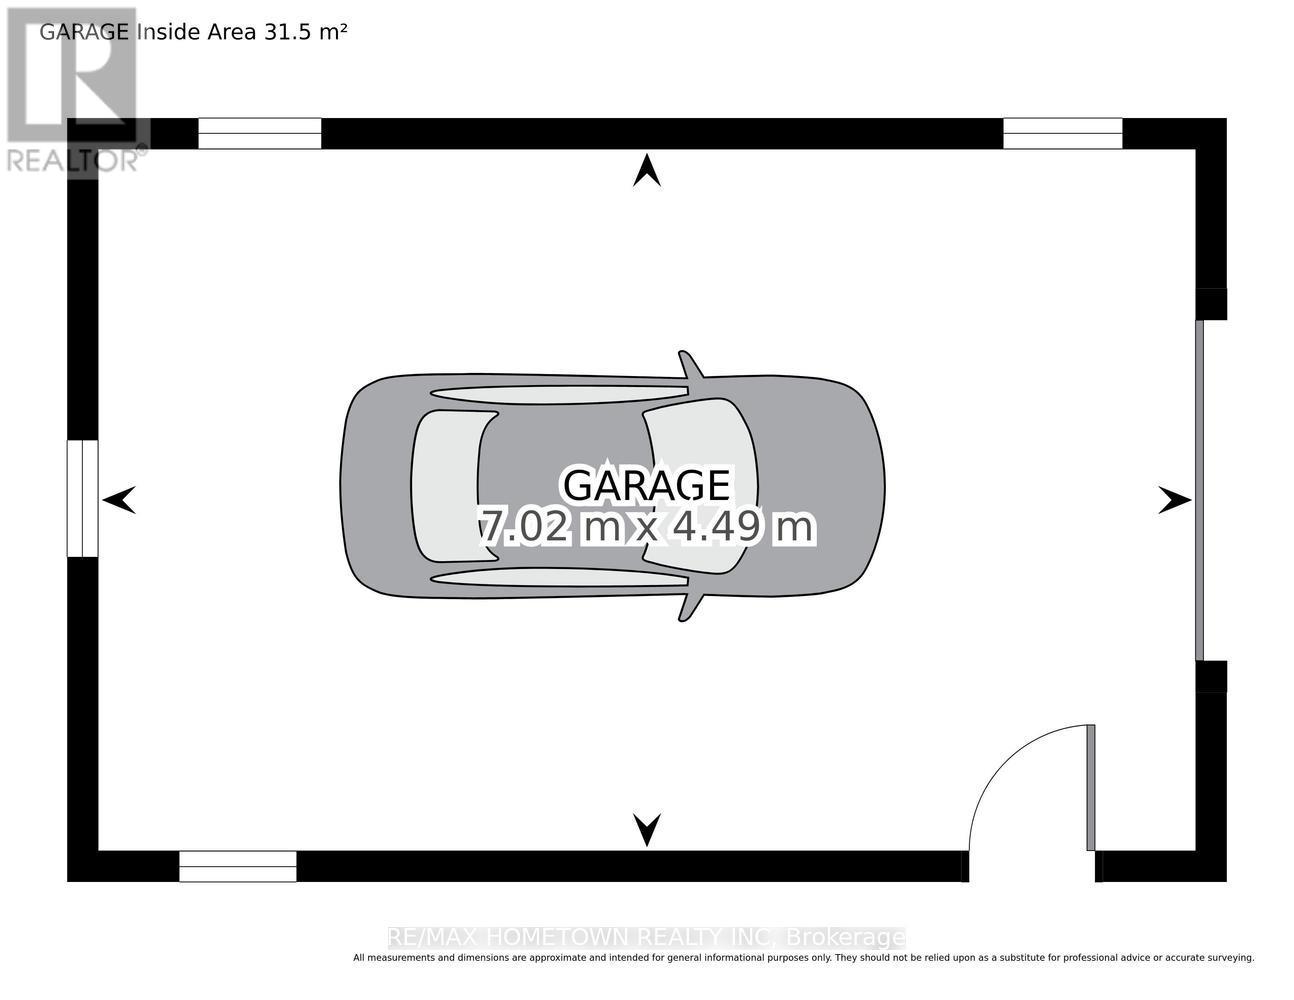
This move-in-ready modular home offers approx. 800.0 sq ft of comfortable living with 2 bedrooms, a 5-piece bathroom, a detached garage, and the bonus of a 3-season sunroom. Step through the front door into the bright kitchen and dining area, featuring a separate enclosed laundry room and access to an additional deck. The kitchen is the perfect size, offering plenty of cupboard and counter space, a pantry, an island, and includes all appliances, along with the washer and dryer. The spacious living room is filled with natural light and showcases beautiful hardwood floors, creating a warm and inviting atmosphere. Down the hall, you'll find the large primary bedroom complete with two closets and direct access to the 5-piece bathroom, along with a second bedroom. The 3-season sunroom is easily accessible from the driveway, where a deck leads directly to the entrance of the sunroom, offering additional living space to enjoy during the warmer months while staying protected from bugs. A side entrance leads to another deck area and provides convenient access to the single-car garage. This charming home is ready for its next owner - come take a look! Annual taxes are $1080.23, and monthly fees are $319.84. Park approval is required for all new residents and includes a credit check and rental application. The park owner is responsible for monthly water testing and septic. (id:60083)
Open House
This property has open houses!
10:30 am
Ends at:11:30 am
Property Details
| MLS® Number | X13207512 |
| Property Type | Single Family |
| Community Name | 809 - Augusta Twp |
| Equipment Type | Propane Tank |
| Parking Space Total | 4 |
| Rental Equipment Type | Propane Tank |
| Structure | Deck |
Building
| Bathroom Total | 1 |
| Bedrooms Above Ground | 2 |
| Bedrooms Total | 2 |
| Age | 16 To 30 Years |
| Amenities | Fireplace(s) |
| Appliances | Water Heater, Blinds, Dishwasher, Dryer, Hood Fan, Microwave, Stove, Washer, Window Coverings, Refrigerator |
| Architectural Style | Bungalow |
| Basement Type | None |
| Construction Style Other | Manufactured |
| Cooling Type | Central Air Conditioning |
| Exterior Finish | Vinyl Siding |
| Fireplace Present | Yes |
| Foundation Type | Wood/piers |
| Heating Fuel | Propane |
| Heating Type | Forced Air |
| Stories Total | 1 |
| Size Interior | 700 - 1,100 Ft2 |
| Type | Modular |
Parking
| Detached Garage | |
| Garage |
Land
| Acreage | No |
| Sewer | Septic System |
Rooms
| Level | Type | Length | Width | Dimensions |
|---|---|---|---|---|
| Main Level | Foyer | 0.69 m | 2.42 m | 0.69 m x 2.42 m |
| Main Level | Dining Room | 2.07 m | 2.62 m | 2.07 m x 2.62 m |
| Main Level | Laundry Room | 1.58 m | 2.49 m | 1.58 m x 2.49 m |
| Main Level | Kitchen | 3.59 m | 3.95 m | 3.59 m x 3.95 m |
| Main Level | Primary Bedroom | 3.53 m | 4.28 m | 3.53 m x 4.28 m |
| Main Level | Bedroom 2 | 2.78 m | 3.2 m | 2.78 m x 3.2 m |
| Main Level | Bathroom | 2.52 m | 3.2 m | 2.52 m x 3.2 m |
| Main Level | Living Room | 4.28 m | 4.38 m | 4.28 m x 4.38 m |
| Main Level | Sunroom | 3.27 m | 3.49 m | 3.27 m x 3.49 m |
https://www.realtor.ca/real-estate/29817063/116-hutt-road-augusta-809-augusta-twp
Contact Us
Contact us for more information
Bambi Marshall
Salesperson
26 Victoria Avenue
Brockville, Ontario K6V 2B1
(613) 342-9000
(613) 342-2933
remaxhometown.com/

The trademarks REALTOR®, REALTORS®, and the REALTOR® logo are controlled by The Canadian Real Estate Association (CREA) and identify real estate professionals who are members of CREA. The trademarks MLS®, Multiple Listing Service® and the associated logos are owned by The Canadian Real Estate Association (CREA) and identify the quality of services provided by real estate professionals who are members of CREA. The trademark DDF® is owned by The Canadian Real Estate Association (CREA) and identifies CREA's Data Distribution Facility (DDF®)
May 28 2026 03:07:29
Rideau - St. Lawrence Real Estate Board
RE/MAX Hometown Realty Inc