
234 Versaille Street Alfred And Plantagenet, Ontario K0A 3K0



$769,000
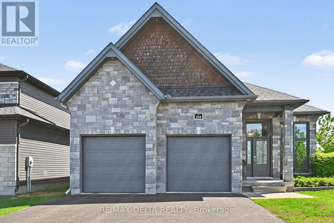
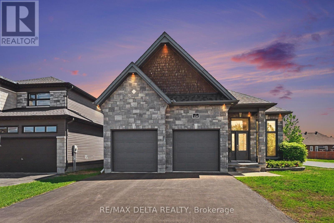
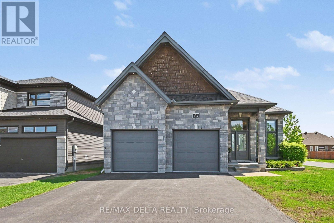
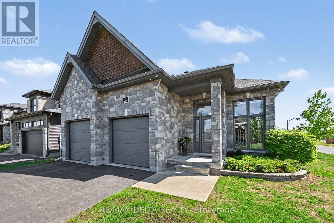
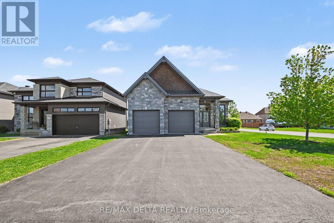
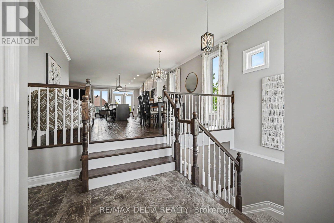
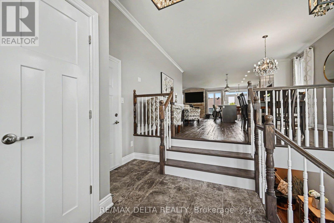
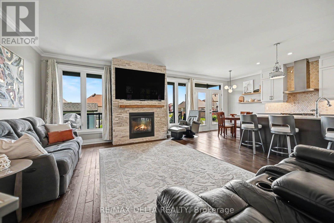
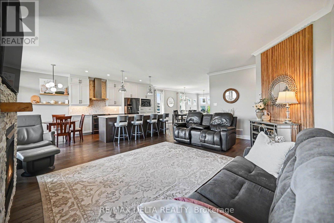
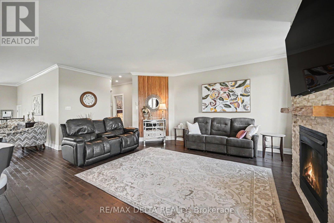
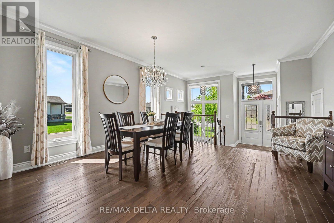
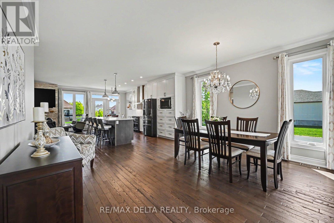
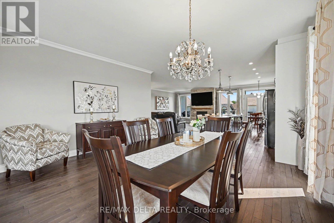
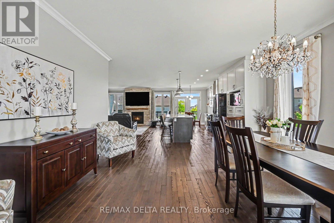
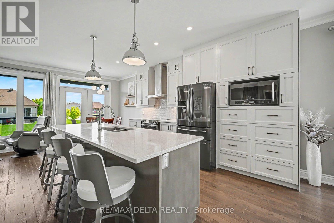
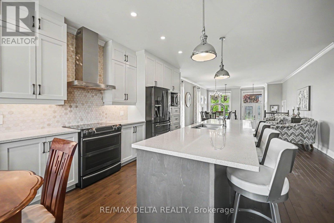
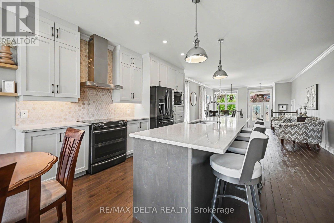
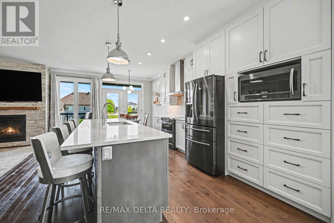
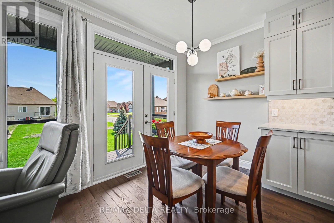
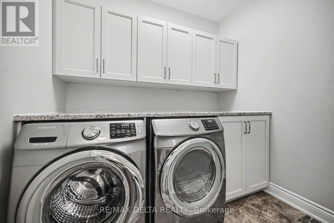
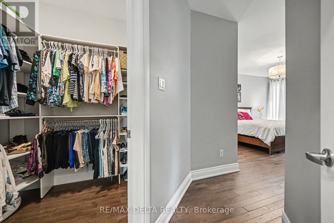
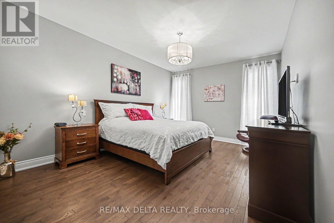
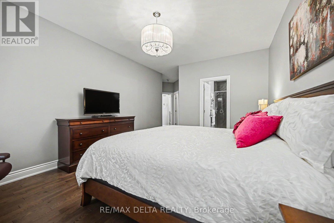
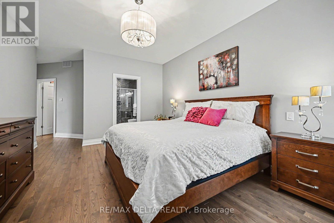
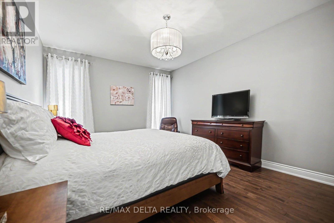
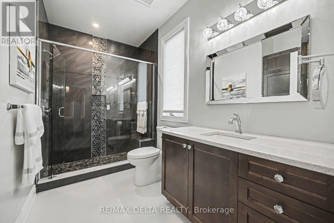
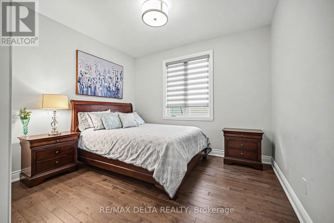
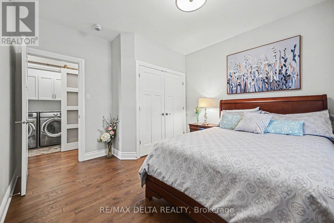
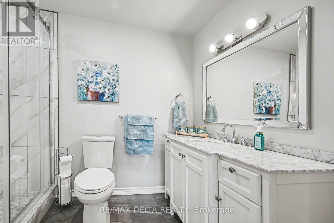
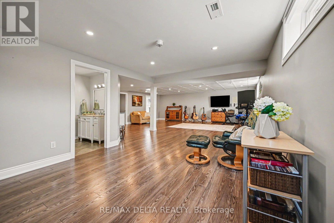
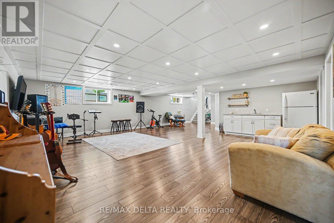
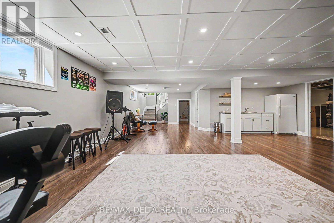
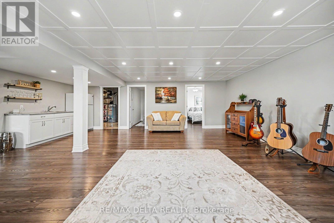
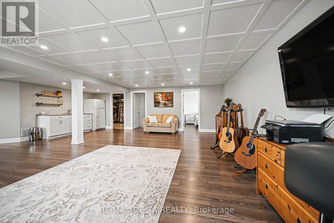
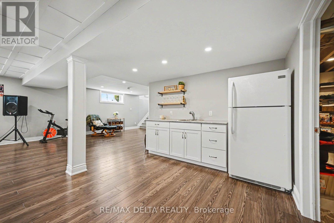
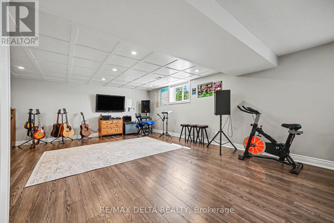
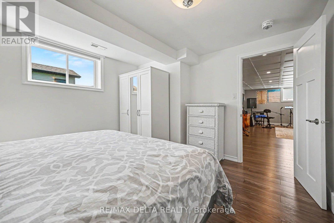
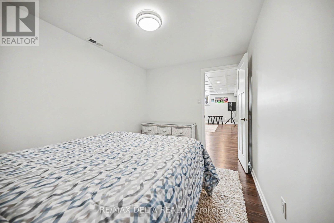
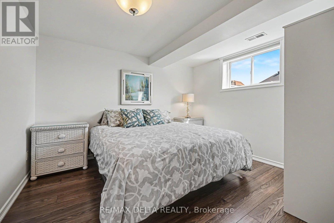
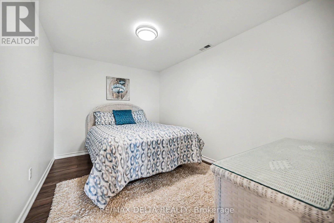
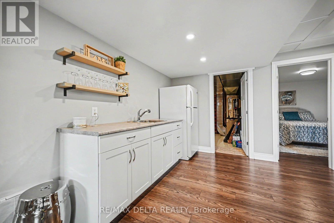
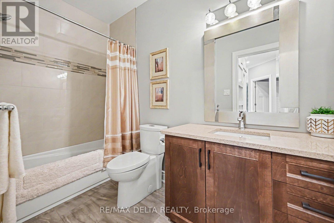
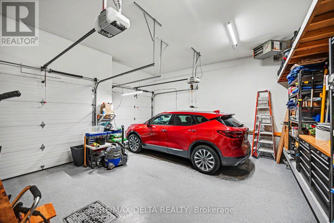
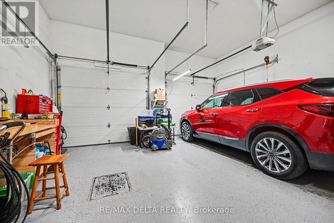
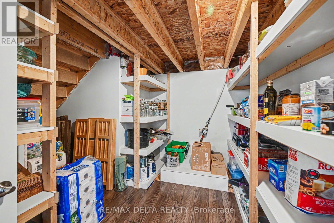
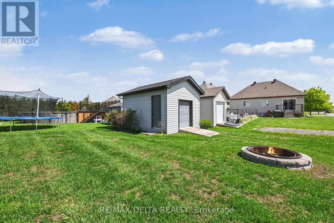
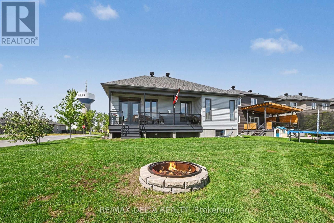
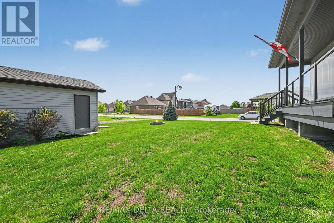
Custom-built bungalow in Wendover - a true 10/10 home, meticulously maintained by the original owners since 2016. Thoughtfully designed with quality, comfort, and functionality in mind, this exceptional property offers an open-concept main floor with 2 bedrooms, 2 bathrooms, convenient main-floor laundry, tons of storage, and a huge chef's kitchen designed for everyday living and effortless entertaining, complete with a built-in beverage centre in the kitchen island. The bright and inviting main level showcases oversized windows, 9-foot ceilings, crown moulding throughout, Craftsman-style doors, 6-inch baseboards, custom blinds and curtains, built-in cabinetry, and a beautiful natural gas fireplace. The primary suite features a stylish 3-piece ensuite with ceramic tile to the ceiling, adding a polished, custom feel. Additional highlights include long-lasting 25-year shingles, two 100-amp electrical panels, and permanent customizable outdoor lighting for impressive year-round curb appeal. The fully finished basement adds incredible versatility with a kitchenette, an extra bedroom, a full 3-piece bathroom, and an office or flex space, making it ideal for guests, extended family, hobbies, or working from home. The basement is finished with a tile ceiling, while practical upgrades continue with epoxy flooring in both the garage and furnace room, offering durability and a clean, polished finish. Step outside to enjoy a covered rear porch complete with a built-in natural gas barbecue, perfect for entertaining or relaxing outdoors. A separate 10' x 16' shed provides excellent additional storage. With too many upgrades to list and every detail carefully maintained, this custom bungalow is truly move-in ready and stands out as one of Wendover's finest offerings. (id:60083)
Property Details
| MLS® Number | X13208002 |
| Property Type | Single Family |
| Community Name | 610 - Alfred and Plantagenet Twp |
| Amenities Near By | Park, Schools |
| Community Features | Community Centre, School Bus |
| Features | Lighting, Guest Suite |
| Parking Space Total | 6 |
| Structure | Deck, Patio(s), Porch, Shed |
Building
| Bathroom Total | 3 |
| Bedrooms Above Ground | 2 |
| Bedrooms Below Ground | 1 |
| Bedrooms Total | 3 |
| Amenities | Fireplace(s) |
| Appliances | Garage Door Opener Remote(s), Water Heater, Dishwasher, Dryer, Hood Fan, Microwave, Stove, Washer, Wine Fridge, Refrigerator |
| Architectural Style | Bungalow |
| Basement Development | Finished |
| Basement Type | Full (finished) |
| Construction Style Attachment | Detached |
| Cooling Type | Central Air Conditioning, Air Exchanger |
| Exterior Finish | Stone, Vinyl Siding |
| Fire Protection | Smoke Detectors |
| Fireplace Present | Yes |
| Fireplace Total | 1 |
| Foundation Type | Poured Concrete |
| Heating Fuel | Natural Gas |
| Heating Type | Forced Air |
| Stories Total | 1 |
| Size Interior | 1,500 - 2,000 Ft2 |
| Type | House |
| Utility Water | Municipal Water |
Parking
| Attached Garage | |
| Garage | |
| Inside Entry |
Land
| Acreage | No |
| Land Amenities | Park, Schools |
| Landscape Features | Landscaped |
| Sewer | Sanitary Sewer |
| Size Depth | 145 Ft ,6 In |
| Size Frontage | 46 Ft ,10 In |
| Size Irregular | 46.9 X 145.5 Ft |
| Size Total Text | 46.9 X 145.5 Ft |
| Zoning Description | R1 |
Utilities
| Cable | Installed |
| Electricity | Installed |
| Sewer | Installed |
Contact Us
Contact us for more information

Elise Da Ponti
Salesperson
elisedaponti.ca/
1863 Laurier St P.o.box 845
Rockland, Ontario K4K 1L5
(343) 765-7653
remaxdeltarealty.com/

Charles Seguin
Salesperson
www.charlesseguinrealty.com/
1863 Laurier St P.o.box 845
Rockland, Ontario K4K 1L5
(343) 765-7653
remaxdeltarealty.com/

The trademarks REALTOR®, REALTORS®, and the REALTOR® logo are controlled by The Canadian Real Estate Association (CREA) and identify real estate professionals who are members of CREA. The trademarks MLS®, Multiple Listing Service® and the associated logos are owned by The Canadian Real Estate Association (CREA) and identify the quality of services provided by real estate professionals who are members of CREA. The trademark DDF® is owned by The Canadian Real Estate Association (CREA) and identifies CREA's Data Distribution Facility (DDF®)
May 28 2026 03:35:27
Ottawa Real Estate Board
RE/MAX Delta Realty