
2805 Rocky Road Augusta, Ontario K6V 5T1




$339,900
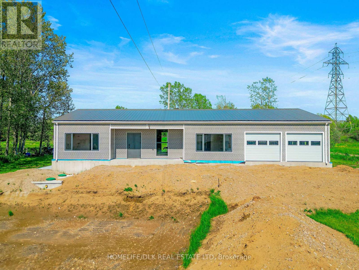
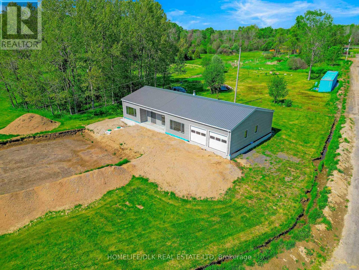
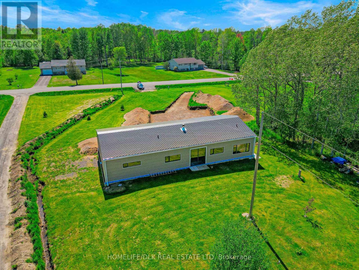
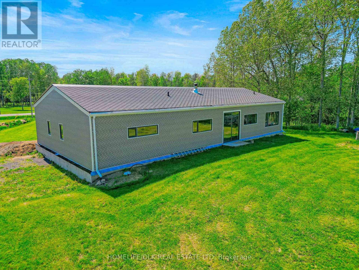
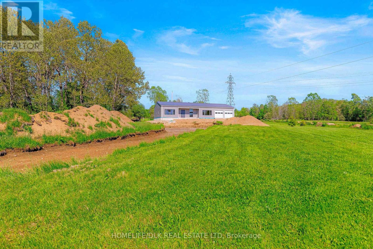
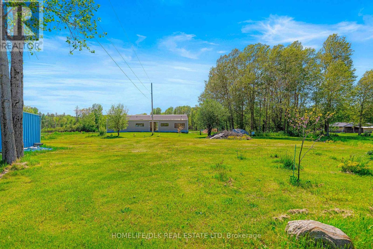
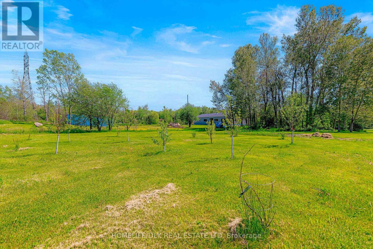
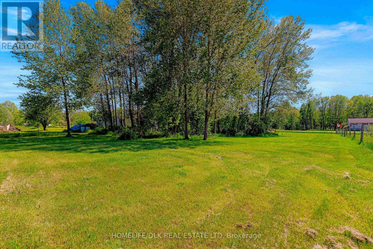
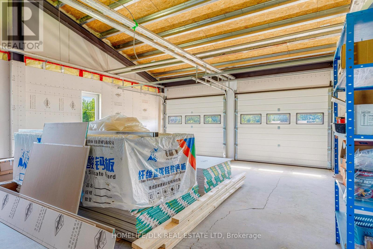
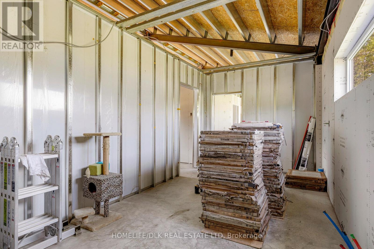
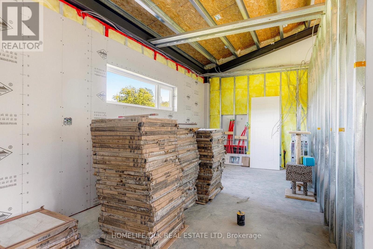
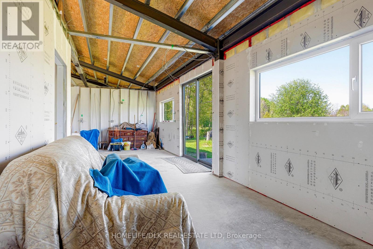
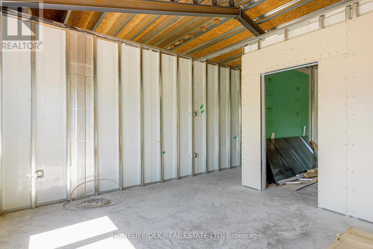
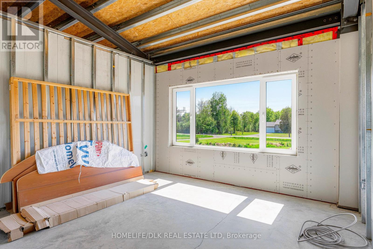
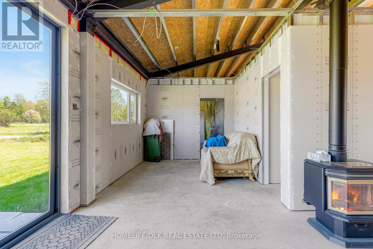
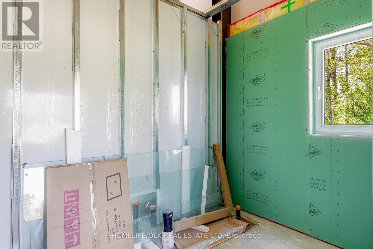
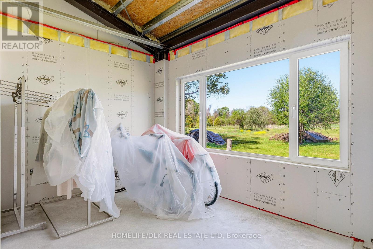
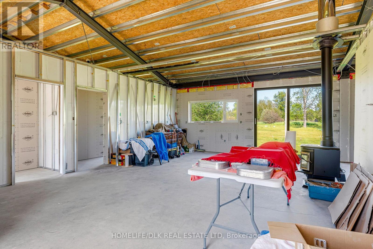
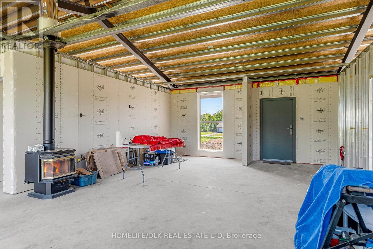
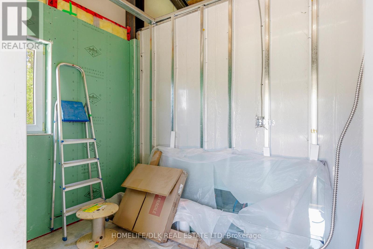
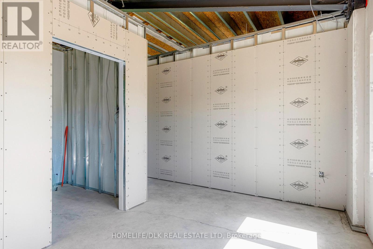
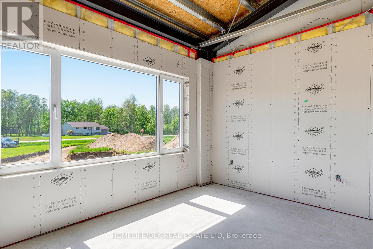
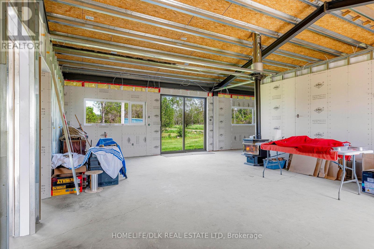
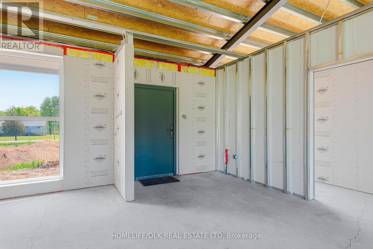
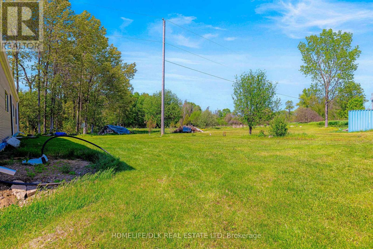
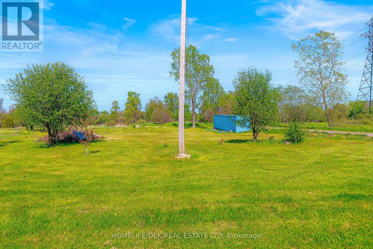
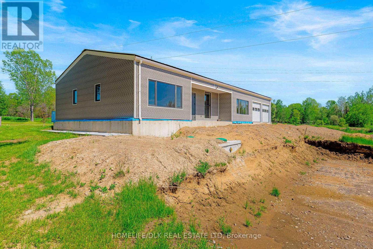
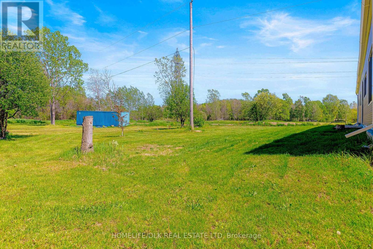
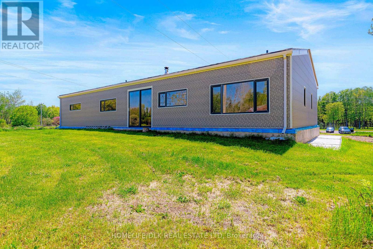
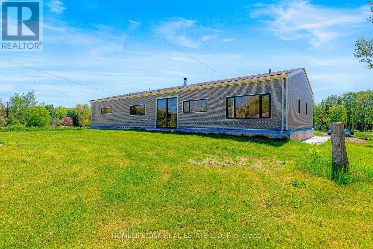
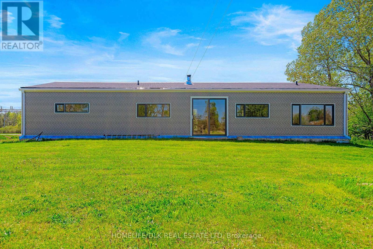
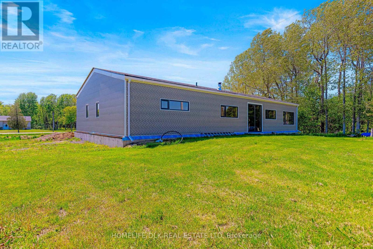
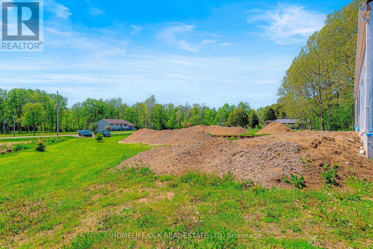
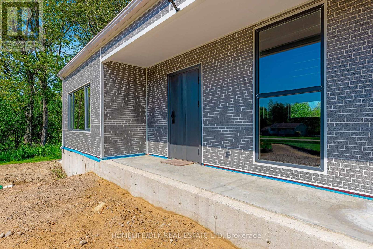
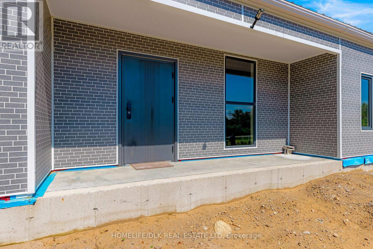
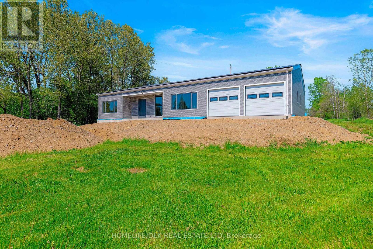
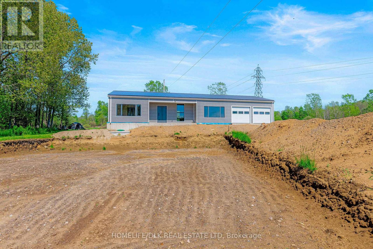
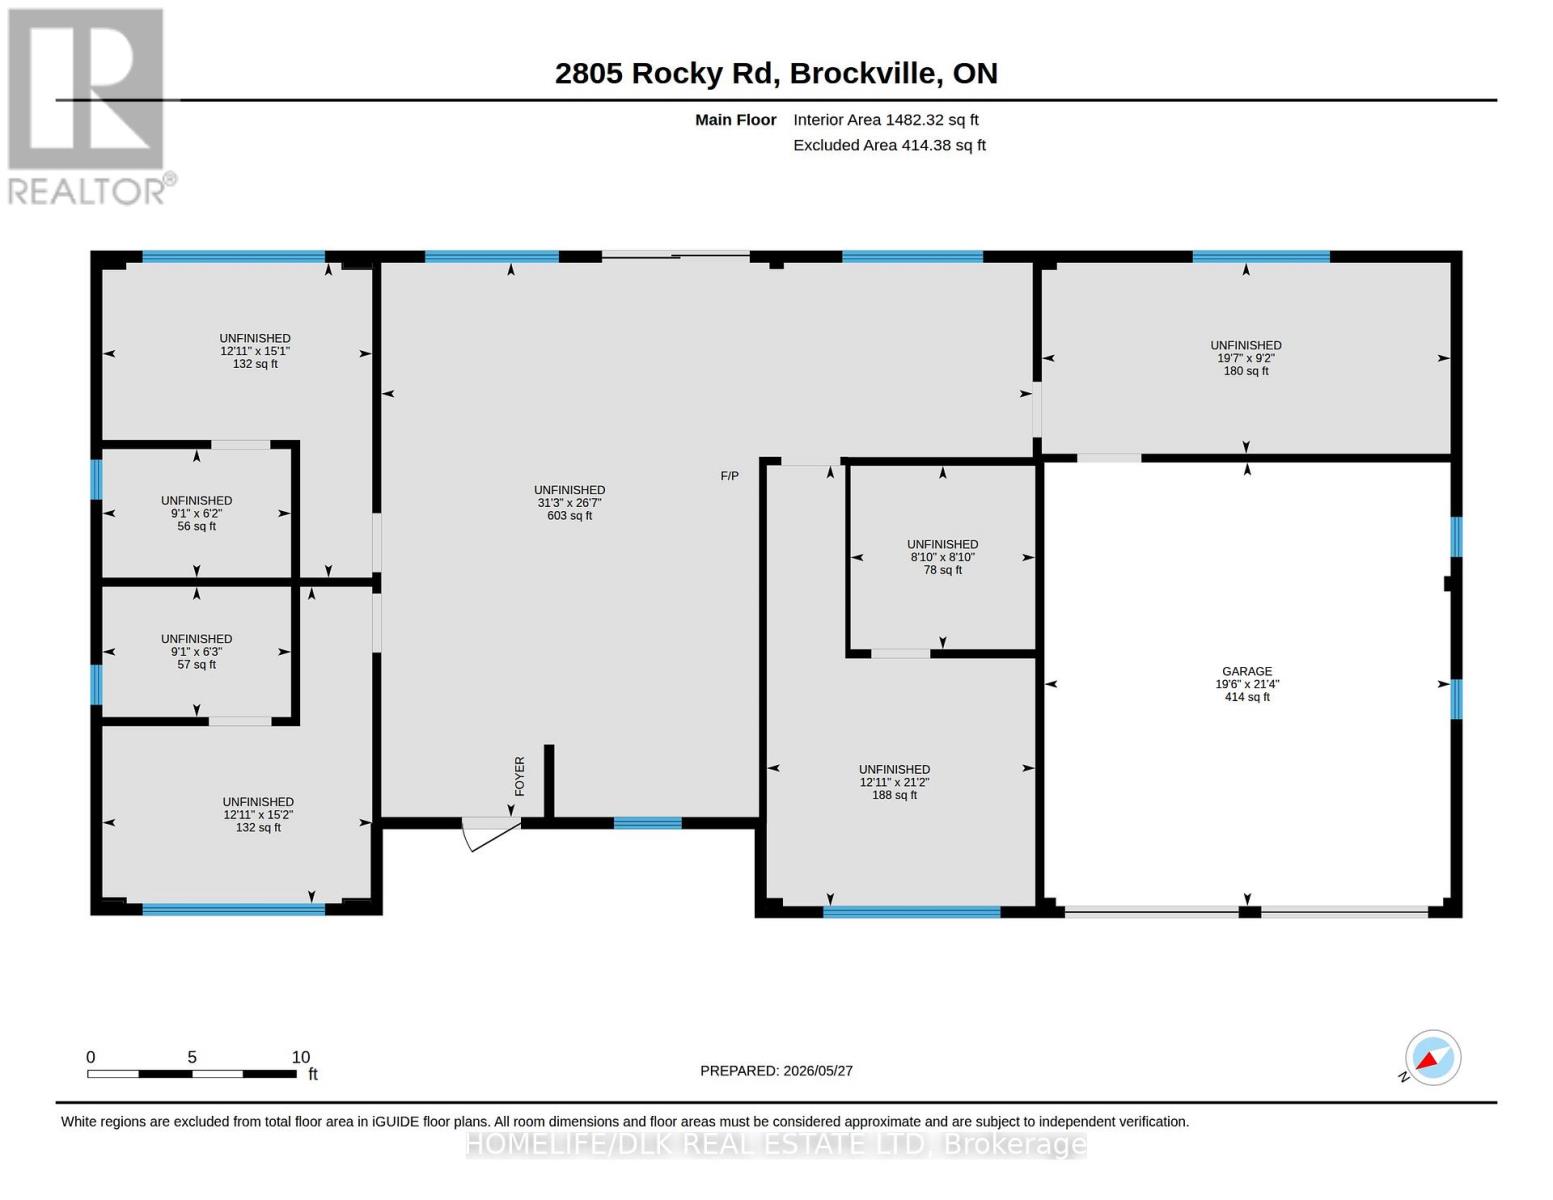
New Construction Opportunity on Nearly 2 Acres - Customize Your Dream Home! Discover the rare chance to complete your own brand-new home exactly the way you envision it! This spacious 3-bedroom, 3-bathroom residence is currently in the final stages of construction. Steel framed construction. Each bedroom features its own ensuite, providing privacy and comfort for family and guests. Designed for modern living, the home features an open-concept kitchen, dining, and living area, perfect for entertaining or relaxing with family. Built on a slab foundation with in-floor heating and featuring a two-car garage, this home combines comfort with efficiency. Set on almost 2 acres of beautifully maintained land, the property already includes fruit trees, a grove, and established gardens, offering a serene, private setting and plenty of space for outdoor enjoyment or expansion. All interior finishes are ready for your personal touch. Included with the property are detailed material lists and generalized quotes for finishing, giving you a clear roadmap to bring this home to completion. With some permits closed and structure complete to drywall, you can move forward with confidence. Key Features:3 bedrooms, each with private ensuite Open-concept kitchen, dining, and living area Two-car garage Built on slab with in-floor heating Structure complete to drywall; interior ready for finishing Almost 2 acres of land with fruit trees, grove, and established gardens Detailed materials list and finishing quotes available as well as list of permits closed. This is a unique opportunity for buyers or investors to customize every detail of a home in a private, semi-rural setting while enjoying mature landscaping and gardening already in place. Septic partially completed, still needs well and hydro hook up. (id:60083)
Property Details
| MLS® Number | X13209886 |
| Property Type | Single Family |
| Community Name | 809 - Augusta Twp |
| Features | Carpet Free |
| Parking Space Total | 6 |
Building
| Bathroom Total | 3 |
| Bedrooms Above Ground | 3 |
| Bedrooms Total | 3 |
| Amenities | Fireplace(s) |
| Architectural Style | Bungalow |
| Basement Type | None |
| Construction Style Attachment | Detached |
| Cooling Type | None |
| Exterior Finish | Aluminum Siding |
| Fireplace Present | Yes |
| Fireplace Total | 1 |
| Fireplace Type | Free Standing Metal,woodstove |
| Foundation Type | Slab |
| Heating Fuel | Electric, Wood |
| Heating Type | Radiant Heat |
| Stories Total | 1 |
| Size Interior | 1,100 - 1,500 Ft2 |
| Type | House |
Parking
| Attached Garage | |
| Garage |
Land
| Acreage | No |
| Size Depth | 390 Ft |
| Size Frontage | 217 Ft |
| Size Irregular | 217 X 390 Ft |
| Size Total Text | 217 X 390 Ft |
Rooms
| Level | Type | Length | Width | Dimensions |
|---|---|---|---|---|
| Main Level | Kitchen | 3.95 m | 8.11 m | 3.95 m x 8.11 m |
| Main Level | Living Room | 5.58 m | 8.11 m | 5.58 m x 8.11 m |
| Main Level | Dining Room | 2.79 m | 3.95 m | 2.79 m x 3.95 m |
| Main Level | Primary Bedroom | 3.93 m | 6.45 m | 3.93 m x 6.45 m |
| Main Level | Bathroom | 2.7 m | 2.68 m | 2.7 m x 2.68 m |
| Main Level | Bedroom 2 | 3.95 m | 4.61 m | 3.95 m x 4.61 m |
| Main Level | Bathroom | 2.76 m | 1.88 m | 2.76 m x 1.88 m |
| Main Level | Bedroom 3 | 3.95 m | 4.61 m | 3.95 m x 4.61 m |
| Main Level | Bathroom | 2.76 m | 1.91 m | 2.76 m x 1.91 m |
https://www.realtor.ca/real-estate/29819661/2805-rocky-road-augusta-809-augusta-twp
Contact Us
Contact us for more information

Jodi Wallace
Salesperson
www.riverliferealty.com/
www.facebook.com/jodiwallacerealestate
68 King Street East
Brockville, Ontario K6V 1B3
(613) 342-8855
(613) 345-5114
www.brockvillehomes.com/

The trademarks REALTOR®, REALTORS®, and the REALTOR® logo are controlled by The Canadian Real Estate Association (CREA) and identify real estate professionals who are members of CREA. The trademarks MLS®, Multiple Listing Service® and the associated logos are owned by The Canadian Real Estate Association (CREA) and identify the quality of services provided by real estate professionals who are members of CREA. The trademark DDF® is owned by The Canadian Real Estate Association (CREA) and identifies CREA's Data Distribution Facility (DDF®)
May 28 2026 06:37:41
Rideau - St. Lawrence Real Estate Board
Homelife/dlk Real Estate Ltd