
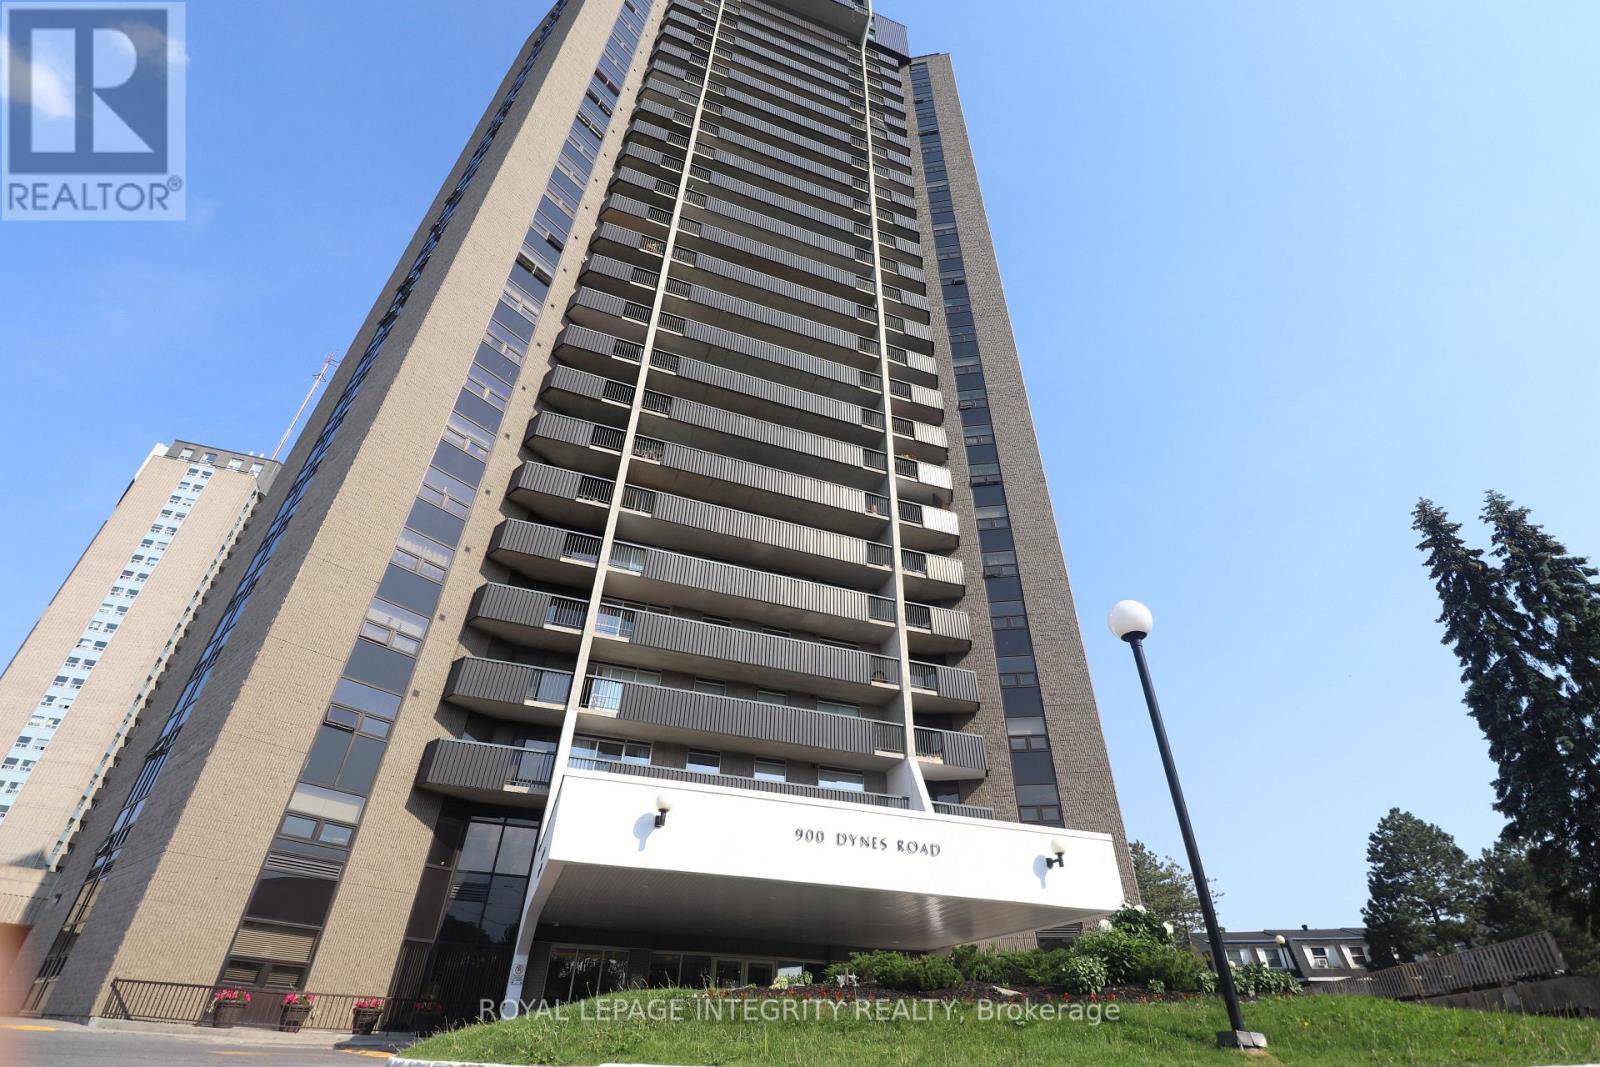
2505 - 900 Dynes Road N Ottawa, Ontario K2C 3L6

$314,900Maintenance, Heat, Water, Electricity, Insurance
$837.66 Monthly
Maintenance, Heat, Water, Electricity, Insurance
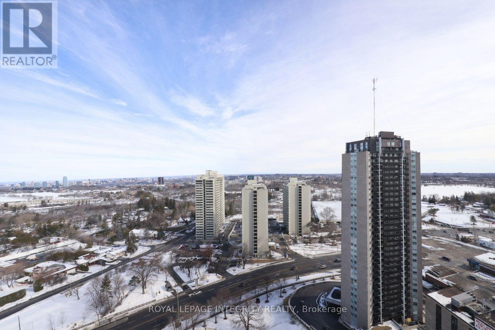
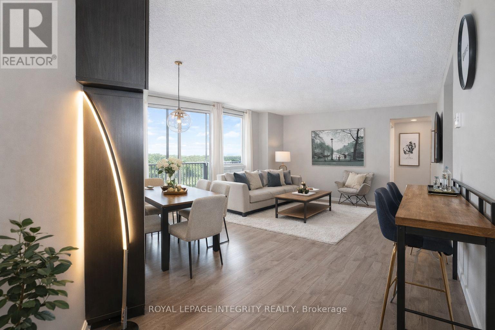
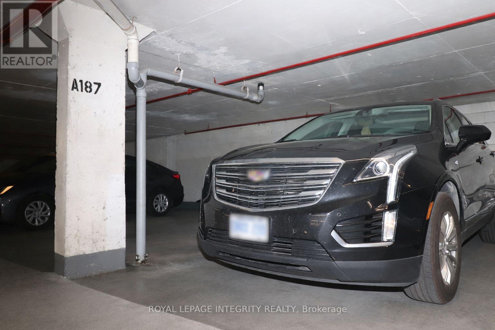
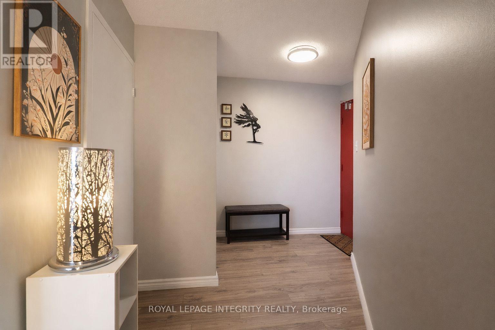
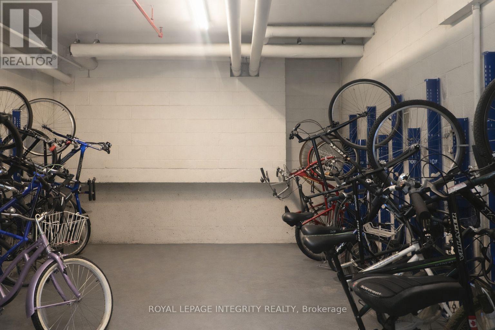
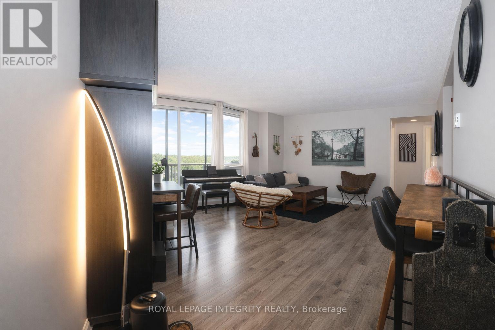
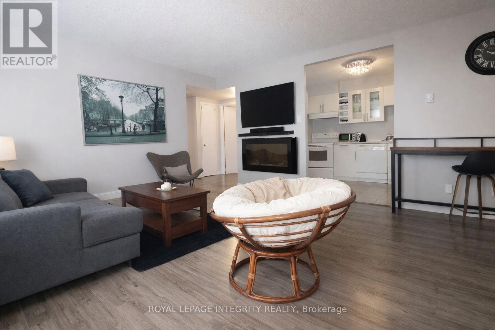
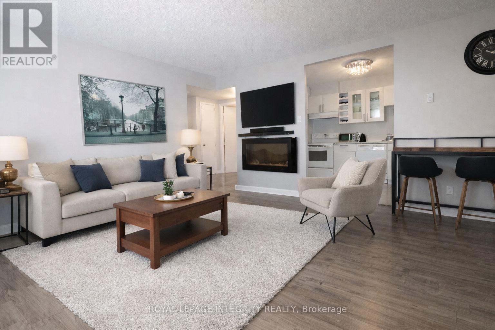
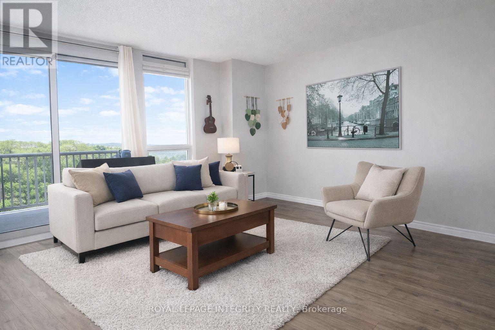
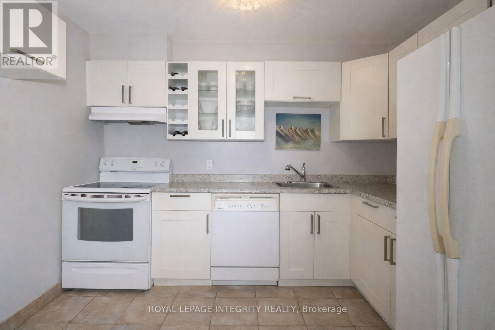
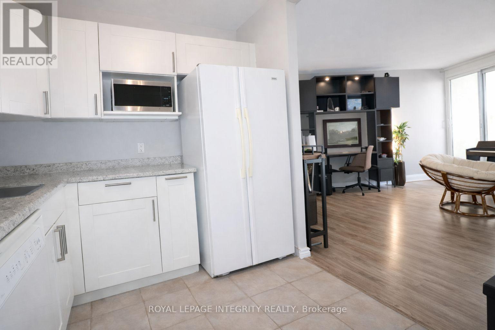
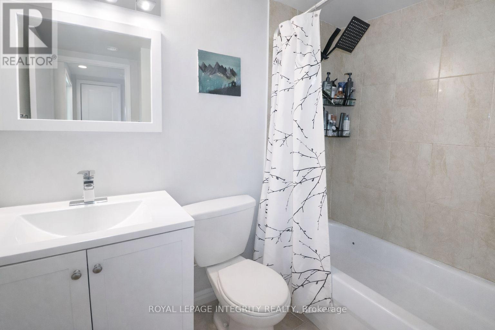
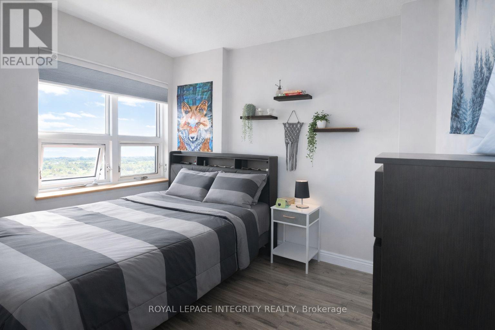
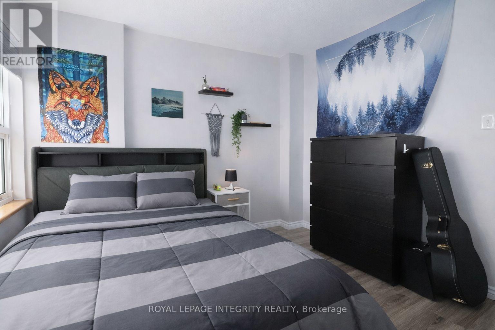
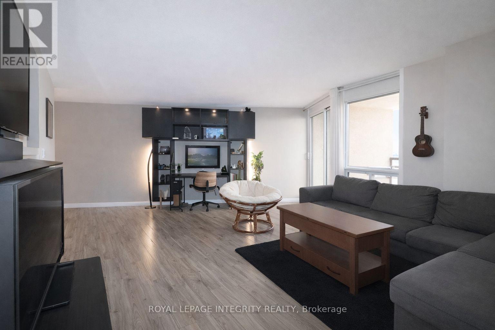
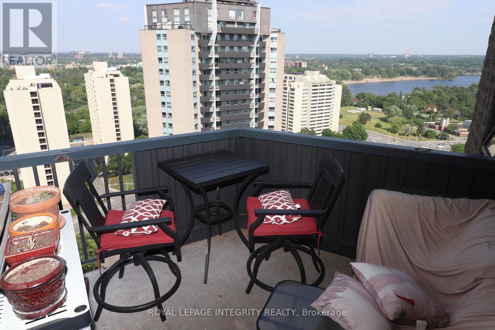
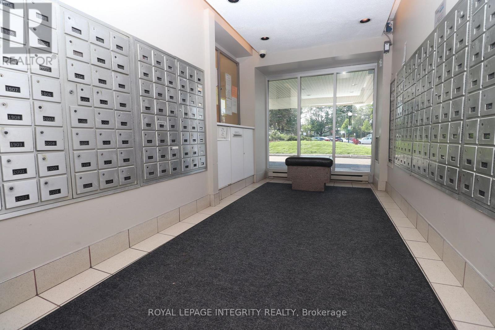
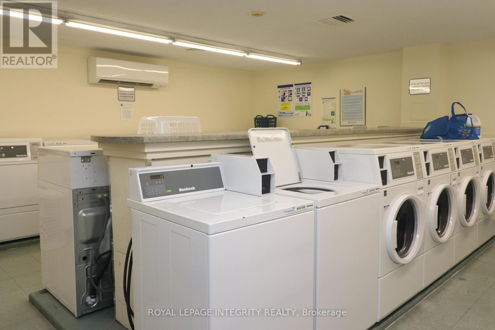
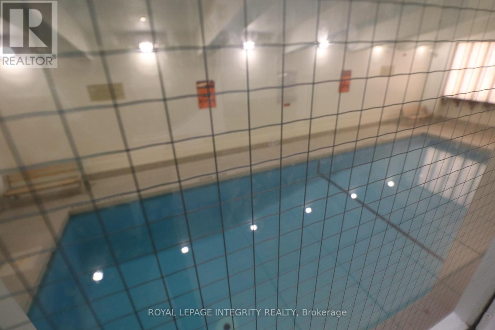
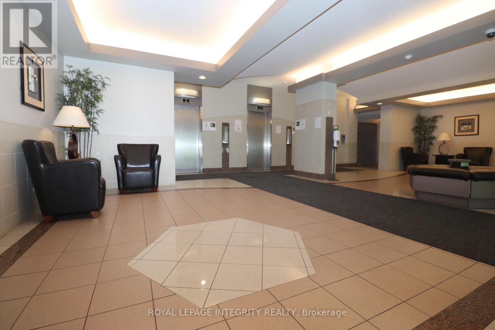
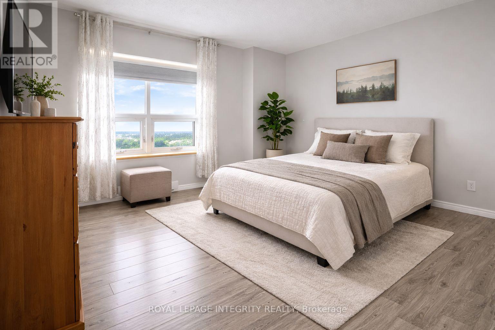
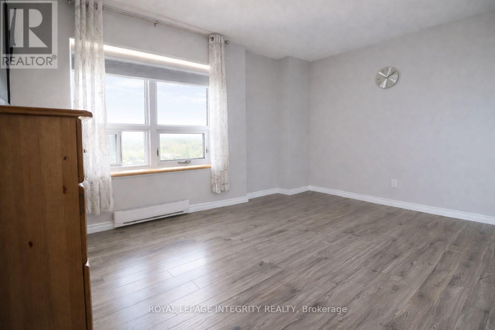
$837.66 MonthlyWelcome to this bright and spacious 25th-floor condo showcasing breathtaking panoramic views of the Ottawa skyline and surrounding greenspace. Flooded with natural light and perfectly positioned in one of the city's most convenient locations, this impressive residence offers the ideal blend of comfort, lifestyle, and value.Thoughtfully designed, this 2-bedroom, 1-bathroom unit features a generous open-concept living and dining area with engineered hardwood flooring throughout the main living spaces and ceramic tile in the kitchen. The functional kitchen offers ample cabinetry and counter space, making it perfect for both everyday living and entertaining.Both bedrooms are generously sized and filled with natural light, providing flexibility for families, guests, or a comfortable work-from-home setup. Step onto your private balcony and enjoy spectacular elevated views, including the beautiful backdrop of Mooney's Bay - the perfect setting to relax and unwind.This well-managed building offers an excellent selection of amenities, including an indoor pool, sauna, party room, and library. Condo fees conveniently include heat, hydro, and water. The unit also comes complete with one underground parking space.Ideally located just steps from grocery stores, transit, coffee shops, and everyday conveniences, this home also places outdoor recreation at your fingertips. Enjoy walking access to Mooney's Bay Park and Beach, Hog's Back Falls, the Rideau Canal Pathway, the Rideau Canoe Club, and the Hellenic Community Centre.A fantastic opportunity to own a spacious condo with spectacular views in one of Ottawa's most desirable and convenient neighbourhoods. Book your private showing today. (id:60083)
Property Details
| MLS® Number | X13211262 |
| Property Type | Single Family |
| Community Name | 4702 - Carleton Square |
| Community Features | Pets Allowed With Restrictions |
| Features | Elevator, Balcony, Carpet Free |
| Parking Space Total | 1 |
| Pool Type | Indoor Pool |
| View Type | City View |
Building
| Bathroom Total | 1 |
| Bedrooms Above Ground | 2 |
| Bedrooms Total | 2 |
| Amenities | Party Room, Fireplace(s) |
| Basement Type | None |
| Exterior Finish | Concrete |
| Fireplace Present | Yes |
| Heating Fuel | Electric |
| Heating Type | Baseboard Heaters |
| Size Interior | 700 - 799 Ft2 |
| Type | Apartment |
Parking
| Underground | |
| Garage |
Land
| Acreage | No |
Rooms
| Level | Type | Length | Width | Dimensions |
|---|---|---|---|---|
| Main Level | Primary Bedroom | 4.26 m | 2.76 m | 4.26 m x 2.76 m |
| Main Level | Bedroom 2 | 3.02 m | 2.48 m | 3.02 m x 2.48 m |
| Main Level | Kitchen | 3.2 m | 2.43 m | 3.2 m x 2.43 m |
| Main Level | Living Room | 5.94 m | 4.26 m | 5.94 m x 4.26 m |
| Main Level | Bathroom | 5 m | 7 m | 5 m x 7 m |
https://www.realtor.ca/real-estate/29821324/2505-900-dynes-road-n-ottawa-4702-carleton-square
Contact Us
Contact us for more information

Caroline Risi
Salesperson
www.theaxiomteam.ca/
www.facebook.com/Theaxiomteam/
twitter.com/kw_theaxiomteam
www.linkedin.com/company/the-axiom-team-inc/
2148 Carling Ave., Unit 6
Ottawa, Ontario K2A 1H1
(613) 829-1818
royallepageintegrity.ca/

The trademarks REALTOR®, REALTORS®, and the REALTOR® logo are controlled by The Canadian Real Estate Association (CREA) and identify real estate professionals who are members of CREA. The trademarks MLS®, Multiple Listing Service® and the associated logos are owned by The Canadian Real Estate Association (CREA) and identify the quality of services provided by real estate professionals who are members of CREA. The trademark DDF® is owned by The Canadian Real Estate Association (CREA) and identifies CREA's Data Distribution Facility (DDF®)
May 28 2026 09:55:55
Ottawa Real Estate Board
Royal LePage Integrity Realty