
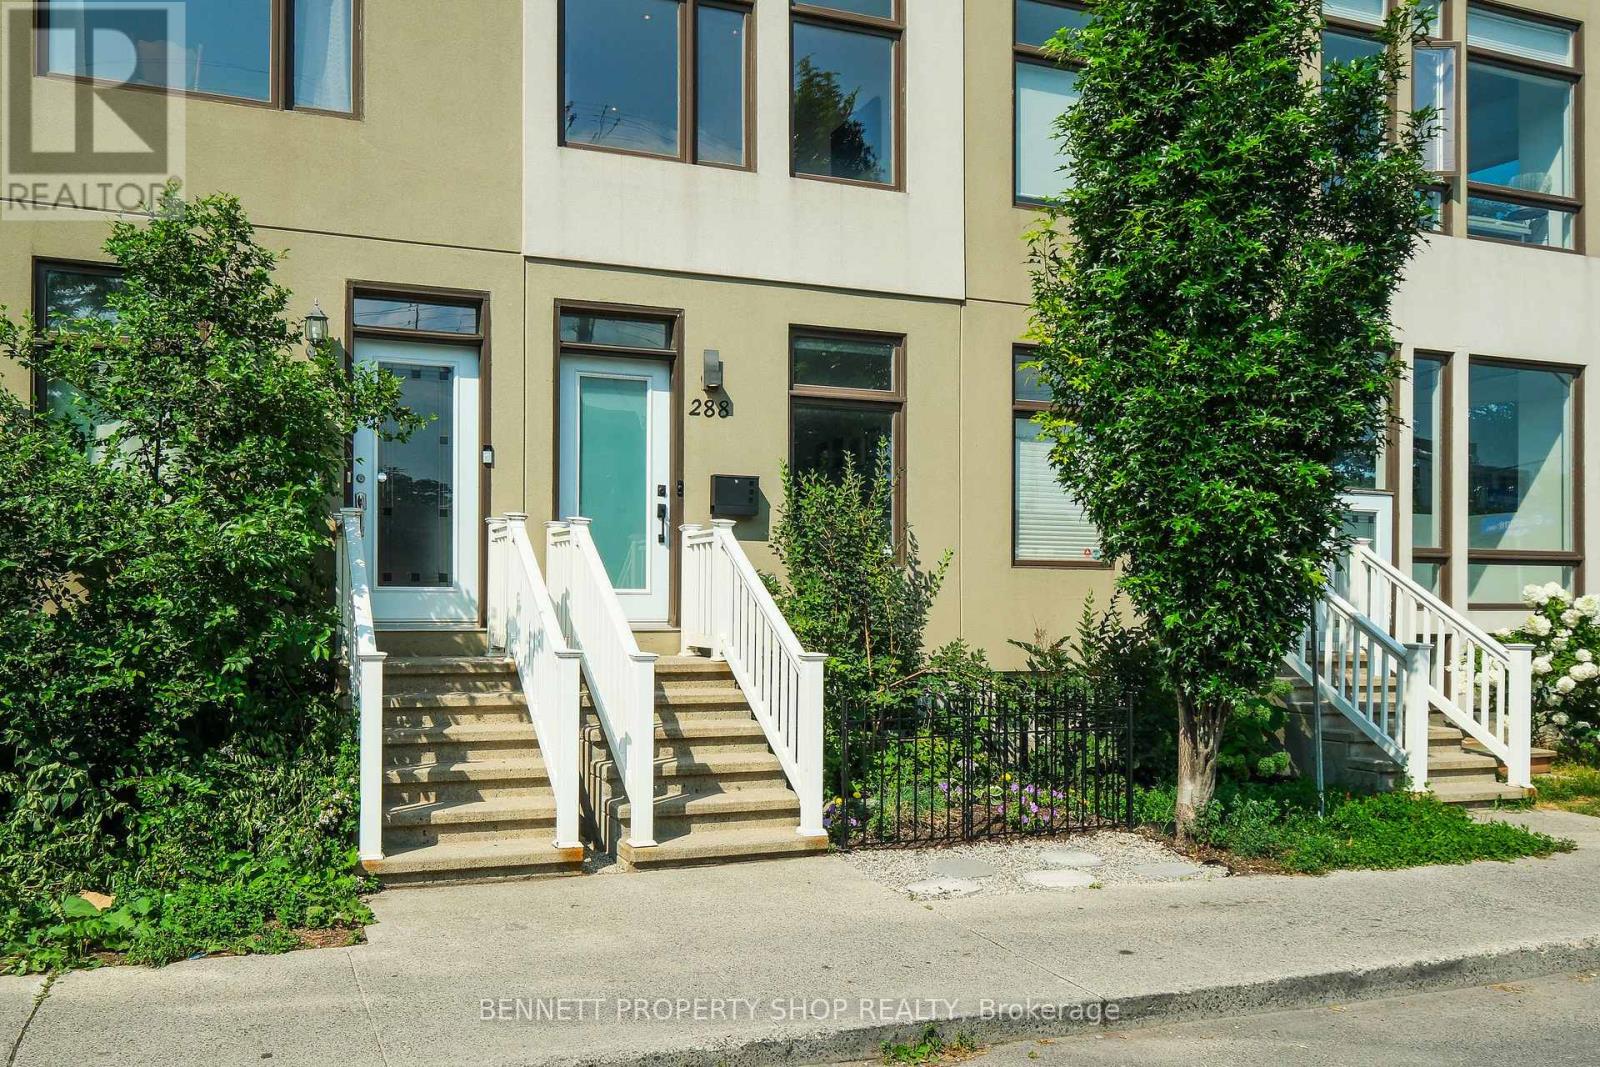
288 Cambridge Street N Ottawa, Ontario K1R 0B4





$699,000
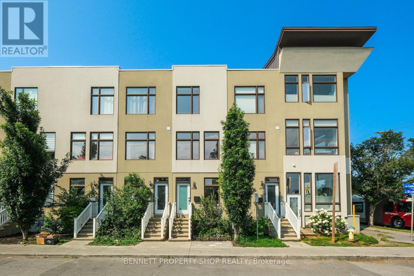
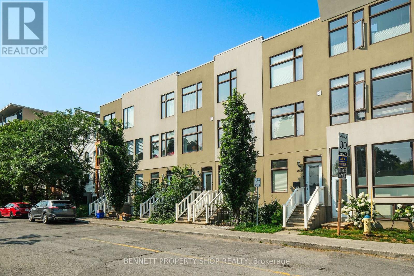
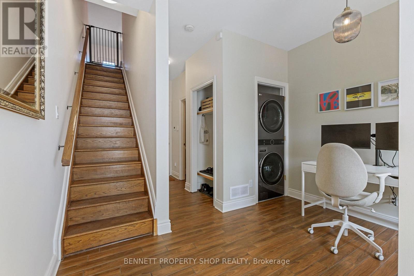
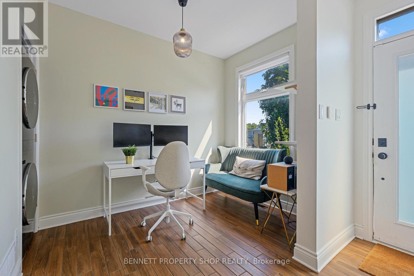
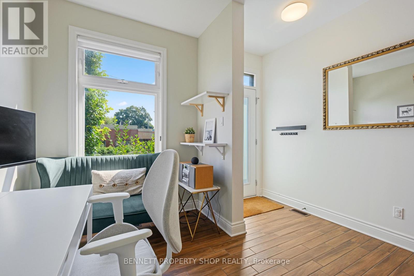
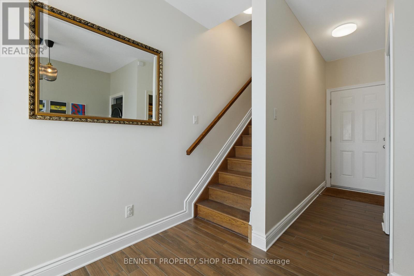
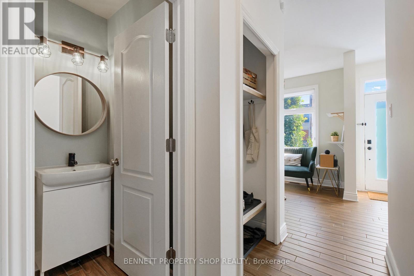
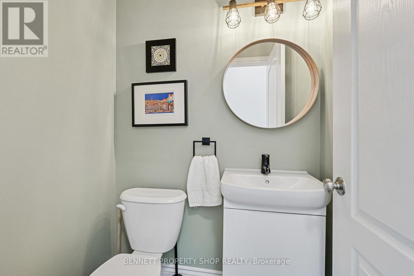
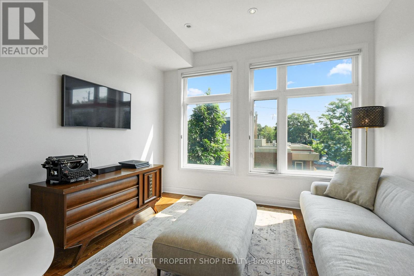
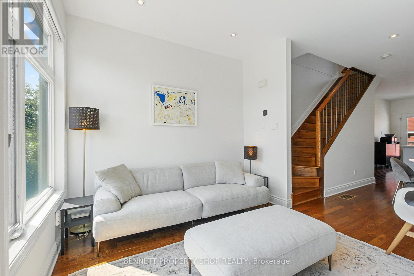
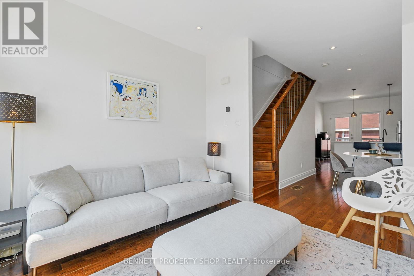
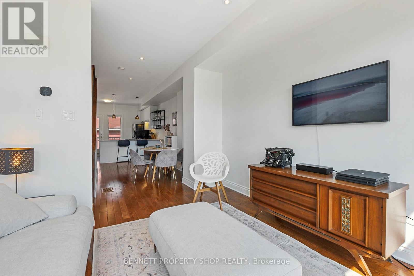
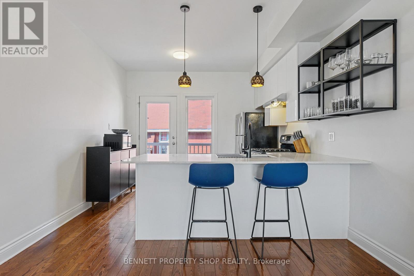
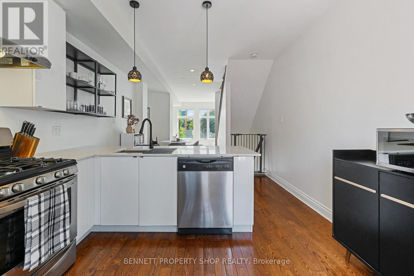
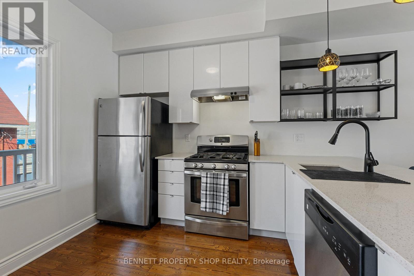
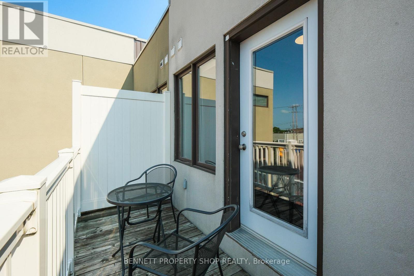
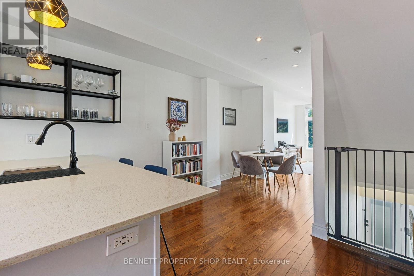
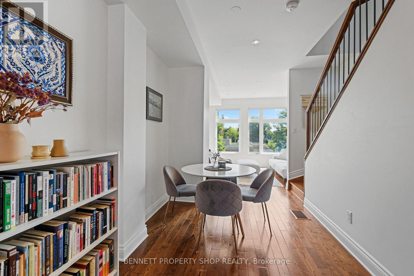
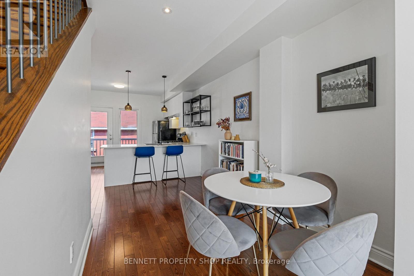
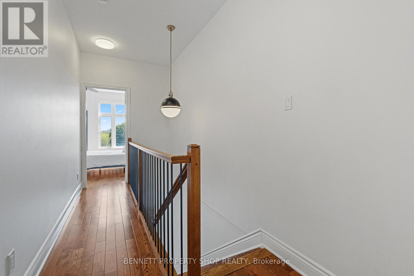
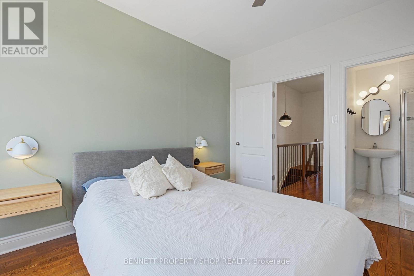
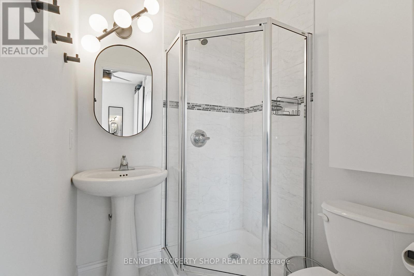
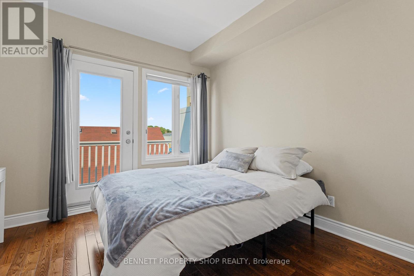
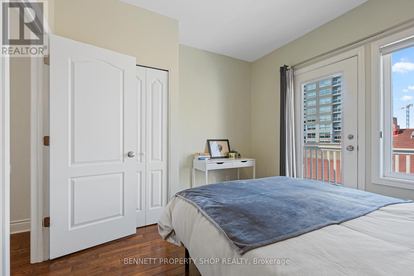
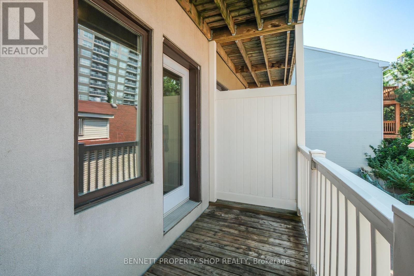
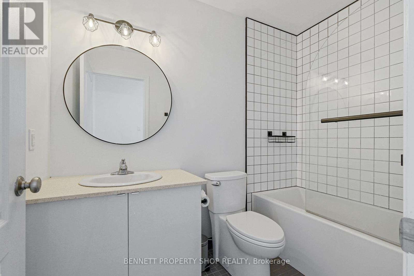
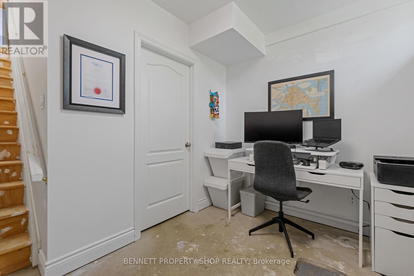
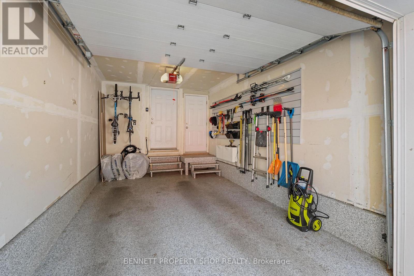
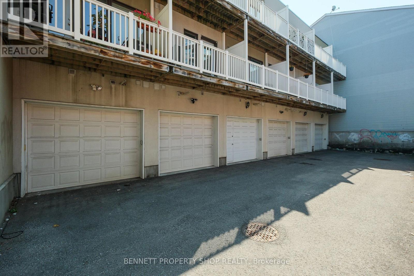
Discover this stunning 3-story townhome with 9-foot ceilings nestled in the vibrant Centretown West, perfect for professionals wanting home office convenience and downtown access. Its prime location near transit & the 417 places you within walking distance of the Glebe, Little Italy, Dow's Lake, & McNabb Dog Park for your furry friends. The main floor features a versatile den/office, stylish powder room, laundry & access to the garage. The open-concept 2nd floor is designed for modern living, featuring a bright & airy living room with expansive windows, a dining area, & a spacious kitchen with gorgeous granite countertops, all leading to a cozy balcony. The 3rd level offers 2 bright bedrooms, 2 full baths (including an en-suite) & an additional balcony. The primary bedroom also includes a brand new PAX closet. The basement, accessible via the garage, features additional space for a gym, office or recreation room. It is plumbed for a fourth bathroom & is currently being used for storage. 24 hours irrevocable on all offers. (id:60083)
Property Details
| MLS® Number | X13211446 |
| Property Type | Single Family |
| Community Name | 4205 - West Centre Town |
| Amenities Near By | Public Transit, Park, Schools, Place Of Worship |
| Community Features | Community Centre |
| Equipment Type | None |
| Features | Carpet Free |
| Parking Space Total | 1 |
| Rental Equipment Type | None |
Building
| Bathroom Total | 3 |
| Bedrooms Above Ground | 2 |
| Bedrooms Total | 2 |
| Age | 6 To 15 Years |
| Appliances | Garage Door Opener Remote(s), Water Heater, Dishwasher, Dryer, Garage Door Opener, Hood Fan, Stove, Washer, Refrigerator |
| Basement Development | Partially Finished |
| Basement Type | Full (partially Finished) |
| Construction Style Attachment | Attached |
| Cooling Type | Central Air Conditioning |
| Exterior Finish | Stucco |
| Fire Protection | Smoke Detectors |
| Flooring Type | Hardwood |
| Foundation Type | Concrete |
| Half Bath Total | 1 |
| Heating Fuel | Natural Gas |
| Heating Type | Forced Air |
| Stories Total | 3 |
| Size Interior | 1,100 - 1,500 Ft2 |
| Type | Row / Townhouse |
| Utility Water | Municipal Water |
Parking
| Attached Garage | |
| Garage | |
| Inside Entry |
Land
| Acreage | No |
| Land Amenities | Public Transit, Park, Schools, Place Of Worship |
| Sewer | Sanitary Sewer |
| Size Depth | 61 Ft ,6 In |
| Size Frontage | 12 Ft |
| Size Irregular | 12 X 61.5 Ft |
| Size Total Text | 12 X 61.5 Ft|under 1/2 Acre |
| Zoning Description | Tm[79] |
Rooms
| Level | Type | Length | Width | Dimensions |
|---|---|---|---|---|
| Second Level | Kitchen | 3.47 m | 4.08 m | 3.47 m x 4.08 m |
| Second Level | Dining Room | 2.95 m | 2.4 m | 2.95 m x 2.4 m |
| Second Level | Living Room | 3.44 m | 3.65 m | 3.44 m x 3.65 m |
| Third Level | Bathroom | 1.52 m | 2.56 m | 1.52 m x 2.56 m |
| Third Level | Primary Bedroom | 3.62 m | 2.8 m | 3.62 m x 2.8 m |
| Third Level | Bathroom | 1.64 m | 1.52 m | 1.64 m x 1.52 m |
| Third Level | Bedroom 2 | 3.44 m | 3.2 m | 3.44 m x 3.2 m |
| Basement | Recreational, Games Room | 2.25 m | 3.13 m | 2.25 m x 3.13 m |
| Basement | Utility Room | Measurements not available | ||
| Main Level | Foyer | Measurements not available | ||
| Main Level | Den | 3.45 m | 2.947 m | 3.45 m x 2.947 m |
| Main Level | Laundry Room | Measurements not available | ||
| Main Level | Bathroom | 1.18 m | 1.21 m | 1.18 m x 1.21 m |
https://www.realtor.ca/real-estate/29821505/288-cambridge-street-n-ottawa-4205-west-centre-town
Contact Us
Contact us for more information

Marnie Bennett
Broker of Record
www.youtube.com/embed/m0qg1N6iWvU
www.bennettpros.com/
www.facebook.com/BennettPropertyShop/
www.linkedin.com/company/bennett-real-estate-professionals/
www.instagram.com/bennettpropertyshop/
1194 Carp Rd
Ottawa, Ontario K2S 1B9
(613) 233-8606
(613) 383-0388

Tara Lovelace
Salesperson
1194 Carp Rd
Ottawa, Ontario K2S 1B9
(613) 233-8606
(613) 383-0388

The trademarks REALTOR®, REALTORS®, and the REALTOR® logo are controlled by The Canadian Real Estate Association (CREA) and identify real estate professionals who are members of CREA. The trademarks MLS®, Multiple Listing Service® and the associated logos are owned by The Canadian Real Estate Association (CREA) and identify the quality of services provided by real estate professionals who are members of CREA. The trademark DDF® is owned by The Canadian Real Estate Association (CREA) and identifies CREA's Data Distribution Facility (DDF®)
May 28 2026 10:24:55
Ottawa Real Estate Board
Bennett Property Shop Realty