
472 Celtic Ridge Crescent Ottawa, Ontario K2W 0B2

$619,000
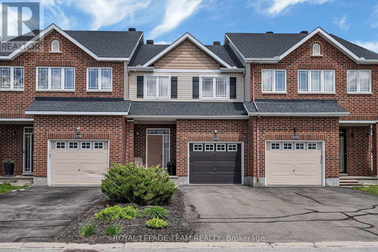
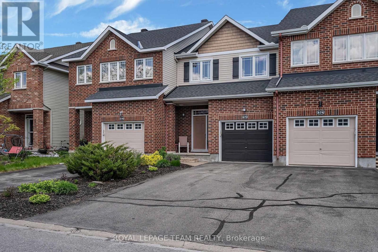
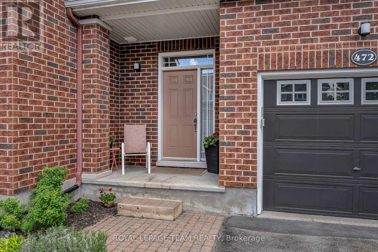
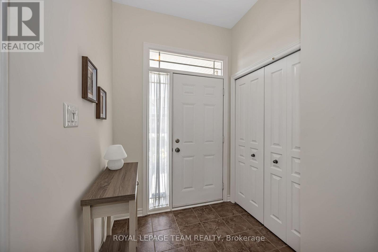
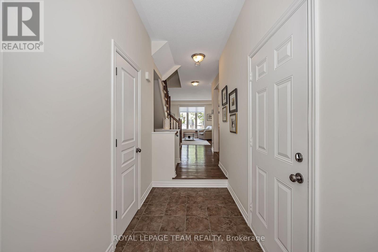
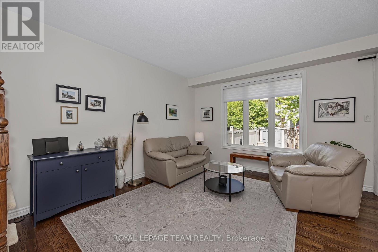
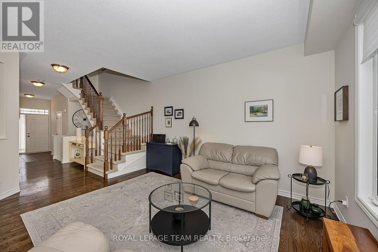
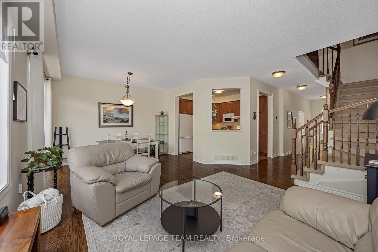
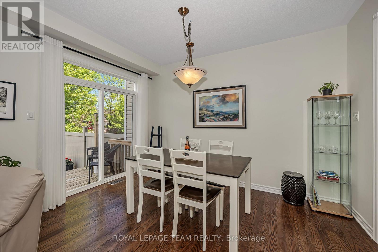
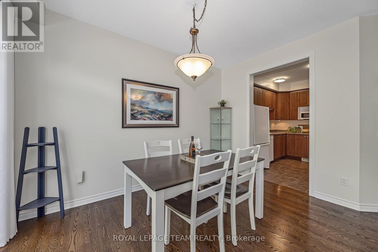
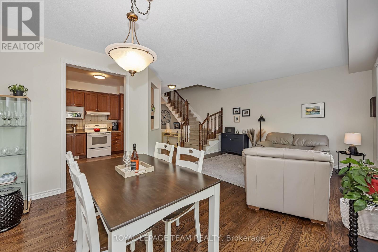
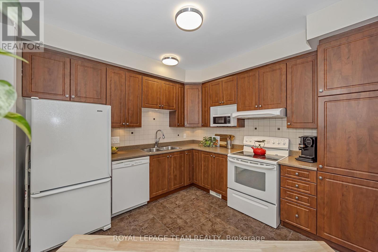
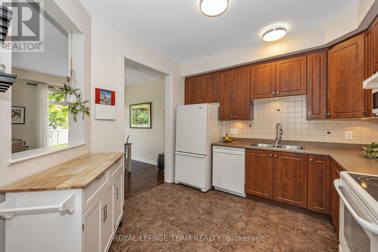
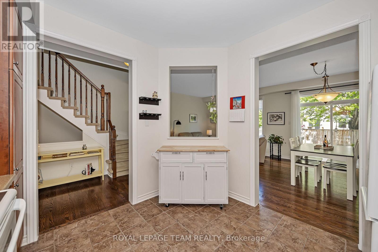
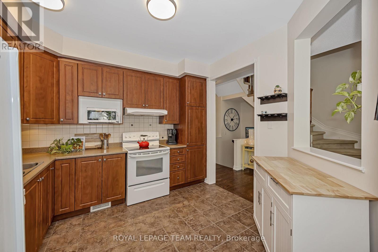
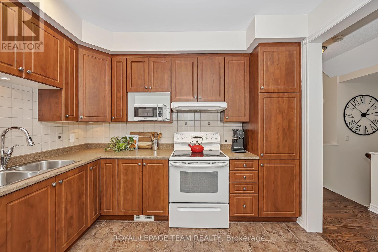
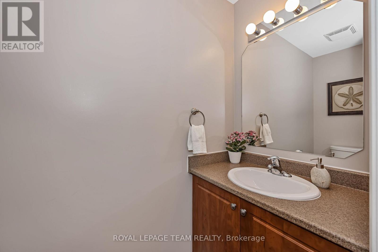
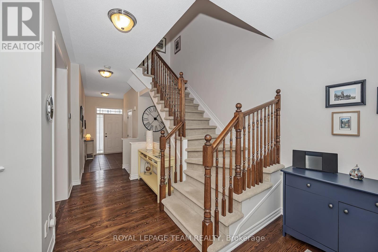
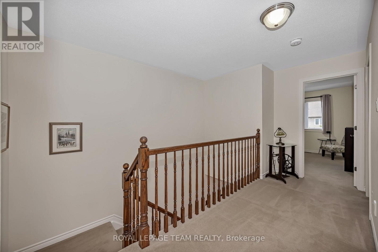
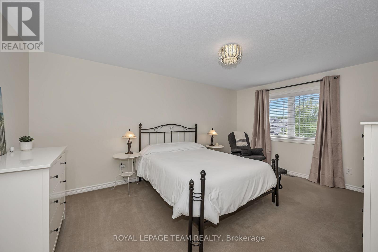
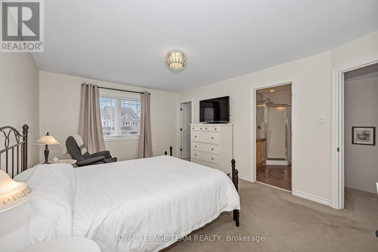
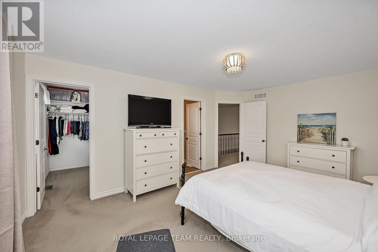
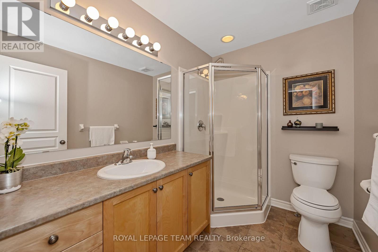
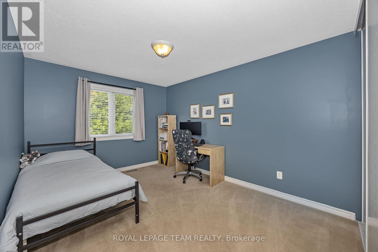
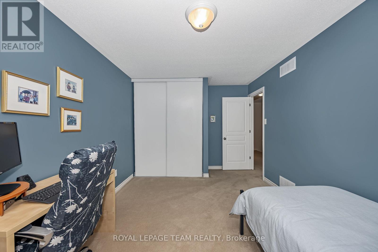
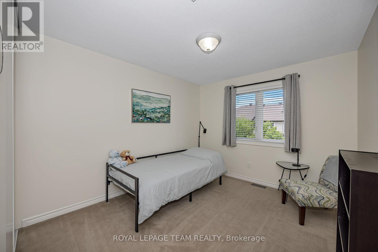
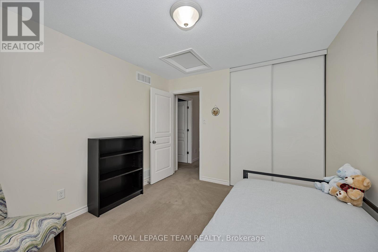
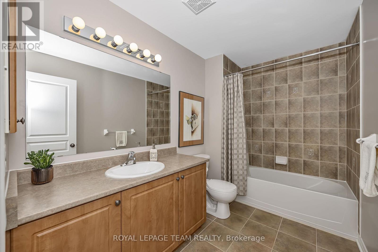
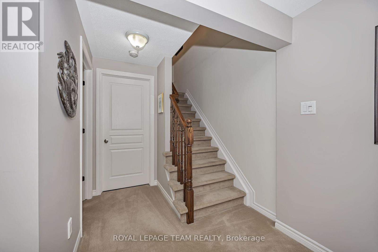
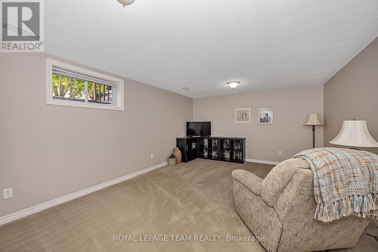
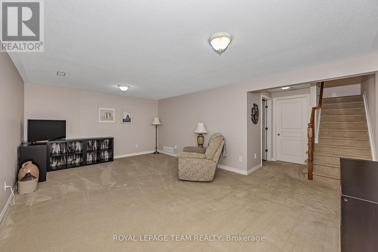
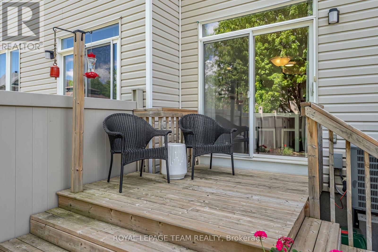
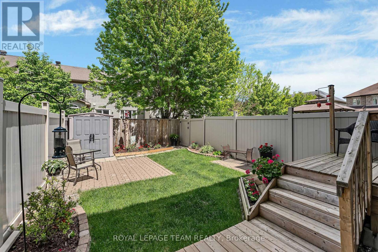
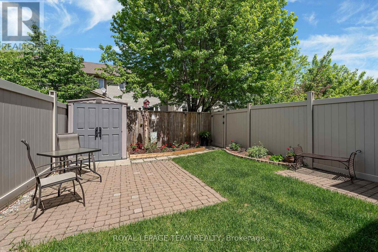
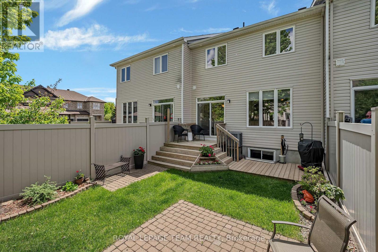
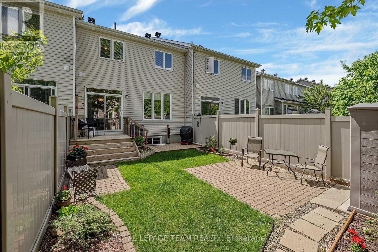
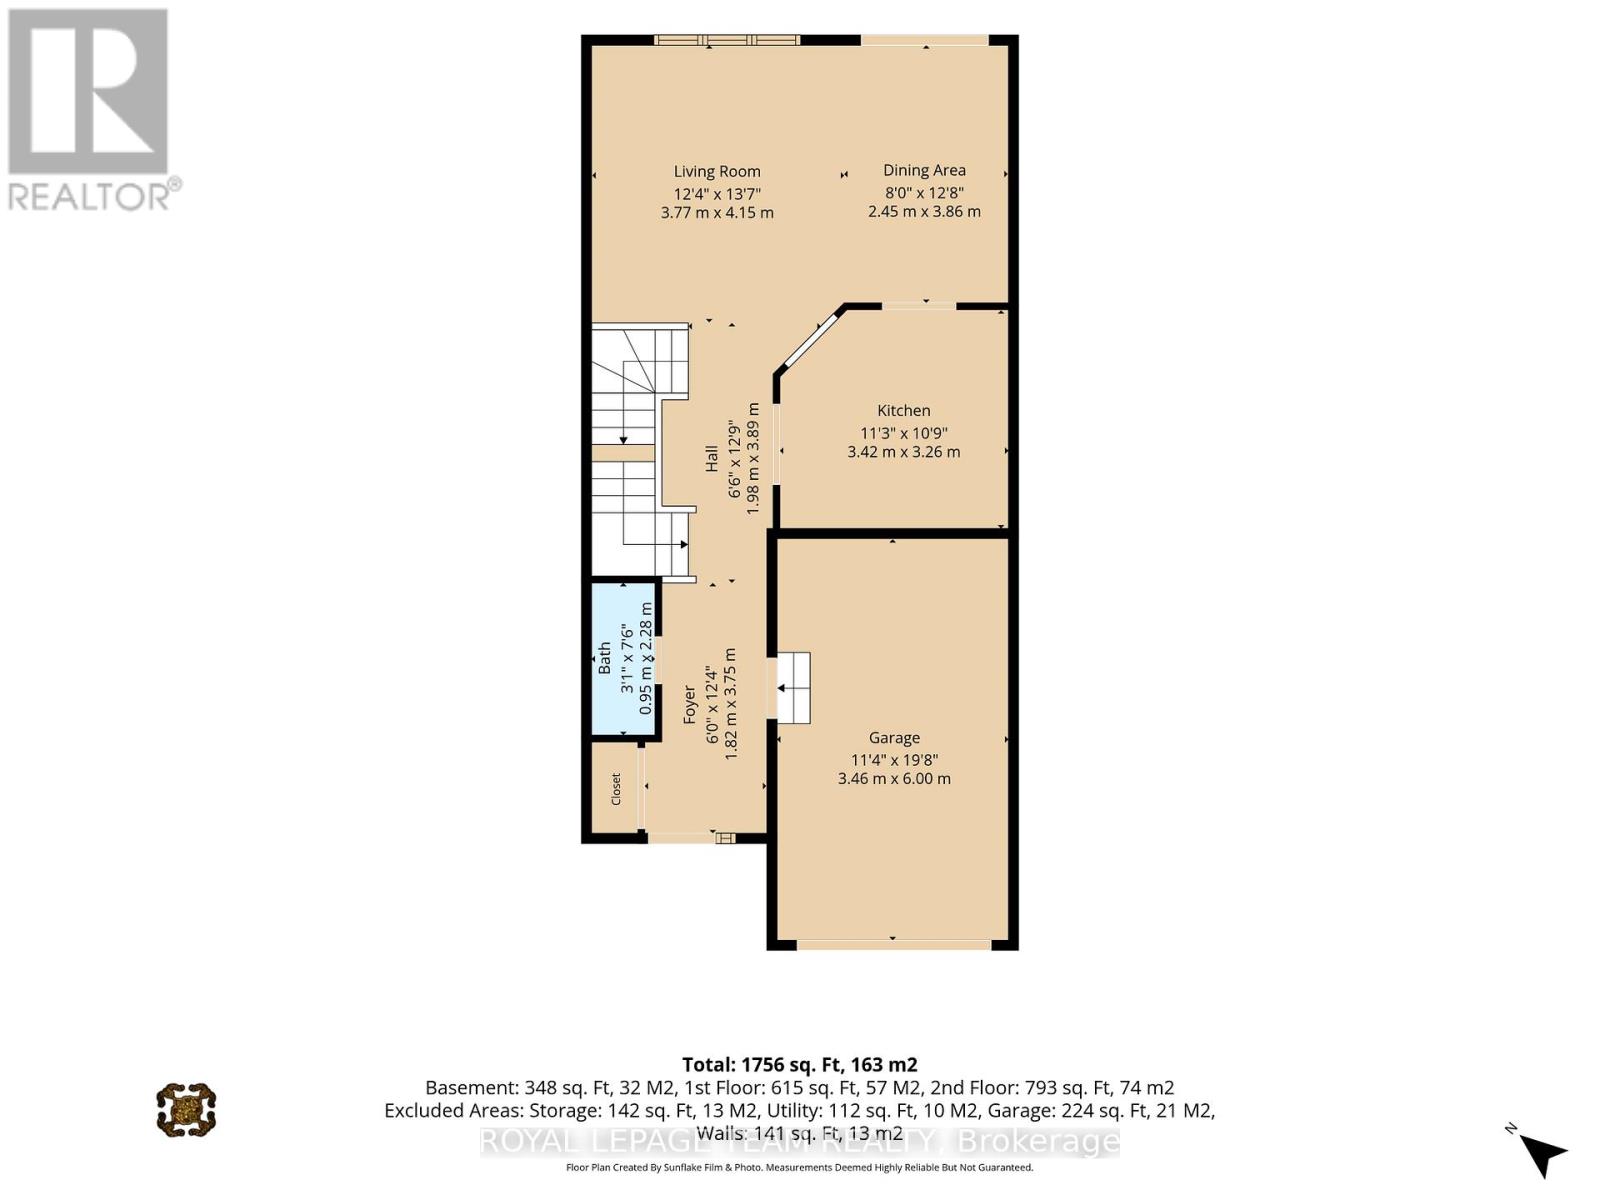
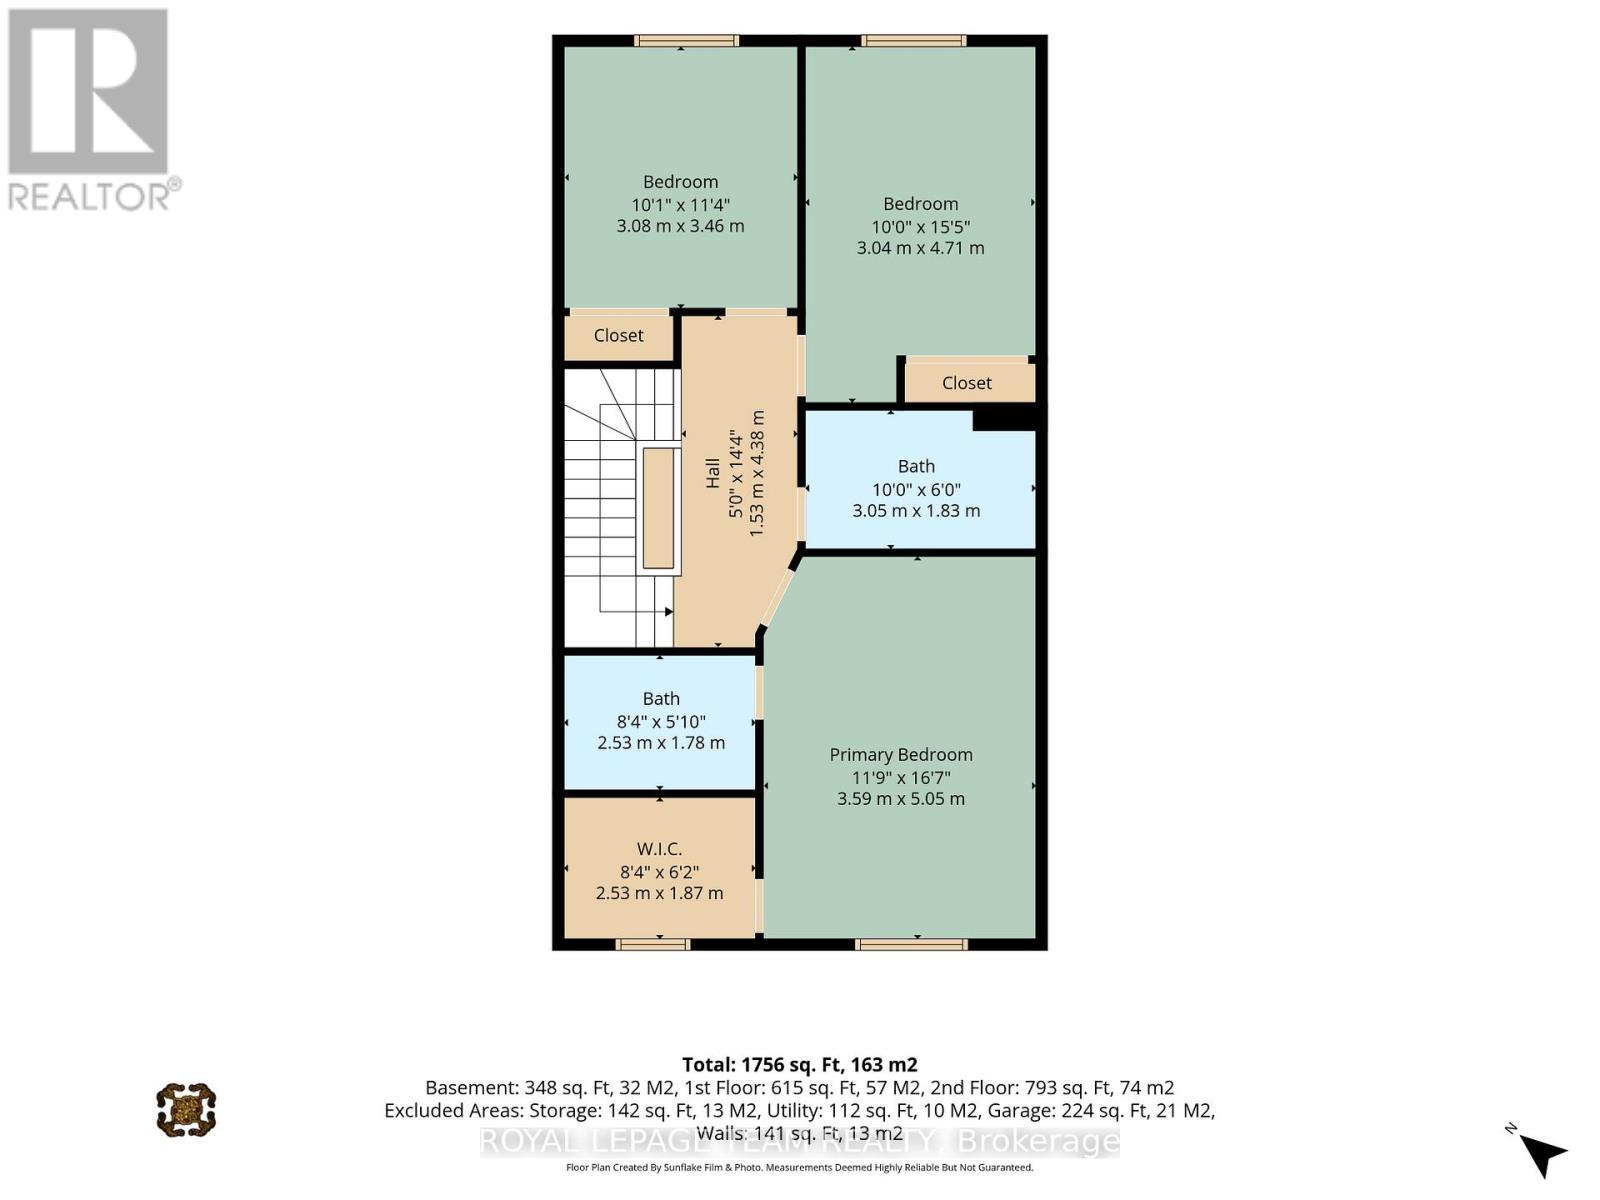
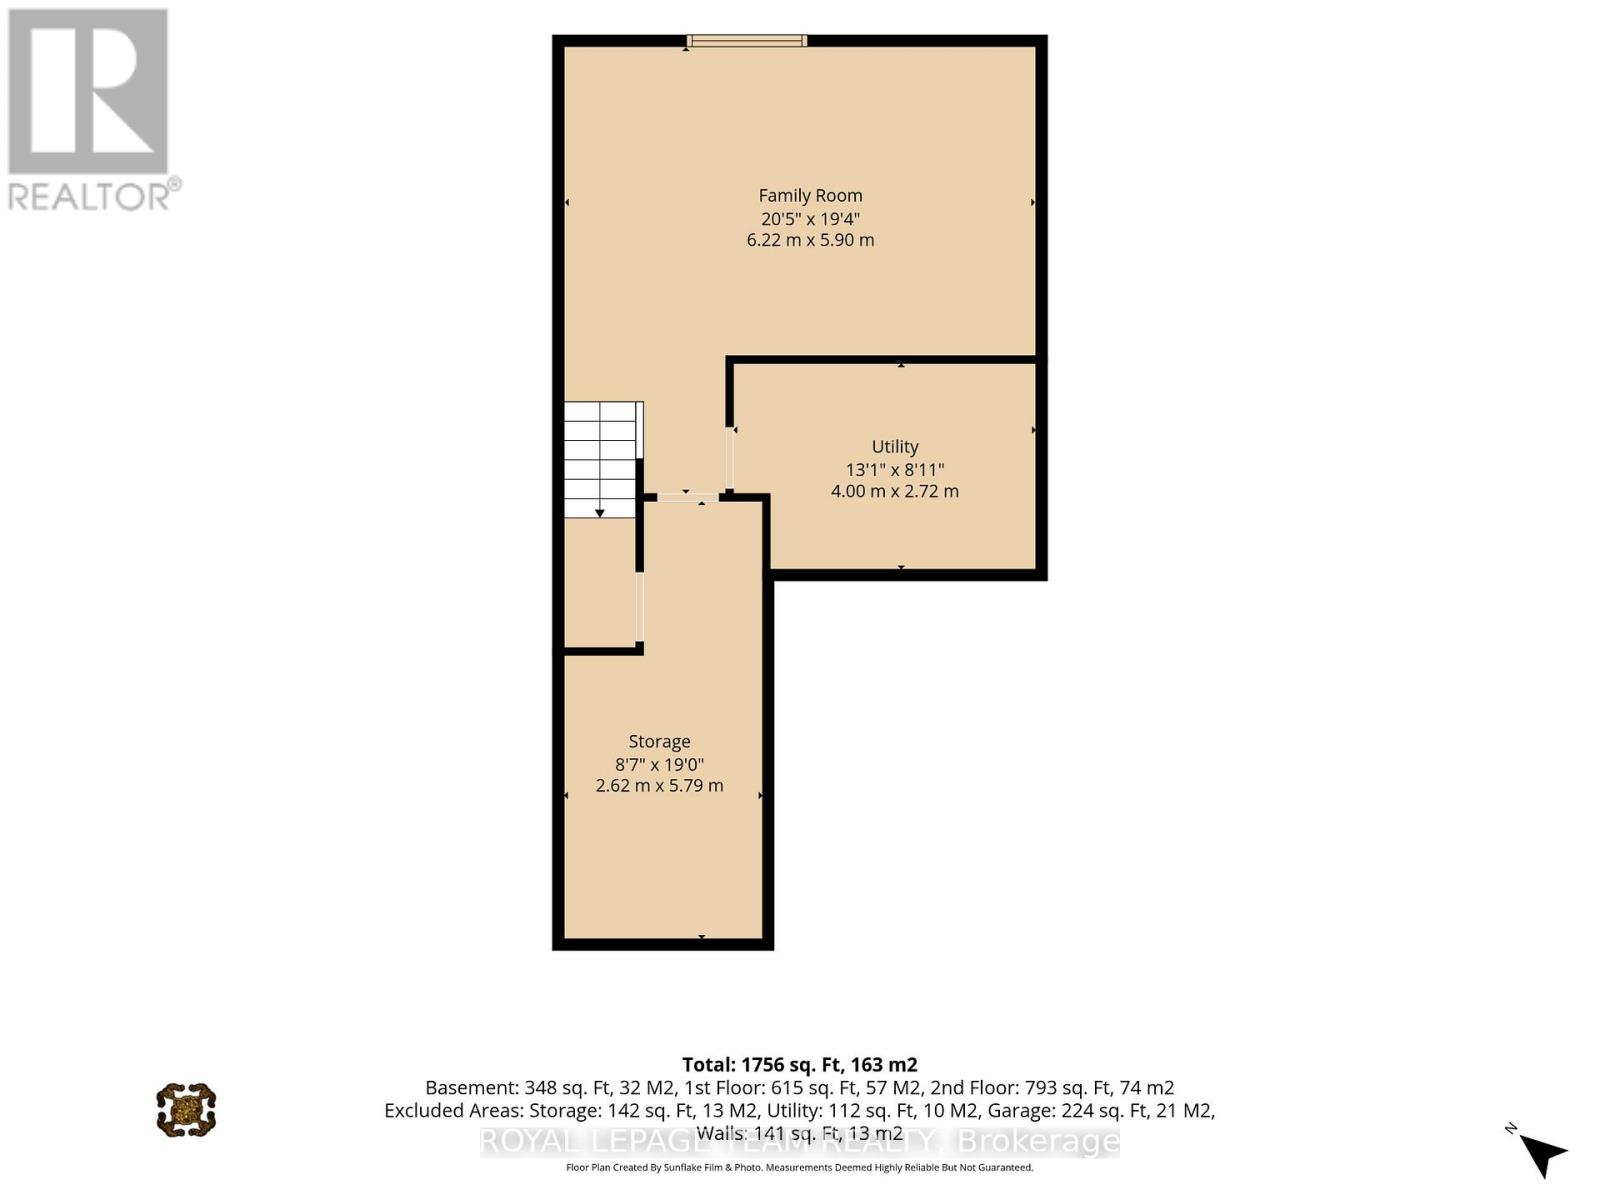
Welcome to this beautifully maintained original-owner townhome in the highly desirable Brookside community of Kanata North. Offering a functional open concept layout and thoughtful upgrades throughout, this home is perfect for families, professionals, or anyone seeking comfort and convenience in a prime location. The bright main level features beautiful hardwood flooring, spacious living and dining areas, and large windows that fill the home with natural light. The spacious kitchen offers ample cabinetry and modern finishes. Upstairs, the spacious primary bedroom features a walk-in closet with a window and private 3 piece ensuite bath, while two additional well-sized bedrooms and a full bathroom complete the upper level. The finished basement adds valuable living space, ideal for a family room, home office, or gym, along with plenty of storage space. The fully fenced and landscaped backyard features a large patio, deck, and a storage shed, perfect for relaxing or entertaining. Located close to parks, walking trails, top-rated schools, shopping, transit, DND, and the Kanata North Technology Park, this move-in ready home offers an exceptional lifestyle in one of Kanata's most sought-after neighbourhoods. Roof shingles replaced in 2023. (id:60083)
Property Details
| MLS® Number | X13212548 |
| Property Type | Single Family |
| Community Name | 9008 - Kanata - Morgan's Grant/South March |
| Amenities Near By | Schools, Park, Public Transit |
| Community Features | Community Centre |
| Equipment Type | Water Heater |
| Features | Flat Site |
| Parking Space Total | 3 |
| Rental Equipment Type | Water Heater |
| Structure | Patio(s), Deck, Shed |
Building
| Bathroom Total | 3 |
| Bedrooms Above Ground | 3 |
| Bedrooms Total | 3 |
| Appliances | Central Vacuum, Garage Door Opener Remote(s), Water Meter, Blinds, Dishwasher, Dryer, Garage Door Opener, Hood Fan, Storage Shed, Stove, Washer, Refrigerator |
| Basement Development | Finished |
| Basement Type | Full (finished) |
| Construction Style Attachment | Attached |
| Cooling Type | Central Air Conditioning |
| Exterior Finish | Brick, Vinyl Siding |
| Flooring Type | Tile, Hardwood |
| Foundation Type | Poured Concrete |
| Half Bath Total | 1 |
| Heating Fuel | Natural Gas |
| Heating Type | Forced Air |
| Stories Total | 2 |
| Size Interior | 1,100 - 1,500 Ft2 |
| Type | Row / Townhouse |
| Utility Water | Municipal Water |
Parking
| Garage |
Land
| Acreage | No |
| Fence Type | Fully Fenced, Fenced Yard |
| Land Amenities | Schools, Park, Public Transit |
| Landscape Features | Landscaped |
| Sewer | Sanitary Sewer |
| Size Depth | 32 M |
| Size Frontage | 6.5 M |
| Size Irregular | 6.5 X 32 M |
| Size Total Text | 6.5 X 32 M |
Rooms
| Level | Type | Length | Width | Dimensions |
|---|---|---|---|---|
| Second Level | Primary Bedroom | 3.59 m | 5.05 m | 3.59 m x 5.05 m |
| Second Level | Bedroom 2 | 3.04 m | 4.71 m | 3.04 m x 4.71 m |
| Second Level | Bedroom 3 | 3.08 m | 3.46 m | 3.08 m x 3.46 m |
| Second Level | Bathroom | 3.05 m | 1.83 m | 3.05 m x 1.83 m |
| Second Level | Bathroom | 2.53 m | 1.78 m | 2.53 m x 1.78 m |
| Basement | Family Room | 6.22 m | 5.9 m | 6.22 m x 5.9 m |
| Main Level | Foyer | 1.82 m | 3.75 m | 1.82 m x 3.75 m |
| Main Level | Kitchen | 3.42 m | 3.26 m | 3.42 m x 3.26 m |
| Main Level | Living Room | 3.77 m | 4.15 m | 3.77 m x 4.15 m |
| Main Level | Dining Room | 2.45 m | 3.86 m | 2.45 m x 3.86 m |
Contact Us
Contact us for more information

Scott Arial
Broker
www.scottarial.com/
484 Hazeldean Road, Unit #1
Ottawa, Ontario K2L 1V4
(613) 592-6400
(613) 592-4945
www.teamrealty.ca/

The trademarks REALTOR®, REALTORS®, and the REALTOR® logo are controlled by The Canadian Real Estate Association (CREA) and identify real estate professionals who are members of CREA. The trademarks MLS®, Multiple Listing Service® and the associated logos are owned by The Canadian Real Estate Association (CREA) and identify the quality of services provided by real estate professionals who are members of CREA. The trademark DDF® is owned by The Canadian Real Estate Association (CREA) and identifies CREA's Data Distribution Facility (DDF®)
May 29 2026 03:55:55
Ottawa Real Estate Board
Royal LePage Team Realty