
1490 Plantagenet Concession 3 Alfred And Plantagenet, Ontario K0B 1L0


$369,999
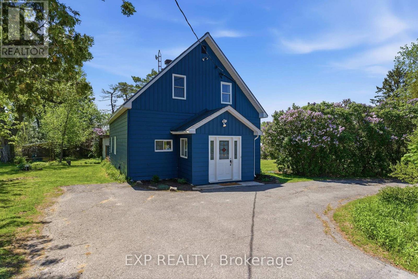
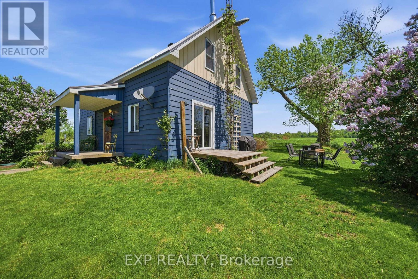
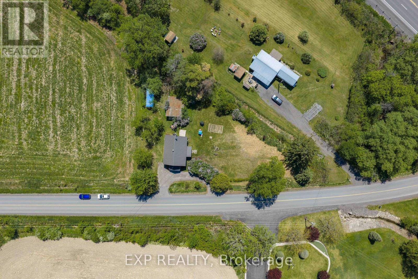
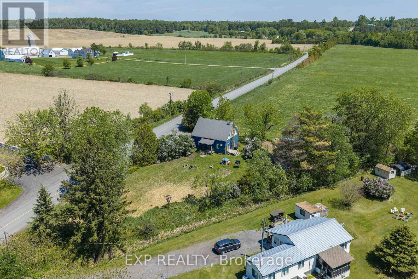
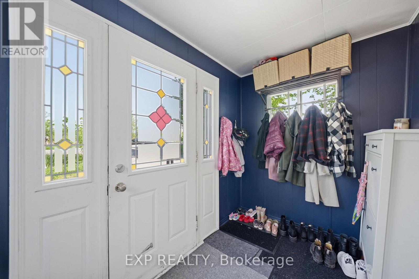
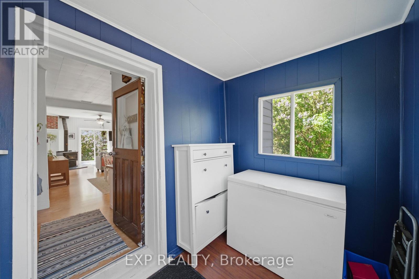
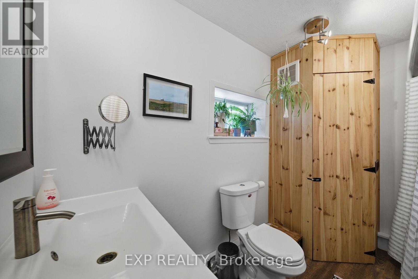
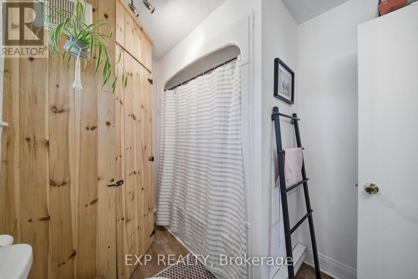
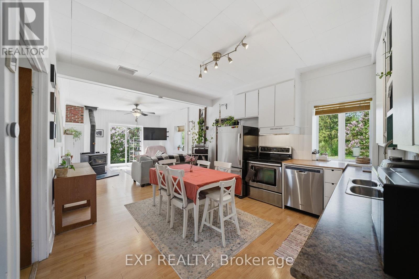
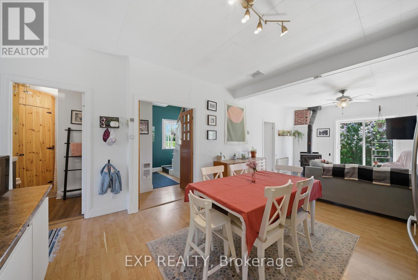
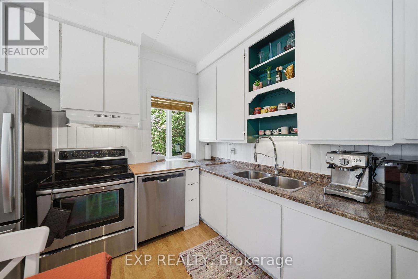
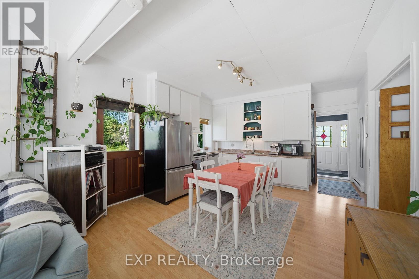
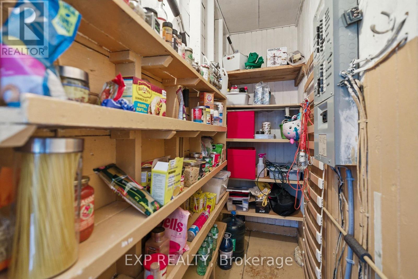
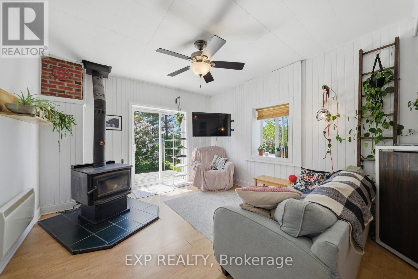
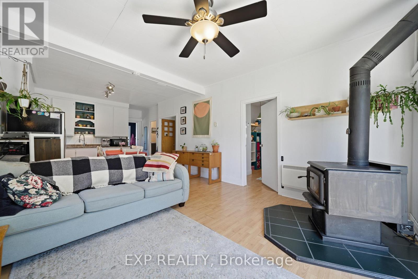
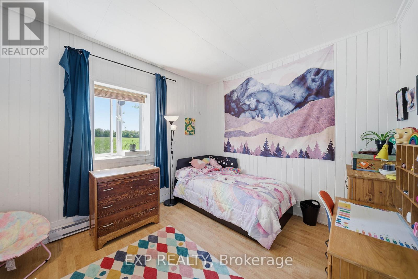
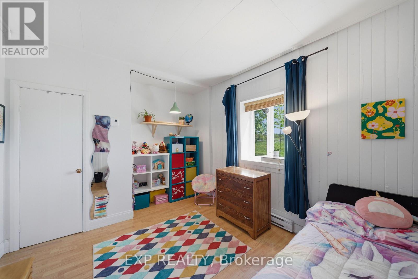
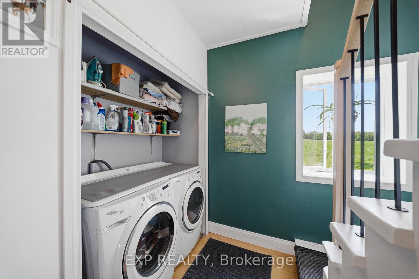
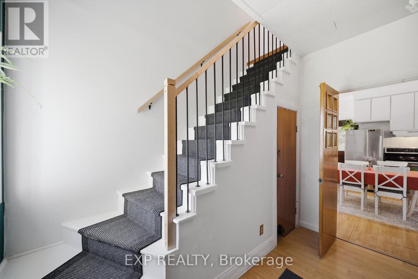
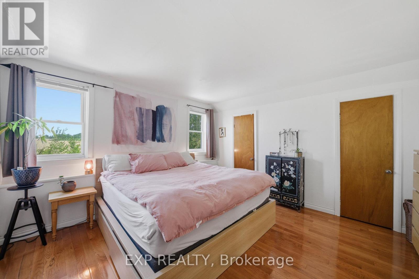
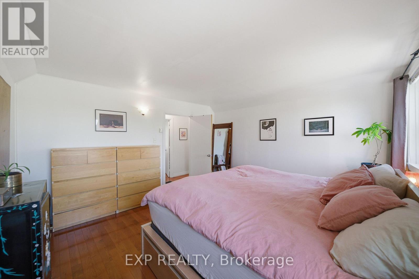
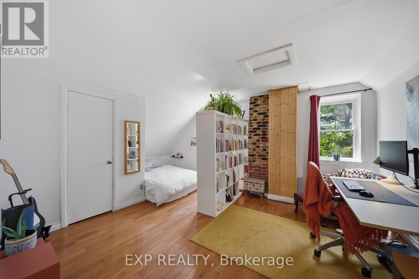
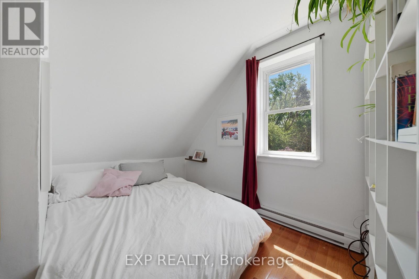
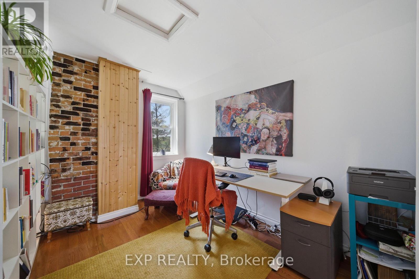
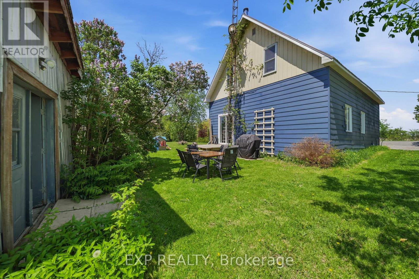
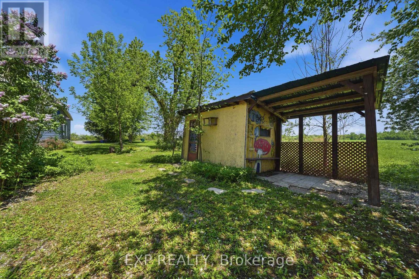
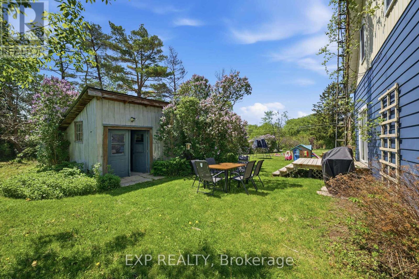
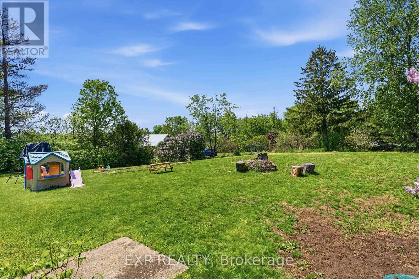
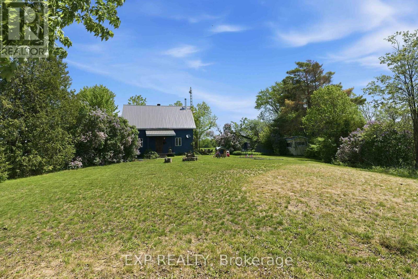
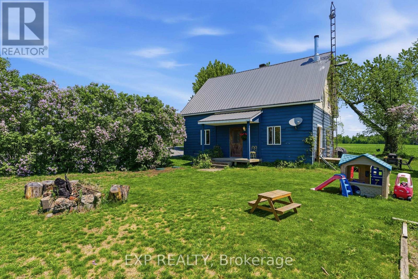
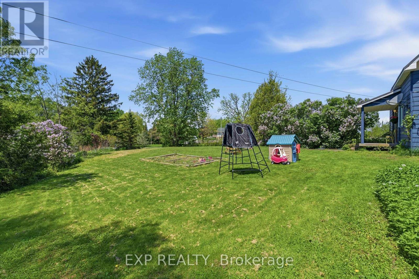
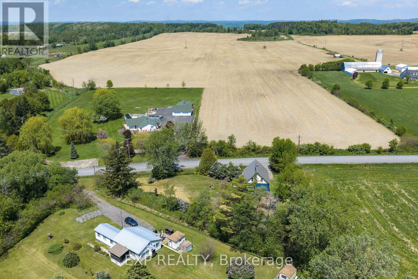
Charming 3-bedroom, 1-bathroom home nestled on a spacious lot in the heart of Plantagenet. A welcoming front porch sets the tone as you step inside to a generous foyer that opens into the bright and airy main level. The open-concept layout features a functional kitchen complete with stainless steel appliances, pantry, and eating area, flowing seamlessly into the inviting living room with a cozy wood stove and walkout access to the rear yard. The main floor also offers a bedroom, full bathroom, and convenient laundry area. Upstairs, you'll find the primary bedroom and second bedroom, each featuring their own walk-in closets, along with access to the attic offering excellent potential to be converted into an ensuite bathroom or additional living space. Outside, enjoy the expansive rear yard with plenty of space to relax, entertain, or enjoy the outdoors. Notable updates include a metal roof (2022), septic system fully rebuilt (2020), water filtration system, well pump (2020, inspected 2025), chimney servicing (2025), interior painting, and bathroom flooring, stairs, and railings. (id:60083)
Property Details
| MLS® Number | X13213026 |
| Property Type | Single Family |
| Community Name | 608 - Plantagenet |
| Amenities Near By | Schools, Place Of Worship, Park |
| Community Features | Community Centre |
| Parking Space Total | 4 |
| Structure | Porch |
Building
| Bathroom Total | 1 |
| Bedrooms Above Ground | 3 |
| Bedrooms Total | 3 |
| Appliances | Blinds, Dishwasher, Stove, Refrigerator |
| Basement Type | None, Crawl Space |
| Construction Style Attachment | Detached |
| Cooling Type | None |
| Exterior Finish | Wood |
| Fireplace Present | Yes |
| Fireplace Total | 1 |
| Fireplace Type | Woodstove |
| Heating Fuel | Electric |
| Heating Type | Baseboard Heaters |
| Stories Total | 2 |
| Size Interior | 1,100 - 1,500 Ft2 |
| Type | House |
Parking
| No Garage |
Land
| Acreage | No |
| Land Amenities | Schools, Place Of Worship, Park |
| Sewer | Septic System |
| Size Depth | 172 Ft ,10 In |
| Size Frontage | 247 Ft ,3 In |
| Size Irregular | 247.3 X 172.9 Ft |
| Size Total Text | 247.3 X 172.9 Ft |
| Zoning Description | Ru1 |
Rooms
| Level | Type | Length | Width | Dimensions |
|---|---|---|---|---|
| Second Level | Bedroom 3 | 1.7 m | 4.17 m | 1.7 m x 4.17 m |
| Second Level | Other | 1.47 m | 9.35 m | 1.47 m x 9.35 m |
| Second Level | Primary Bedroom | 5.74 m | 3.99 m | 5.74 m x 3.99 m |
| Second Level | Primary Bedroom | 1.47 m | 1.83 m | 1.47 m x 1.83 m |
| Second Level | Bedroom 3 | 3.94 m | 4.17 m | 3.94 m x 4.17 m |
| Main Level | Foyer | 3 m | 2.01 m | 3 m x 2.01 m |
| Main Level | Kitchen | 4.04 m | 3.94 m | 4.04 m x 3.94 m |
| Main Level | Pantry | 2.95 m | 1.07 m | 2.95 m x 1.07 m |
| Main Level | Living Room | 3.78 m | 4.22 m | 3.78 m x 4.22 m |
| Main Level | Bedroom 2 | 3.15 m | 3.99 m | 3.15 m x 3.99 m |
| Main Level | Laundry Room | 3.15 m | 1.78 m | 3.15 m x 1.78 m |
| Main Level | Bathroom | 2.9 m | 2.26 m | 2.9 m x 2.26 m |
Contact Us
Contact us for more information

Christian Charron
Salesperson
christiancharron.ca/
424 Catherine St Unit 200
Ottawa, Ontario K1R 5T8
(866) 530-7737
(647) 849-3180

The trademarks REALTOR®, REALTORS®, and the REALTOR® logo are controlled by The Canadian Real Estate Association (CREA) and identify real estate professionals who are members of CREA. The trademarks MLS®, Multiple Listing Service® and the associated logos are owned by The Canadian Real Estate Association (CREA) and identify the quality of services provided by real estate professionals who are members of CREA. The trademark DDF® is owned by The Canadian Real Estate Association (CREA) and identifies CREA's Data Distribution Facility (DDF®)
May 29 2026 02:55:56
Ottawa Real Estate Board
Exp Realty