
2635 Concession 2 Road Alfred And Plantagenet, Ontario K0B 1L0



$399,900
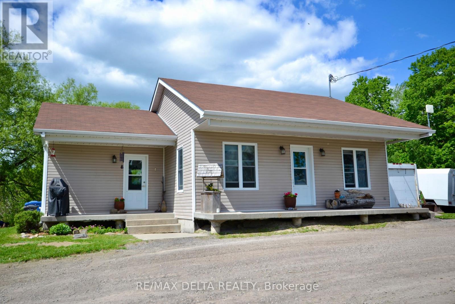
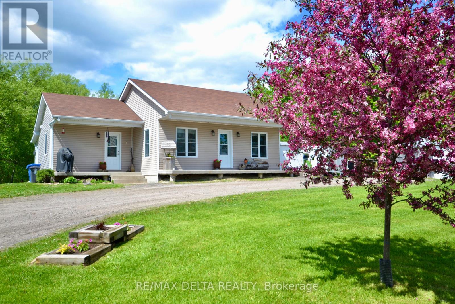
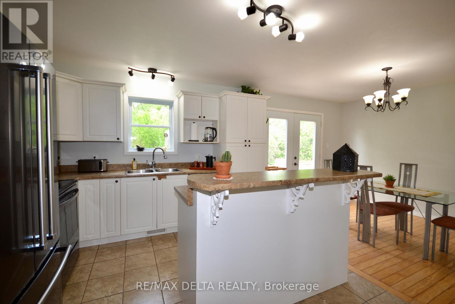
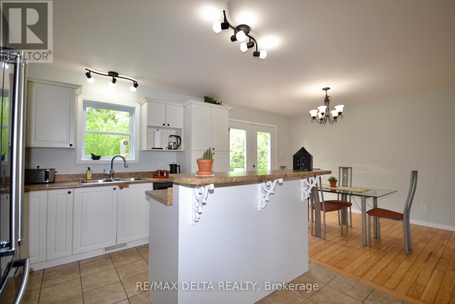
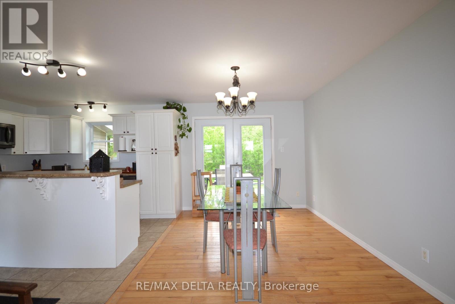
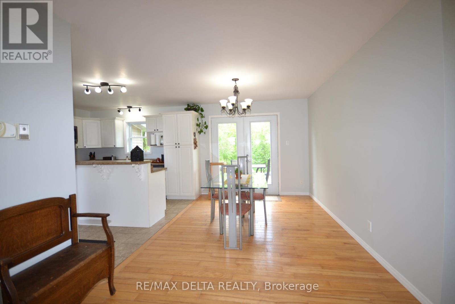
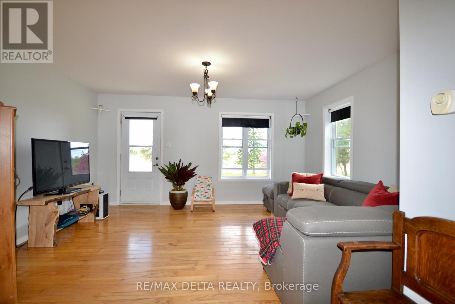
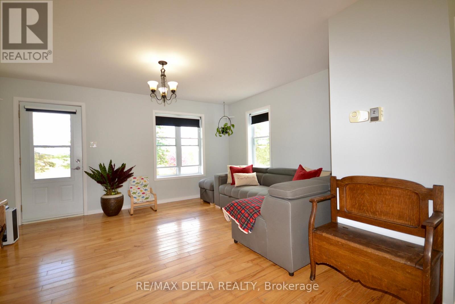
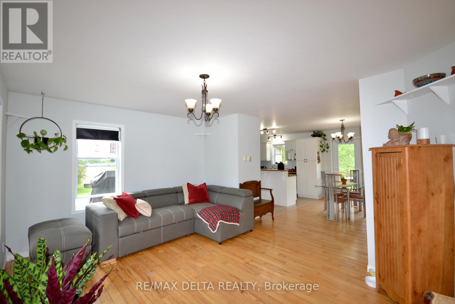
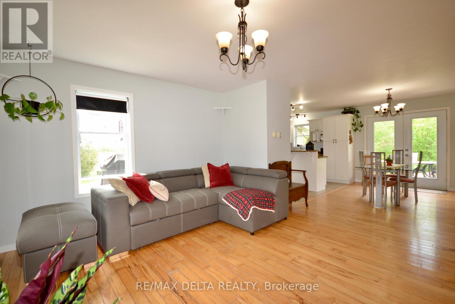
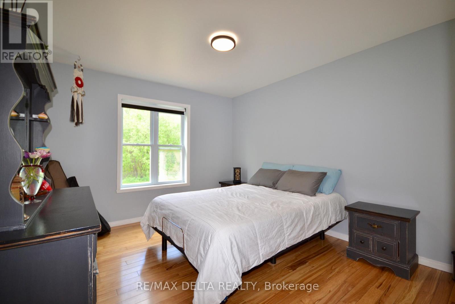
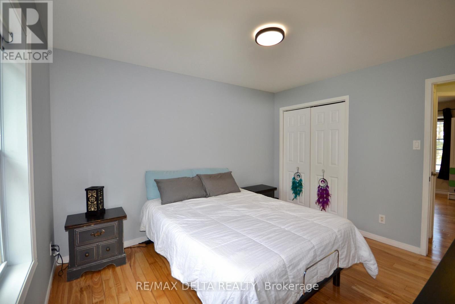
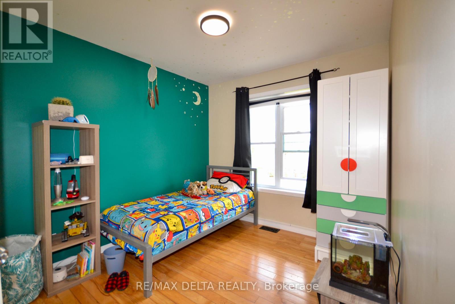
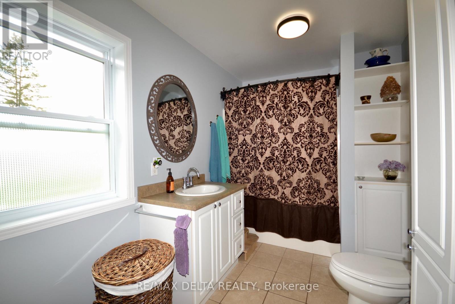
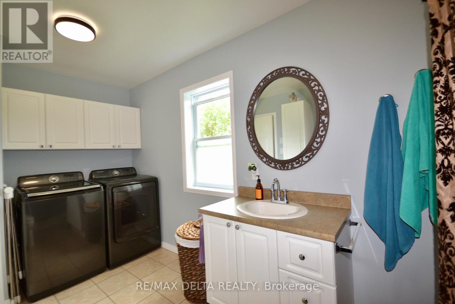
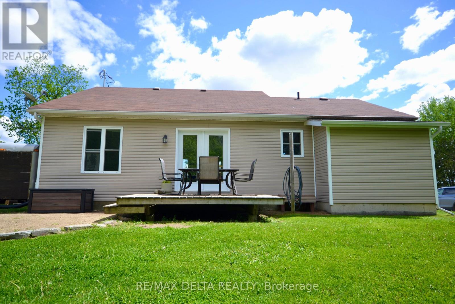
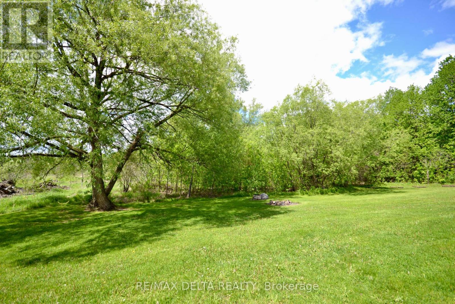
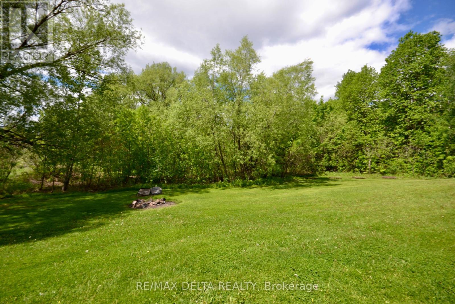
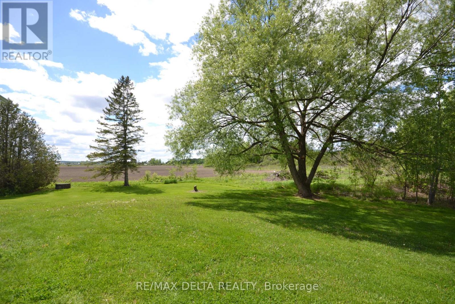
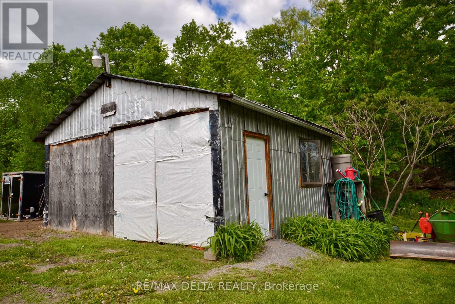
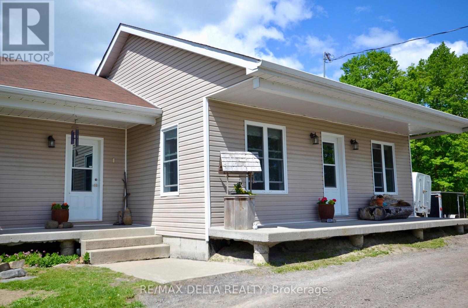
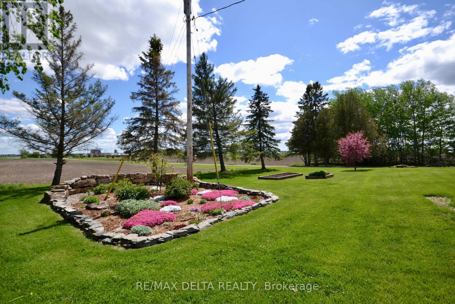
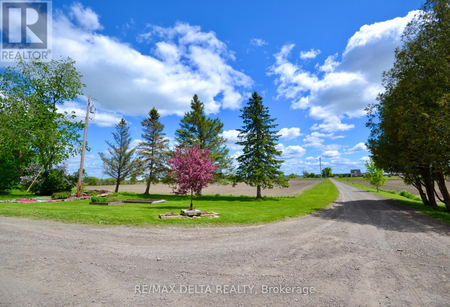
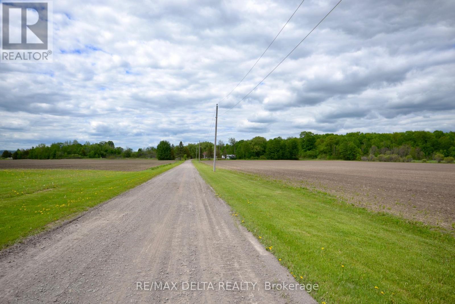
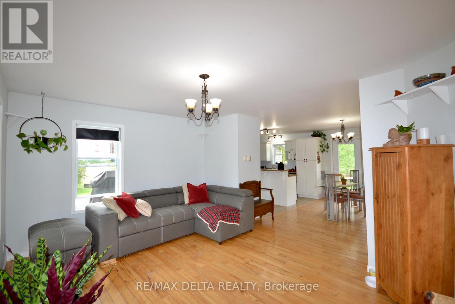
If it's privacy that you're looking for check out this lovely 2 bedroom bungalow on a 1.85 country size lot. Bright kitchen with lots of cabinets, dining area with patio door - easy access to back yard, cozy living room, lots of windows, hardwood floors, 3 piece bath, laundry on the main, basement is low used for mechanical room and storage separate entrance, propane furnace, roof 2026, hot water tank 2026, water softener 2025, freshly painted 2026, driveway approx 800 feet long with house located at the rear of property, older detached garage. A must see!! (id:60083)
Property Details
| MLS® Number | X13213132 |
| Property Type | Single Family |
| Community Name | 610 - Alfred and Plantagenet Twp |
| Equipment Type | Propane Tank |
| Parking Space Total | 10 |
| Rental Equipment Type | Propane Tank |
| Structure | Porch |
Building
| Bathroom Total | 1 |
| Bedrooms Above Ground | 2 |
| Bedrooms Total | 2 |
| Age | 16 To 30 Years |
| Appliances | Water Heater, Dishwasher, Dryer, Stove, Washer, Refrigerator |
| Architectural Style | Bungalow |
| Basement Development | Unfinished |
| Basement Type | N/a (unfinished) |
| Construction Style Attachment | Detached |
| Cooling Type | None, Air Exchanger |
| Exterior Finish | Vinyl Siding |
| Foundation Type | Poured Concrete |
| Heating Fuel | Propane |
| Heating Type | Forced Air |
| Stories Total | 1 |
| Size Interior | 700 - 1,100 Ft2 |
| Type | House |
Parking
| Detached Garage | |
| Garage |
Land
| Acreage | No |
| Sewer | Septic System |
| Size Depth | 978 Ft ,4 In |
| Size Frontage | 50 Ft |
| Size Irregular | 50 X 978.4 Ft |
| Size Total Text | 50 X 978.4 Ft |
| Zoning Description | Residential |
Rooms
| Level | Type | Length | Width | Dimensions |
|---|---|---|---|---|
| Main Level | Kitchen | 3.44 m | 2.83 m | 3.44 m x 2.83 m |
| Main Level | Living Room | 4.69 m | 3.87 m | 4.69 m x 3.87 m |
| Main Level | Dining Room | 3.94 m | 2.94 m | 3.94 m x 2.94 m |
| Main Level | Bedroom | 3.7 m | 3.25 m | 3.7 m x 3.25 m |
| Main Level | Bedroom | 3.02 m | 2.71 m | 3.02 m x 2.71 m |
| Main Level | Bathroom | 4.2 m | 2.4 m | 4.2 m x 2.4 m |
Contact Us
Contact us for more information

Joanne Labelle
Salesperson
www.joannelabelle.ca/
1863 Laurier St P.o.box 845
Rockland, Ontario K4K 1L5
(343) 765-7653
remaxdeltarealty.com/

The trademarks REALTOR®, REALTORS®, and the REALTOR® logo are controlled by The Canadian Real Estate Association (CREA) and identify real estate professionals who are members of CREA. The trademarks MLS®, Multiple Listing Service® and the associated logos are owned by The Canadian Real Estate Association (CREA) and identify the quality of services provided by real estate professionals who are members of CREA. The trademark DDF® is owned by The Canadian Real Estate Association (CREA) and identifies CREA's Data Distribution Facility (DDF®)
May 29 2026 02:55:57
Ottawa Real Estate Board
RE/MAX Delta Realty