
69 Mayer Street The Nation, Ontario K0A 2M0






$635,000
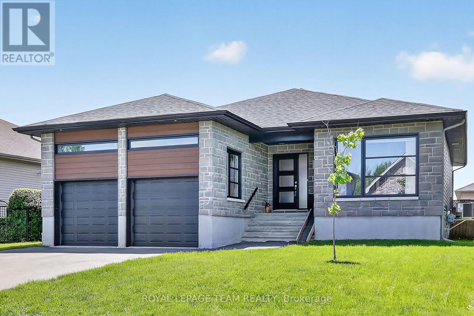
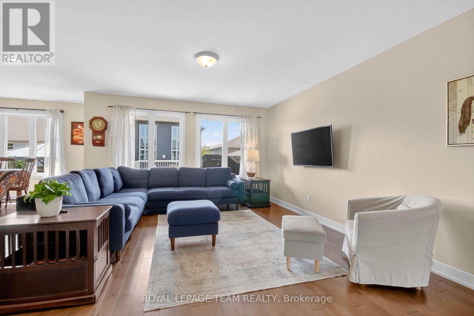
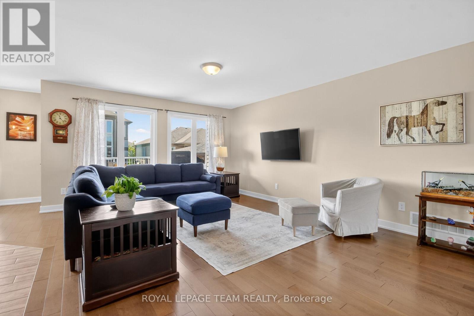
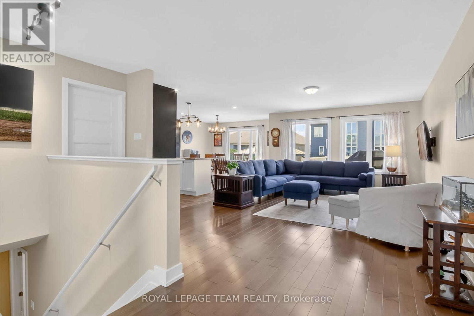
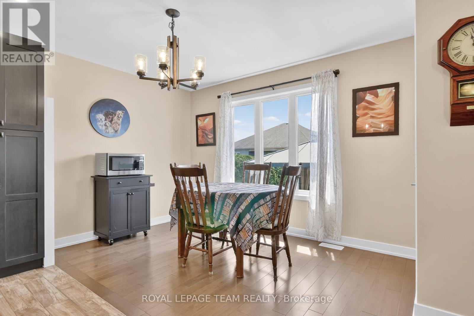
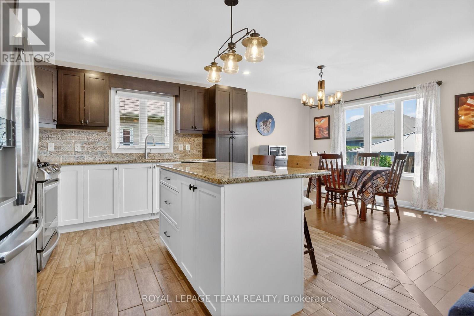
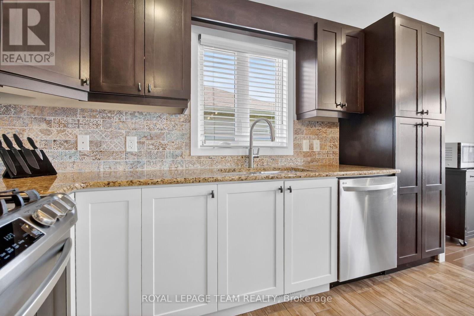
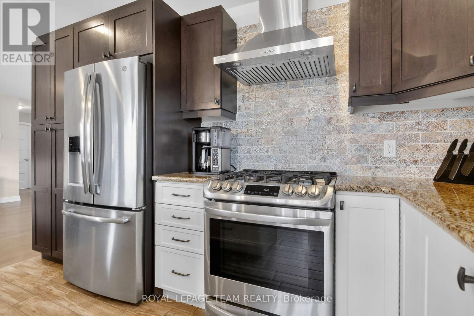
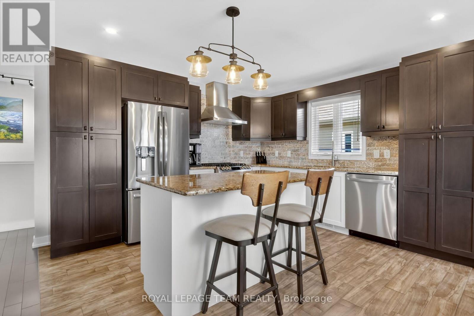
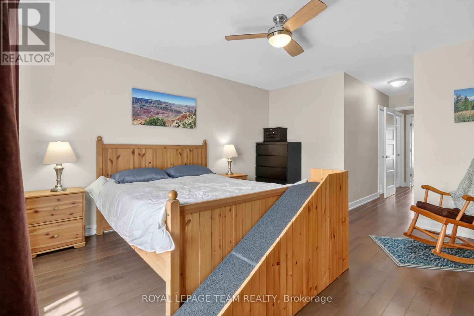
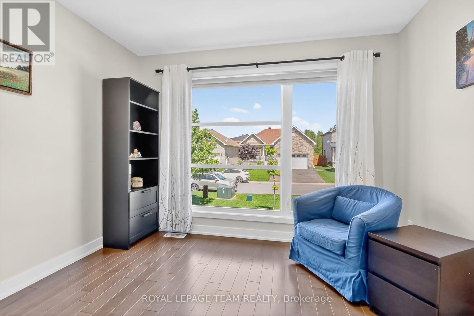
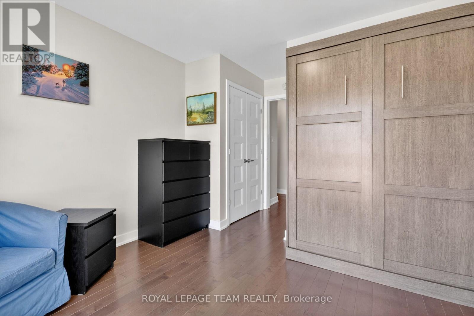
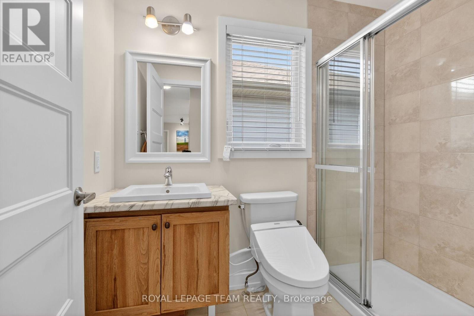
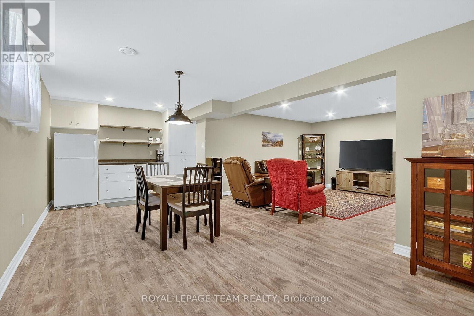
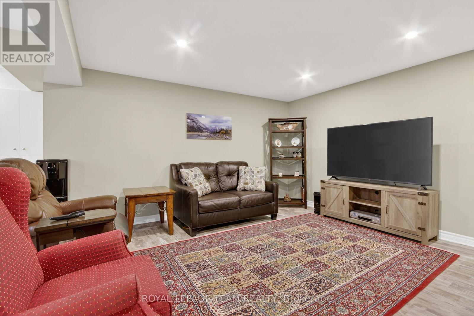
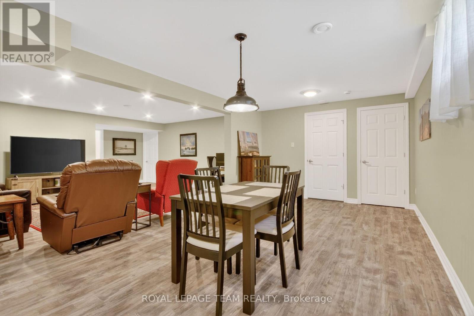
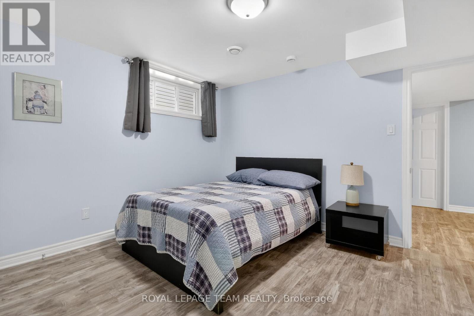
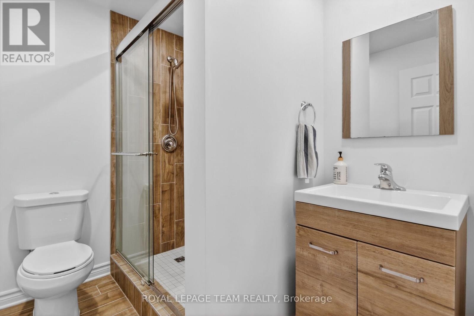
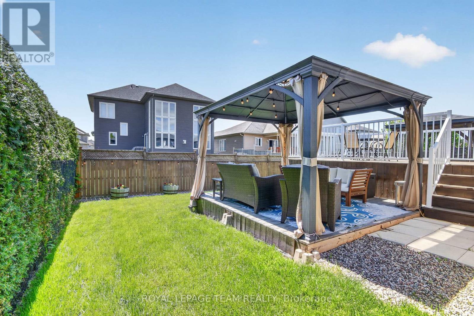
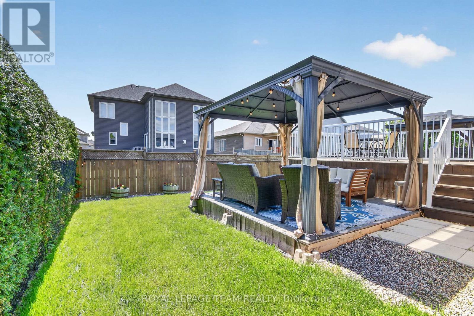
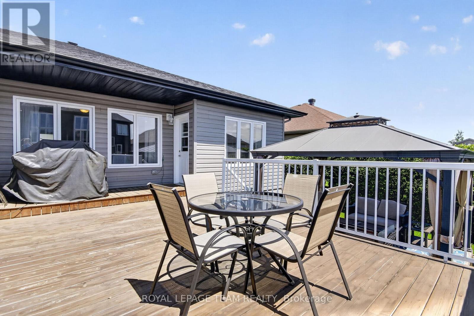
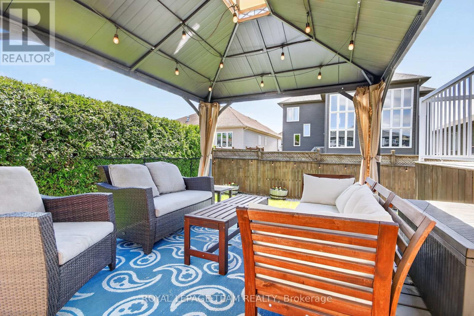
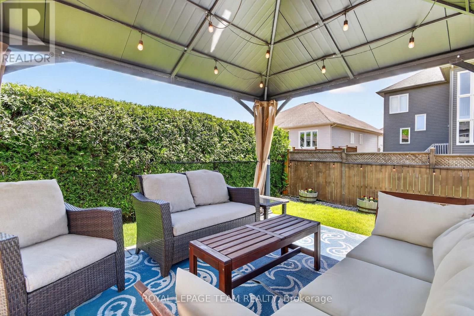
Welcome to this beautifully finished 2+1 bedroom bungalow built in 2020 by Les Habitations LeClair Inc., located in the growing community of Limoges. Featuring hardwood and ceramic flooring throughout the main level, this home offers a bright and spacious open-concept layout ideal for everyday living and entertaining. The chef-inspired kitchen is designed with quality wood cabinetry, granite countertops, and a large island perfect for meal preparation or casual dining. The kitchen flows seamlessly into the living and dining areas, creating a warm and inviting atmosphere. The primary bedroom offers generous space along with a private ensuite bathroom. A second bright bedroom on the main floor is perfect for guests, a home office, or den. The fully finished lower level includes a third bedroom, a 3-piece bathroom, and a large family room, making it an ideal setup for an in-law suite or comfortable space for long-term guests. Step outside to enjoy the spacious, fully fenced and landscaped backyard complete with a deck off the kitchen and two gazebos - perfect for entertaining family and friends. Conveniently located in Limoges with quick access to Highway 417, this lovely home offers an easy commute to Ottawa while enjoying the charm of small-town living. This home comes with a Generator, Hot Tub, Sauna, Murphy Bed, 2 Gazebos. No need to wait for new build-this home is complete with fencing and landscaping. Move in ready! (id:60083)
Property Details
| MLS® Number | X13213054 |
| Property Type | Single Family |
| Community Name | 616 - Limoges |
| Equipment Type | Water Heater - Tankless, Water Softener |
| Features | Sauna |
| Parking Space Total | 4 |
| Rental Equipment Type | Water Heater - Tankless, Water Softener |
| Structure | Deck, Patio(s) |
Building
| Bathroom Total | 3 |
| Bedrooms Above Ground | 3 |
| Bedrooms Total | 3 |
| Age | 0 To 5 Years |
| Appliances | Garage Door Opener Remote(s), Dishwasher, Dryer, Sauna, Stove, Washer, Window Coverings, Refrigerator |
| Architectural Style | Bungalow |
| Basement Development | Finished |
| Basement Type | Full (finished) |
| Construction Style Attachment | Detached |
| Cooling Type | Central Air Conditioning |
| Exterior Finish | Stone, Vinyl Siding |
| Foundation Type | Poured Concrete |
| Heating Fuel | Natural Gas |
| Heating Type | Forced Air |
| Stories Total | 1 |
| Size Interior | 1,100 - 1,500 Ft2 |
| Type | House |
| Utility Water | Municipal Water |
Parking
| Attached Garage | |
| Garage | |
| Inside Entry |
Land
| Acreage | No |
| Fence Type | Fenced Yard |
| Landscape Features | Landscaped |
| Sewer | Sanitary Sewer |
| Size Depth | 104 Ft ,10 In |
| Size Frontage | 53 Ft ,3 In |
| Size Irregular | 53.3 X 104.9 Ft |
| Size Total Text | 53.3 X 104.9 Ft |
Rooms
| Level | Type | Length | Width | Dimensions |
|---|---|---|---|---|
| Basement | Bedroom 3 | 3.68 m | 3.55 m | 3.68 m x 3.55 m |
| Basement | Family Room | 8.88 m | 6.77 m | 8.88 m x 6.77 m |
| Basement | Utility Room | 7.65 m | 5.88 m | 7.65 m x 5.88 m |
| Basement | Bathroom | 2.27 m | 1.82 m | 2.27 m x 1.82 m |
| Main Level | Foyer | 1.95 m | 1.55 m | 1.95 m x 1.55 m |
| Main Level | Living Room | 6.91 m | 4.57 m | 6.91 m x 4.57 m |
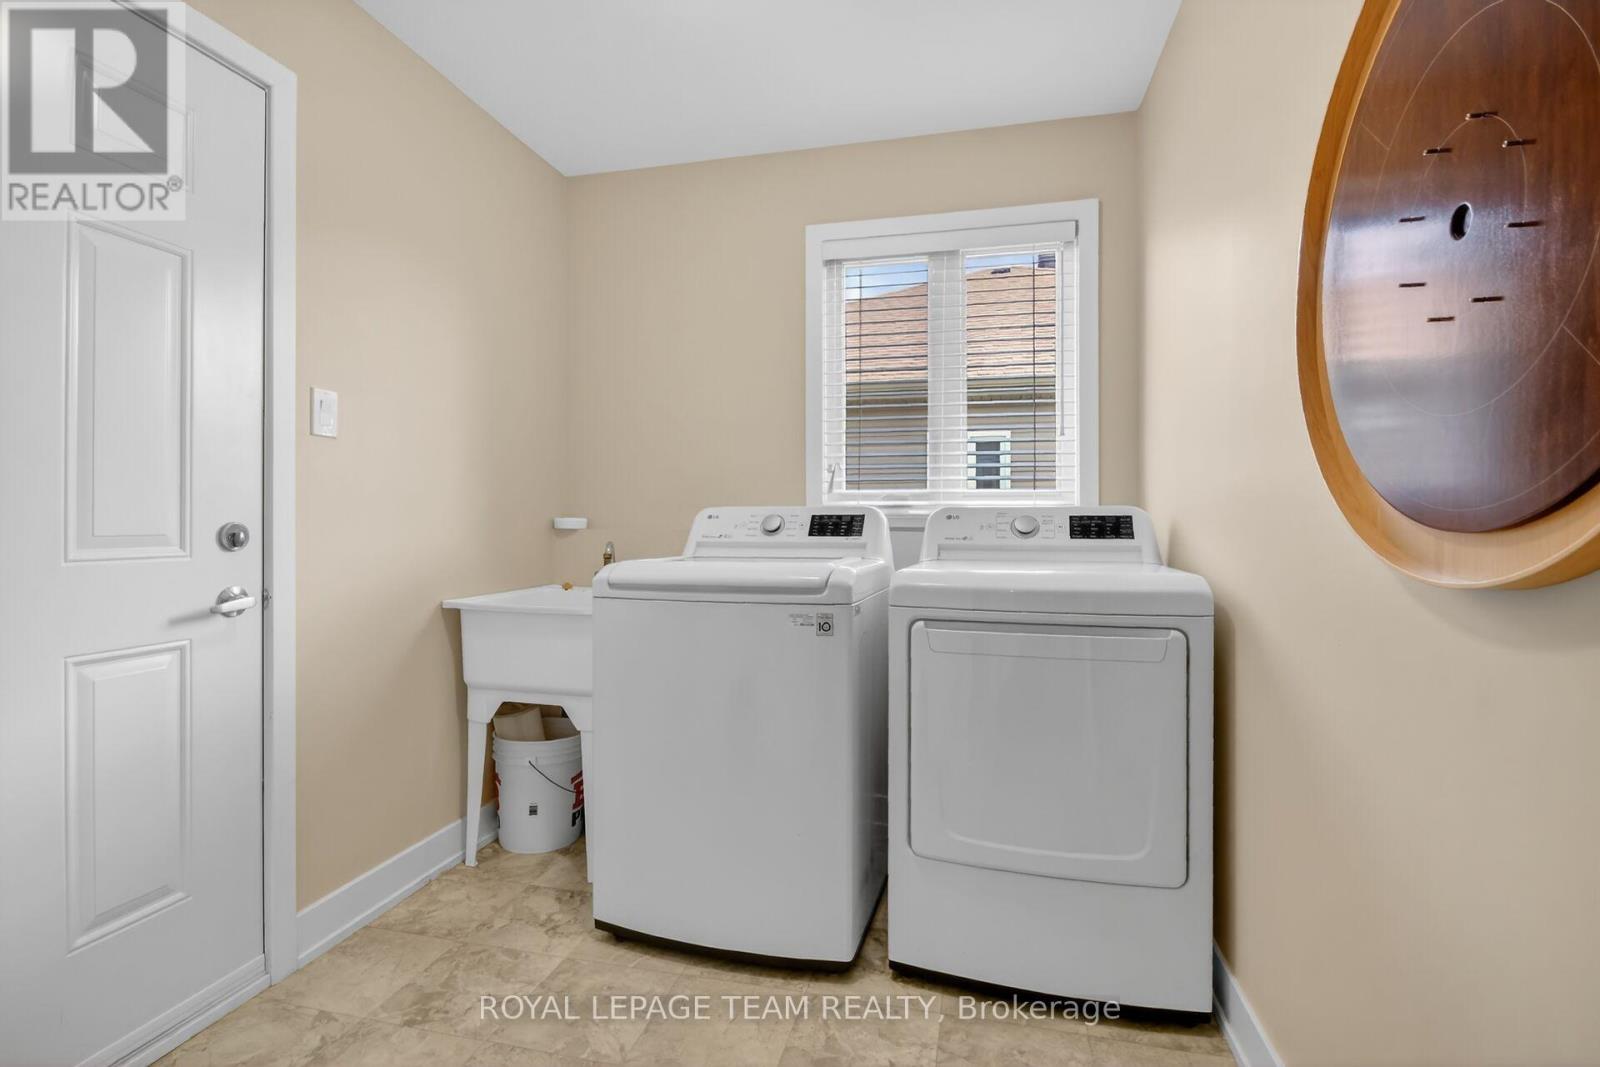
| Main Level | Laundry Room | 3.12 m | 2.12 m | 3.12 m x 2.12 m |
| Main Level | Dining Room | 4 m | 2.7 m | 4 m x 2.7 m |
| Main Level | Kitchen | 4.02 m | 3.12 m | 4.02 m x 3.12 m |
| Main Level | Primary Bedroom | 6.66 m | 3.81 m | 6.66 m x 3.81 m |
| Main Level | Bathroom | 2.86 m | 1.56 m | 2.86 m x 1.56 m |
| Main Level | Other | 2.39 m | 1.05 m | 2.39 m x 1.05 m |
| Main Level | Bathroom | 2.36 m | 1.56 m | 2.36 m x 1.56 m |
| Main Level | Bedroom 2 | 4.02 m | 3.24 m | 4.02 m x 3.24 m |
https://www.realtor.ca/real-estate/29823718/69-mayer-street-the-nation-616-limoges
Contact Us
Contact us for more information
Linda Robinson
Broker
www.lindauniac.ca/
484 Hazeldean Road, Unit #1
Ottawa, Ontario K2L 1V4
(613) 592-6400
(613) 592-4945
www.teamrealty.ca/

The trademarks REALTOR®, REALTORS®, and the REALTOR® logo are controlled by The Canadian Real Estate Association (CREA) and identify real estate professionals who are members of CREA. The trademarks MLS®, Multiple Listing Service® and the associated logos are owned by The Canadian Real Estate Association (CREA) and identify the quality of services provided by real estate professionals who are members of CREA. The trademark DDF® is owned by The Canadian Real Estate Association (CREA) and identifies CREA's Data Distribution Facility (DDF®)
May 29 2026 02:55:56
Ottawa Real Estate Board
Royal LePage Team Realty