
1606 Grist Mill Road Bonnechere Valley, Ontario K0J 1T0

$649,000
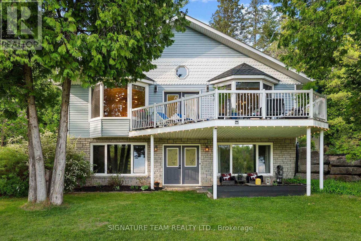
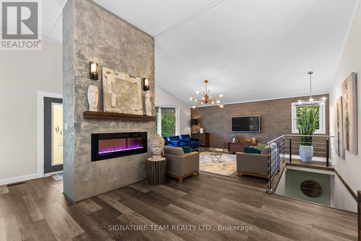
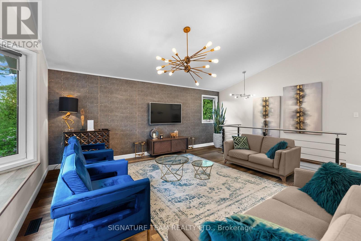
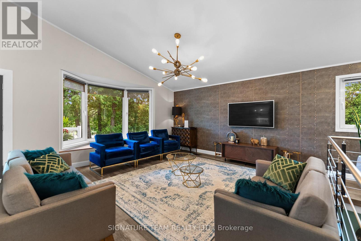
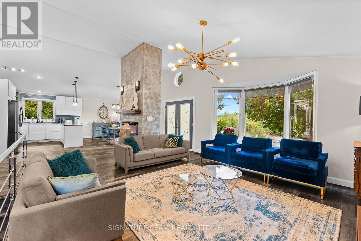
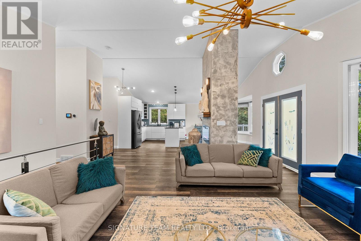
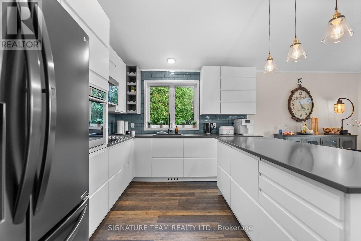
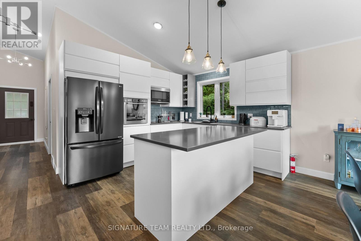
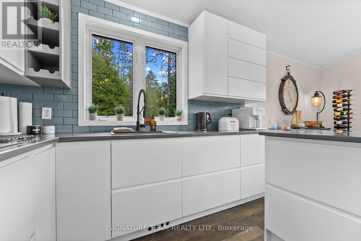
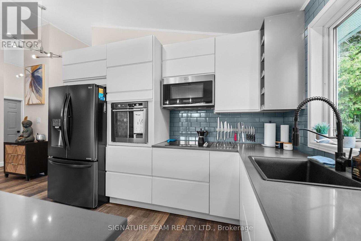
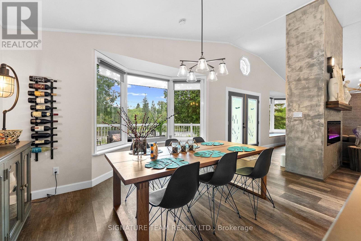
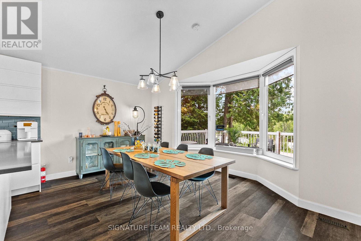
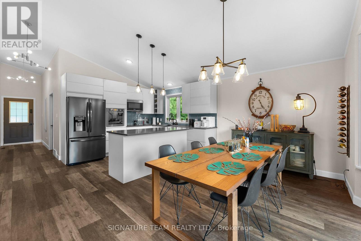
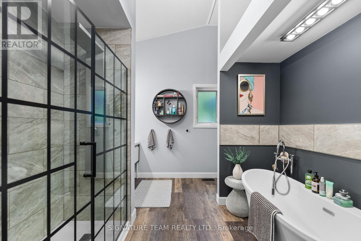
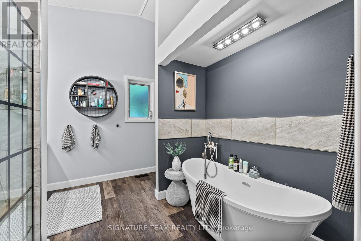
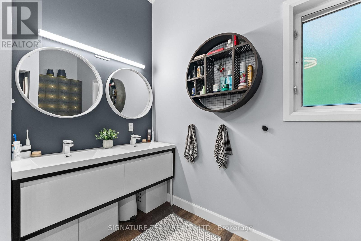
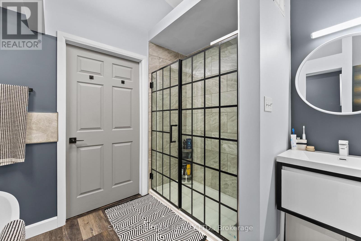
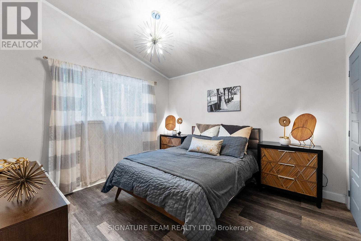
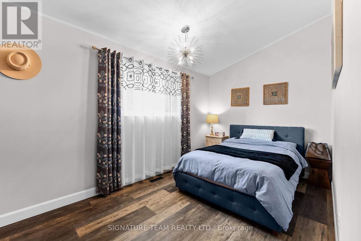
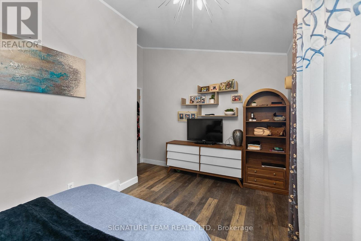
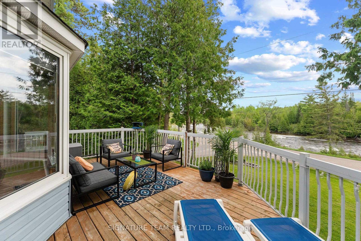
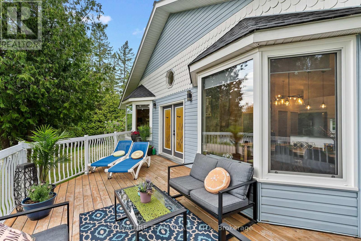
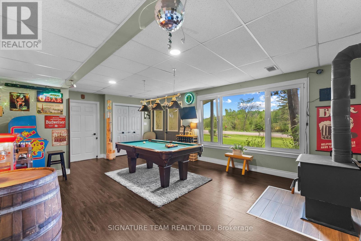
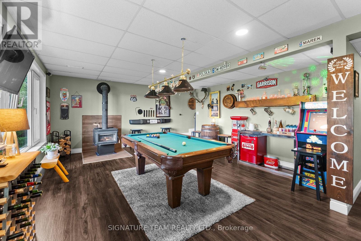
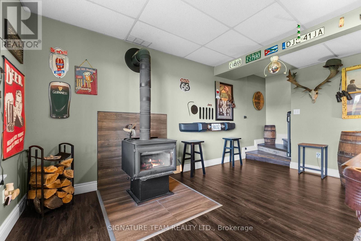
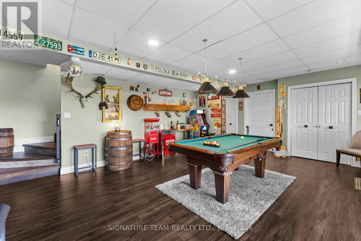
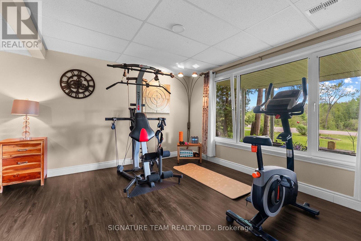
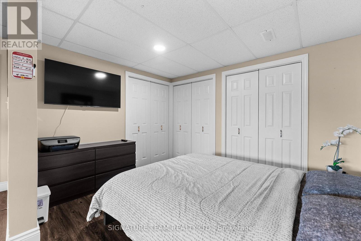
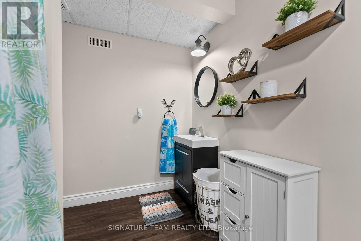
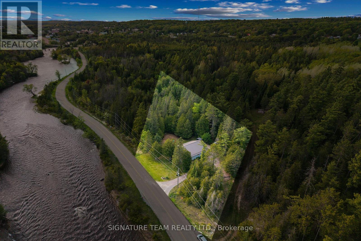
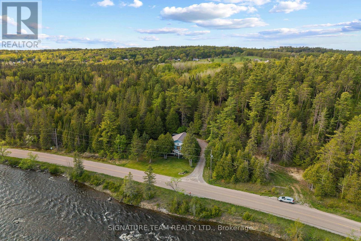
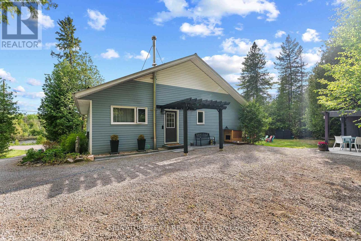
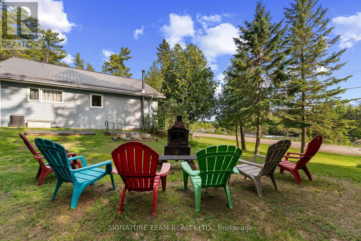
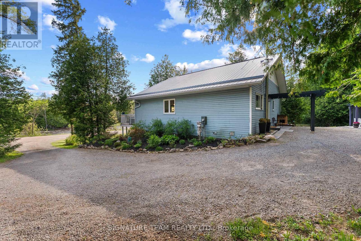
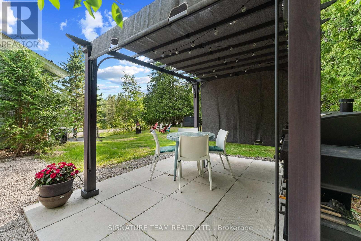
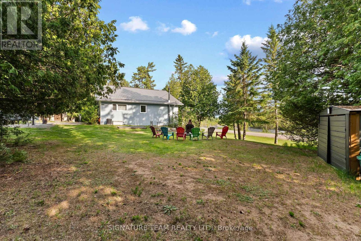
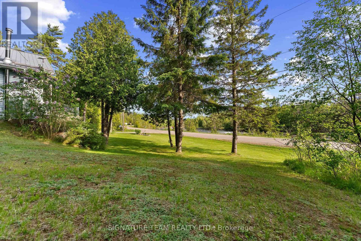
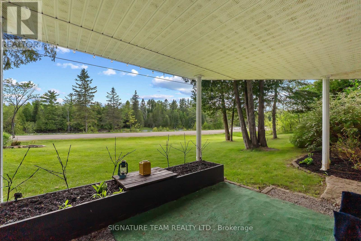
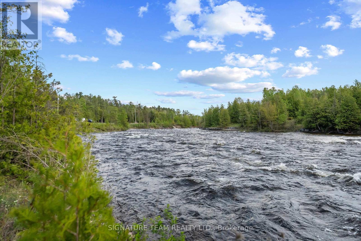
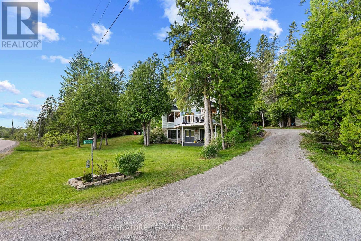
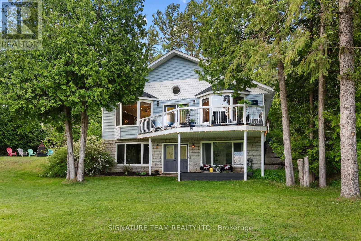
Luxury country living is elevated by elegance in this fully furnished, turnkey home offering complete privacy and breathtaking views of the river rapids. Beautifully updated and thoughtfully designed, this 3-bedroom, 2-bath home features an open-concept bright main level with soaring cathedral ceilings and an effortless flow that enhances both comfort and style. The main floor offers two generously sized bedrooms and a stunning 5-piece bathroom, all finished with a sophisticated, cohesive design. The fully finished lower level expands your living space with a bright walk-out basement, a spacious 3rd bedroom, and a 3-piece bathroom. With its separate entrance and flexible layout, the lower level also presents excellent potential to be converted into a self-contained unit, ideal for extended family or income opportunities. Capturing river views from both the upper and lower levels, this home seamlessly blends indoor comfort with natural beauty. Heating is provided by a wood stove and oil forced air furnace, complemented by central air conditioning for year-round comfort. Ideally located within walking distance to Eganville and just 40 minutes to Calabogie Peaks Resort, this property offers a great balance of seclusion and convenience. A great opportunity to enjoy sophisticated country living in an unforgettable natural setting. (id:60083)
Property Details
| MLS® Number | X13213436 |
| Property Type | Single Family |
| Community Name | 560 - Eganville/Bonnechere Twp |
| Features | Irregular Lot Size, Carpet Free |
| Parking Space Total | 4 |
| Structure | Deck, Shed |
| View Type | River View |
Building
| Bathroom Total | 2 |
| Bedrooms Above Ground | 2 |
| Bedrooms Below Ground | 1 |
| Bedrooms Total | 3 |
| Amenities | Fireplace(s) |
| Appliances | Water Softener, Dishwasher, Dryer, Stove, Washer, Refrigerator |
| Architectural Style | Bungalow |
| Basement Development | Finished |
| Basement Features | Walk Out, Separate Entrance |
| Basement Type | N/a (finished), Full, N/a |
| Construction Style Attachment | Detached |
| Cooling Type | Central Air Conditioning |
| Exterior Finish | Vinyl Siding |
| Fireplace Present | Yes |
| Fireplace Total | 2 |
| Foundation Type | Block |
| Heating Fuel | Electric, Oil, Wood |
| Heating Type | Forced Air, Other |
| Stories Total | 1 |
| Size Interior | 1,100 - 1,500 Ft2 |
| Type | House |
| Utility Power | Generator |
| Utility Water | Drilled Well |
Parking
| No Garage |
Land
| Acreage | No |
| Sewer | Septic System |
| Size Depth | 221 Ft |
| Size Frontage | 231 Ft ,9 In |
| Size Irregular | 231.8 X 221 Ft |
| Size Total Text | 231.8 X 221 Ft|1/2 - 1.99 Acres |
Utilities
| Electricity | Installed |
Contact Us
Contact us for more information

Kayla Nieman
Salesperson
www.kaylarealty.ca/
131 Queen St,unit 1 Po Box 662
Eganville, Ontario K0J 1T0
(613) 628-1900
(613) 628-1300
signatureteamrealty.com/

The trademarks REALTOR®, REALTORS®, and the REALTOR® logo are controlled by The Canadian Real Estate Association (CREA) and identify real estate professionals who are members of CREA. The trademarks MLS®, Multiple Listing Service® and the associated logos are owned by The Canadian Real Estate Association (CREA) and identify the quality of services provided by real estate professionals who are members of CREA. The trademark DDF® is owned by The Canadian Real Estate Association (CREA) and identifies CREA's Data Distribution Facility (DDF®)
May 29 2026 02:55:49
Renfrew County Real Estate Board
Signature Team Realty Ltd.