
2 Duncanville Street Russell, Ontario K4R 1E5







$699,000
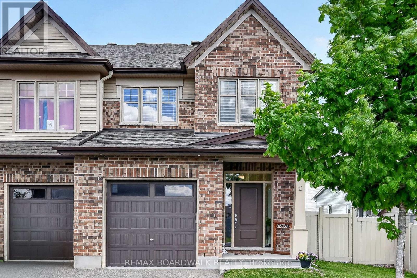
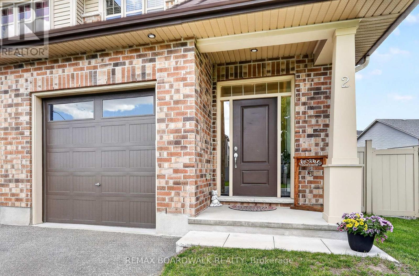
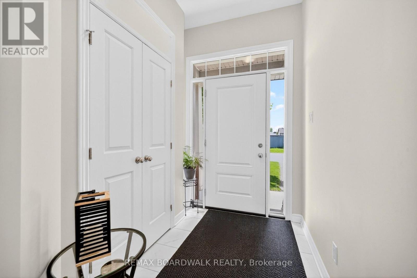
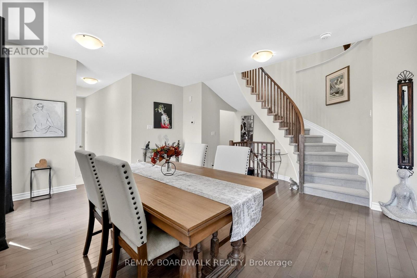
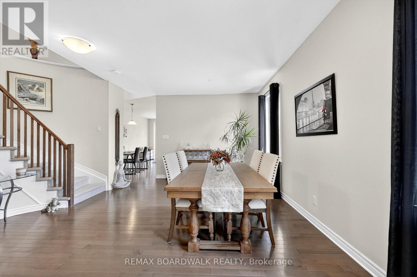
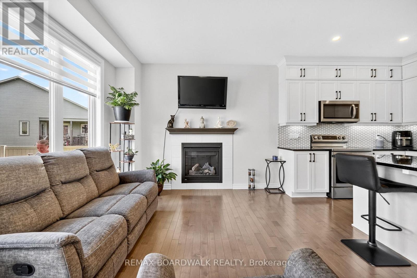
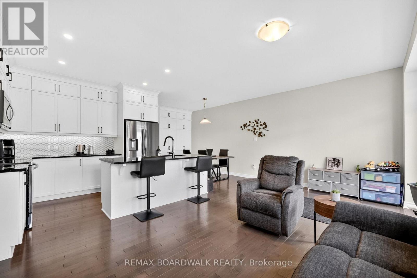
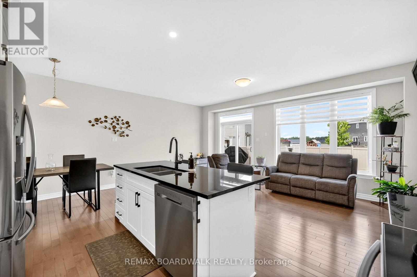
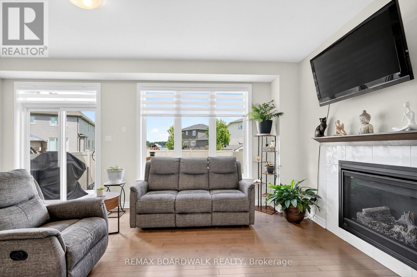
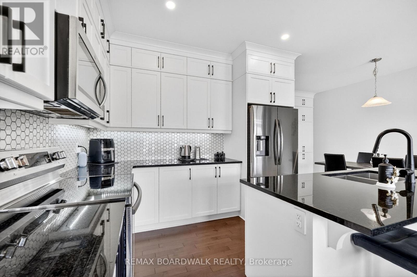
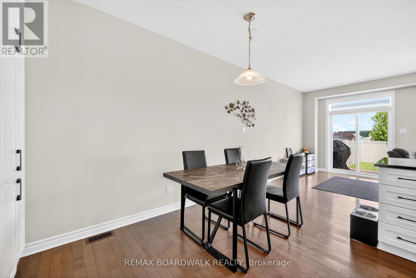
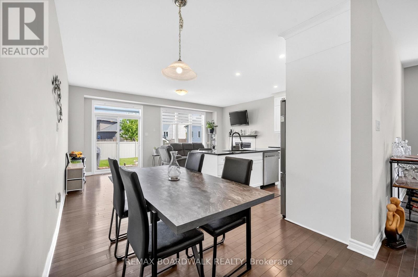
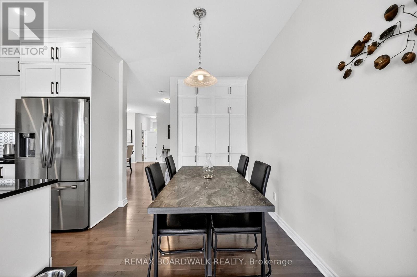
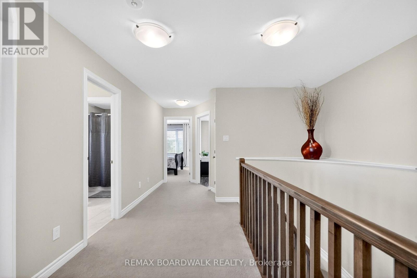
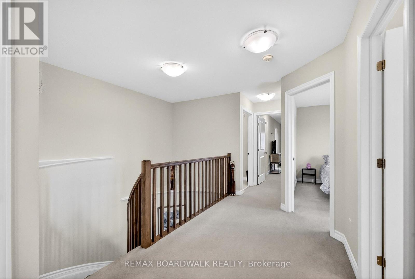
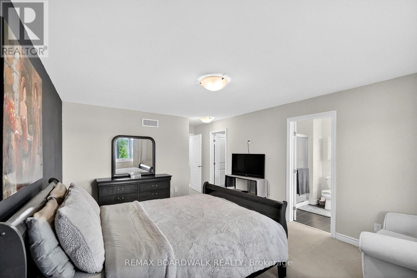
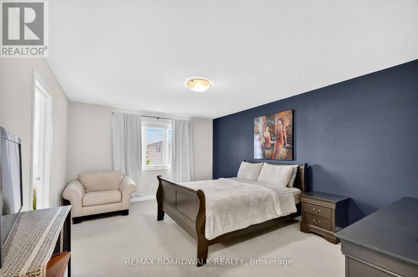
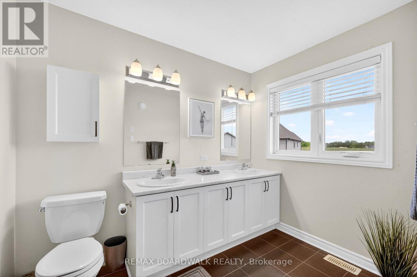
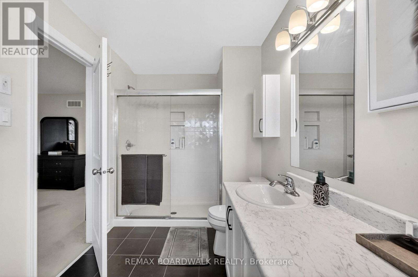
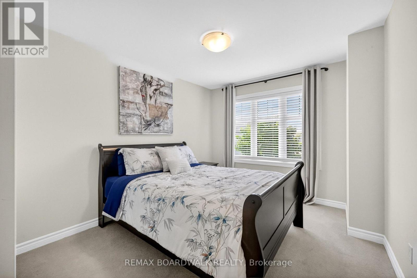
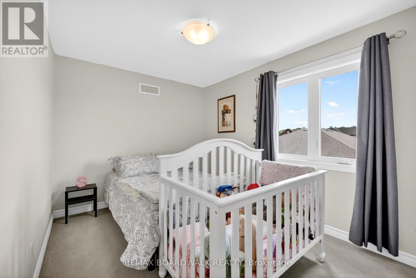
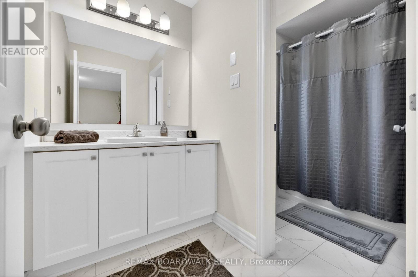
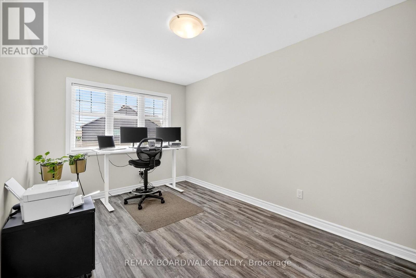
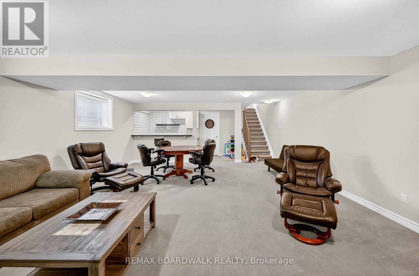
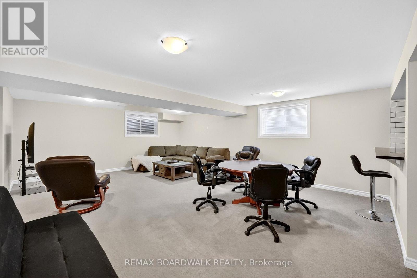
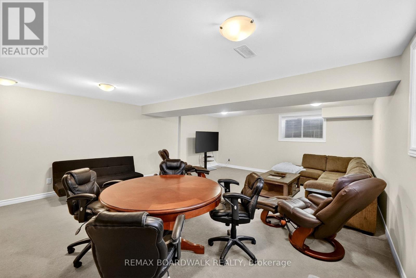
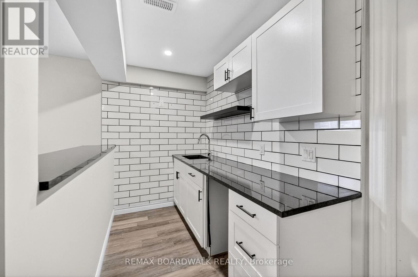
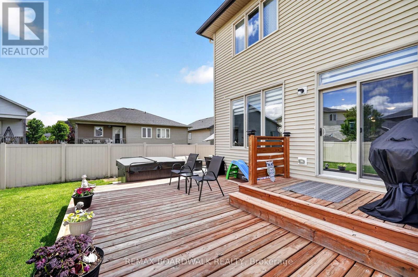
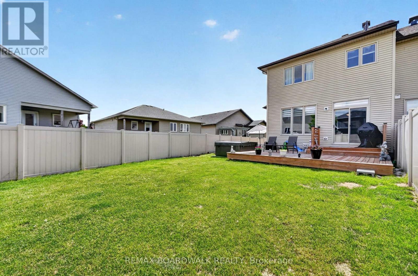
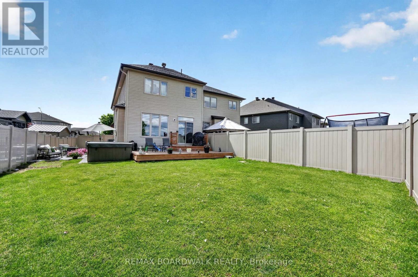
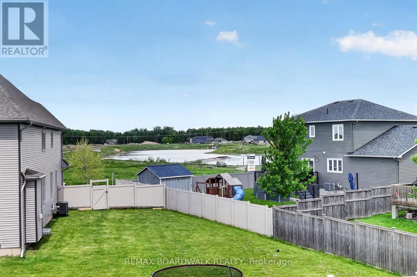
Rarely offered, immaculate 2020-built 4 bedroom, 3 bathroom semi-detached home offering over 2,600 sq. ft. of beautifully finished living space on an oversized premium lot in the quiet village of Russell. This sought-after Tartan Red Oak model features a welcoming foyer leading into a bright and inviting living and dining area with elegant 9-foot ceilings. The stunning designer kitchen is the heart of the home, showcasing granite countertops, stainless steel appliances, extended cabinetry, pantry, breakfast nook, and an oversized island overlooking the spacious family room with cozy fireplace, large windows, and patio doors.Step outside to your own private backyard oasis with over $25,000 in backyard upgrades, including a fully fenced yard, beautiful deck, and thoughtfully designed outdoor living space perfect for relaxing or entertaining family and friends.The second level offers a spacious primary bedroom complete with walk-in closet and luxurious 4-piece ensuite, along with three generous secondary bedrooms, a full bathroom, and a convenient dedicated laundry room.The fully finished basement provides an impressive additional living space featuring a massive family room with oversized windows bringing in plenty of natural light, a stylish high-end bar area, and ample storage space.Ideally located close to greenspace, ponds, bike trails, dog park, and sports dome, this exceptional home combines modern comfort, style, and family-friendly living in one of Russell's most desirable communities. (id:60083)
Property Details
| MLS® Number | X13214270 |
| Property Type | Single Family |
| Community Name | 601 - Village of Russell |
| Equipment Type | Water Heater, Water Heater - Tankless |
| Parking Space Total | 3 |
| Rental Equipment Type | Water Heater, Water Heater - Tankless |
Building
| Bathroom Total | 3 |
| Bedrooms Above Ground | 4 |
| Bedrooms Total | 4 |
| Amenities | Fireplace(s) |
| Appliances | Garage Door Opener Remote(s), Dishwasher, Dryer, Stove, Washer, Refrigerator |
| Basement Development | Finished |
| Basement Type | N/a (finished) |
| Construction Style Attachment | Semi-detached |
| Cooling Type | Central Air Conditioning |
| Exterior Finish | Brick, Vinyl Siding |
| Fireplace Present | Yes |
| Foundation Type | Concrete |
| Half Bath Total | 1 |
| Heating Fuel | Natural Gas |
| Heating Type | Forced Air |
| Stories Total | 2 |
| Size Interior | 2,000 - 2,500 Ft2 |
| Type | House |
| Utility Water | Municipal Water |
Parking
| Attached Garage | |
| Garage |
Land
| Acreage | No |
| Fence Type | Fully Fenced, Fenced Yard |
| Sewer | Sanitary Sewer |
| Size Depth | 123 Ft ,2 In |
| Size Frontage | 31 Ft ,1 In |
| Size Irregular | 31.1 X 123.2 Ft |
| Size Total Text | 31.1 X 123.2 Ft |
Rooms
| Level | Type | Length | Width | Dimensions |
|---|---|---|---|---|
| Second Level | Bedroom 2 | 3.66 m | 2.68 m | 3.66 m x 2.68 m |
| Second Level | Bedroom 3 | 3.97 m | 2.97 m | 3.97 m x 2.97 m |
| Second Level | Bedroom 4 | 4.16 m | 2.71 m | 4.16 m x 2.71 m |
| Second Level | Bathroom | 3.6 m | 3 m | 3.6 m x 3 m |
| Second Level | Laundry Room | 1.99 m | 1.69 m | 1.99 m x 1.69 m |
| Second Level | Primary Bedroom | 6.15 m | 3.69 m | 6.15 m x 3.69 m |
| Second Level | Bathroom | 3.63 m | 1.99 m | 3.63 m x 1.99 m |
| Lower Level | Great Room | 8.93 m | 5.78 m | 8.93 m x 5.78 m |
| Lower Level | Furnace | 5.78 m | 7.66 m | 5.78 m x 7.66 m |
| Main Level | Dining Room | 5.9 m | 4.73 m | 5.9 m x 4.73 m |
| Main Level | Living Room | 5.77 m | 3.08 m | 5.77 m x 3.08 m |
| Main Level | Kitchen | 3.39 m | 3.06 m | 3.39 m x 3.06 m |
| Main Level | Eating Area | 4.39 m | 2.59 m | 4.39 m x 2.59 m |
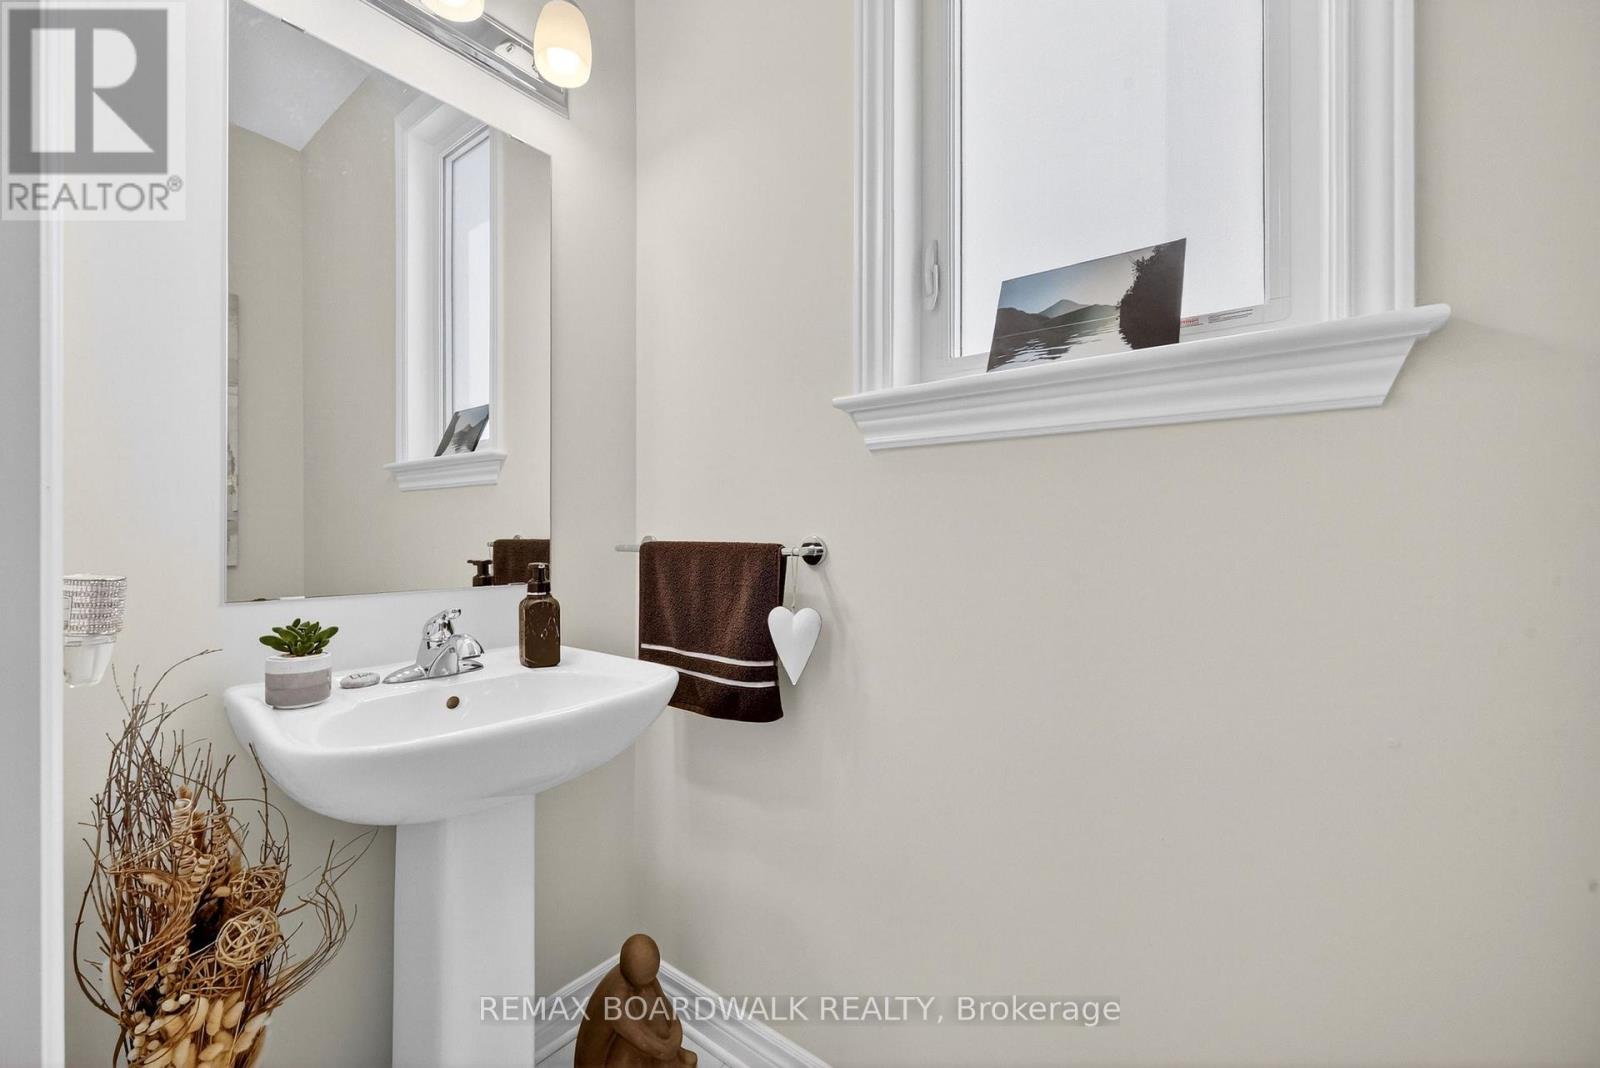
| Main Level | Bathroom | 1.03 m | 2.75 m | 1.03 m x 2.75 m |
| Main Level | Foyer | 4.65 m | 1.5 m | 4.65 m x 1.5 m |
https://www.realtor.ca/real-estate/29824612/2-duncanville-street-russell-601-village-of-russell
Contact Us
Contact us for more information

Tony Defazio
Salesperson
www.defaz.com/
1180 Place D'orleans Dr Unit 3
Ottawa, Ontario K1C 7K3
(613) 837-0000
(613) 837-0005
www.remaxaffiliates.ca/

The trademarks REALTOR®, REALTORS®, and the REALTOR® logo are controlled by The Canadian Real Estate Association (CREA) and identify real estate professionals who are members of CREA. The trademarks MLS®, Multiple Listing Service® and the associated logos are owned by The Canadian Real Estate Association (CREA) and identify the quality of services provided by real estate professionals who are members of CREA. The trademark DDF® is owned by The Canadian Real Estate Association (CREA) and identifies CREA's Data Distribution Facility (DDF®)
May 29 2026 04:55:13
Ottawa Real Estate Board
RE/MAX Boardwalk Realty