
520 Route 100 Street Russell, Ontario K4R 1E5




$1,069,000
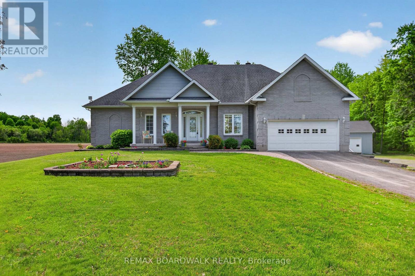
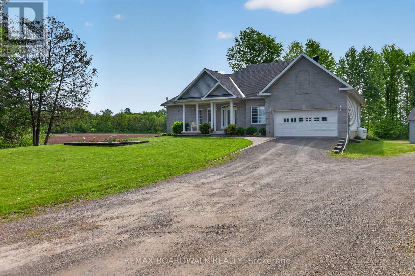
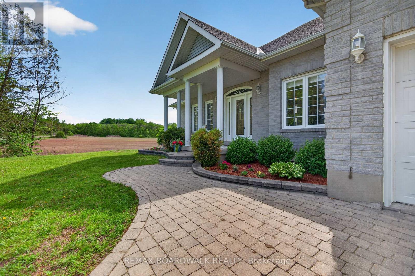
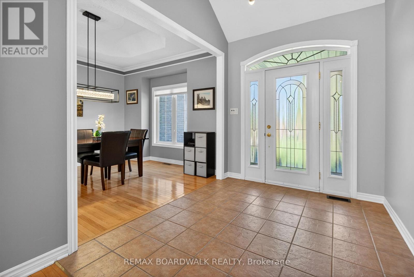
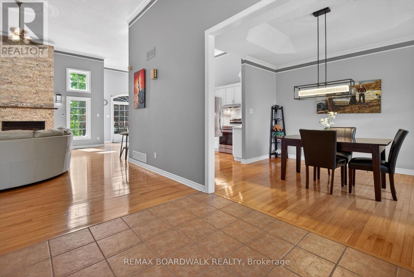
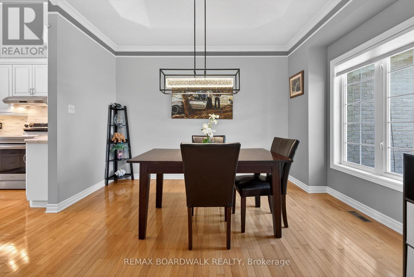
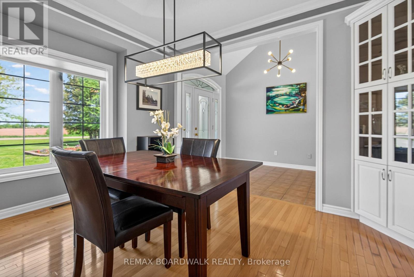
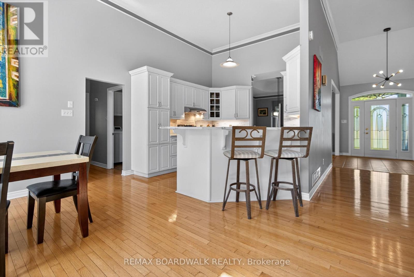
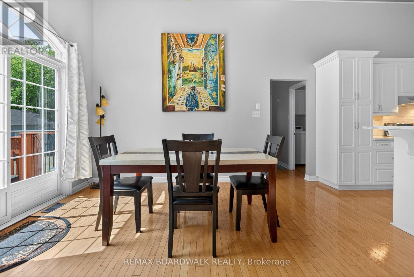
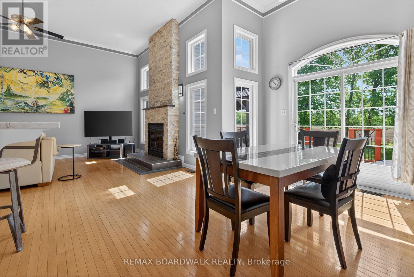
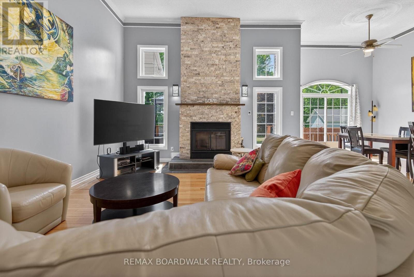
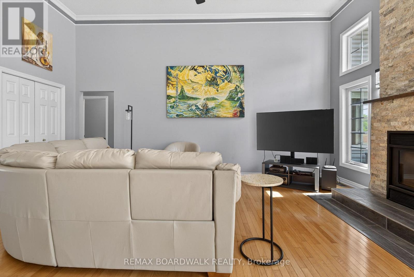
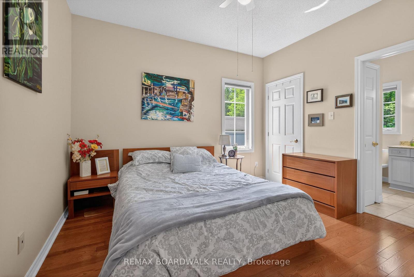
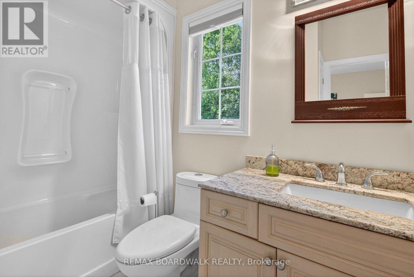
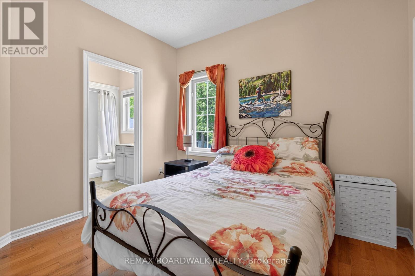
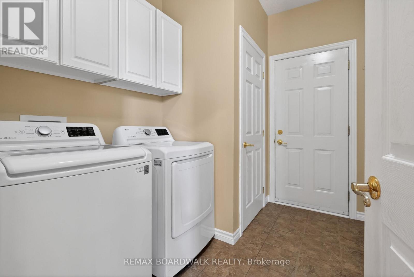
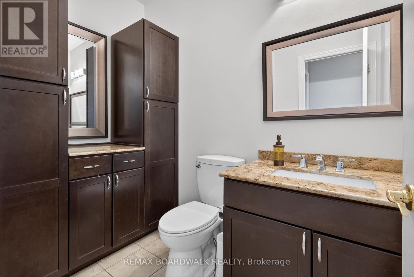
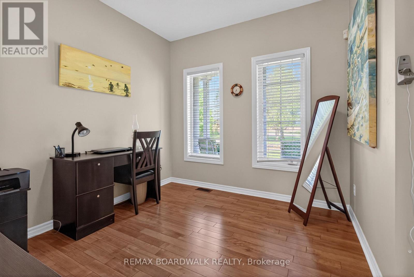
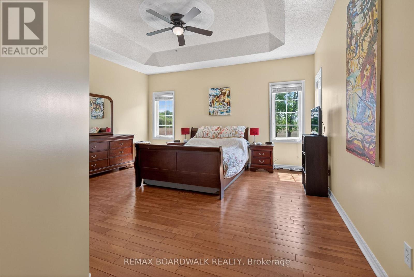
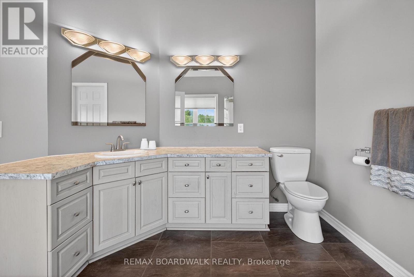
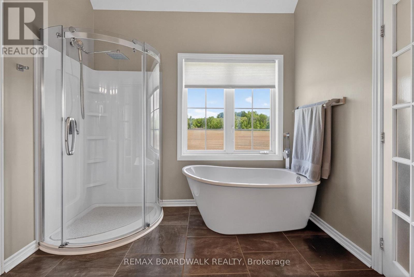
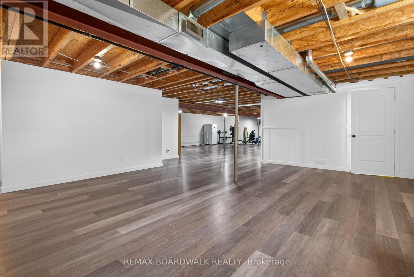
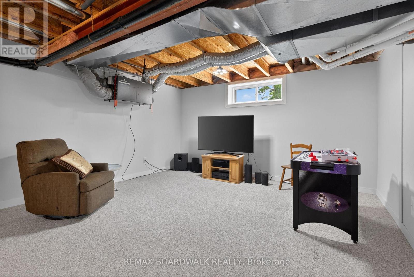
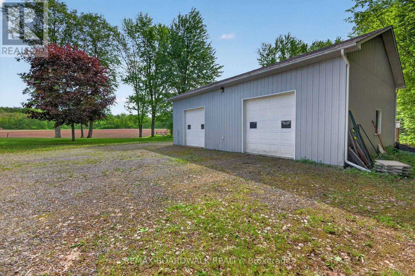
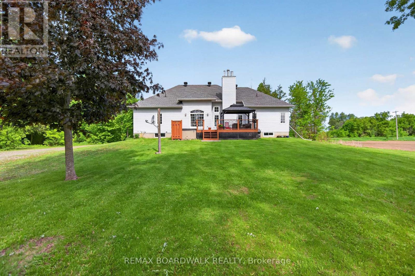
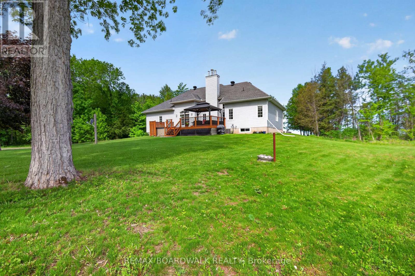
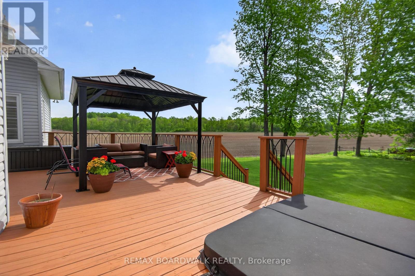
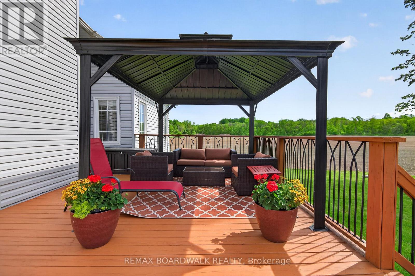
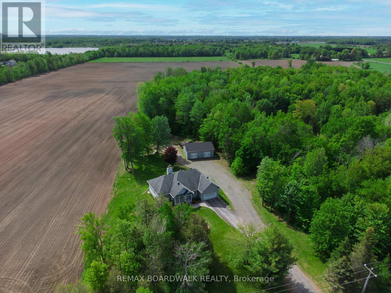
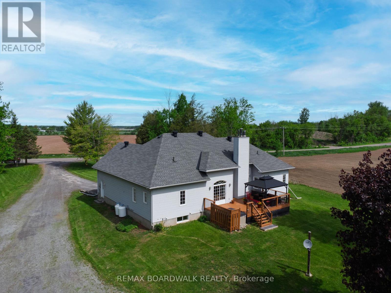
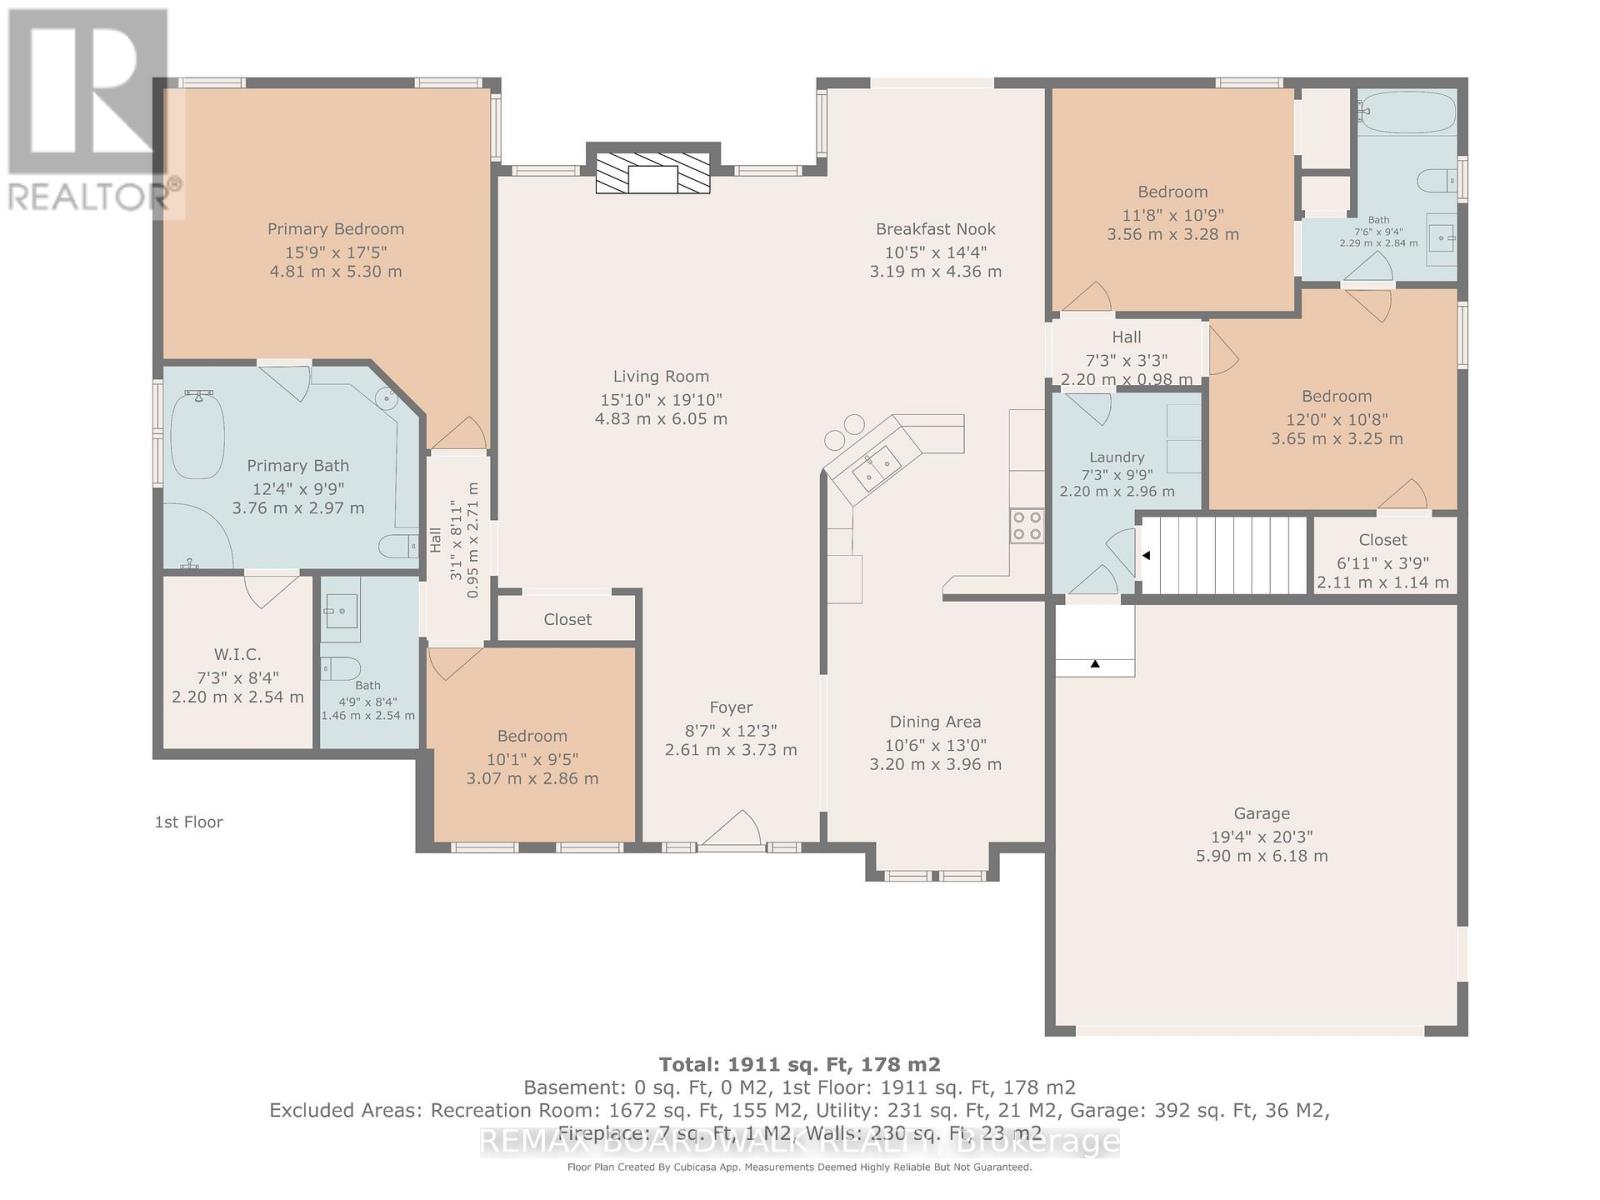
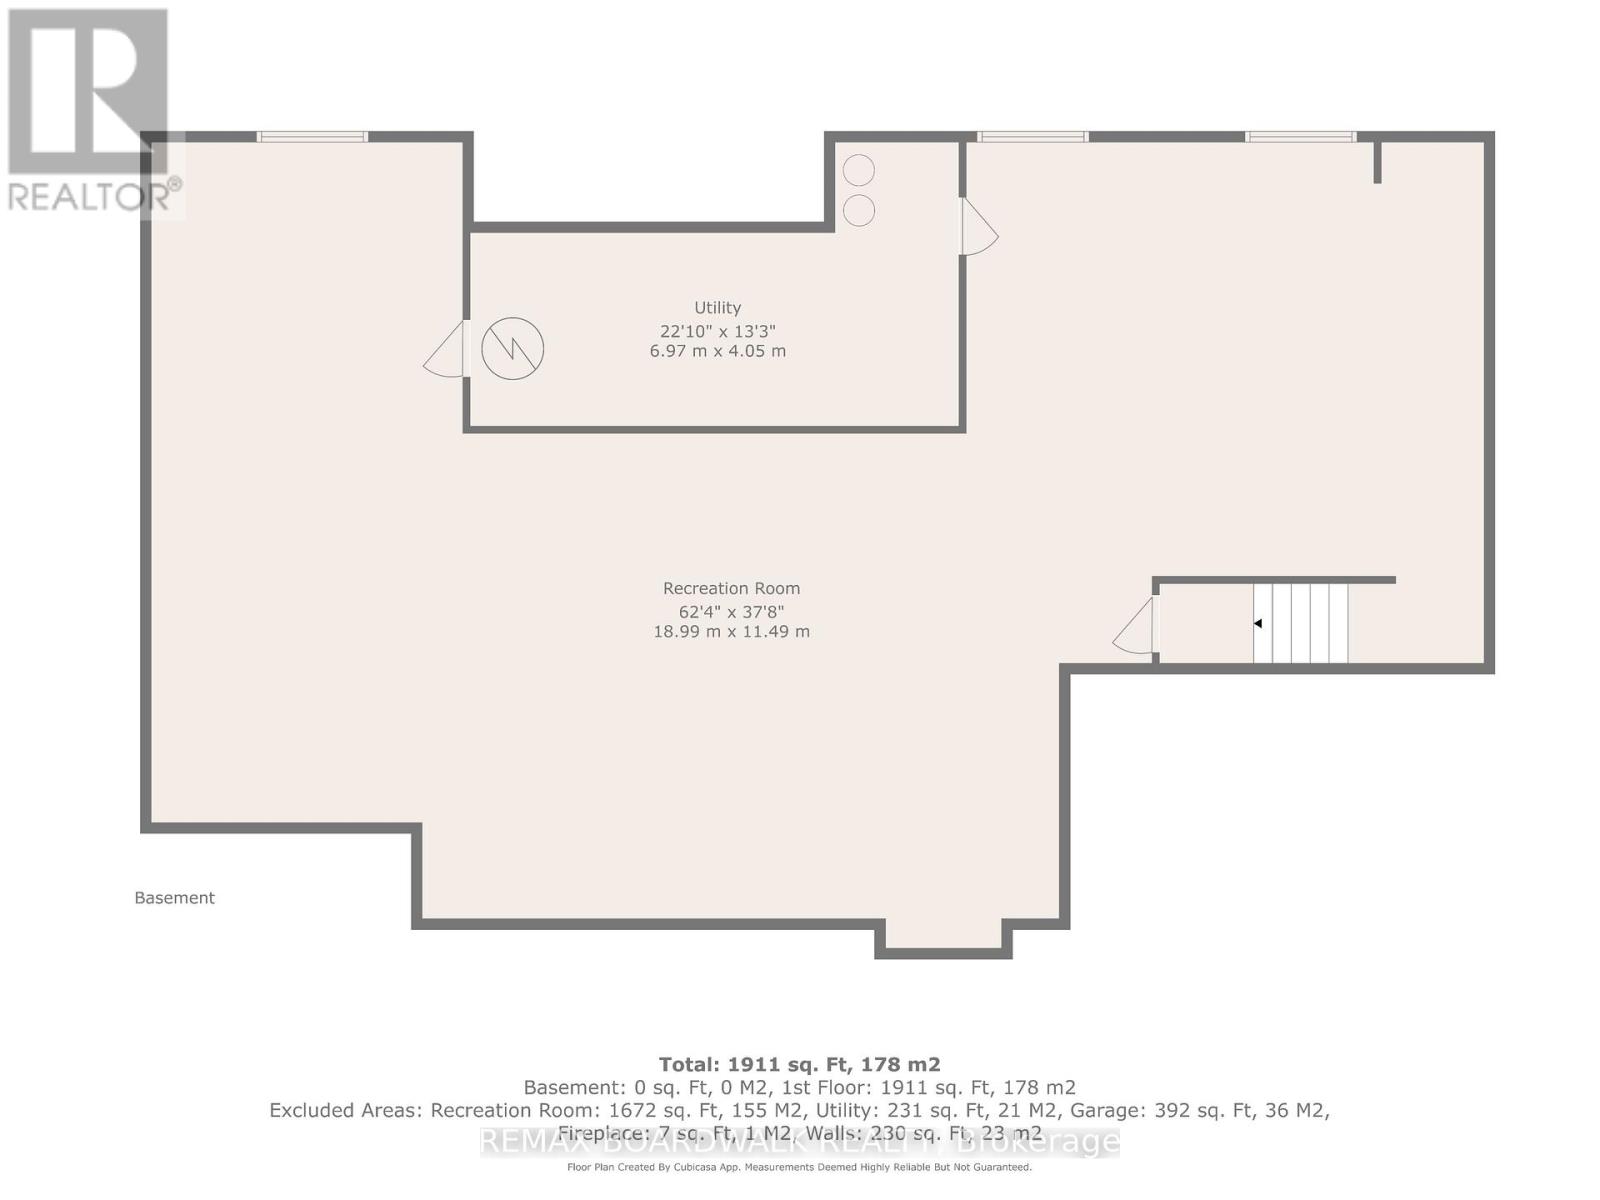
Welcome to this exceptional bungalow in Russell, offering the perfect blend of elegance, comfort, and country living. Step into the impressive entrance and discover a bright open-concept layout featuring soaring ceilings, abundant natural light, rich hardwood flooring, and a stunning stone fireplace that anchors the spacious living and dining area. The beautiful kitchen is designed for both everyday living and entertaining, showcasing extensive cabinetry, stylish finishes, stainless steel appliances, and a large island. This thoughtfully designed home features 4 bedrooms, including an oversized primary suite complete with a walk-in closet and luxurious 4-piece ensuite with soaker tub and separate shower. Two additional bedrooms are connected by a convenient Jack & Jill 4-piece bathroom, while the fourth bedroom offers flexibility as a guest room, home office, or den. A powder room and laundry room add everyday convenience. Patio doors lead to a spectacular deck with gazebo and hot tub, creating the perfect outdoor space for relaxing or entertaining while enjoying peaceful country views. The expansive semi-finished lower level offers endless possibilities for a family room, games room, home gym, theatre room, hobby space, or additional living area. A dedicated media room and generous storage space further enhance the home's versatility. Completing this impressive property is an attached double garage and a detached 30' x 40' garage/shop, ideal for vehicles, equipment, hobbies, or a workshop. Septic Eco flow empty (2025), Kitchen (2024), Fireplace (2022), All Bathrooms (2018), Hardwood floors (2015), Roof (2015), Furnace (2019), Propane Tank Rented (2019). A rare opportunity to enjoy upscale country living with exceptional space both inside and out. (id:60083)
Property Details
| MLS® Number | X13214354 |
| Property Type | Single Family |
| Community Name | 603 - Russell Twp |
| Equipment Type | Propane Tank |
| Features | Carpet Free, Gazebo |
| Parking Space Total | 11 |
| Rental Equipment Type | Propane Tank |
| Structure | Deck |
Building
| Bathroom Total | 3 |
| Bedrooms Above Ground | 4 |
| Bedrooms Total | 4 |
| Amenities | Fireplace(s) |
| Appliances | Garage Door Opener Remote(s), Central Vacuum, Water Softener, Dishwasher, Dryer, Water Heater, Microwave, Stove, Washer, Window Coverings, Refrigerator |
| Architectural Style | Bungalow |
| Basement Development | Partially Finished |
| Basement Type | Full (partially Finished) |
| Construction Style Attachment | Detached |
| Cooling Type | Central Air Conditioning, Air Exchanger |
| Exterior Finish | Brick, Vinyl Siding |
| Fireplace Present | Yes |
| Fireplace Total | 1 |
| Foundation Type | Poured Concrete |
| Half Bath Total | 1 |
| Heating Fuel | Propane |
| Heating Type | Forced Air |
| Stories Total | 1 |
| Size Interior | 2,000 - 2,500 Ft2 |
| Type | House |
| Utility Water | Drilled Well |
Parking
| Attached Garage | |
| Garage | |
| Inside Entry |
Land
| Acreage | No |
| Sewer | Septic System |
| Size Depth | 990 Ft ,9 In |
| Size Frontage | 224 Ft ,8 In |
| Size Irregular | 224.7 X 990.8 Ft |
| Size Total Text | 224.7 X 990.8 Ft |
Rooms
| Level | Type | Length | Width | Dimensions |
|---|---|---|---|---|
| Basement | Recreational, Games Room | 18.99 m | 11.49 m | 18.99 m x 11.49 m |
| Basement | Utility Room | 6.97 m | 4.05 m | 6.97 m x 4.05 m |
| Main Level | Kitchen | 3.19 m | 4.36 m | 3.19 m x 4.36 m |
| Main Level | Bathroom | 2.29 m | 2.84 m | 2.29 m x 2.84 m |
| Main Level | Laundry Room | 2.2 m | 2.96 m | 2.2 m x 2.96 m |
| Main Level | Dining Room | 3.2 m | 3.96 m | 3.2 m x 3.96 m |
| Main Level | Living Room | 4.83 m | 6.05 m | 4.83 m x 6.05 m |
| Main Level | Foyer | 2.61 m | 3.73 m | 2.61 m x 3.73 m |
| Main Level | Primary Bedroom | 4.81 m | 5.3 m | 4.81 m x 5.3 m |
| Main Level | Bedroom 2 | 3.56 m | 3.28 m | 3.56 m x 3.28 m |
| Main Level | Bedroom 3 | 3.65 m | 3.25 m | 3.65 m x 3.25 m |
| Main Level | Bedroom 4 | 3.07 m | 2.86 m | 3.07 m x 2.86 m |
| Main Level | Bathroom | 3.76 m | 2.97 m | 3.76 m x 2.97 m |
| Main Level | Bathroom | 1.46 m | 2.54 m | 1.46 m x 2.54 m |
Utilities
| Electricity | Installed |
https://www.realtor.ca/real-estate/29824616/520-route-100-street-russell-603-russell-twp
Contact Us
Contact us for more information

Eric Fournier
Salesperson
www.ericfournierteam.ca/
245 Equinox Drive Unit:101
Embrun, Ontario K0A 1W1
(613) 324-0019
(613) 837-0005

The trademarks REALTOR®, REALTORS®, and the REALTOR® logo are controlled by The Canadian Real Estate Association (CREA) and identify real estate professionals who are members of CREA. The trademarks MLS®, Multiple Listing Service® and the associated logos are owned by The Canadian Real Estate Association (CREA) and identify the quality of services provided by real estate professionals who are members of CREA. The trademark DDF® is owned by The Canadian Real Estate Association (CREA) and identifies CREA's Data Distribution Facility (DDF®)
May 29 2026 04:26:46
Ottawa Real Estate Board
RE/MAX Boardwalk Realty