
127 Elfin Grove Ottawa, Ontario K2V 0B9






$999,000
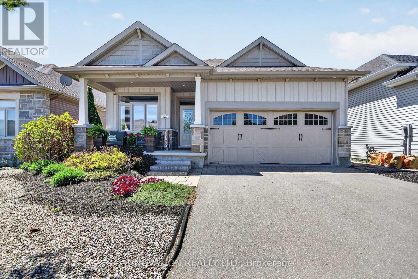
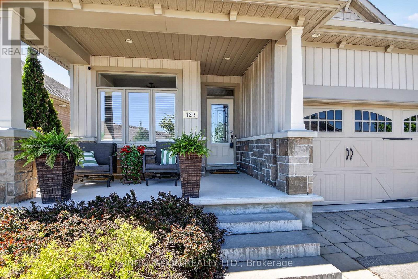
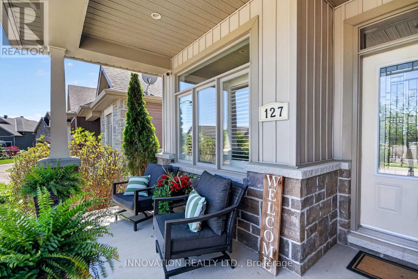
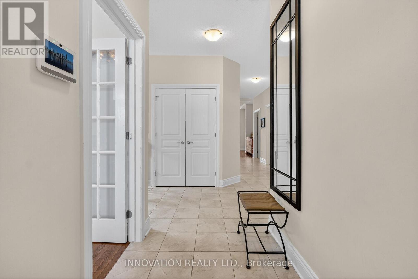
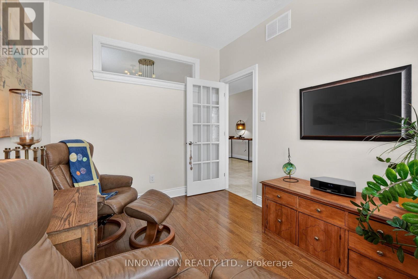
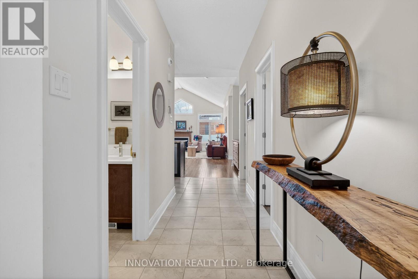
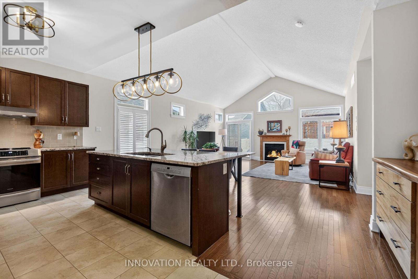
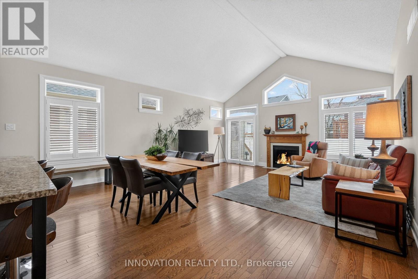
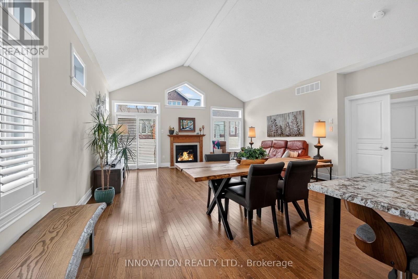
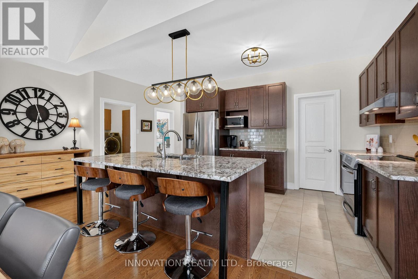
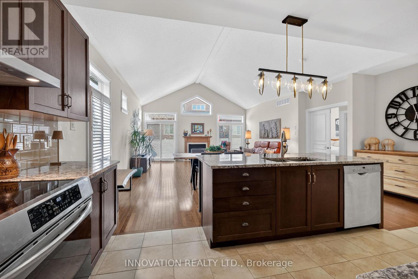
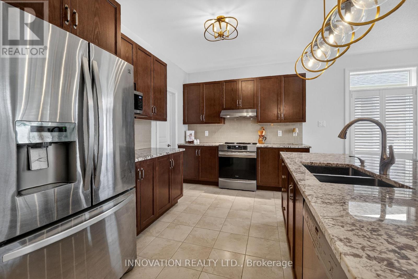
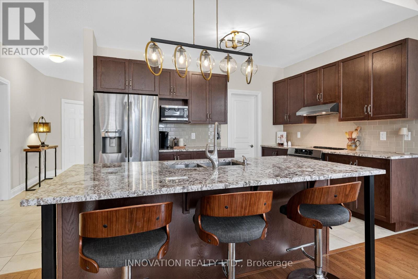
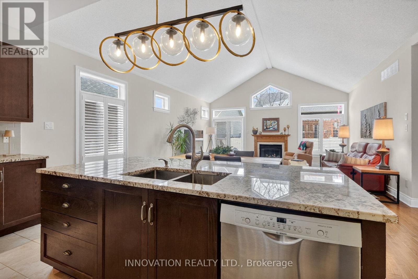
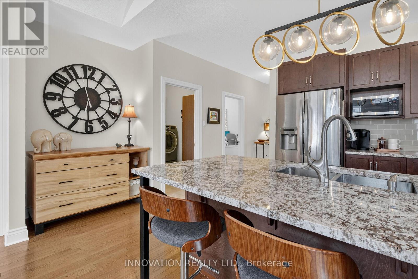
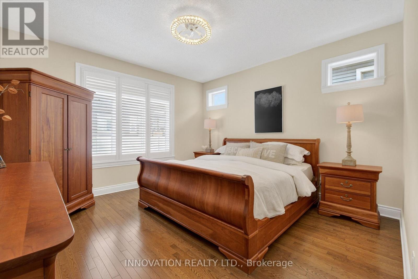
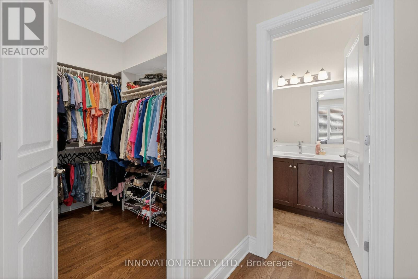
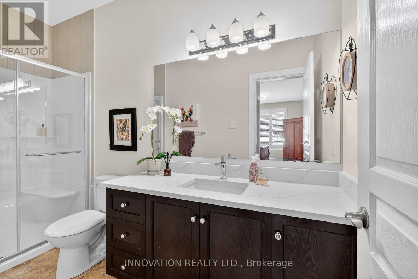
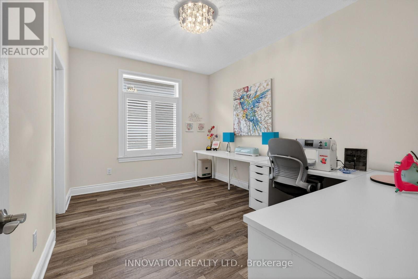
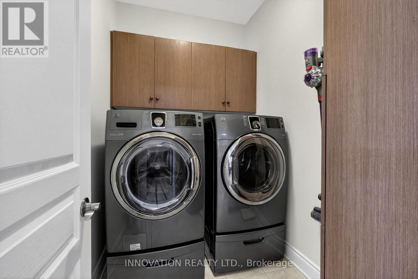
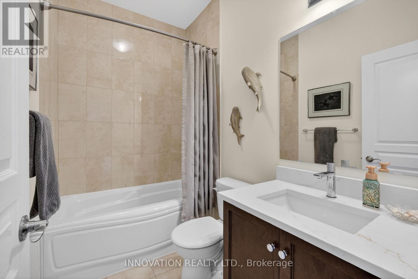
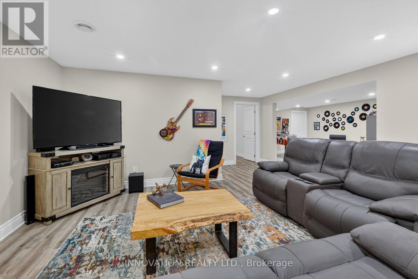
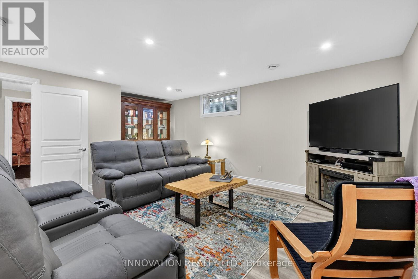
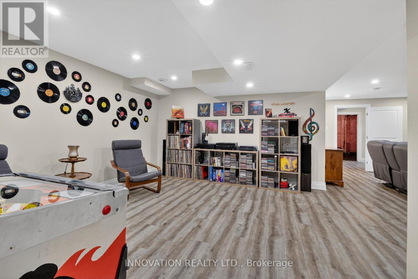
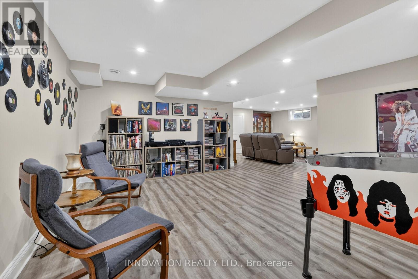
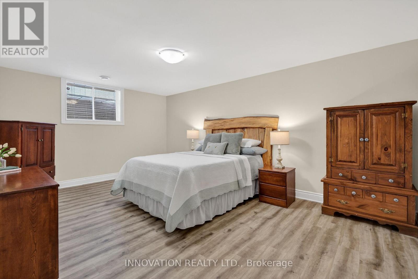
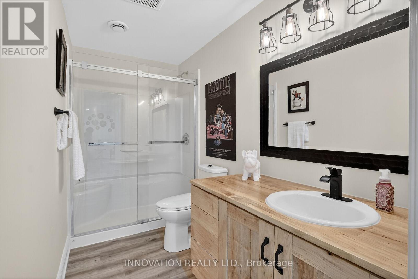
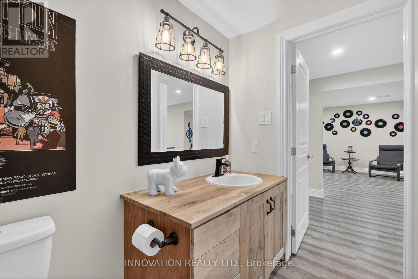
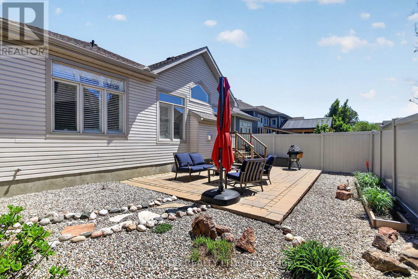
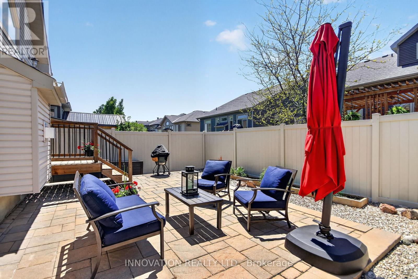
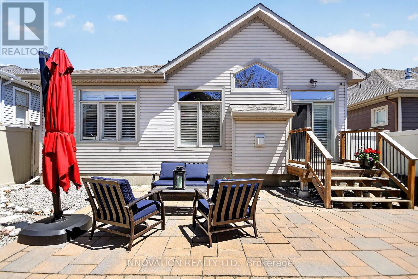
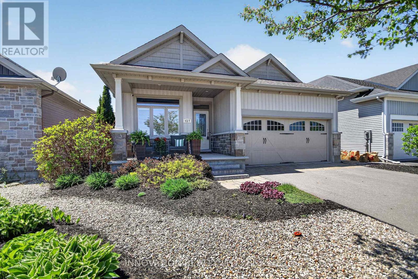
This inviting bungalow blends comfort and style in all the right ways. Rich hardwood flooring and a vaulted ceiling set the tone as you step into the open-concept living and dining area, anchored by a natural gas fireplace. The kitchen is ready for gatherings with stainless steel appliances, a breakfast bar, stone countertops, and a large pantry. A main-floor den offers a quiet retreat, while the primary bedroom features a walk-in closet and a private three-piece bathroom. A spacious secondary bedroom and main-floor laundry complete the level. Downstairs, a generous recreation room with luxury vinyl flooring easily accommodates a pool-table-sized gaming area. Guests will appreciate the additional bedroom and full three-piece bathroom, plus plenty of storage space for fitness or hobbies. Outside, a fenced yard with an interlocking stone patio creates a perfect spot for relaxing or BBQing with family and friends. All of this is just moments from fantastic shopping and recreation! (id:60083)
Property Details
| MLS® Number | X13214274 |
| Property Type | Single Family |
| Community Name | 9010 - Kanata - Emerald Meadows/Trailwest |
| Equipment Type | Water Heater - Tankless |
| Features | Carpet Free, Guest Suite |
| Parking Space Total | 4 |
| Rental Equipment Type | Water Heater - Tankless |
Building
| Bathroom Total | 3 |
| Bedrooms Above Ground | 2 |
| Bedrooms Below Ground | 1 |
| Bedrooms Total | 3 |
| Age | 6 To 15 Years |
| Appliances | Dishwasher, Dryer, Stove, Washer, Refrigerator |
| Architectural Style | Bungalow |
| Basement Development | Partially Finished |
| Basement Type | N/a (partially Finished) |
| Construction Style Attachment | Detached |
| Cooling Type | Central Air Conditioning |
| Exterior Finish | Brick |
| Fireplace Present | Yes |
| Fireplace Total | 1 |
| Flooring Type | Hardwood |
| Foundation Type | Poured Concrete |
| Heating Fuel | Natural Gas |
| Heating Type | Forced Air |
| Stories Total | 1 |
| Size Interior | 1,500 - 2,000 Ft2 |
| Type | House |
| Utility Power | Generator |
| Utility Water | Municipal Water |
Parking
| Attached Garage | |
| Garage |
Land
| Acreage | No |
| Sewer | Sanitary Sewer |
| Size Depth | 105 Ft |
| Size Frontage | 42 Ft ,8 In |
| Size Irregular | 42.7 X 10⁵ Ft |
| Size Total Text | 42.7 X 10⁵ Ft |
Rooms
| Level | Type | Length | Width | Dimensions |
|---|---|---|---|---|
| Basement | Exercise Room | 3.86 m | 4.21 m | 3.86 m x 4.21 m |
| Basement | Utility Room | 4.95 m | 4.96 m | 4.95 m x 4.96 m |
| Basement | Utility Room | 4.04 m | 1.89 m | 4.04 m x 1.89 m |
| Basement | Recreational, Games Room | 5.49 m | 6.56 m | 5.49 m x 6.56 m |
| Basement | Bedroom 3 | 5.49 m | 3.75 m | 5.49 m x 3.75 m |
| Basement | Games Room | 3.99 m | 5.45 m | 3.99 m x 5.45 m |
| Main Level | Living Room | 5.87 m | 3 m | 5.87 m x 3 m |
| Main Level | Dining Room | 5.87 m | 3 m | 5.87 m x 3 m |
| Main Level | Kitchen | 6.29 m | 3.84 m | 6.29 m x 3.84 m |
| Main Level | Primary Bedroom | 4.22 m | 6 m | 4.22 m x 6 m |
| Main Level | Bedroom 2 | 4.19 m | 3.07 m | 4.19 m x 3.07 m |
| Main Level | Den | 2.62 m | 3.36 m | 2.62 m x 3.36 m |
| Main Level | Laundry Room | 3.32 m | 1.71 m | 3.32 m x 1.71 m |
Utilities
| Cable | Available |
| Electricity | Installed |
| Sewer | Installed |
Contact Us
Contact us for more information

Christine Hollands
Salesperson
paoloandchrissy.com/
www.facebook.com/chrissy.hollands.9
376 Churchill Ave. N, Unit 101
Ottawa, Ontario K1Z 5C3
(613) 755-2278
(613) 755-2279
www.innovationrealty.ca/

Paolo Hollands
Broker
376 Churchill Ave. N, Unit 101
Ottawa, Ontario K1Z 5C3
(613) 755-2278
(613) 755-2279
www.innovationrealty.ca/

The trademarks REALTOR®, REALTORS®, and the REALTOR® logo are controlled by The Canadian Real Estate Association (CREA) and identify real estate professionals who are members of CREA. The trademarks MLS®, Multiple Listing Service® and the associated logos are owned by The Canadian Real Estate Association (CREA) and identify the quality of services provided by real estate professionals who are members of CREA. The trademark DDF® is owned by The Canadian Real Estate Association (CREA) and identifies CREA's Data Distribution Facility (DDF®)
May 29 2026 04:26:46
Ottawa Real Estate Board
Innovation Realty Ltd.