
6114 Silverbirch Street Ottawa, Ontario K1W 1C5







$825,000
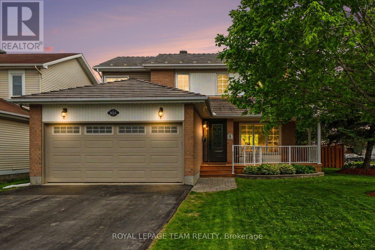
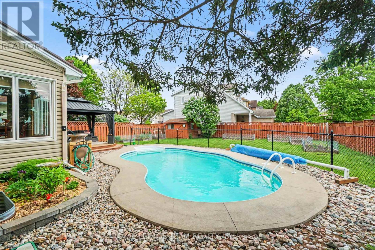
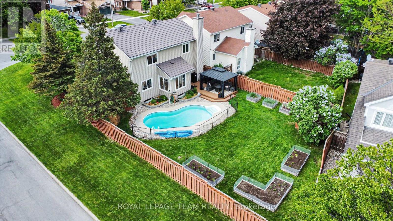
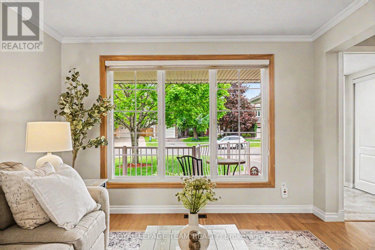
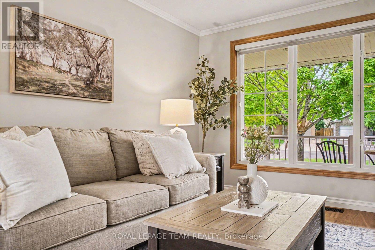
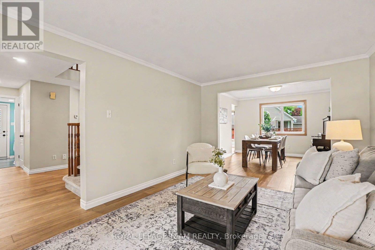
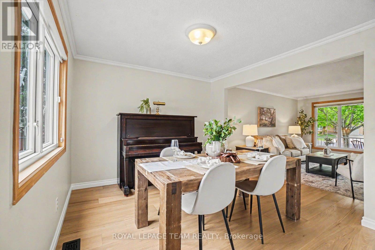
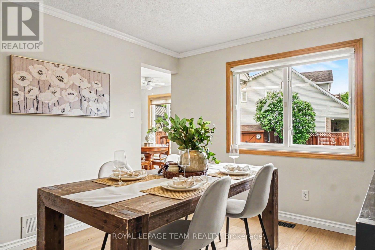
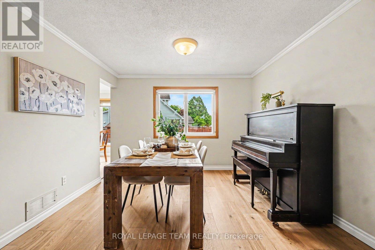
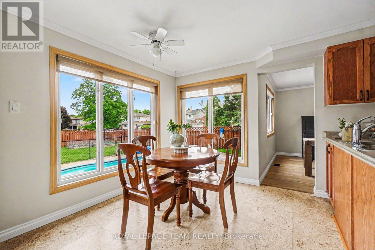
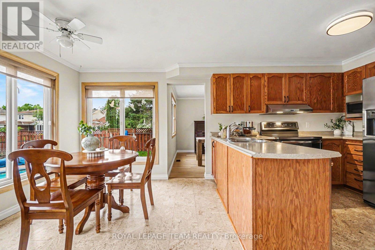
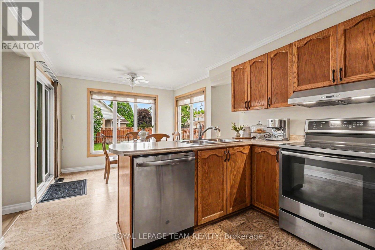
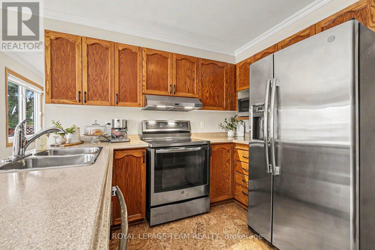
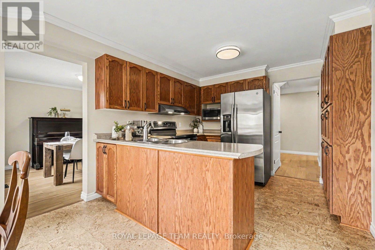
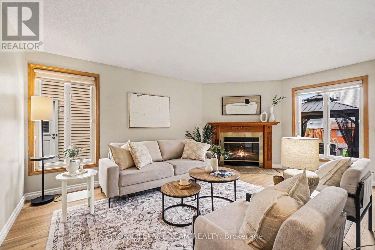
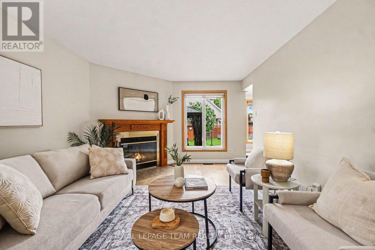
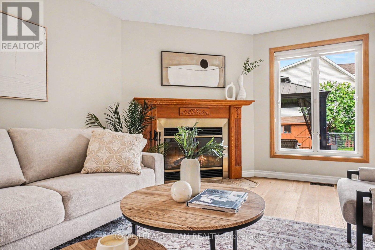
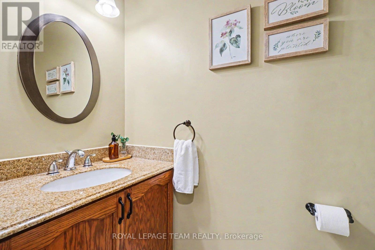
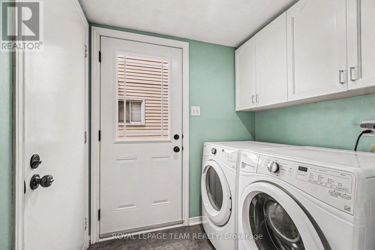
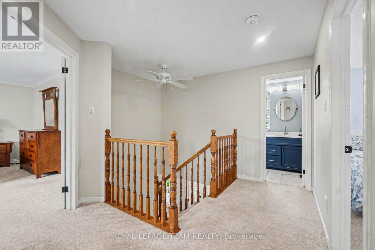
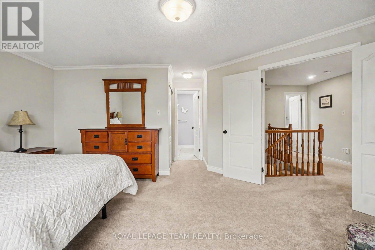
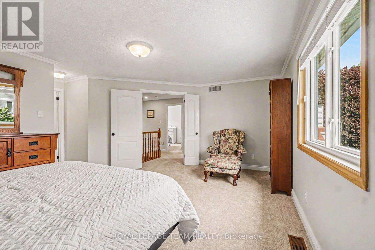
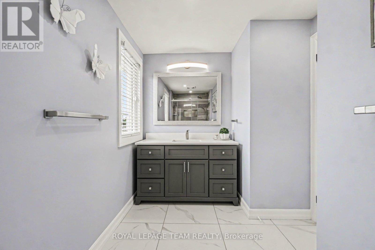
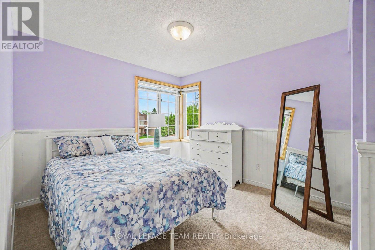
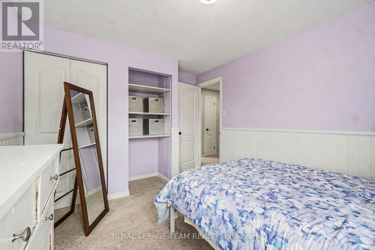
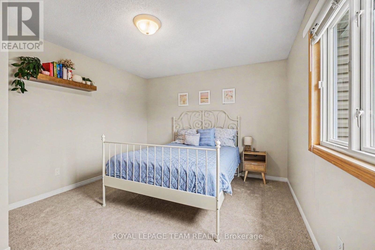
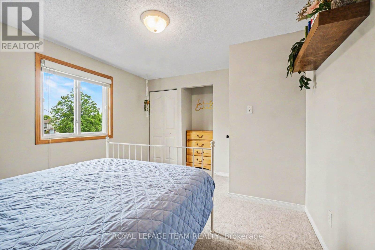
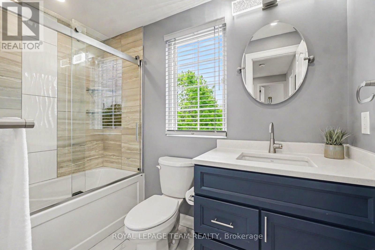
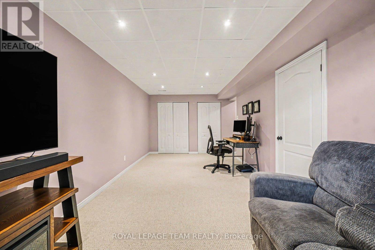
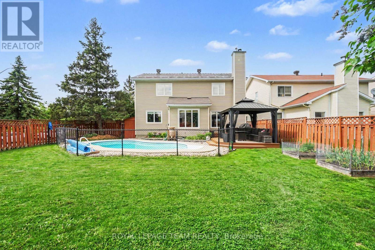
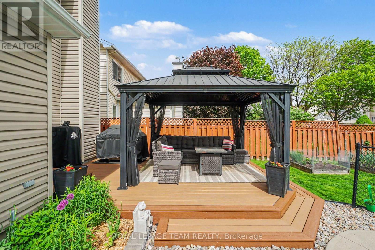
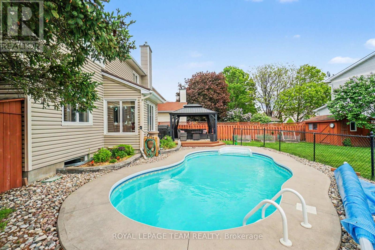
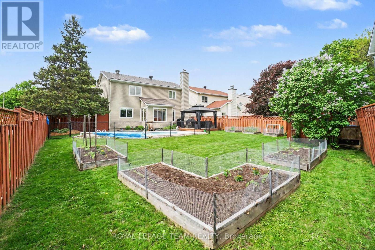
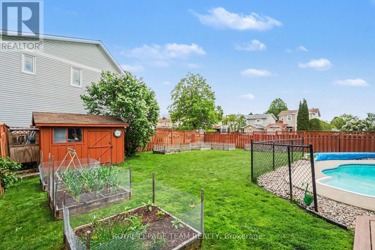
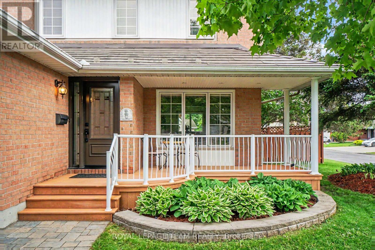
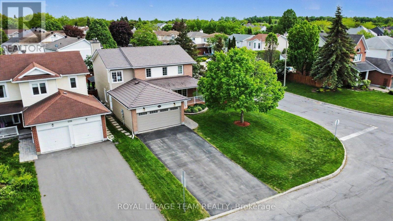
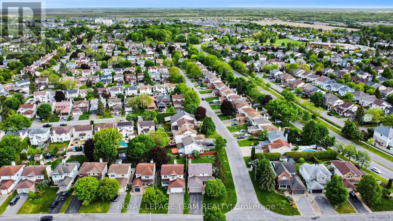
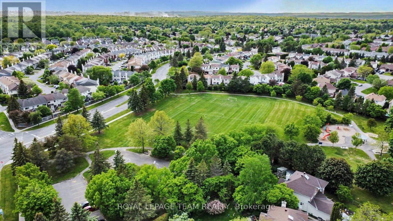
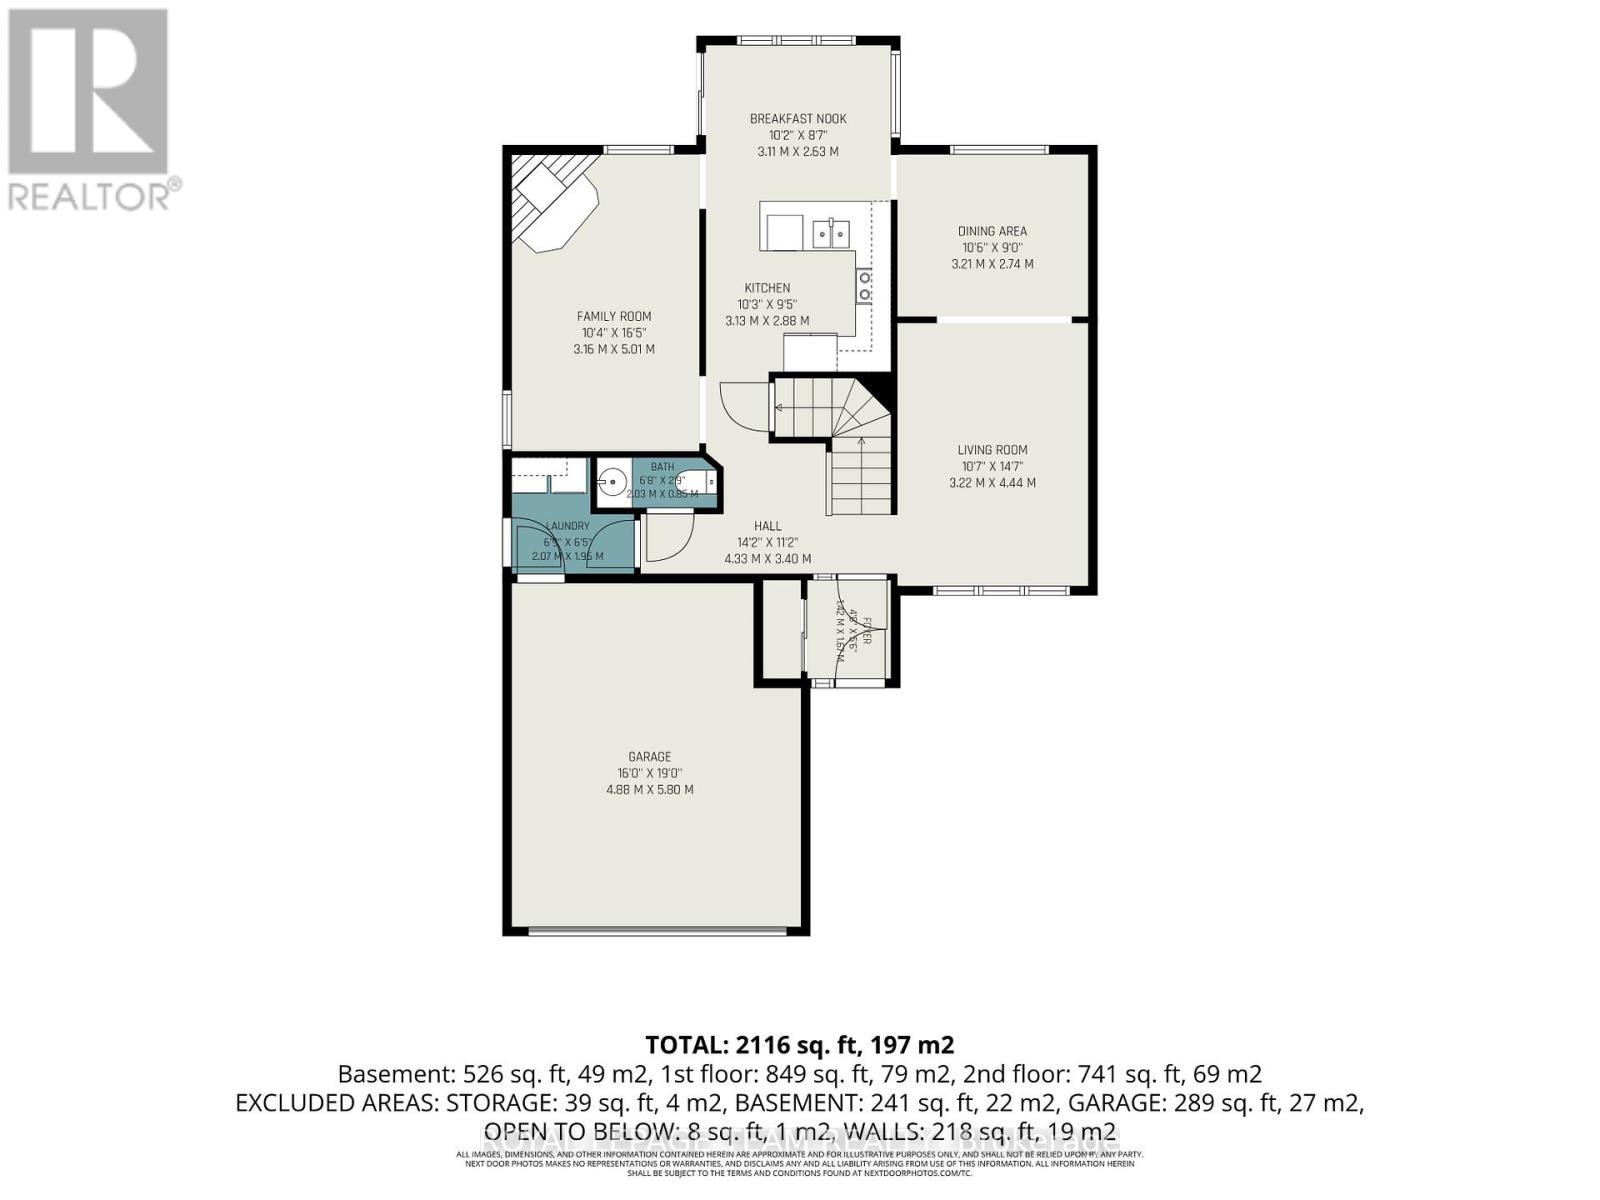
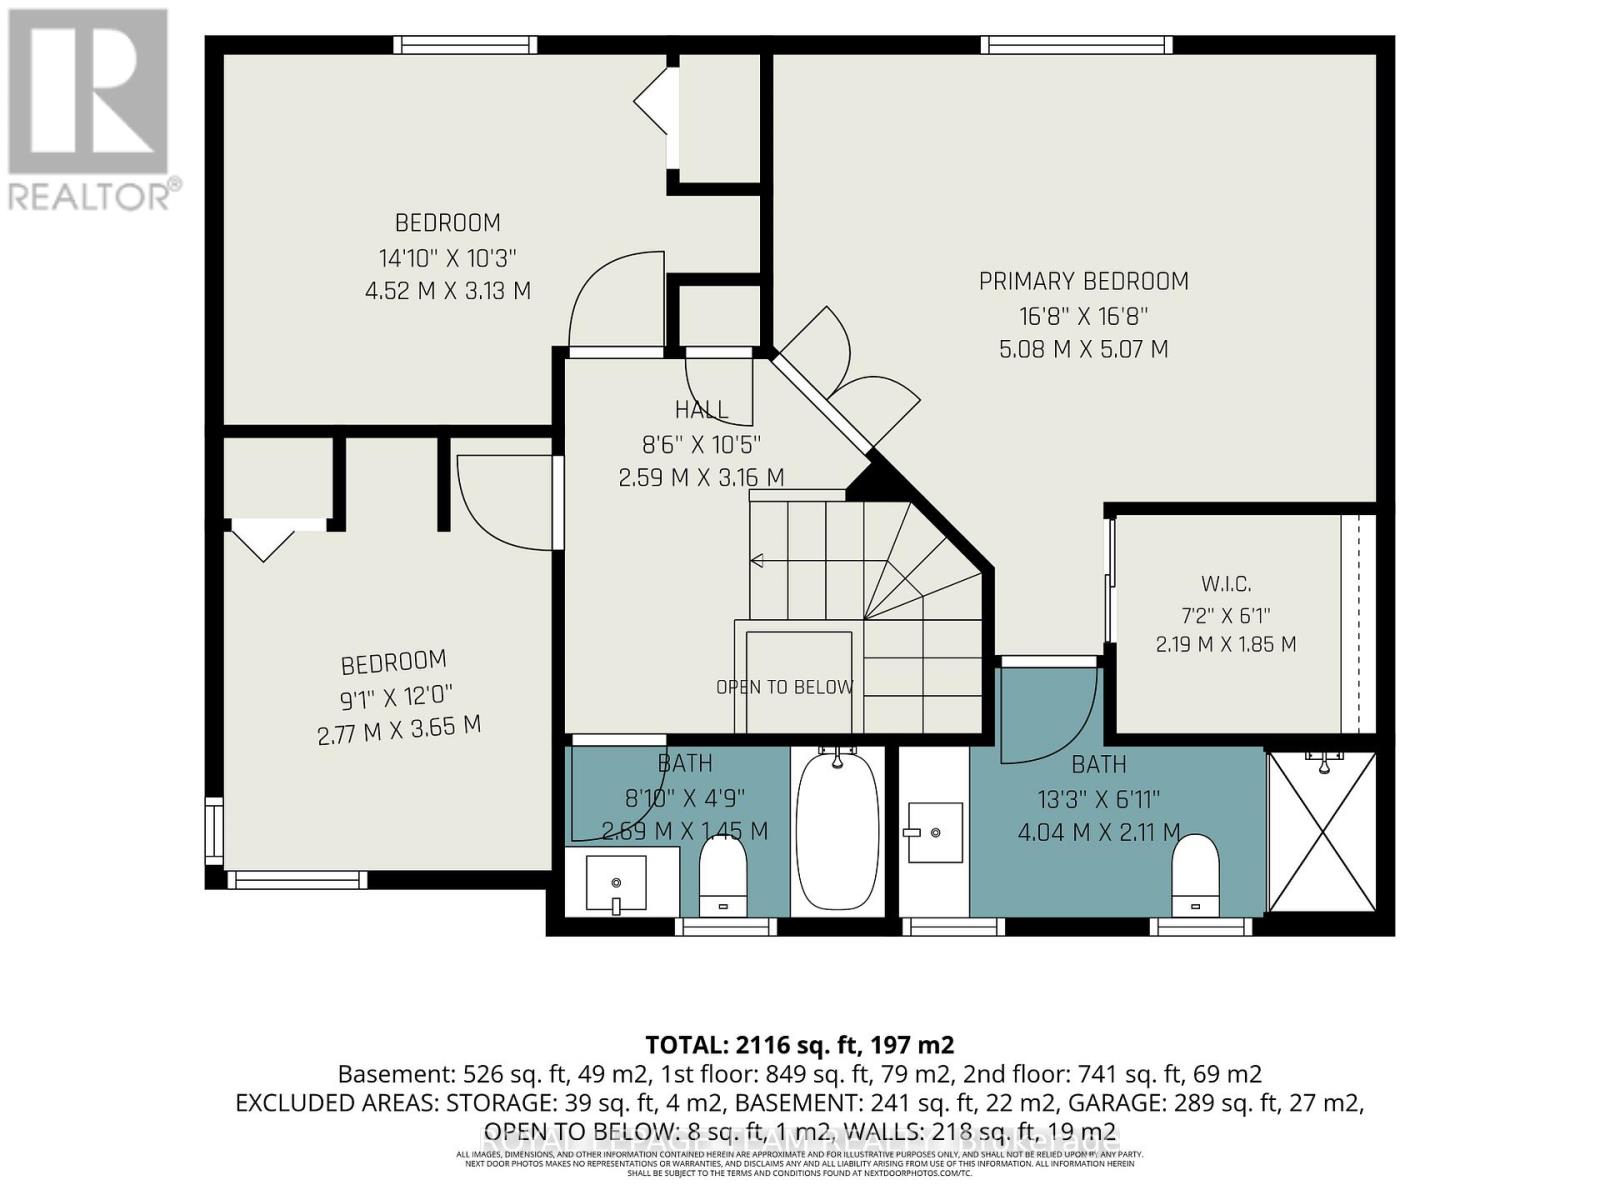
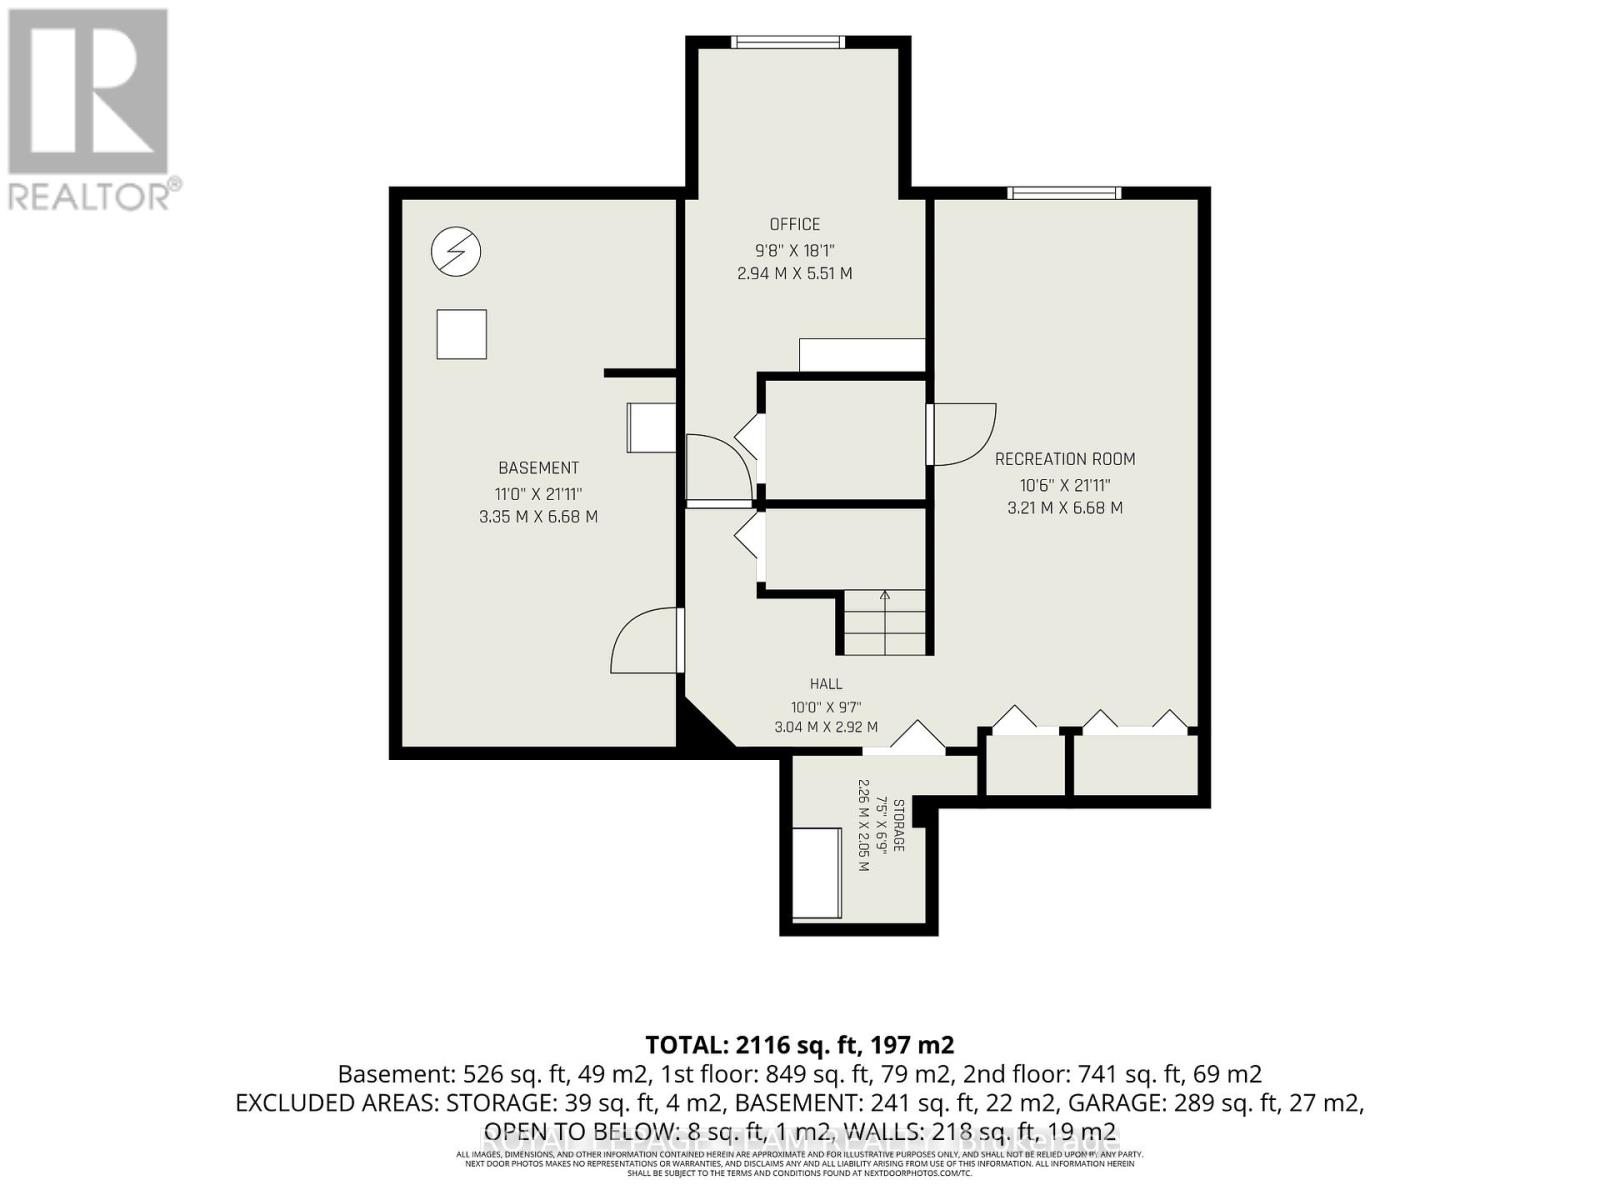
OPEN HOUSE SUN, MAY 31st 2-4 pm. A home where summer memories are made and everyday living feels easy, comfortable, and just a little more special. Set on a large corner lot in sought-after Chapel Hill South, this beautifully updated 3-bedroom, 2.5-bathroom home offers over 1,900 sq. ft. above grade plus a fully finished lower level, providing generous space for living, working & entertaining.The main floor is welcoming, and thoughtfully designed. Formal living and dining rooms create ideal spaces for gatherings, while the spacious eat-in kitchen features SS appliances (2021) and a view of the backyard oasis. The adjoining family room, anchored by a wood-burning fireplace, offers an inviting place to relax. Wide plank white oak flooring (2025) runs throughout the main level, adding timeless style, while main floor laundry and inside access to the double garage add everyday convenience. Upstairs, the primary suite is a calm retreat with a walk-in closet and private ensuite. Two additional well-sized bedrooms offer flexibility for family, guests, or a home office. Both upstairs washrooms fully updated (2024) along with new carpet throughout the stairs & upper level (2025). The finished LL extends your living space with a large rec room ideal for movie nights or play space, a dedicated office area, and ample storage. Outside, the lifestyle shines. The fully fenced backyard is a private retreat featuring a large composite deck, gazebo-covered lounge area, raised garden beds, and an inviting inground saltwater pool. Whether entertaining, relaxing, or enjoying summer evenings by the water, this space is designed for enjoyment. Located in a family-friendly neighbourhood close to parks, trails, schools, shopping, transit, and hwy access, this home delivers the perfect blend of comfort, convenience, and lifestyle. Some notable updates include Furnace/AC (2022), Windows - 50y (2004), Metal roof - 40y warranty (2005), Garage & Front door (2017), Driveway (2021) and more! (id:60083)
Open House
This property has open houses!
2:00 pm
Ends at:4:00 pm
Property Details
| MLS® Number | X13214378 |
| Property Type | Single Family |
| Community Name | 2012 - Chapel Hill South - Orleans Village |
| Amenities Near By | Park, Public Transit, Schools |
| Community Features | Community Centre |
| Equipment Type | Water Heater |
| Features | Lane |
| Parking Space Total | 6 |
| Pool Type | Outdoor Pool, Inground Pool |
| Rental Equipment Type | Water Heater |
| Structure | Deck |
Building
| Bathroom Total | 3 |
| Bedrooms Above Ground | 3 |
| Bedrooms Total | 3 |
| Age | 31 To 50 Years |
| Amenities | Fireplace(s) |
| Appliances | Garage Door Opener Remote(s), Water Heater, Blinds, Dryer, Hood Fan, Microwave, Stove, Washer, Refrigerator |
| Basement Development | Partially Finished |
| Basement Type | Full (partially Finished) |
| Construction Style Attachment | Detached |
| Cooling Type | Central Air Conditioning |
| Exterior Finish | Brick, Vinyl Siding |
| Fireplace Present | Yes |
| Fireplace Total | 1 |
| Foundation Type | Poured Concrete |
| Half Bath Total | 1 |
| Heating Fuel | Natural Gas |
| Heating Type | Forced Air |
| Stories Total | 2 |
| Size Interior | 1,500 - 2,000 Ft2 |
| Type | House |
| Utility Water | Municipal Water |
Parking
| Attached Garage | |
| Garage | |
| Inside Entry |
Land
| Acreage | No |
| Fence Type | Fenced Yard |
| Land Amenities | Park, Public Transit, Schools |
| Landscape Features | Lawn Sprinkler, Landscaped |
| Sewer | Sanitary Sewer |
| Size Depth | 124 Ft ,6 In |
| Size Frontage | 56 Ft ,2 In |
| Size Irregular | 56.2 X 124.5 Ft |
| Size Total Text | 56.2 X 124.5 Ft |
Rooms
| Level | Type | Length | Width | Dimensions |
|---|---|---|---|---|
| Second Level | Primary Bedroom | 5.33 m | 4.11 m | 5.33 m x 4.11 m |
| Second Level | Bedroom 2 | 4.06 m | 3.35 m | 4.06 m x 3.35 m |
| Second Level | Bedroom 3 | 3.05 m | 3.15 m | 3.05 m x 3.15 m |
| Main Level | Living Room | 3.35 m | 4.88 m | 3.35 m x 4.88 m |
| Main Level | Dining Room | 3.35 m | 3.04 m | 3.35 m x 3.04 m |
| Main Level | Kitchen | 3.1 m | 2.84 m | 3.1 m x 2.84 m |
| Main Level | Eating Area | 3.1 m | 2.74 m | 3.1 m x 2.74 m |
| Main Level | Family Room | 3.4 m | 5.11 m | 3.4 m x 5.11 m |
Contact Us
Contact us for more information

Shaunna Mcintosh
Salesperson
1723 Carling Avenue, Suite 1
Ottawa, Ontario K2A 1C8
(613) 725-1171
(613) 725-3323
www.teamrealty.ca/

Brandi Leclerc
Salesperson
1723 Carling Avenue, Suite 1
Ottawa, Ontario K2A 1C8
(613) 725-1171
(613) 725-3323
www.teamrealty.ca/

The trademarks REALTOR®, REALTORS®, and the REALTOR® logo are controlled by The Canadian Real Estate Association (CREA) and identify real estate professionals who are members of CREA. The trademarks MLS®, Multiple Listing Service® and the associated logos are owned by The Canadian Real Estate Association (CREA) and identify the quality of services provided by real estate professionals who are members of CREA. The trademark DDF® is owned by The Canadian Real Estate Association (CREA) and identifies CREA's Data Distribution Facility (DDF®)
May 29 2026 06:29:20
Ottawa Real Estate Board
Royal LePage Team Realty