
517 Stonechurch Way Ottawa, Ontario K2J 0C6

$823,888
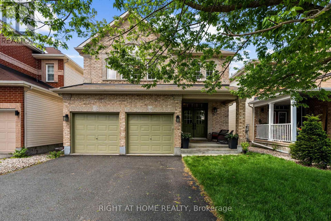
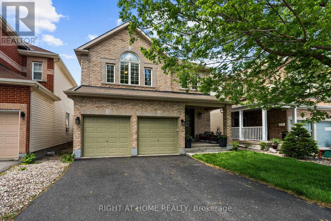
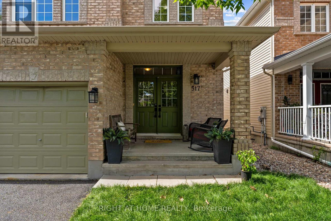
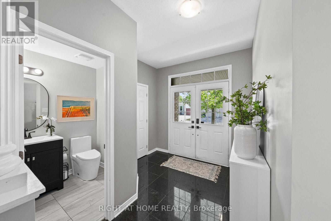
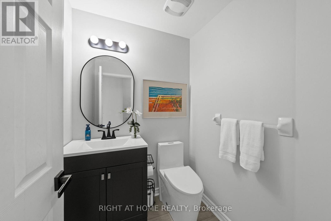
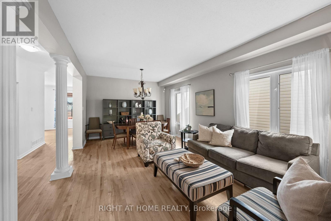
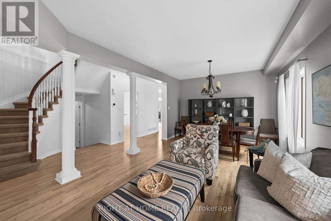
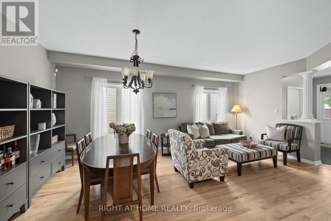
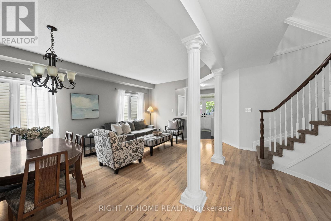
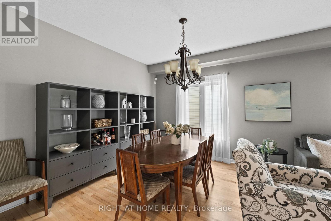
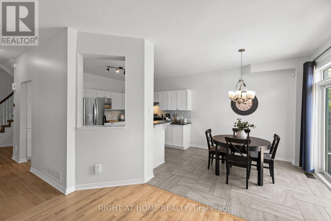
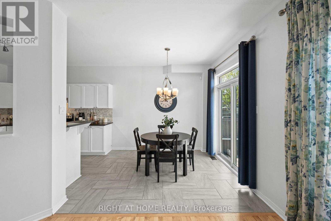
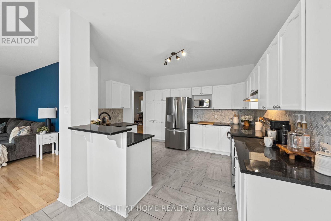
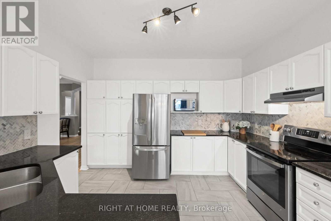
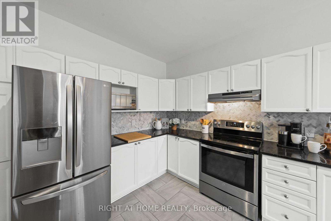
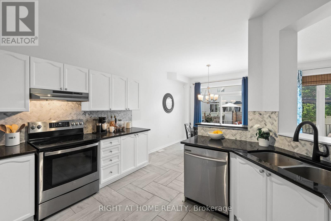
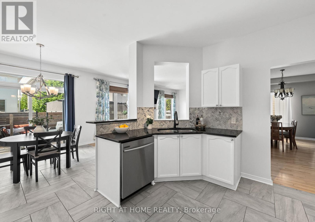
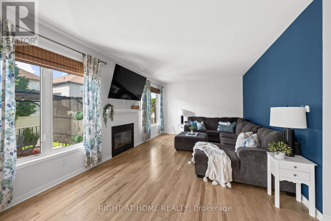
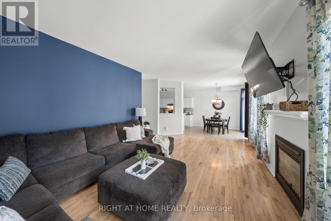
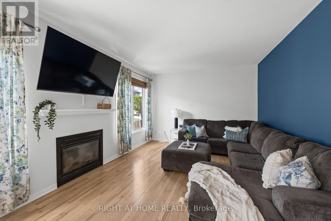
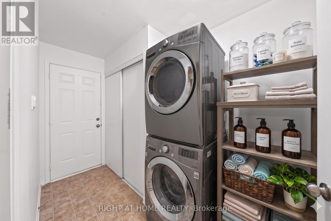
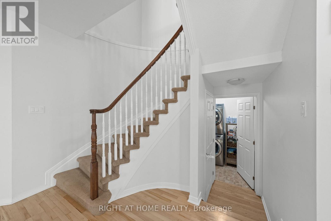
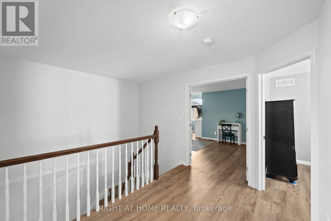
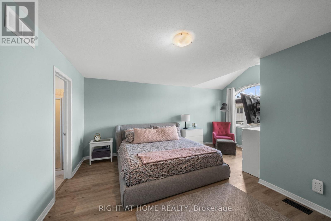
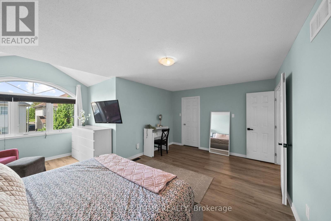
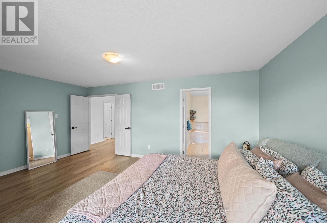
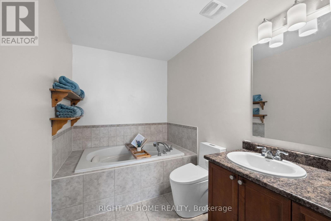
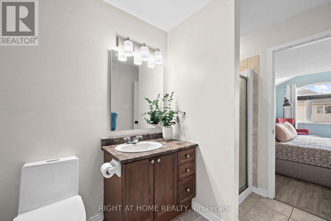
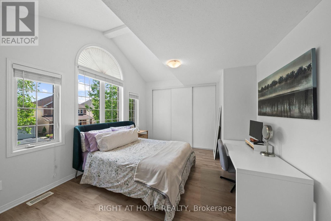
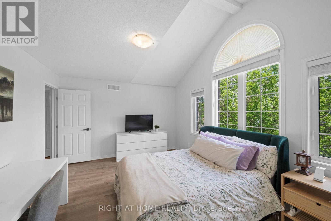
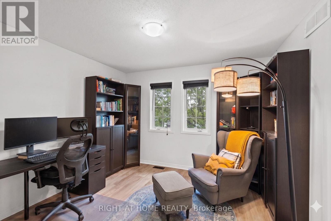
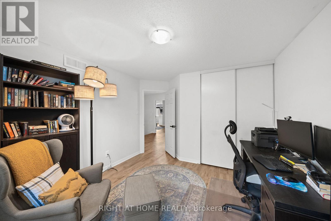
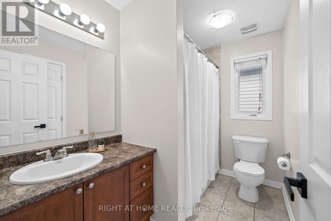
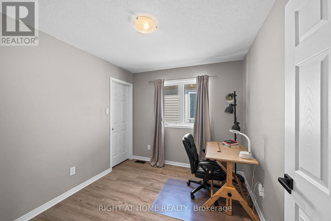
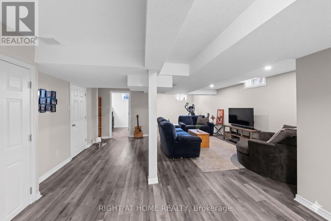
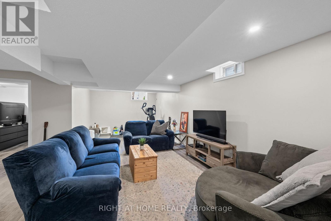
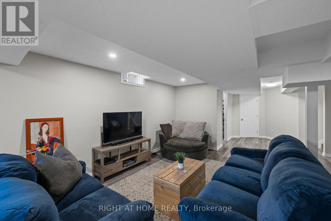
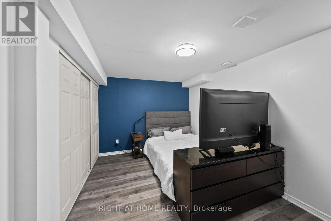
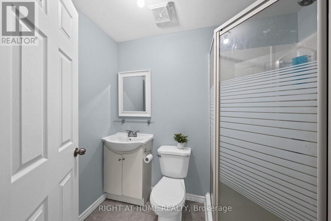
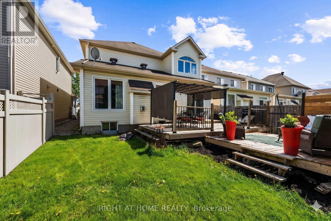
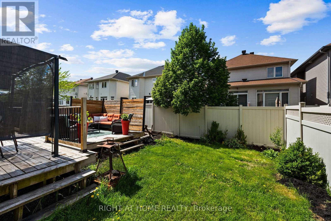
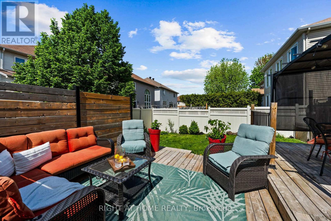
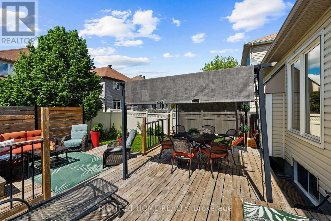
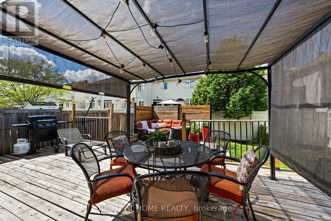
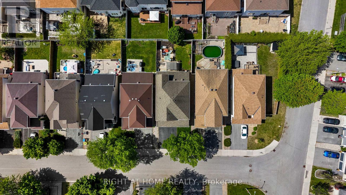
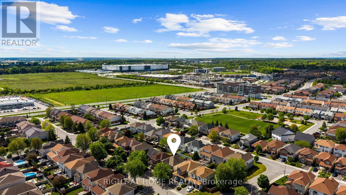
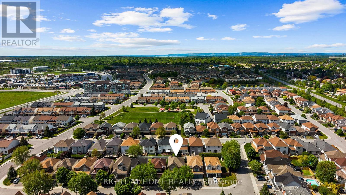
Welcome to 517 Stonechurch Way, a beautifully maintained detached family home located on a quiet, family-friendly street in the heart of Barrhaven. With 4+1 bedrooms, 4 bathrooms, a double car garage, and a fully finished basement, this home offers the space, comfort, and functionality today's families are looking for. The inviting main floor features gleaming hardwood flooring, a convenient main floor laundry room, and a bright, open-concept layout designed for everyday living and entertaining. The beautiful white kitchen is the heart of the home, complete with granite countertops, ample cabinetry, and plenty of workspace, all overlooking the eat in kitchen and spacious family room with a fireplace for that cozy ambiance. Upstairs, you'll find four generously sized bedrooms, all featuring luxury vinyl flooring with no carpet throughout the main, 2nd level and basement. The spacious primary suite offers a large walk-in closet and a private ensuite bathroom, creating the perfect retreat at the end of the day. The finished lower level provides even more living space with a fifth bedroom, a 3-piece bathroom, and versatile areas ideal for a recreation room, home office, gym, or guest accommodations. Step outside and enjoy the fully fenced backyard, perfect for children and pets to play safely. The large deck and gazebo create an ideal setting for summer BBQs, family gatherings, and relaxing evenings outdoors. New grass in the front yard adds to the home's curb appeal and welcoming first impression. Located close to excellent schools, parks, shopping, Costco, restaurants, recreation facilities, and everyday amenities, this is a wonderful opportunity to join one of Barrhaven's most desirable family communities. Move in, unpack, and start making memories in a home designed for family living. (id:60083)
Property Details
| MLS® Number | X13215094 |
| Property Type | Single Family |
| Community Name | 7703 - Barrhaven - Cedargrove/Fraserdale |
| Amenities Near By | Public Transit, Park |
| Equipment Type | Water Heater |
| Parking Space Total | 4 |
| Rental Equipment Type | Water Heater |
Building
| Bathroom Total | 4 |
| Bedrooms Above Ground | 4 |
| Bedrooms Below Ground | 1 |
| Bedrooms Total | 5 |
| Appliances | Blinds, Dishwasher, Dryer, Hood Fan, Stove, Washer, Refrigerator |
| Basement Development | Unfinished |
| Basement Type | Full (unfinished) |
| Construction Style Attachment | Detached |
| Cooling Type | Central Air Conditioning |
| Exterior Finish | Brick |
| Fireplace Present | Yes |
| Fireplace Total | 1 |
| Foundation Type | Concrete |
| Half Bath Total | 1 |
| Heating Fuel | Natural Gas |
| Heating Type | Forced Air |
| Stories Total | 2 |
| Size Interior | 2,000 - 2,500 Ft2 |
| Type | House |
| Utility Water | Municipal Water |
Parking
| Attached Garage | |
| Garage |
Land
| Acreage | No |
| Land Amenities | Public Transit, Park |
| Sewer | Sanitary Sewer |
| Size Depth | 105 Ft |
| Size Frontage | 37 Ft |
| Size Irregular | 37 X 105 Ft ; 0 |
| Size Total Text | 37 X 105 Ft ; 0 |
| Zoning Description | Residential |
Rooms
| Level | Type | Length | Width | Dimensions |
|---|---|---|---|---|
| Second Level | Bathroom | 2.72 m | 1.48 m | 2.72 m x 1.48 m |
| Second Level | Primary Bedroom | 5.32 m | 5.4 m | 5.32 m x 5.4 m |
| Second Level | Bathroom | 3.74 m | 1.71 m | 3.74 m x 1.71 m |
| Second Level | Bedroom | 4.52 m | 3.26 m | 4.52 m x 3.26 m |
| Second Level | Bedroom | 3.26 m | 2.65 m | 3.26 m x 2.65 m |
| Second Level | Bedroom | 3.53 m | 3.86 m | 3.53 m x 3.86 m |
| Basement | Recreational, Games Room | 6.2 m | 9.74 m | 6.2 m x 9.74 m |
| Basement | Bathroom | 2.25 m | 1.7 m | 2.25 m x 1.7 m |
| Basement | Bedroom | 4.98 m | 3.39 m | 4.98 m x 3.39 m |
| Basement | Utility Room | 2.8 m | 2.57 m | 2.8 m x 2.57 m |
| Basement | Other | 2.8 m | 3.26 m | 2.8 m x 3.26 m |
| Main Level | Foyer | 2.44 m | 3.36 m | 2.44 m x 3.36 m |
| Main Level | Living Room | 3.64 m | 3.83 m | 3.64 m x 3.83 m |
| Main Level | Dining Room | 3.64 m | 2.41 m | 3.64 m x 2.41 m |
| Main Level | Partial Bathroom | 1.58 m | 1.68 m | 1.58 m x 1.68 m |
| Main Level | Laundry Room | 1.7 m | 3.12 m | 1.7 m x 3.12 m |
| Main Level | Kitchen | 3.66 m | 3.42 m | 3.66 m x 3.42 m |
| Main Level | Eating Area | 3.77 m | 3.54 m | 3.77 m x 3.54 m |
| Main Level | Family Room | 4.92 m | 3.73 m | 4.92 m x 3.73 m |
Contact Us
Contact us for more information

Sonya Crites
Salesperson
ottawapropertygals.com/
www.facebook.com/ottawapropertygals
twitter.com/sonyarealty
www.linkedin.com/?trk=nav_logo
14 Chamberlain Ave Suite 101
Ottawa, Ontario K1S 1V9
(613) 369-5199
(416) 391-0013
www.rightathomerealty.com/

Lori Williams
Salesperson
www.ottawapropertygals.com/
14 Chamberlain Ave Suite 101
Ottawa, Ontario K1S 1V9
(613) 369-5199
(416) 391-0013
www.rightathomerealty.com/

The trademarks REALTOR®, REALTORS®, and the REALTOR® logo are controlled by The Canadian Real Estate Association (CREA) and identify real estate professionals who are members of CREA. The trademarks MLS®, Multiple Listing Service® and the associated logos are owned by The Canadian Real Estate Association (CREA) and identify the quality of services provided by real estate professionals who are members of CREA. The trademark DDF® is owned by The Canadian Real Estate Association (CREA) and identifies CREA's Data Distribution Facility (DDF®)
May 29 2026 06:26:37
Ottawa Real Estate Board
Right At Home Realty