
1404 Hallecks Road E Elizabethtown-Kitley, Ontario K6V 5T3










$519,900
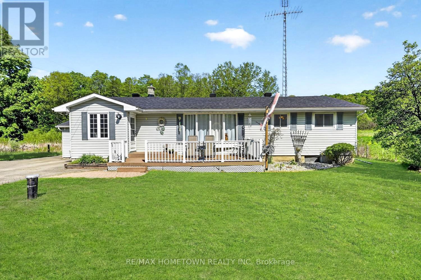
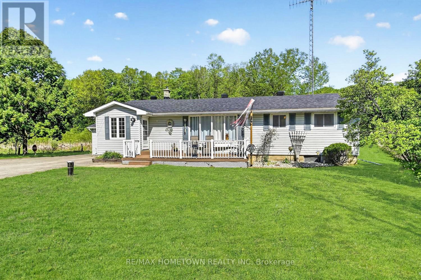
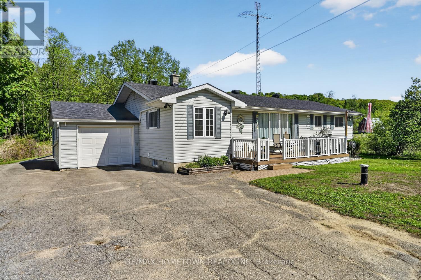
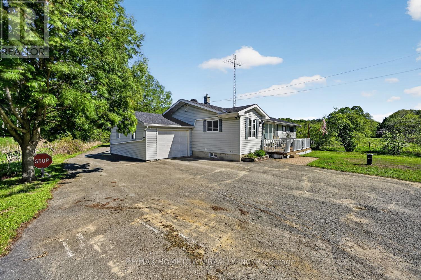
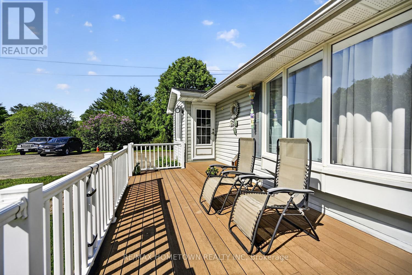
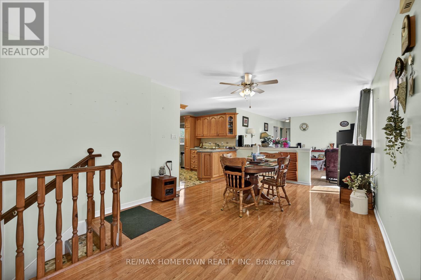
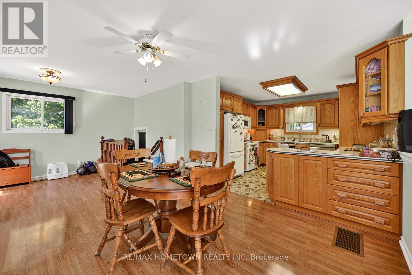
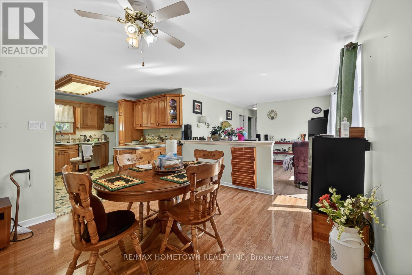
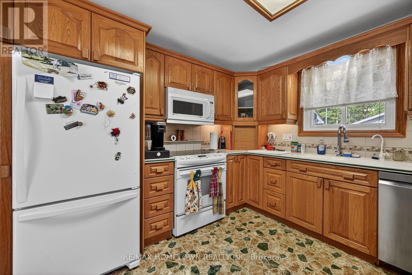
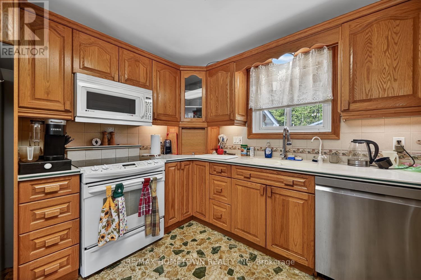
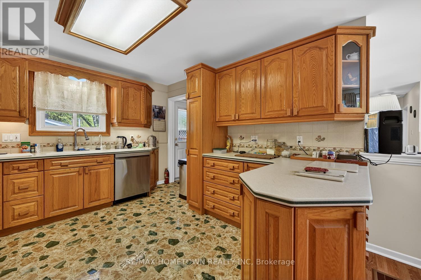
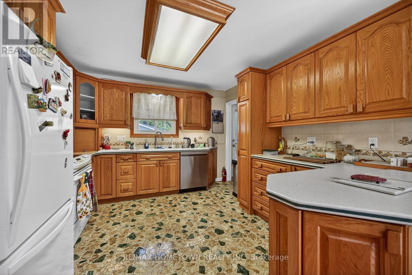
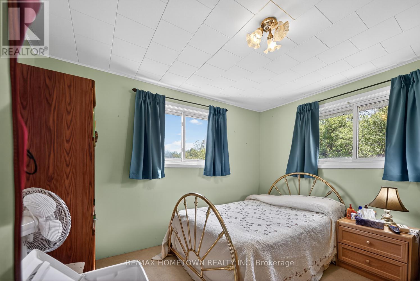
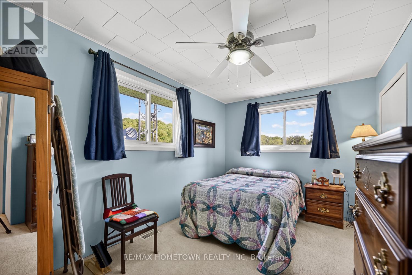
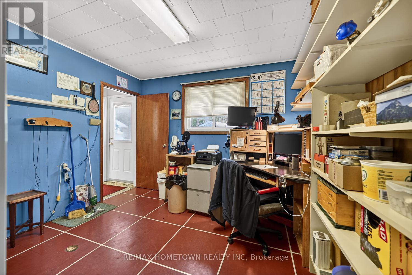
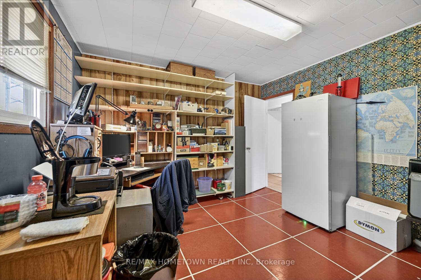
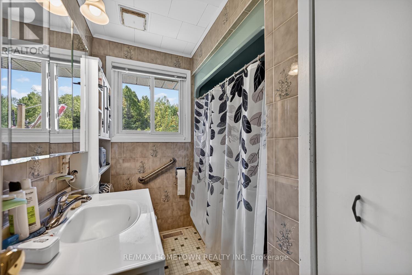
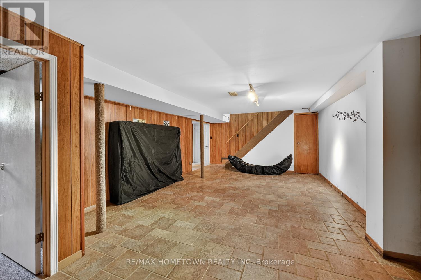
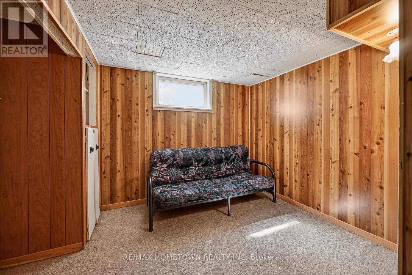
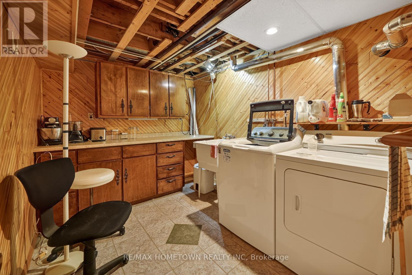
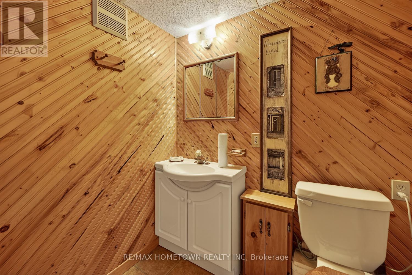
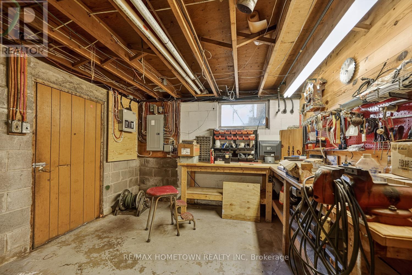
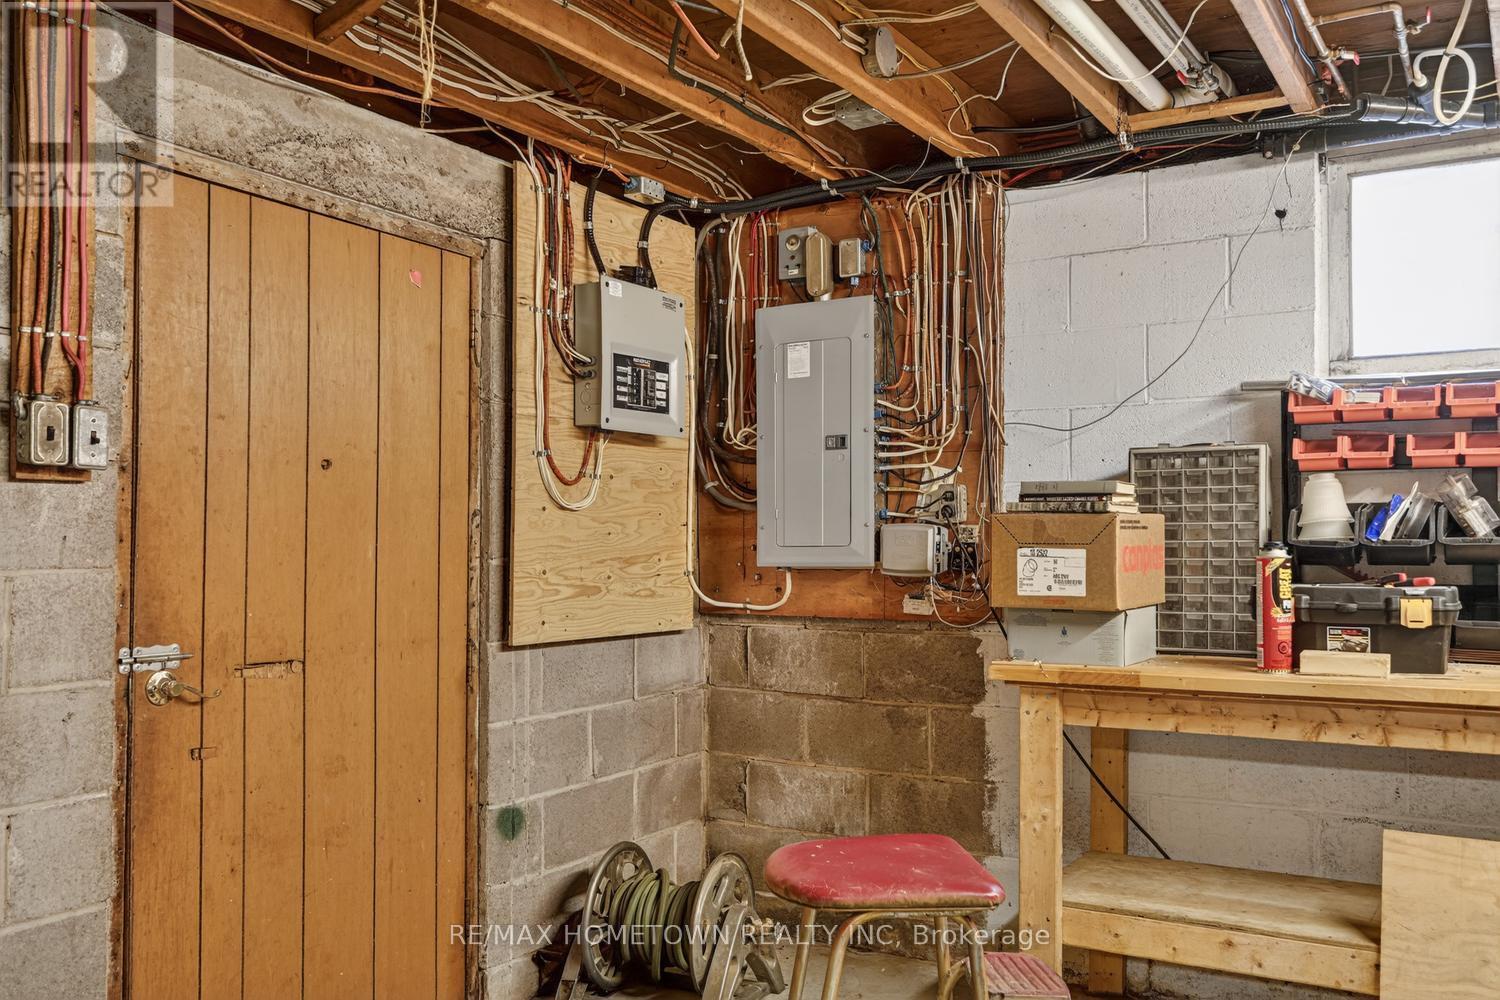
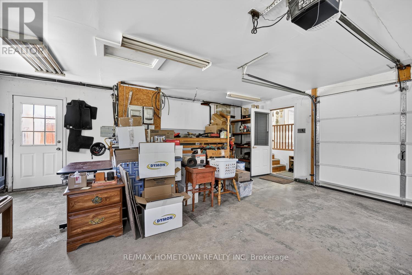
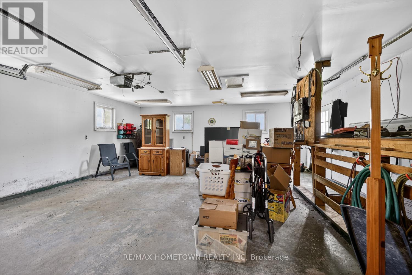
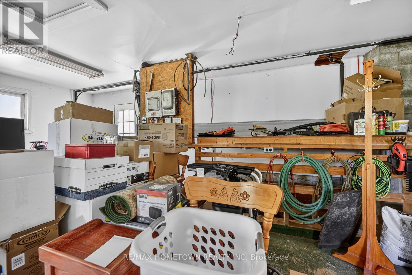
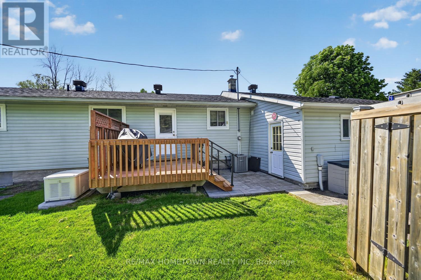
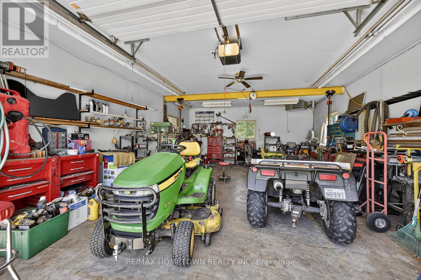
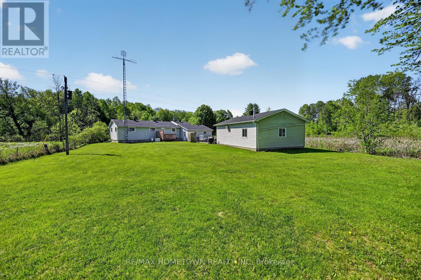
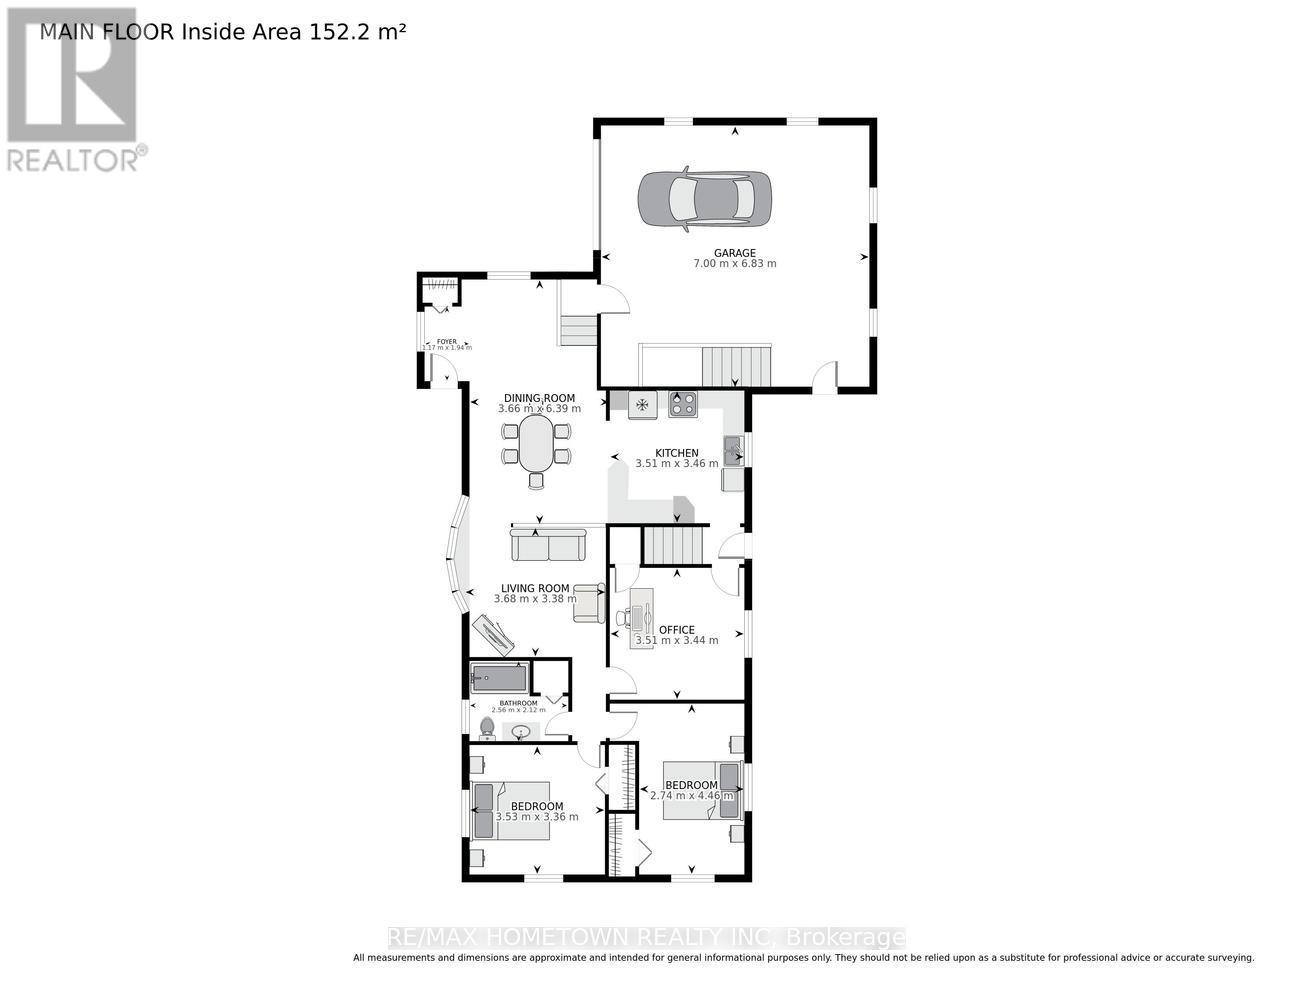
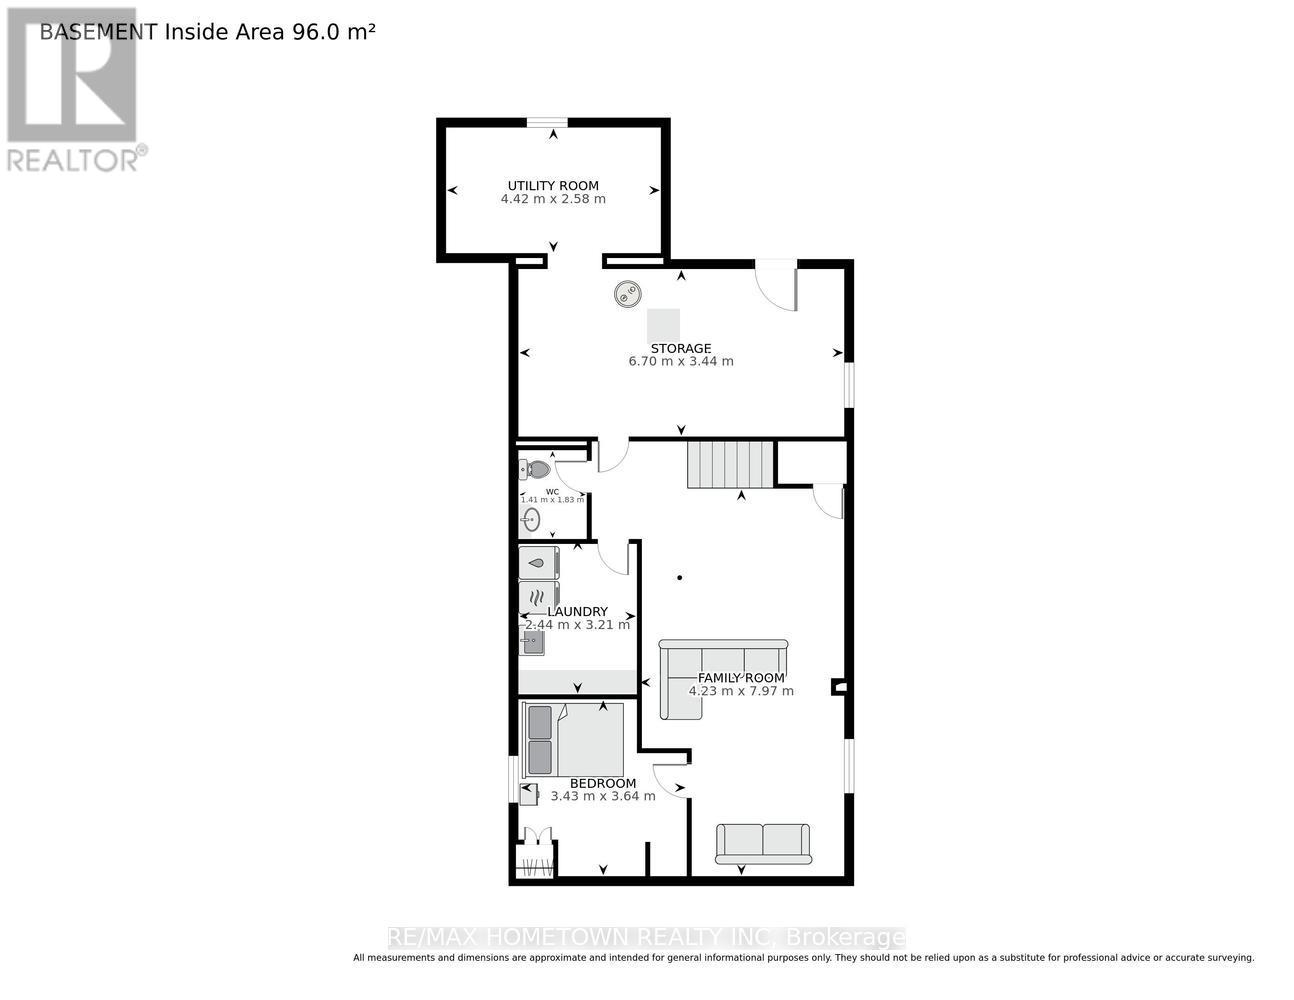
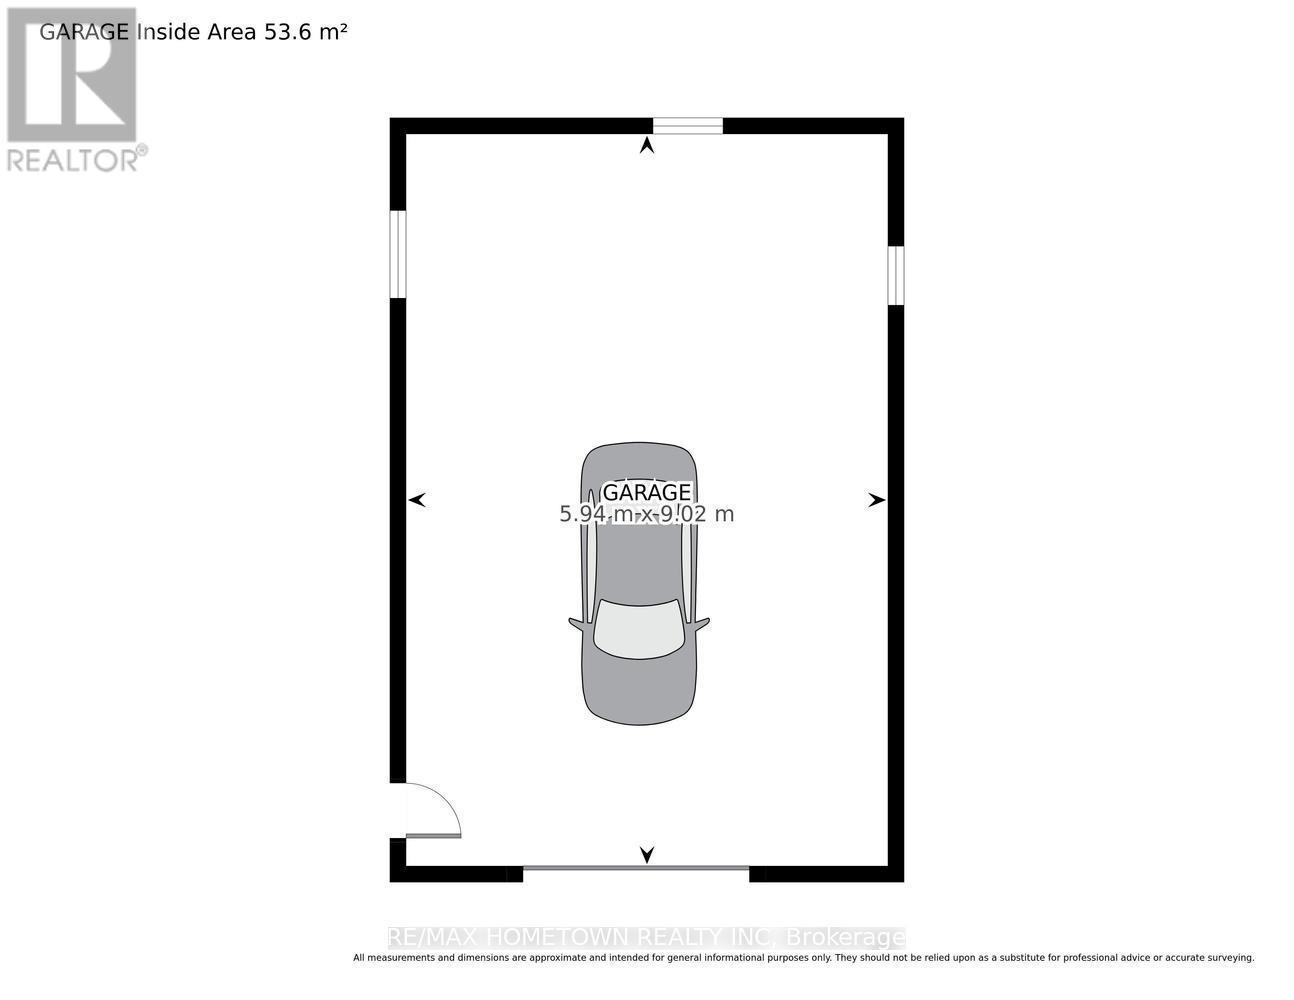
This 3+1 bedroom home offers space, comfort, and a great location just minutes from Brockville and Highway 401. Set on a no-through road with limited traffic, it's an ideal spot for kids, pets, and anyone looking for a quieter setting. A welcoming composite front deck leads into a spacious front entry that opens to the living room, dining area, and kitchen. The attached garage also provides direct access into the home, making it easy to bring in groceries and parcels without stepping out into the weather. The main floor features an open kitchen, generous dining area, and bright living room, creating a comfortable layout for everyday living and entertaining. You'll also find the primary bedroom, second bedroom, a third bedroom that is currently being used as an office or use it as a den, and a 4-piece bathroom on this level. Downstairs offers even more finished space with a family room, a fourth bedroom, a 2 pc bathroom and laundry room, a utility room and lots of room for storage. Outside, the bonus detached insulated garage/workshop with power and heat is perfect for hobbies, projects, storage, or puttering around year-round. With no rear neighbours, a quiet setting, and plenty of functional space, this property is well worth a look. (id:60083)
Property Details
| MLS® Number | X13214976 |
| Property Type | Single Family |
| Community Name | 811 - Elizabethtown Kitley (Old Kitley) Twp |
| Equipment Type | Propane Tank |
| Parking Space Total | 8 |
| Rental Equipment Type | Propane Tank |
| Structure | Deck |
Building
| Bathroom Total | 2 |
| Bedrooms Above Ground | 3 |
| Bedrooms Below Ground | 1 |
| Bedrooms Total | 4 |
| Appliances | Garage Door Opener Remote(s), Dishwasher, Dryer, Stove, Water Heater, Washer, Water Softener, Refrigerator |
| Architectural Style | Bungalow |
| Basement Development | Partially Finished |
| Basement Type | N/a (partially Finished) |
| Construction Style Attachment | Detached |
| Cooling Type | Central Air Conditioning |
| Exterior Finish | Vinyl Siding |
| Foundation Type | Block |
| Half Bath Total | 1 |
| Heating Fuel | Propane |
| Heating Type | Forced Air |
| Stories Total | 1 |
| Size Interior | 1,100 - 1,500 Ft2 |
| Type | House |
Parking
| Attached Garage | |
| Garage |
Land
| Acreage | No |
| Sewer | Septic System |
| Size Depth | 300 Ft |
| Size Frontage | 100 Ft |
| Size Irregular | 100 X 300 Ft |
| Size Total Text | 100 X 300 Ft |
Rooms
| Level | Type | Length | Width | Dimensions |
|---|---|---|---|---|
| Basement | Bathroom | 1.41 m | 1.83 m | 1.41 m x 1.83 m |
| Basement | Laundry Room | 2.44 m | 3.21 m | 2.44 m x 3.21 m |
| Basement | Utility Room | 2.58 m | 4.42 m | 2.58 m x 4.42 m |
| Basement | Other | 3.44 m | 6.7 m | 3.44 m x 6.7 m |
| Basement | Family Room | 4.23 m | 7.97 m | 4.23 m x 7.97 m |
| Basement | Bedroom 3 | 3.43 m | 3.64 m | 3.43 m x 3.64 m |
| Main Level | Foyer | 1.17 m | 1.94 m | 1.17 m x 1.94 m |
| Main Level | Dining Room | 3.99 m | 6.39 m | 3.99 m x 6.39 m |
| Main Level | Living Room | 3.38 m | 3.68 m | 3.38 m x 3.68 m |
| Main Level | Kitchen | 3.46 m | 3.51 m | 3.46 m x 3.51 m |
| Main Level | Primary Bedroom | 2.74 m | 4.46 m | 2.74 m x 4.46 m |
| Main Level | Bedroom 2 | 3.36 m | 3.53 m | 3.36 m x 3.53 m |
| Main Level | Office | 3.44 m | 3.51 m | 3.44 m x 3.51 m |
| Main Level | Bathroom | 2.12 m | 2.56 m | 2.12 m x 2.56 m |
Contact Us
Contact us for more information

Bambi Marshall
Salesperson
26 Victoria Avenue
Brockville, Ontario K6V 2B1
(613) 342-9000
(613) 342-2933
remaxhometown.com/

The trademarks REALTOR®, REALTORS®, and the REALTOR® logo are controlled by The Canadian Real Estate Association (CREA) and identify real estate professionals who are members of CREA. The trademarks MLS®, Multiple Listing Service® and the associated logos are owned by The Canadian Real Estate Association (CREA) and identify the quality of services provided by real estate professionals who are members of CREA. The trademark DDF® is owned by The Canadian Real Estate Association (CREA) and identifies CREA's Data Distribution Facility (DDF®)
May 29 2026 06:00:59
Rideau - St. Lawrence Real Estate Board
RE/MAX Hometown Realty Inc