
102 - 101 Pinhey Street Ottawa, Ontario K1Y 1V9






$459,000Maintenance, Heat, Common Area Maintenance, Insurance
$595.86 Monthly
Maintenance, Heat, Common Area Maintenance, Insurance
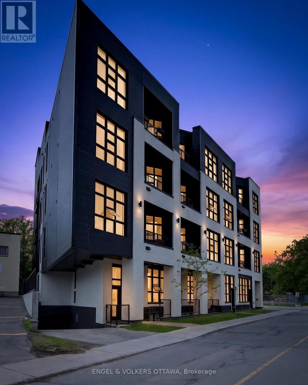
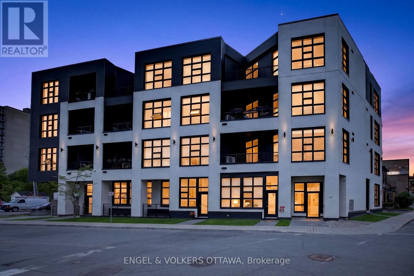
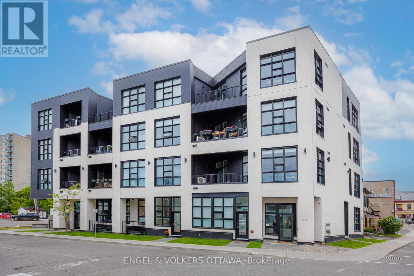
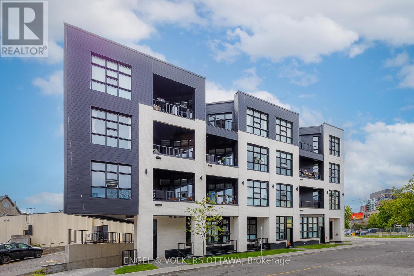
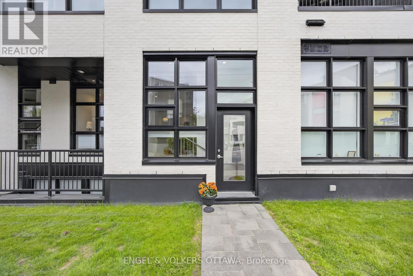
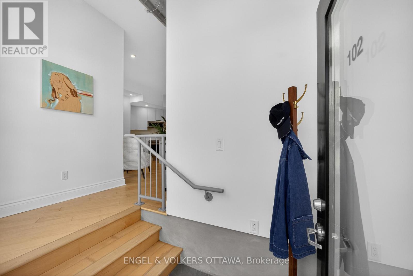
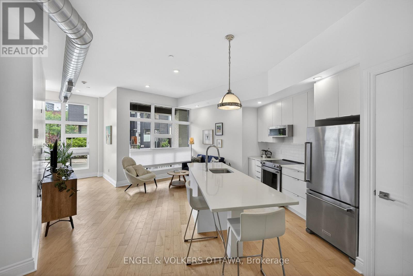
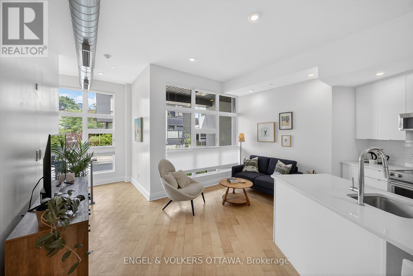
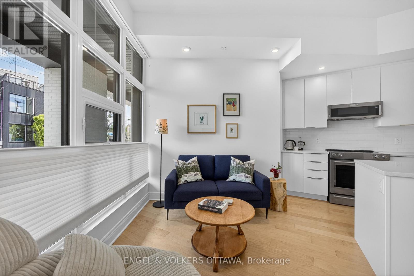
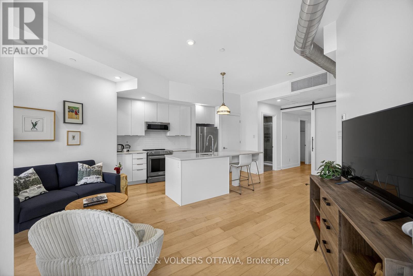
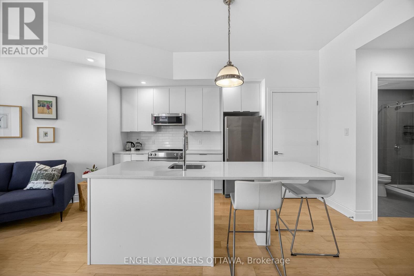
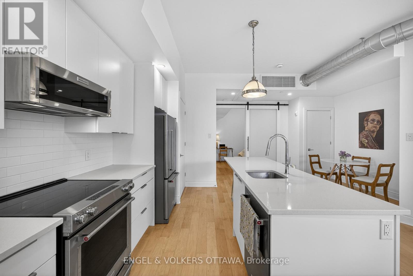
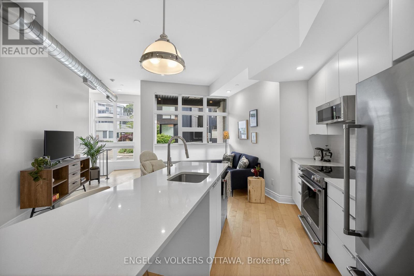
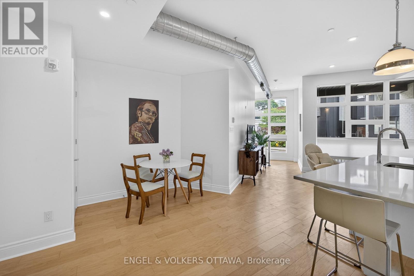
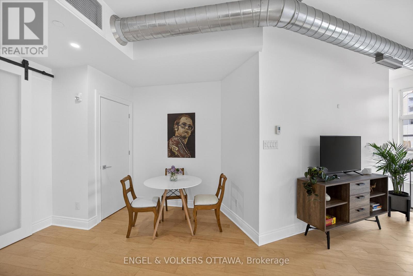
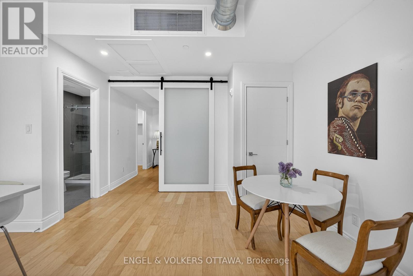
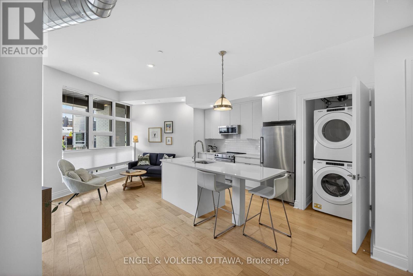
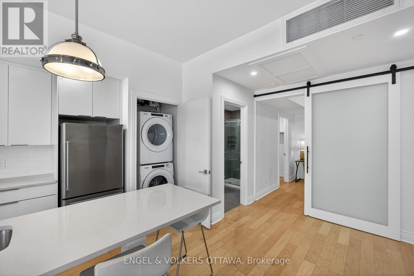
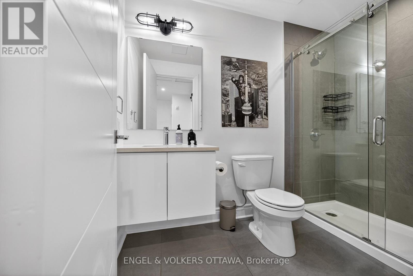
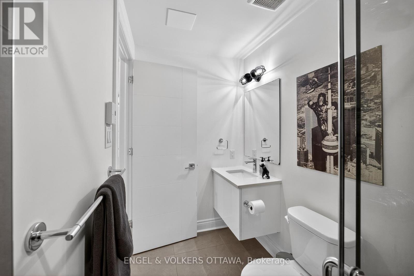
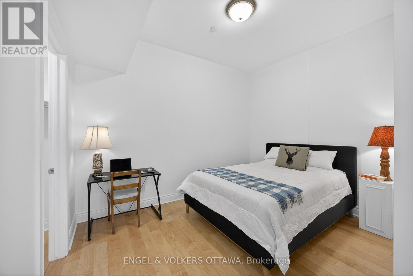
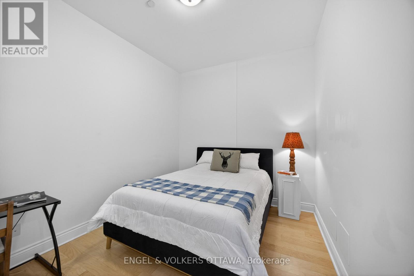
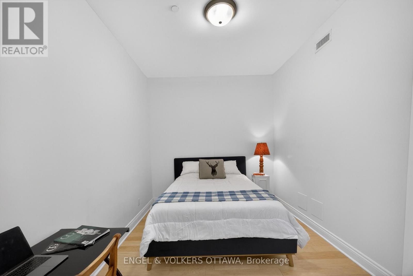
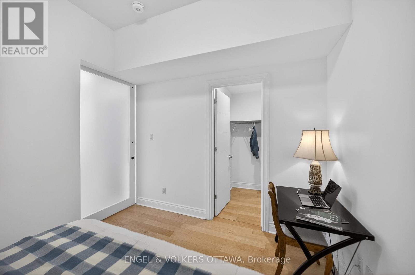
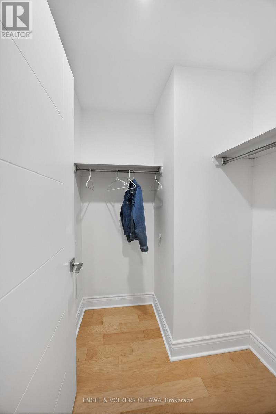
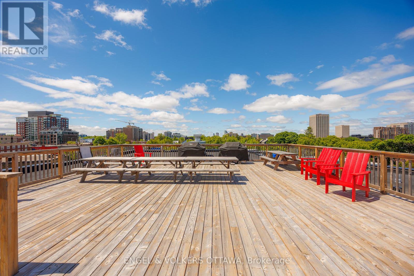
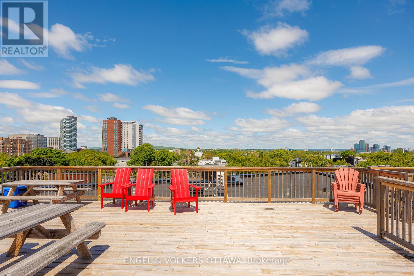
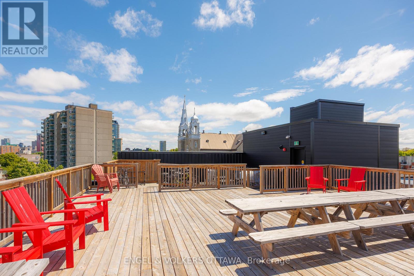
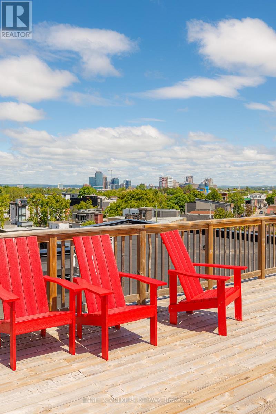
$595.86 MonthlyOPEN HOUSE SAT MAY 30 1-3PM! Welcome to urban living at its finest in the heart of Hintonburg! This stylish 1-bedroom, 1-bath condo offers its own private entrance directly from Armstrong Street and features hardwood floors throughout, 10-foot ceilings, and floor-to-ceiling windows that flood the space with natural light. The sleek designer kitchen boasts quartz countertops, a huge island, and top-of-the-line appliances, perfect for cooking and entertaining. The spacious bedroom accommodates a king-size bed (queen shown) and includes a walk-in closet, while the open-concept layout offers space for both a dining table and a work-from-home setup. Enjoy the convenience of in-unit laundry, secure bike storage, and a dog wash station.Head up the elevator to the stunning rooftop terrace with panoramic city views, it's the perfect place to relax with friends or take in the Canada Day fireworks. Located steps from everything Hintonburg has to offer, including cafés, breweries, restaurants, boutique shopping, and easy access to the LRT, Hwy 417, and the Kichi Zb Mkan. A fantastic opportunity to enjoy one of Ottawa's most vibrant and walkable neighbourhoods! (id:60083)
Property Details
| MLS® Number | X13214812 |
| Property Type | Single Family |
| Community Name | 4202 - Hintonburg |
| Community Features | Pets Allowed With Restrictions |
| Features | Elevator, In Suite Laundry |
Building
| Bathroom Total | 1 |
| Bedrooms Above Ground | 1 |
| Bedrooms Total | 1 |
| Age | 0 To 5 Years |
| Appliances | Blinds, Dishwasher, Dryer, Microwave, Stove, Washer, Refrigerator |
| Basement Type | None |
| Cooling Type | Central Air Conditioning |
| Exterior Finish | Steel, Brick |
| Heating Fuel | Natural Gas |
| Heating Type | Forced Air |
| Size Interior | 700 - 799 Ft2 |
| Type | Apartment |
Parking
| Underground | |
| Garage |
Land
| Acreage | No |
Rooms
| Level | Type | Length | Width | Dimensions |
|---|---|---|---|---|
| Main Level | Living Room | 4.37 m | 2.59 m | 4.37 m x 2.59 m |
| Main Level | Kitchen | 4.31 m | 2.59 m | 4.31 m x 2.59 m |
| Main Level | Dining Room | 3.35 m | 2.74 m | 3.35 m x 2.74 m |
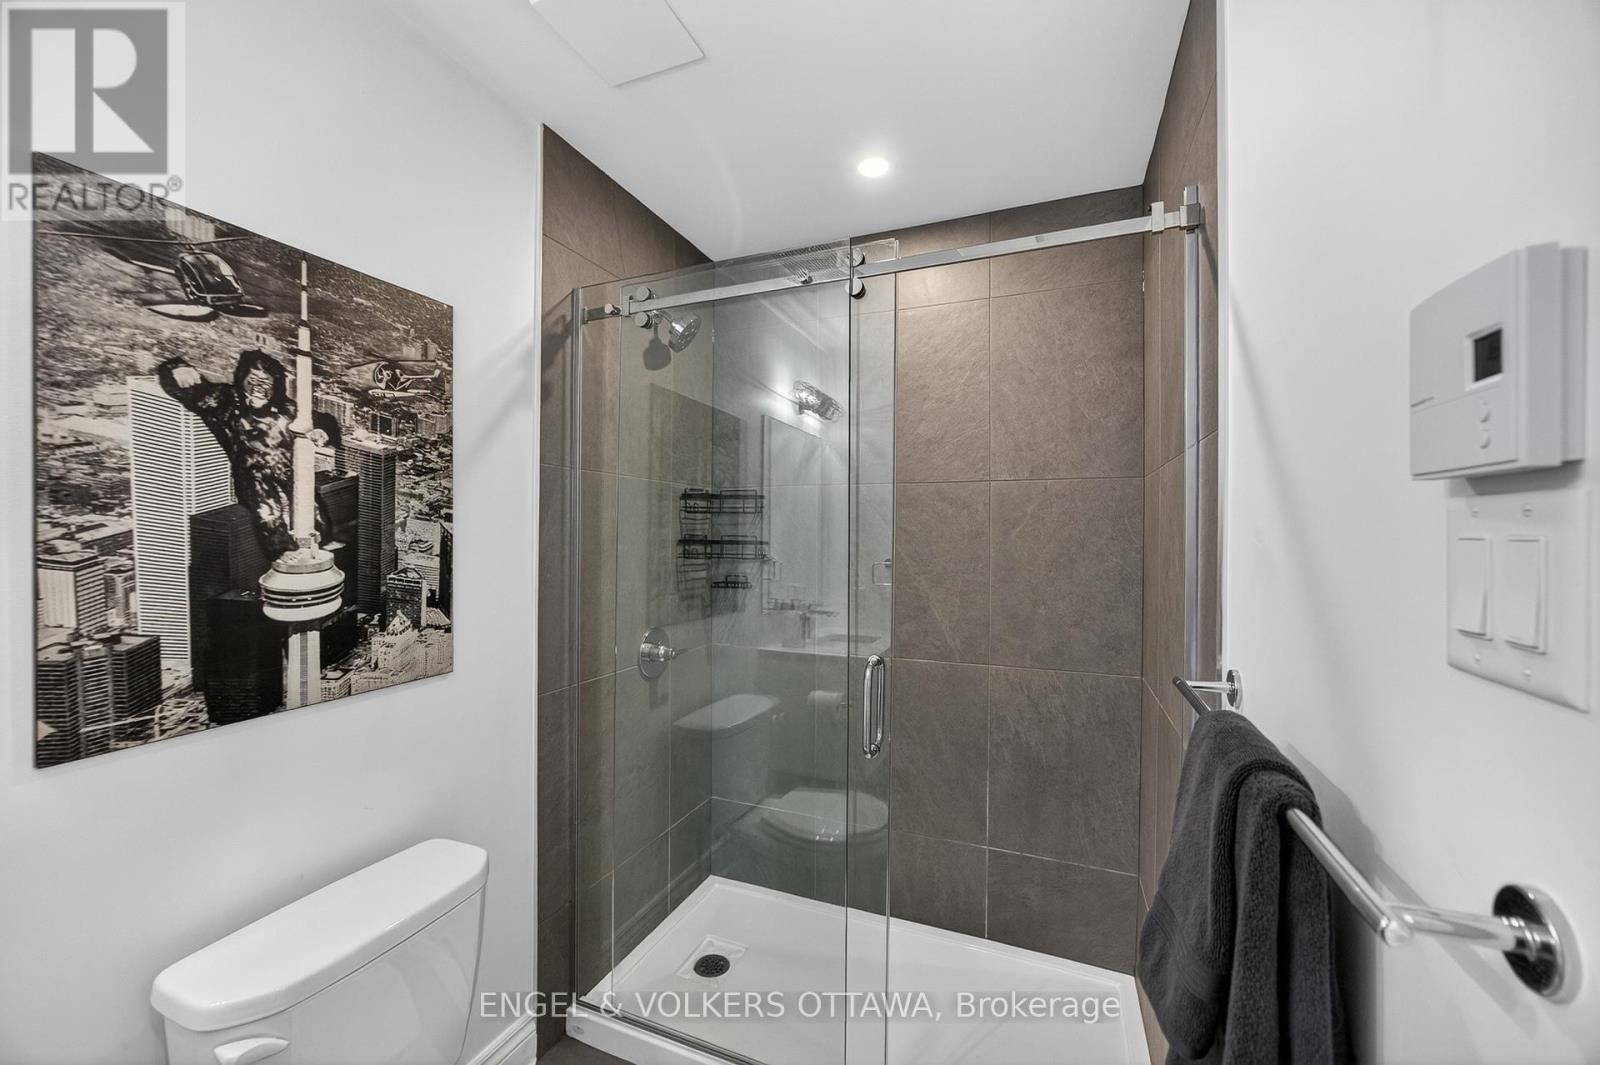
| Main Level | Bathroom | 2.74 m | 1.52 m | 2.74 m x 1.52 m |
| Main Level | Foyer | 3.17 m | 1.42 m | 3.17 m x 1.42 m |
| Main Level | Primary Bedroom | 3.71 m | 2.87 m | 3.71 m x 2.87 m |
https://www.realtor.ca/real-estate/29825249/102-101-pinhey-street-ottawa-4202-hintonburg
Contact Us
Contact us for more information

Jennifer E. Stewart
Broker
www.dianeandjen.com/
787 Bank St Unit 2nd Floor
Ottawa, Ontario K1S 3V5
(613) 422-8688
(613) 422-6200
ottawacentral.evrealestate.com/
Ami Jarvis
Salesperson
dianeandjen.com/
787 Bank St Unit 2nd Floor
Ottawa, Ontario K1S 3V5
(613) 422-8688
(613) 422-6200
ottawacentral.evrealestate.com/

The trademarks REALTOR®, REALTORS®, and the REALTOR® logo are controlled by The Canadian Real Estate Association (CREA) and identify real estate professionals who are members of CREA. The trademarks MLS®, Multiple Listing Service® and the associated logos are owned by The Canadian Real Estate Association (CREA) and identify the quality of services provided by real estate professionals who are members of CREA. The trademark DDF® is owned by The Canadian Real Estate Association (CREA) and identifies CREA's Data Distribution Facility (DDF®)
May 29 2026 05:26:11
Ottawa Real Estate Board
Engel & Volkers Ottawa