
115 Cedardown Private Ottawa, Ontario K2J 0W2







$625,000
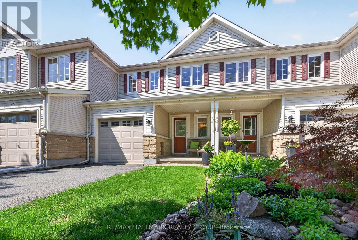
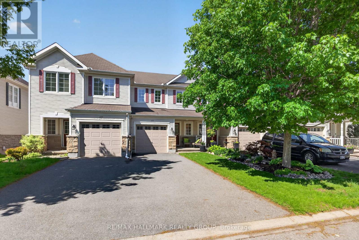
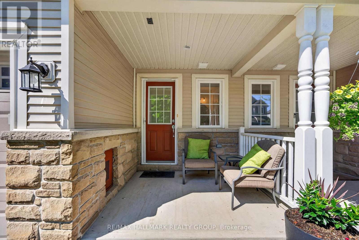
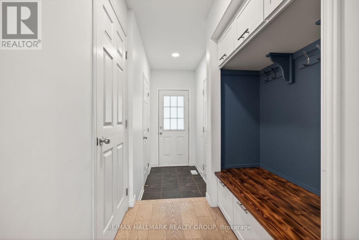
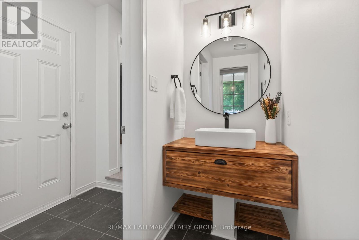
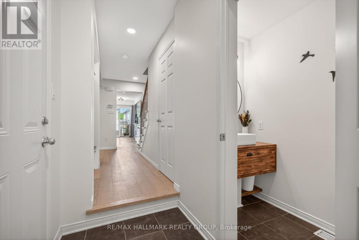
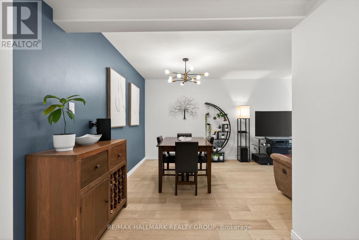
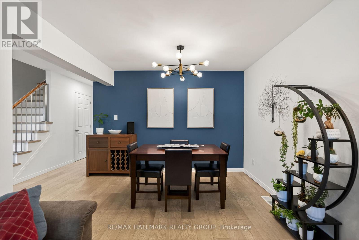
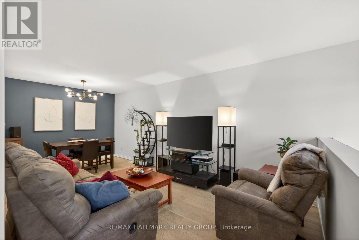
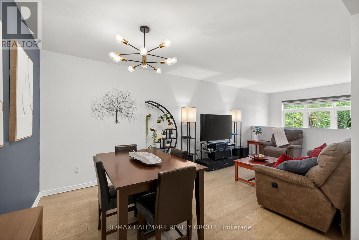
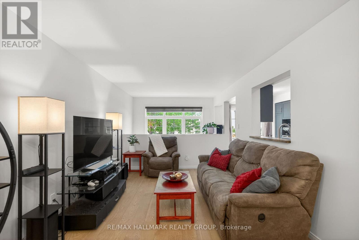
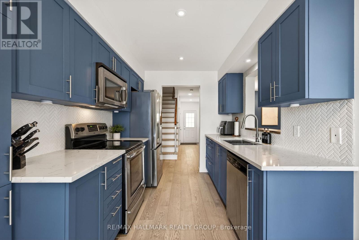
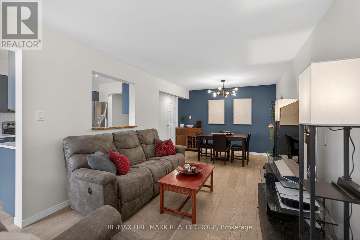
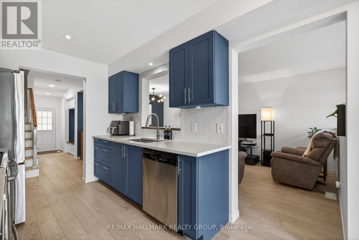
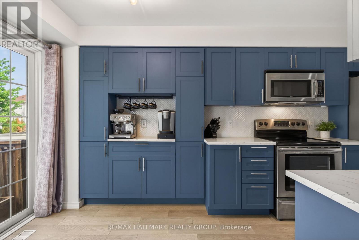
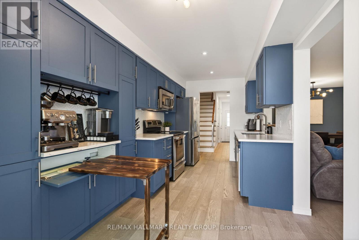
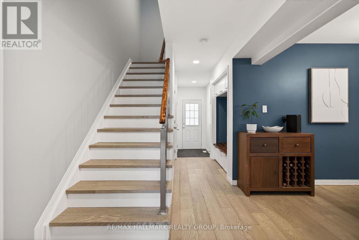
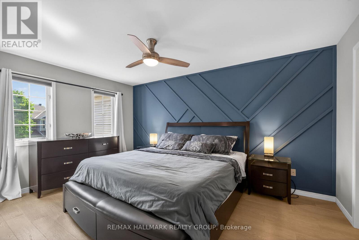
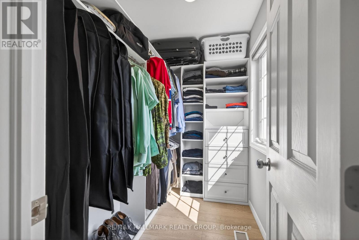
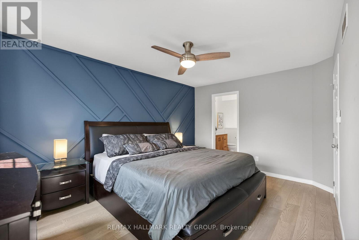
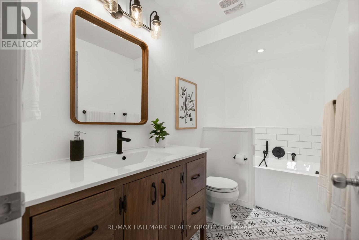
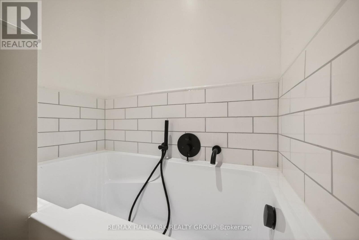
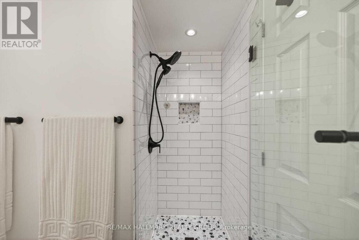
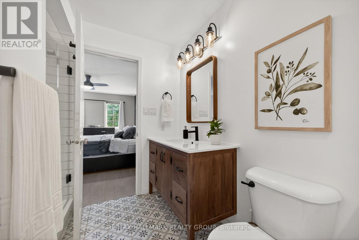
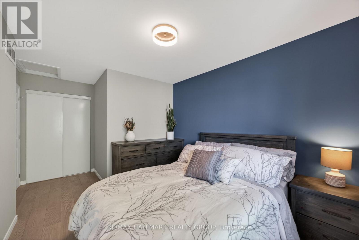
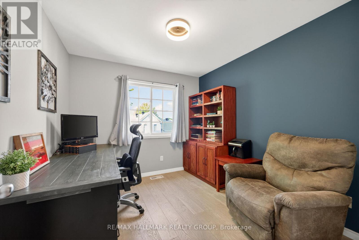
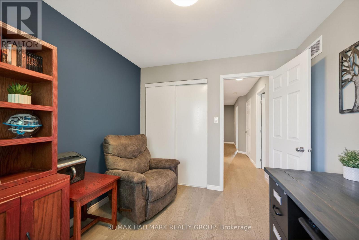
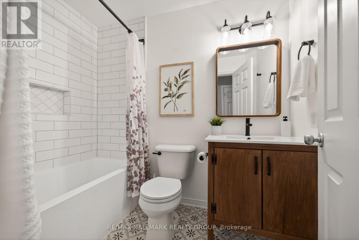
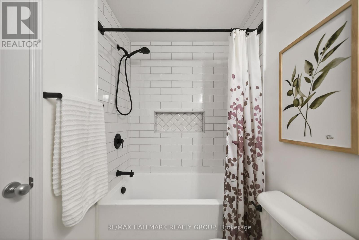
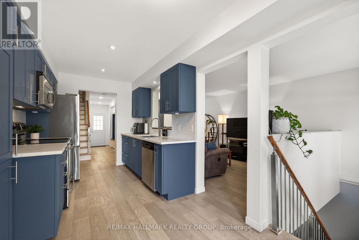
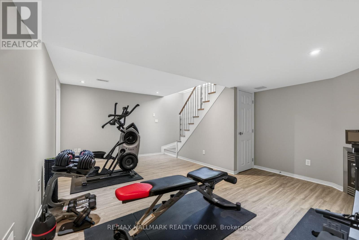
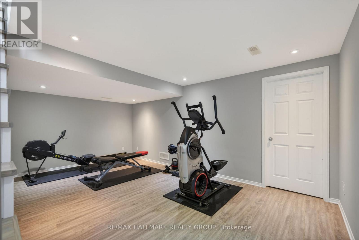
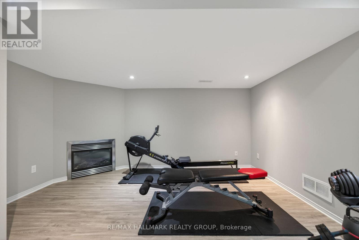
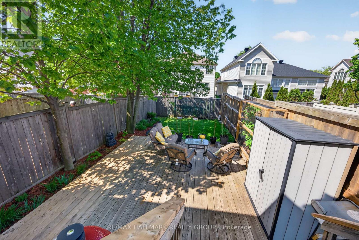
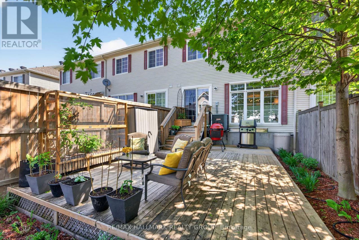
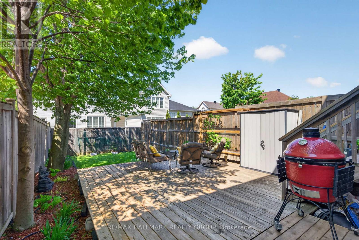
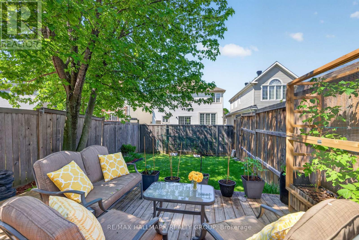
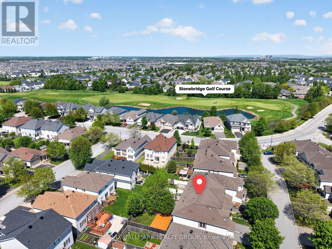
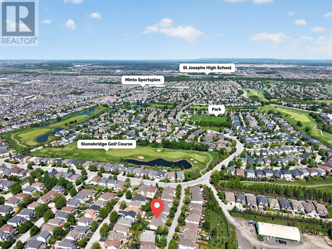
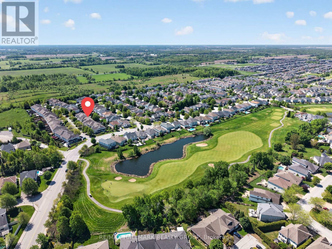
Stunning and spacious home on a quiet, mature street in Barrhaven's sought-after Stonebridge community! This 3 bedroom, 2.5 bathroom freehold townhome is fully finished and loaded with modern updates. Step inside to a bright and open layout featuring smooth, popcorn-free ceilings throughout, engineered hardwood floors, and thoughtfully designed living spaces. The beautifully updated kitchen offers quartz countertops, stainless steel appliances, refinished cabinets and an extended pantry perfect for everyday family living. Updated light fixtures, fresh neutral paint, and hardwood staircases continue the upscale, modern feel throughout the home. Upstairs, you'll find 3 well-sized bedrooms, including a spacious primary retreat including a walk-in closet with a custom closet organizer and a spa-like ensuite featuring a separate soaker tub and glass shower. Exceptionally well maintained, every detail has been thoughtfully refreshed! The finished lower level features a cozy gas fireplace, workshop space, storage, and a laundry area. Outdoors, the deep, fully fenced southwest-facing backyard is perfect for gardeners and outdoor enthusiasts alike. Enjoy mature trees and a large deck ideal for relaxing, BBQs, and entertaining family and friends. Fantastic location close to parks, schools, the Minto Recreation Complex, Stonebridge Golf Club, and the many amenities Barrhaven has to offer. Association fee of $87/month (budget and coverage details attached). Bonus: 30-amp electrical sub-panel added in the garage. Minimum 24-hour irrevocable on all offers. Schedule B (handling of deposit) to accompany all offers. (id:60083)
Open House
This property has open houses!
2:00 pm
Ends at:4:00 pm
Property Details
| MLS® Number | X13214828 |
| Property Type | Single Family |
| Community Name | 7708 - Barrhaven - Stonebridge |
| Amenities Near By | Golf Nearby, Park, Public Transit |
| Equipment Type | Water Heater |
| Parking Space Total | 3 |
| Rental Equipment Type | Water Heater |
| Structure | Deck, Porch, Shed |
Building
| Bathroom Total | 3 |
| Bedrooms Above Ground | 3 |
| Bedrooms Total | 3 |
| Amenities | Fireplace(s) |
| Appliances | Garage Door Opener Remote(s), Dishwasher, Dryer, Garage Door Opener, Hood Fan, Microwave, Stove, Washer, Refrigerator |
| Basement Development | Finished |
| Basement Type | Full (finished) |
| Construction Style Attachment | Attached |
| Cooling Type | Central Air Conditioning |
| Exterior Finish | Stone, Vinyl Siding |
| Fireplace Present | Yes |
| Fireplace Total | 1 |
| Foundation Type | Concrete |
| Half Bath Total | 1 |
| Heating Fuel | Natural Gas |
| Heating Type | Forced Air |
| Stories Total | 2 |
| Size Interior | 1,500 - 2,000 Ft2 |
| Type | Row / Townhouse |
| Utility Water | Municipal Water |
Parking
| Attached Garage | |
| Garage | |
| Inside Entry |
Land
| Acreage | No |
| Fence Type | Fenced Yard |
| Land Amenities | Golf Nearby, Park, Public Transit |
| Landscape Features | Landscaped |
| Sewer | Sanitary Sewer |
| Size Depth | 127 Ft ,8 In |
| Size Frontage | 19 Ft ,8 In |
| Size Irregular | 19.7 X 127.7 Ft |
| Size Total Text | 19.7 X 127.7 Ft |
Rooms
| Level | Type | Length | Width | Dimensions |
|---|---|---|---|---|
| Second Level | Primary Bedroom | 4.553 m | 3.269 m | 4.553 m x 3.269 m |
| Second Level | Bathroom | 3.024 m | 1.498 m | 3.024 m x 1.498 m |
| Second Level | Bathroom | 2.423 m | 1.486 m | 2.423 m x 1.486 m |
| Second Level | Bedroom 2 | 3.352 m | 2.811 m | 3.352 m x 2.811 m |
| Second Level | Bedroom 3 | 3.019 m | 2.824 m | 3.019 m x 2.824 m |
| Lower Level | Recreational, Games Room | 5.521 m | 3.256 m | 5.521 m x 3.256 m |
| Lower Level | Workshop | 3.595 m | 2.675 m | 3.595 m x 2.675 m |
| Lower Level | Utility Room | 2.997 m | 2.435 m | 2.997 m x 2.435 m |
| Lower Level | Laundry Room | 4.193 m | 2.225 m | 4.193 m x 2.225 m |
| Main Level | Foyer | 3.82 m | 1.208 m | 3.82 m x 1.208 m |
| Main Level | Partial Bathroom | 2.159 m | 0.974 m | 2.159 m x 0.974 m |
| Main Level | Dining Room | 3.8 m | 2.433 m | 3.8 m x 2.433 m |
| Main Level | Living Room | 3.874 m | 3.131 m | 3.874 m x 3.131 m |
| Main Level | Kitchen | 4.746 m | 2.565 m | 4.746 m x 2.565 m |
https://www.realtor.ca/real-estate/29825252/115-cedardown-private-ottawa-7708-barrhaven-stonebridge
Contact Us
Contact us for more information

Garett Mccune
Salesperson
www.findottawahomes.com/
www.facebook.com/profile.php?id=100074767674380
www.linkedin.com/in/garettmccune/
700 Eagleson Road, Suite 105
Ottawa, Ontario K2M 2G9
(613) 663-2720
(613) 592-9701
www.hallmarkottawa.com/

Tyler Mccune
Salesperson
www.findottawahomes.com/
www.facebook.com/profile.php?id=100074767674380
twitter.com/forsaleinottawa
www.linkedin.com/in/tyler-mccune-69240529/
700 Eagleson Road, Suite 105
Ottawa, Ontario K2M 2G9
(613) 663-2720
(613) 592-9701
www.hallmarkottawa.com/

The trademarks REALTOR®, REALTORS®, and the REALTOR® logo are controlled by The Canadian Real Estate Association (CREA) and identify real estate professionals who are members of CREA. The trademarks MLS®, Multiple Listing Service® and the associated logos are owned by The Canadian Real Estate Association (CREA) and identify the quality of services provided by real estate professionals who are members of CREA. The trademark DDF® is owned by The Canadian Real Estate Association (CREA) and identifies CREA's Data Distribution Facility (DDF®)
May 29 2026 05:55:32
Ottawa Real Estate Board
RE/MAX Hallmark Realty Group