
1247b Green Forest Way Frontenac, Ontario K0H 1C0







$549,900
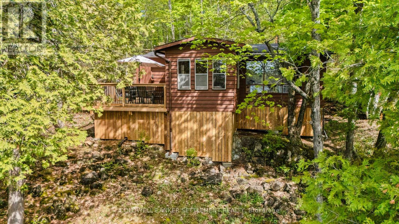
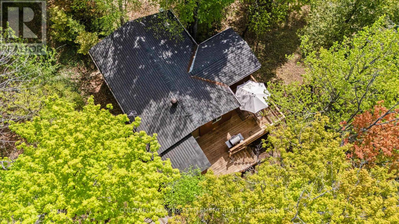
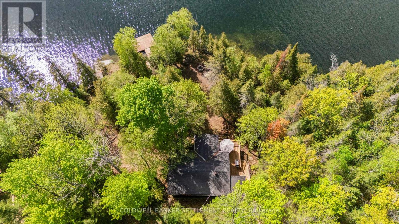
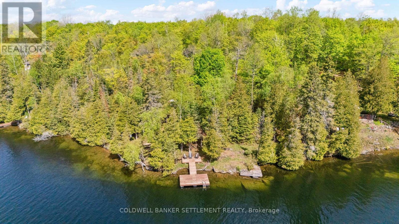
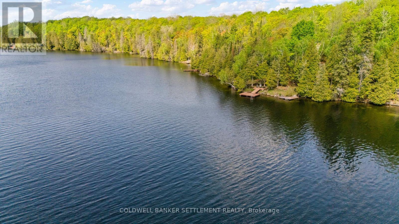
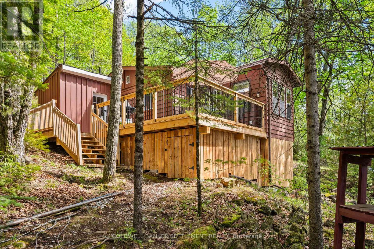
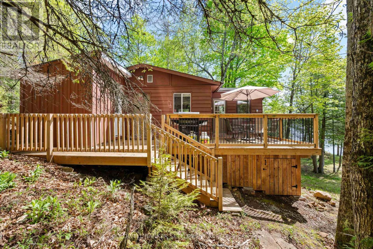
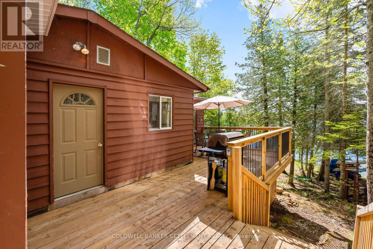
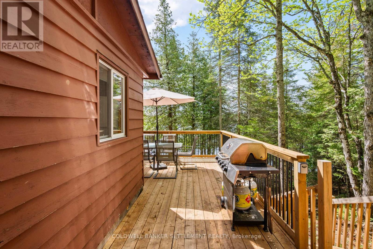
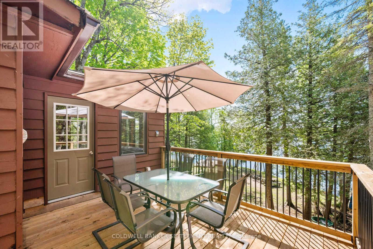
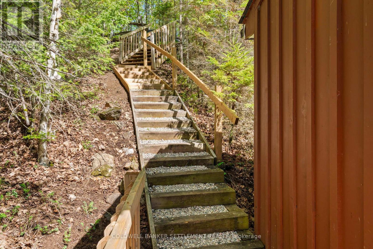
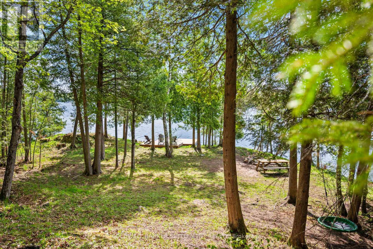
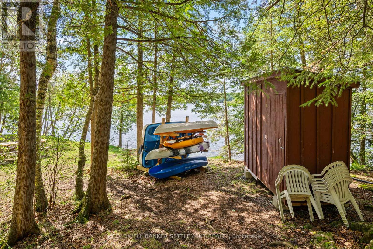
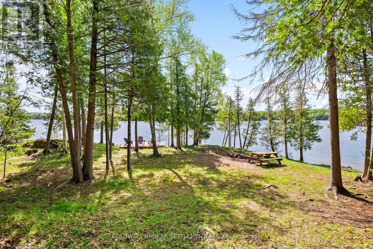
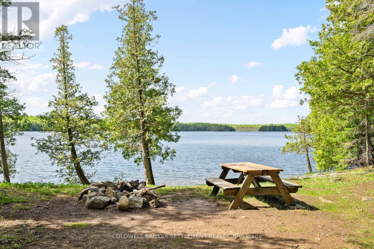
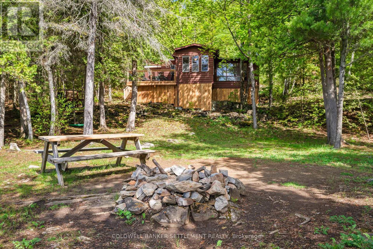
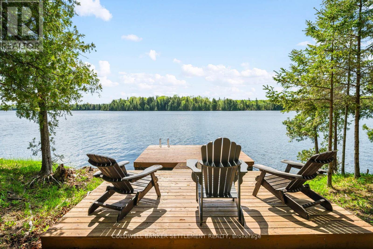
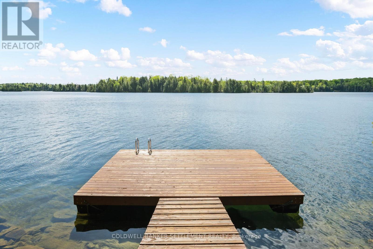
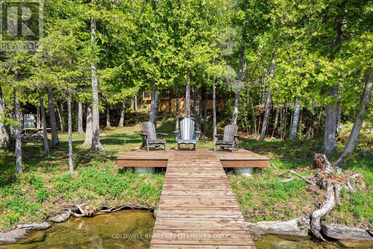
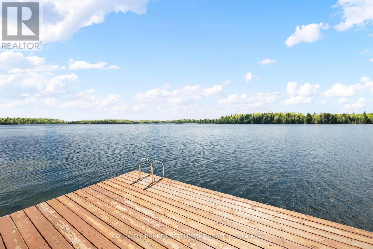
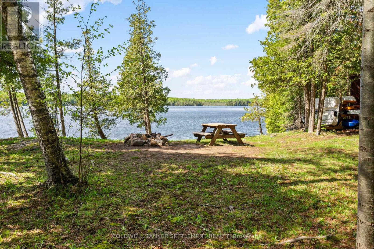
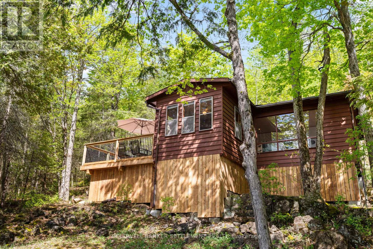
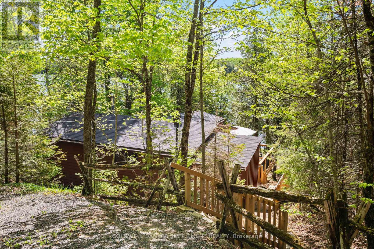
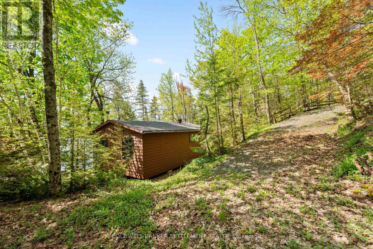
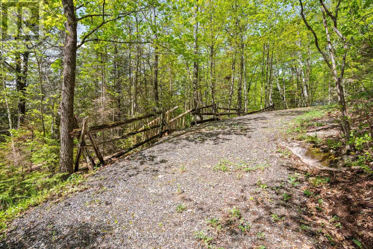
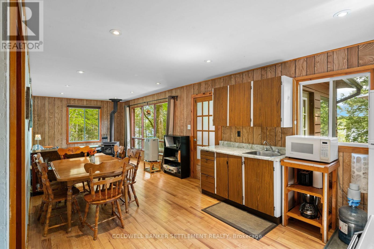
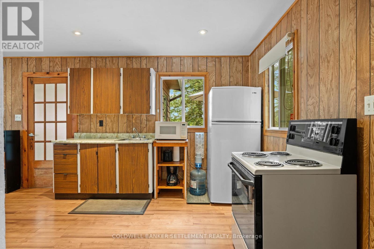
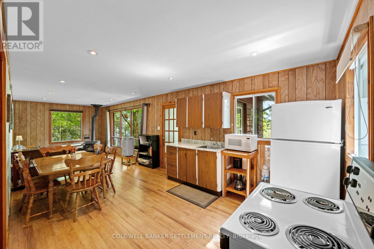
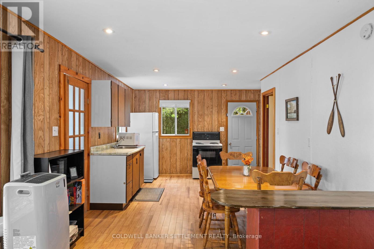
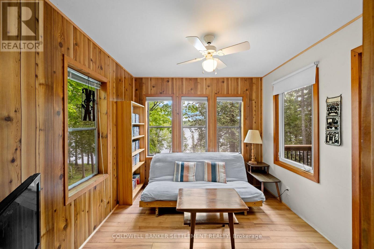
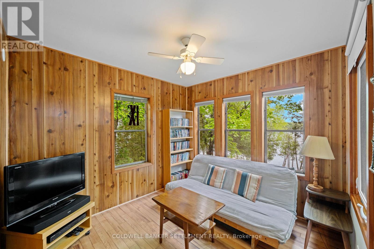
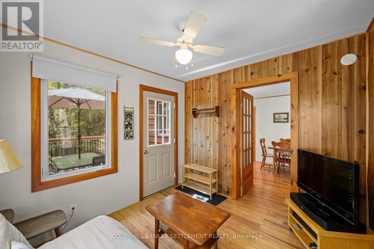
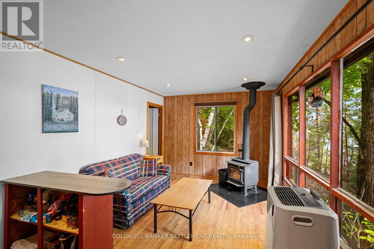
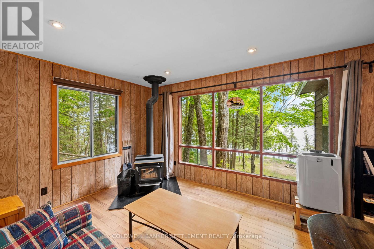
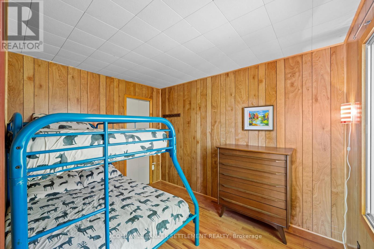
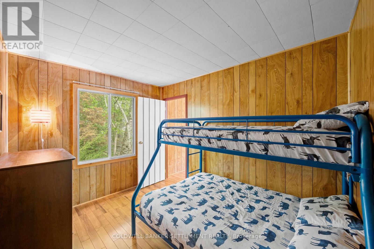
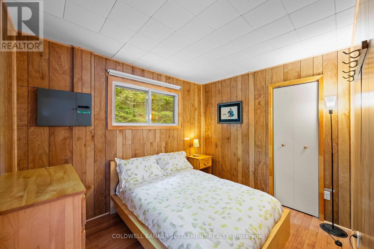
Tucked along the pristine shores of Malcolm Lake in North Frontenac, this turnkey, fully furnished 2-bedroom cottage offers the perfect waterfront escape. Featuring sought-after southern exposure and approximately 119 feet of clean shoreline, you can enjoy breathtaking sunrises, crystal-clear swimming, and endless days on the water from this peaceful lakeside setting. Inside, the cottage offers a warm and inviting atmosphere with easy-care laminate flooring throughout. A cozy wood stove makes it ideal for relaxing on cooler evenings, while the bright sunroom provides additional living space. This sunroom could easily serve as a third bedroom, guest room, or lakeside office with tranquil water views. Step outside to enjoy the natural beauty of the property, which boasts two distinct access points to the water: a shallow, gentle entry perfect for wading and launching small boats like kayaks and canoes, and a deep, clean waterfront area with a dock that is absolutely perfect for swimming, boating, and fishing. A convenient lakeside shed offers excellent storage for water toys, fishing gear, and outdoor equipment. Whether you're looking for a family getaway, a seasonal retreat, or a peaceful place to unwind, this Malcolm Lake cottage delivers classic waterfront living in the heart of North Frontenac. (id:60083)
Property Details
| MLS® Number | X13214284 |
| Property Type | Single Family |
| Community Name | 53 - Frontenac North |
| Easement | Unknown |
| Features | Carpet Free |
| Parking Space Total | 4 |
| Structure | Dock |
| View Type | Direct Water View |
| Water Front Type | Waterfront On Lake |
Building
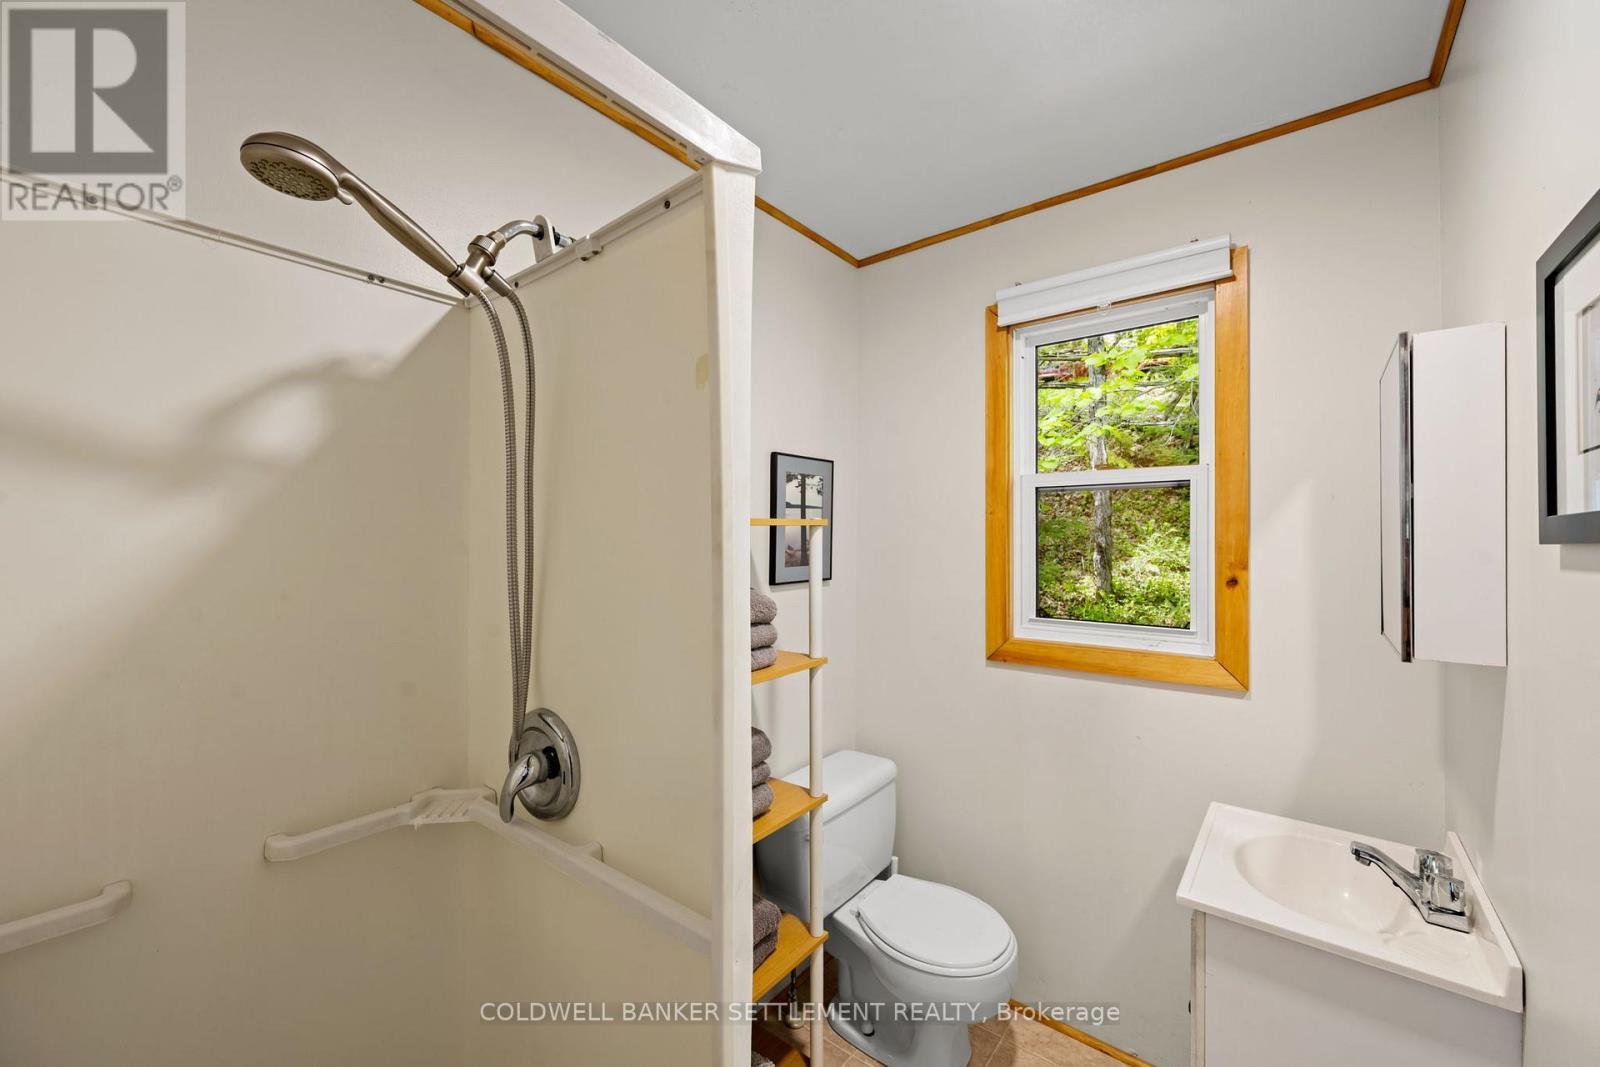
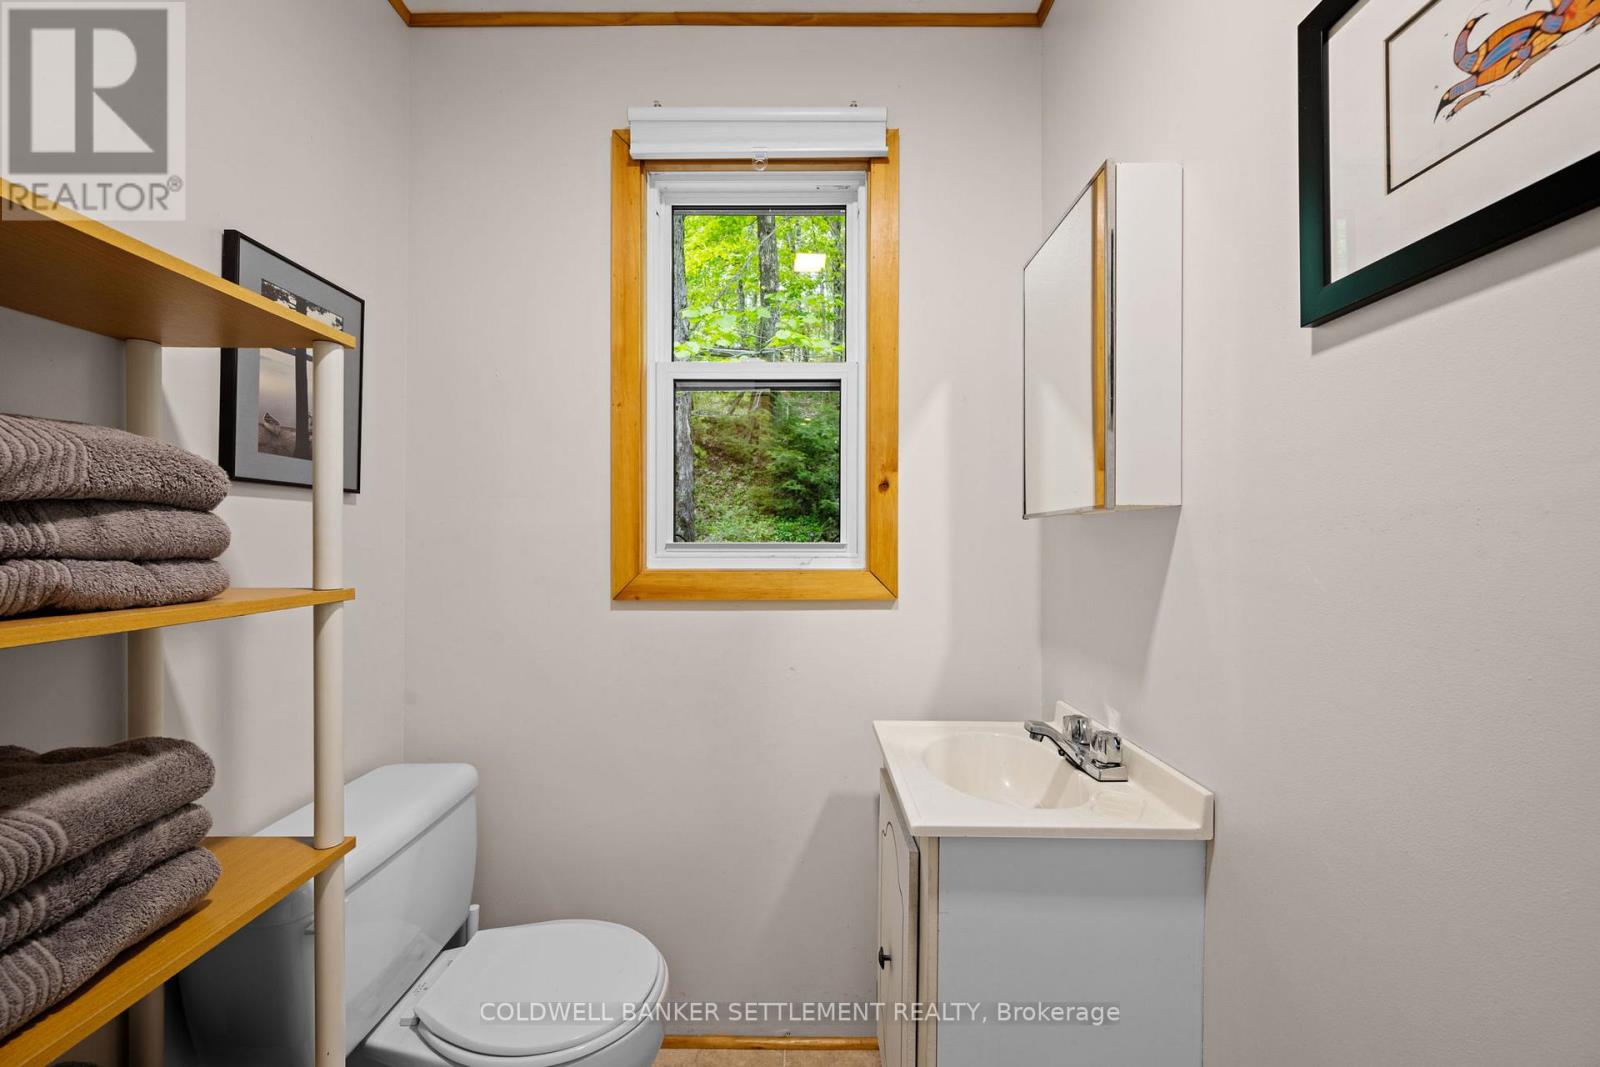
| Bathroom Total | 1 |
| Bedrooms Above Ground | 2 |
| Bedrooms Total | 2 |
| Age | 51 To 99 Years |
| Amenities | Fireplace(s) |
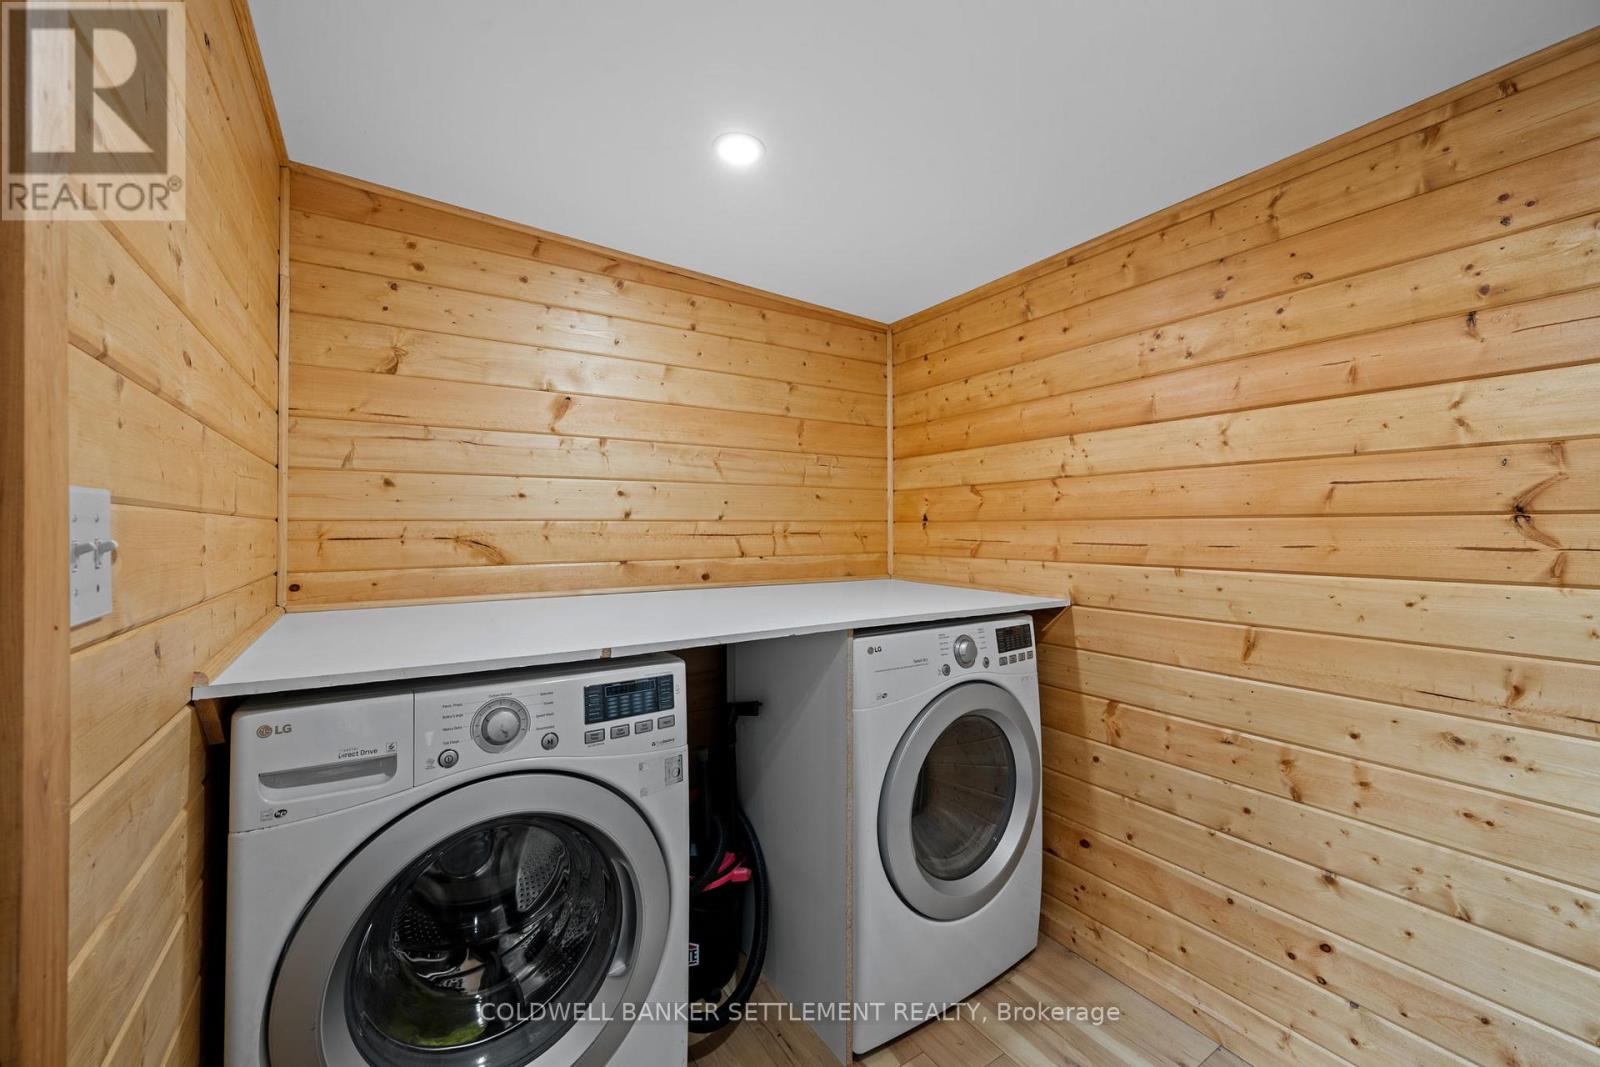
| Appliances | Water Heater, All |
| Architectural Style | Bungalow |
| Basement Type | None |
| Construction Style Attachment | Detached |
| Cooling Type | Window Air Conditioner |
| Exterior Finish | Wood |
| Fireplace Present | Yes |
| Foundation Type | Wood/piers |
| Heating Fuel | Wood |
| Heating Type | Other |
| Stories Total | 1 |
| Size Interior | 700 - 1,100 Ft2 |
| Type | House |
| Utility Water | Lake/river Water Intake |
Parking
| No Garage |
Land
| Access Type | Private Road, Private Docking |
| Acreage | No |
| Sewer | Septic System |
| Size Depth | 357 Ft |
| Size Frontage | 119 Ft |
| Size Irregular | 119 X 357 Ft |
| Size Total Text | 119 X 357 Ft |
Rooms
| Level | Type | Length | Width | Dimensions |
|---|---|---|---|---|
| Main Level | Kitchen | 5.235 m | 3.2 m | 5.235 m x 3.2 m |
| Main Level | Living Room | 3.71 m | 3.2 m | 3.71 m x 3.2 m |
| Main Level | Bathroom | 2.116 m | 1.494 m | 2.116 m x 1.494 m |
| Main Level | Sunroom | 2.975 m | 2.849 m | 2.975 m x 2.849 m |
| Main Level | Bedroom | 3.372 m | 2.59 m | 3.372 m x 2.59 m |
| Main Level | Bedroom 2 | 3.13 m | 2.59 m | 3.13 m x 2.59 m |
| Main Level | Laundry Room | 2.49 m | 1.925 m | 2.49 m x 1.925 m |
Utilities
| Electricity | Installed |
Contact Us
Contact us for more information
Dennis Larocque
Salesperson
dennislarocque.ca/
2 Wilson Street East
Perth, Ontario K7H 1L2
(613) 264-0123
(613) 264-0776
www.coldwellbankerperth.com/

The trademarks REALTOR®, REALTORS®, and the REALTOR® logo are controlled by The Canadian Real Estate Association (CREA) and identify real estate professionals who are members of CREA. The trademarks MLS®, Multiple Listing Service® and the associated logos are owned by The Canadian Real Estate Association (CREA) and identify the quality of services provided by real estate professionals who are members of CREA. The trademark DDF® is owned by The Canadian Real Estate Association (CREA) and identifies CREA's Data Distribution Facility (DDF®)
May 29 2026 04:32:49
Rideau - St. Lawrence Real Estate Board
Coldwell Banker Settlement Realty