
1382 Lochwinnoch Road Horton, Ontario K7V 3Z4

$774,900
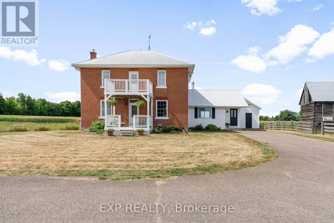
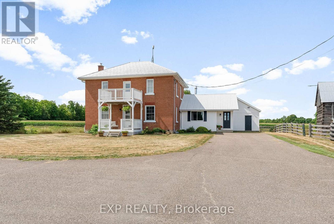
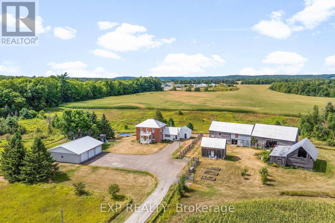
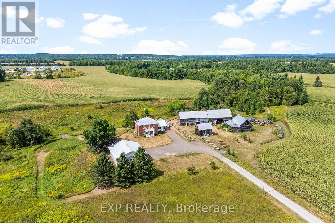
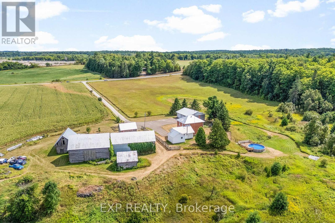
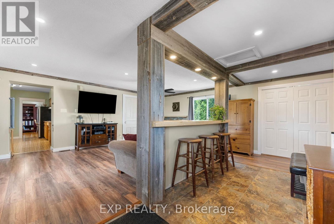
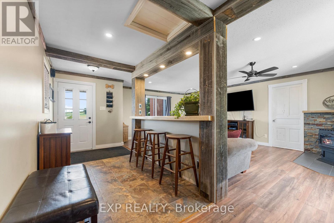
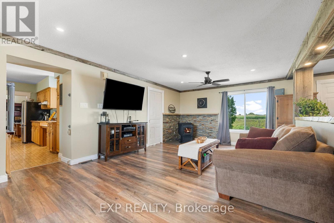
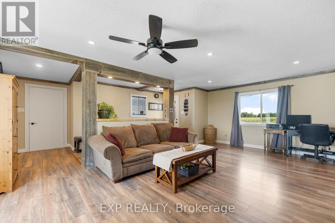
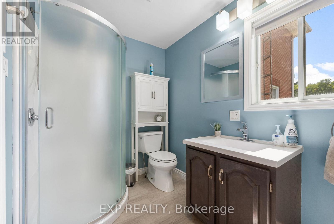
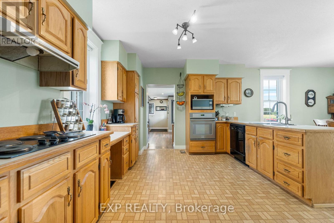
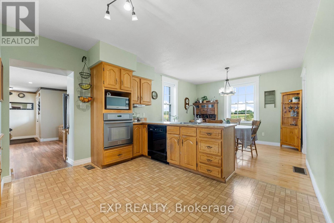
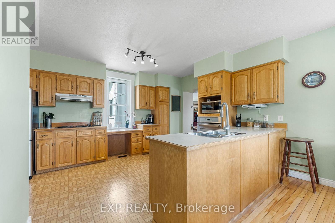
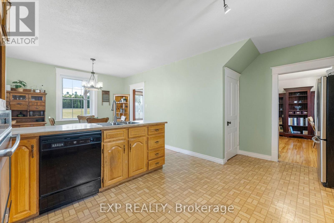
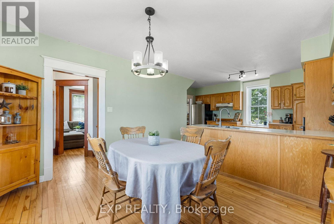
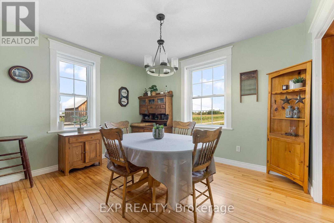
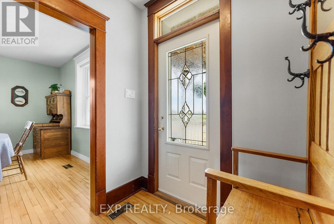
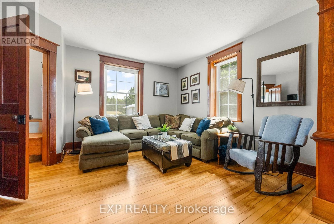
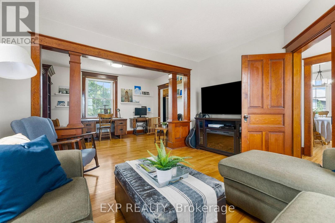
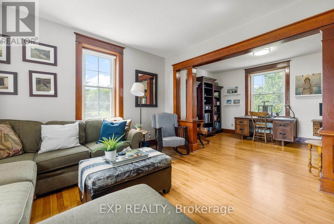
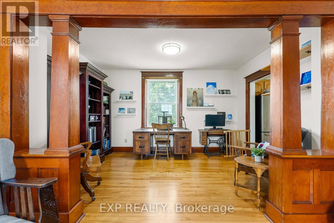
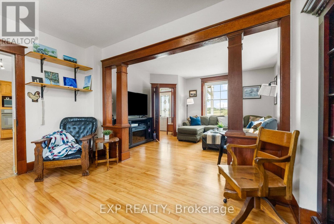
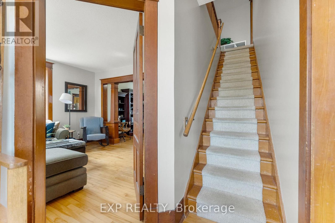
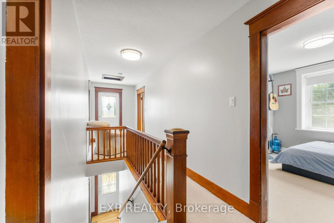
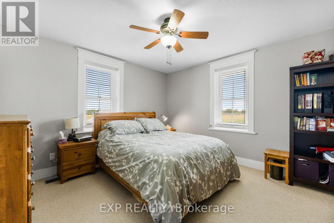
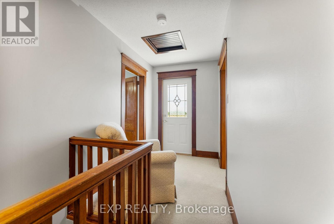
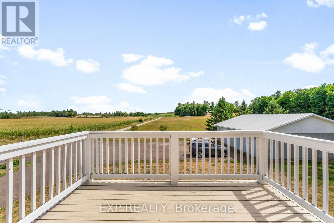
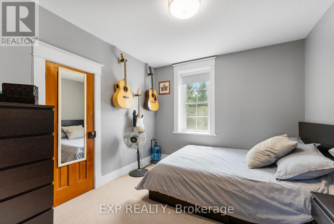
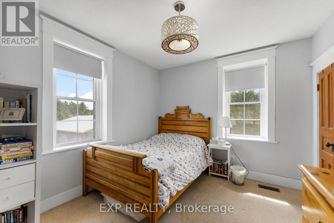
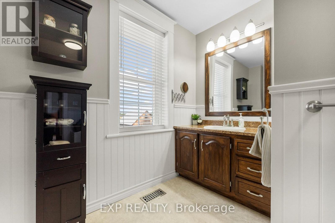
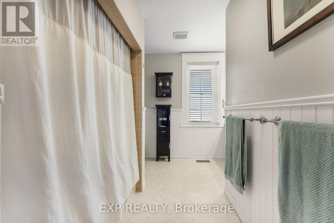
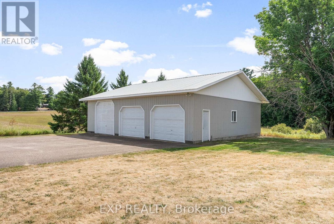
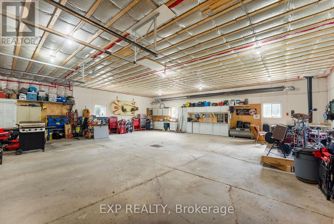
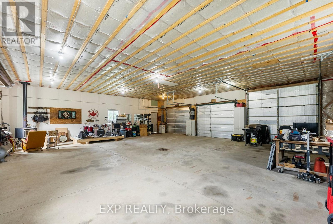
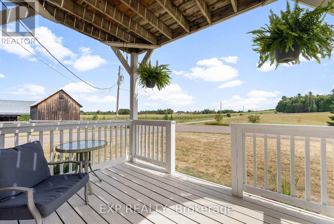
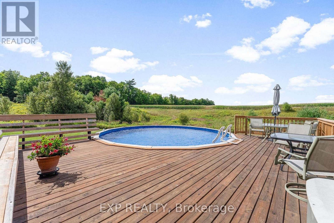
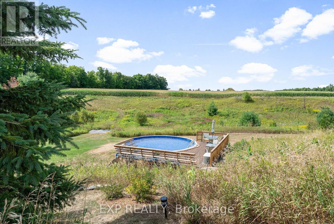
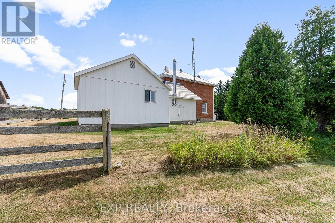
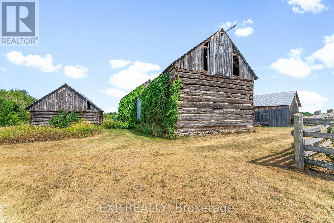
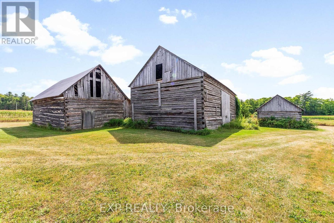
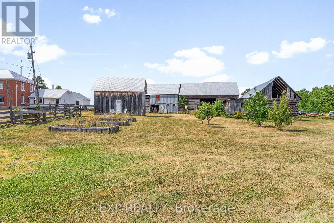
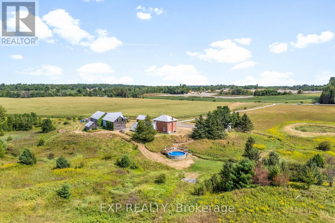
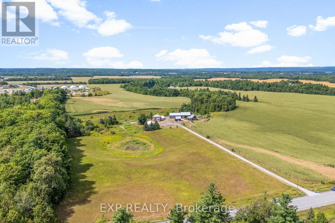
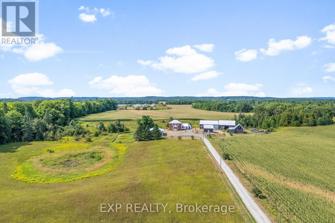
Welcome to 1382 Lochwinnoch Road-an exceptional 13-acre country retreat where charm, privacy, and modern comfort come together. Tucked back from the road in a picturesque setting, this beautifully maintained 2-storey brick century home offers 3 bedrooms and 2 bathrooms, rich with character including original wood doors, solid wood trim, and timeless finishes throughout.Step outside and experience everything country living should be: an insulated and heated oversized 3-bay garage/workshop, multiple outbuildings for ample storage, and a peaceful creek winding through the property. Enjoy long summer days on the deck or cool off in the above-ground pool, all surrounded by your own private acreage. A paved driveway adds everyday convenience, while the durable metal roof offers long-term peace of mind.Ideally located just minutes to Highway 17 for an easy commute and close to the Ottawa River for endless recreation, this property offers the perfect balance of tranquility and accessibility.More than just a home-this is a lifestyle. Warm, inviting, and full of possibility, it's a place you'll truly love to call your own. (id:60083)
Property Details
| MLS® Number | X13082636 |
| Property Type | Single Family |
| Community Name | 544 - Horton Twp |
| Equipment Type | Propane Tank |
| Features | Irregular Lot Size, Waterway, Open Space, Flat Site, Paved Yard, Hilly |
| Parking Space Total | 13 |
| Pool Type | Above Ground Pool |
| Rental Equipment Type | Propane Tank |
| Structure | Porch, Barn |
Building
| Bathroom Total | 2 |
| Bedrooms Above Ground | 3 |
| Bedrooms Total | 3 |
| Age | 51 To 99 Years |
| Amenities | Fireplace(s) |
| Appliances | Range, Cooktop, Dishwasher, Dryer, Freezer, Oven, Washer, Water Treatment, Refrigerator |
| Basement Development | Unfinished |
| Basement Type | N/a (unfinished) |
| Construction Style Attachment | Detached |
| Cooling Type | Central Air Conditioning |
| Exterior Finish | Brick, Vinyl Siding |
| Fireplace Fuel | Pellet |
| Fireplace Present | Yes |
| Fireplace Total | 1 |
| Fireplace Type | Stove |
| Foundation Type | Stone |
| Heating Fuel | Propane |
| Heating Type | Forced Air |
| Stories Total | 2 |
| Size Interior | 1,500 - 2,000 Ft2 |
| Type | House |
| Utility Water | Artesian Well |
Parking
| Detached Garage | |
| Garage |
Land
| Acreage | Yes |
| Sewer | Septic System |
| Size Depth | 947 Ft |
| Size Frontage | 461 Ft ,2 In |
| Size Irregular | 461.2 X 947 Ft |
| Size Total Text | 461.2 X 947 Ft|10 - 24.99 Acres |
| Zoning Description | Rural |
Rooms
| Level | Type | Length | Width | Dimensions |
|---|---|---|---|---|
| Second Level | Bedroom 2 | 2.933 m | 3.278 m | 2.933 m x 3.278 m |
| Second Level | Primary Bedroom | 3.697 m | 3.752 m | 3.697 m x 3.752 m |
| Second Level | Bathroom | 2.987 m | 3.763 m | 2.987 m x 3.763 m |
| Second Level | Bedroom 3 | 2.934 m | 3.247 m | 2.934 m x 3.247 m |
| Main Level | Foyer | 5.409 m | 1.771 m | 5.409 m x 1.771 m |
| Main Level | Family Room | 6.405 m | 3.911 m | 6.405 m x 3.911 m |
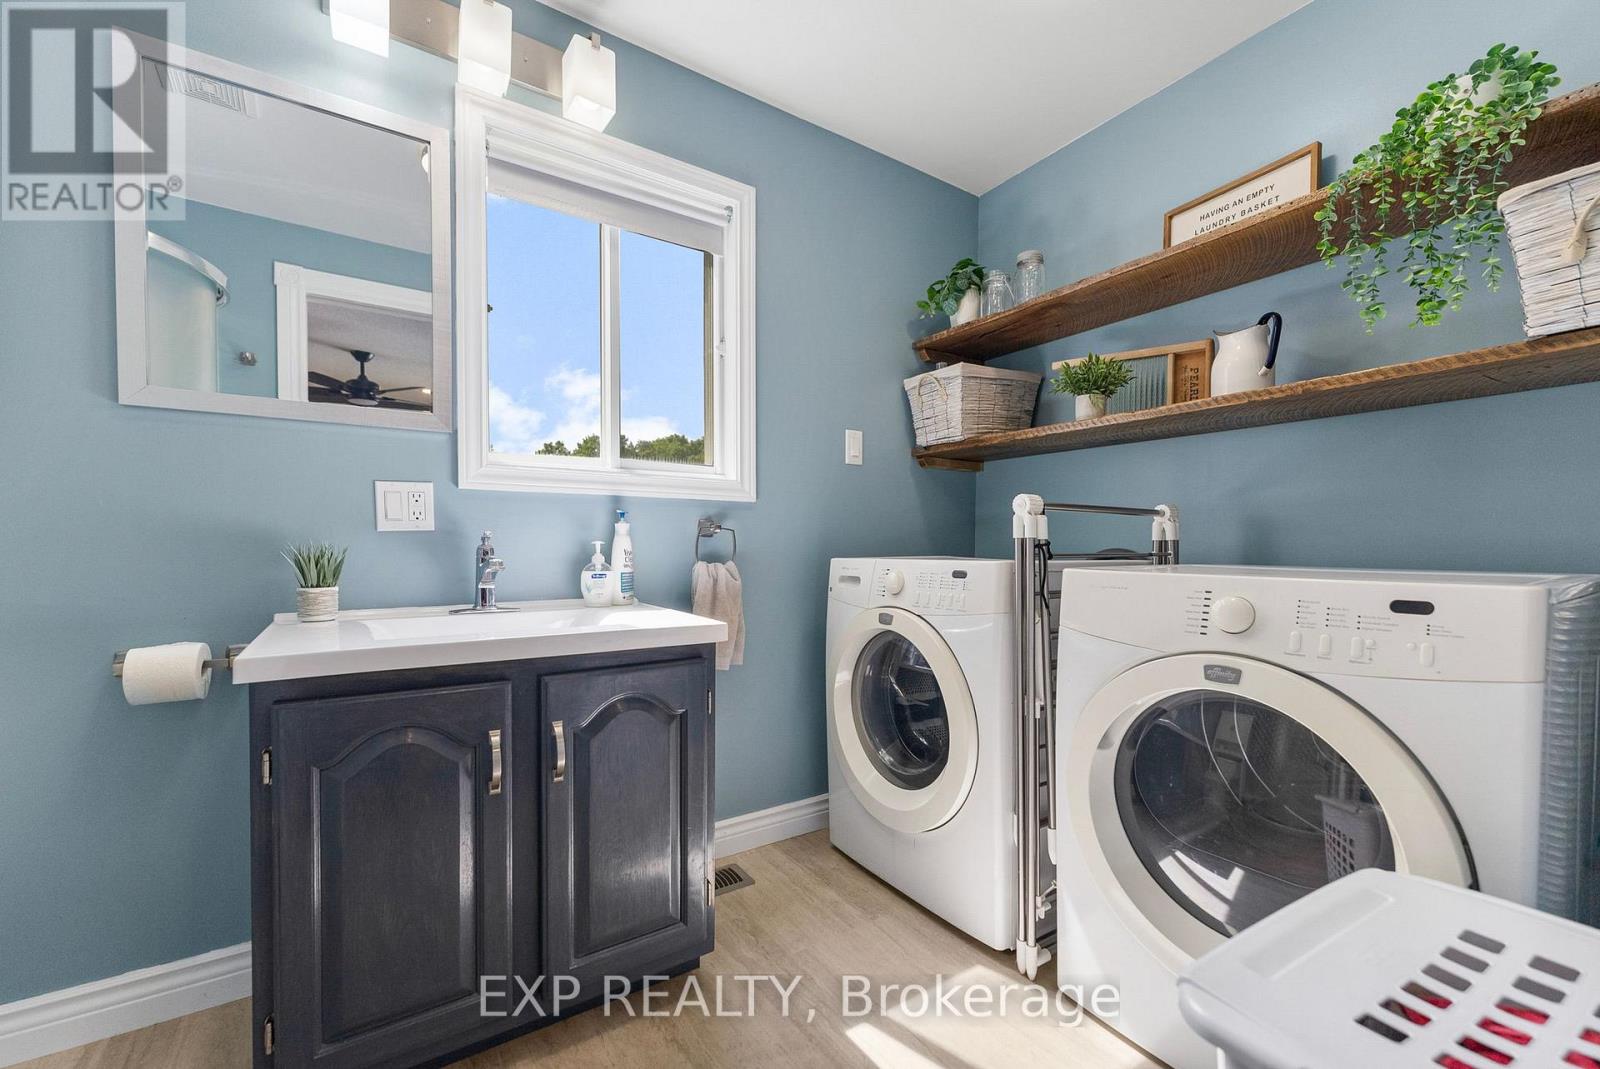
| Main Level | Bathroom | 3.332 m | 1.85 m | 3.332 m x 1.85 m |
| Main Level | Kitchen | 3.587 m | 4.796 m | 3.587 m x 4.796 m |
| Main Level | Dining Room | 3.186 m | 3.759 m | 3.186 m x 3.759 m |
| Main Level | Living Room | 3.798 m | 4.207 m | 3.798 m x 4.207 m |
| Main Level | Library | 2.804 m | 4.342 m | 2.804 m x 4.342 m |
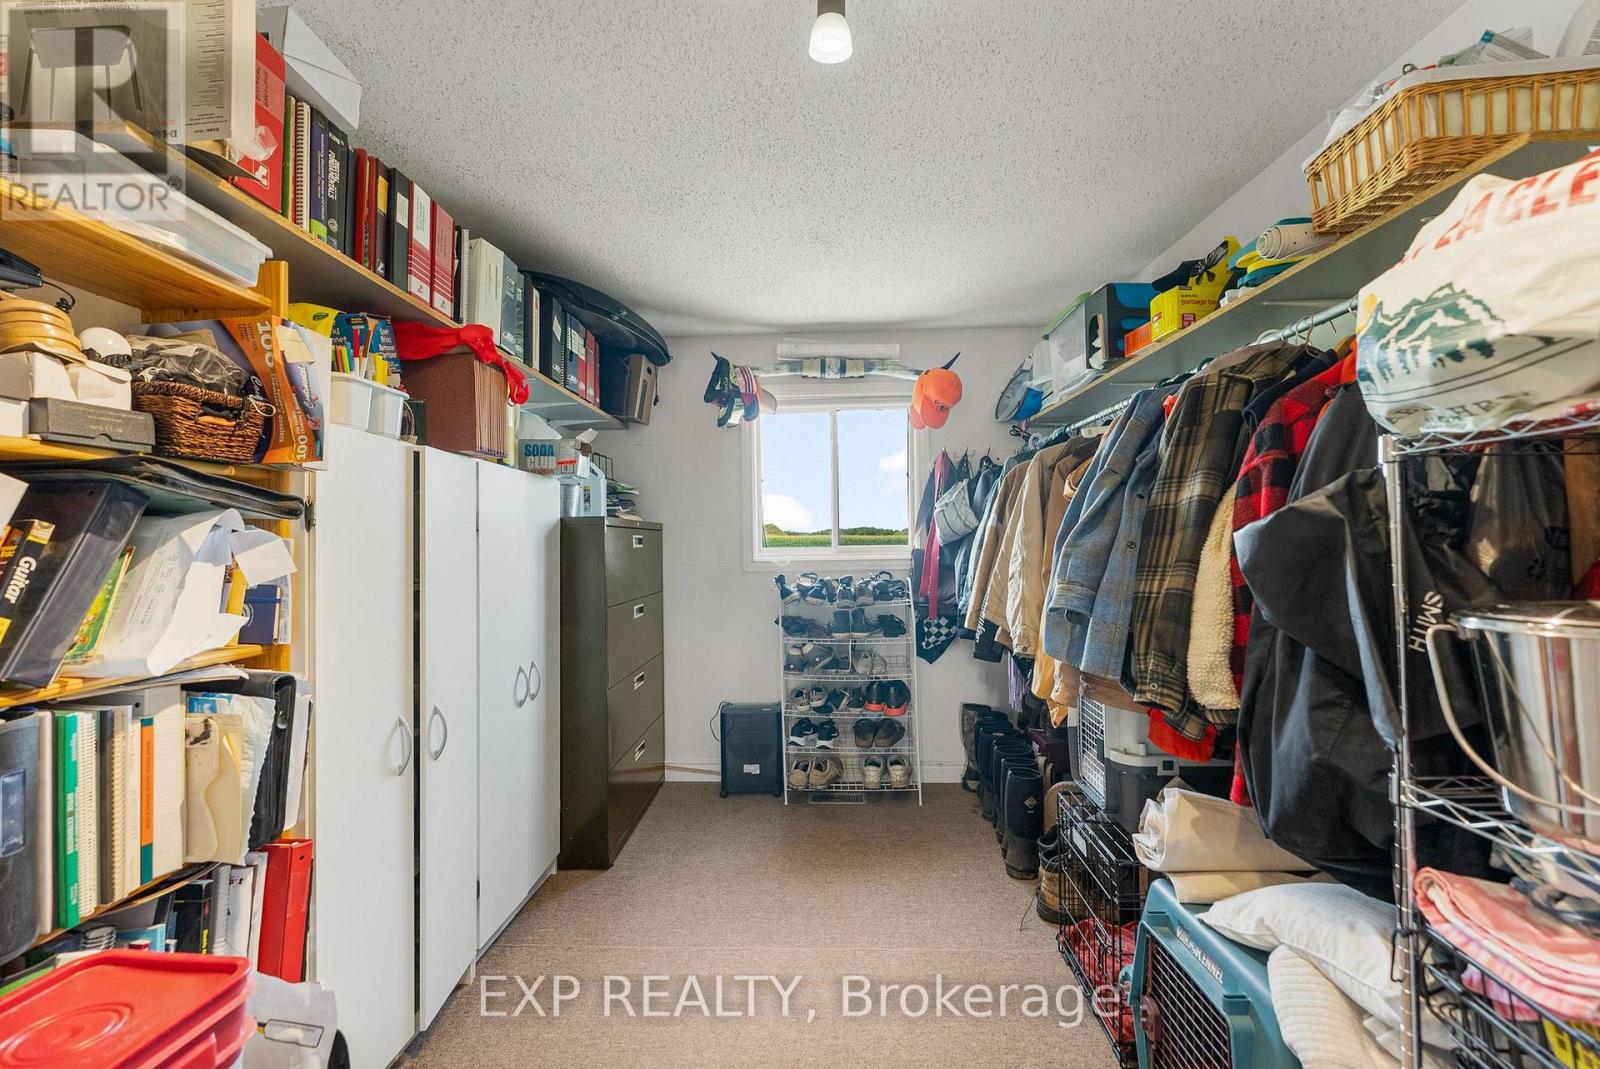
| Main Level | Mud Room | 2.951 m | 2.618 m | 2.951 m x 2.618 m |
https://www.realtor.ca/real-estate/29700209/1382-lochwinnoch-road-horton-544-horton-twp
Contact Us
Contact us for more information

Erica Campbell
Salesperson
117 Raglan Street South
Renfrew, Ontario K7V 1P8
(866) 530-7737
(647) 849-3180
www.exprealty.ca/

Anna Deslaurier
Salesperson
annadeslaurier.exprealty.com/
www.facebook.com/annadeslaurier.realestate
117 Raglan Street South
Renfrew, Ontario K7V 1P8
(866) 530-7737
(647) 849-3180
www.exprealty.ca/

Skylar Kluke
Salesperson
117 Raglan Street South
Renfrew, Ontario K7V 1P8
(866) 530-7737
(647) 849-3180
www.exprealty.ca/

The trademarks REALTOR®, REALTORS®, and the REALTOR® logo are controlled by The Canadian Real Estate Association (CREA) and identify real estate professionals who are members of CREA. The trademarks MLS®, Multiple Listing Service® and the associated logos are owned by The Canadian Real Estate Association (CREA) and identify the quality of services provided by real estate professionals who are members of CREA. The trademark DDF® is owned by The Canadian Real Estate Association (CREA) and identifies CREA's Data Distribution Facility (DDF®)
May 10 2026 11:44:07
Renfrew County Real Estate Board
Exp Realty