
1525 Route 900 W The Nation, Ontario K0A 3C0











$539,900
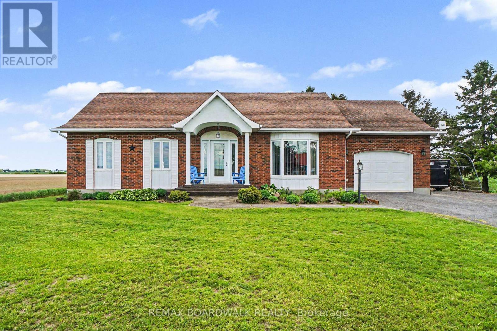
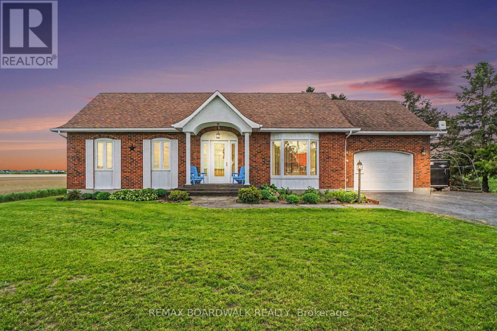
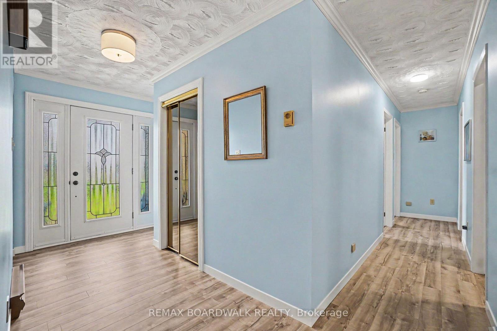
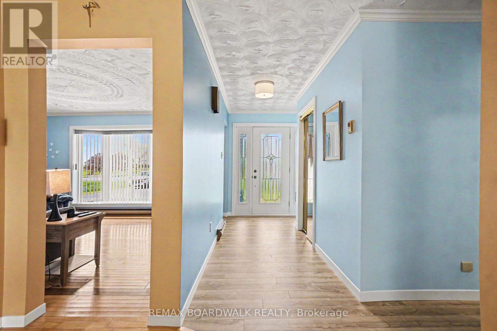
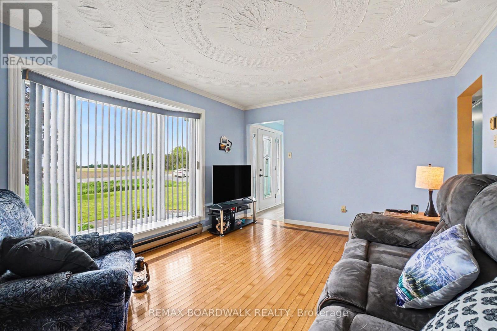
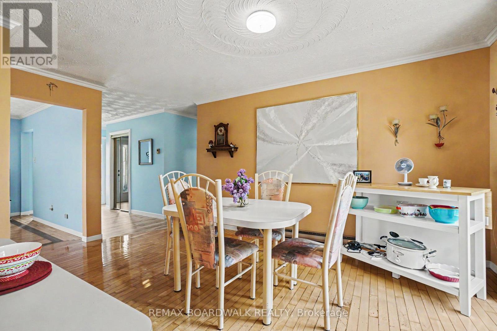
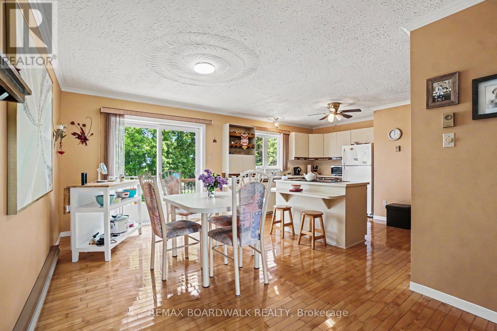
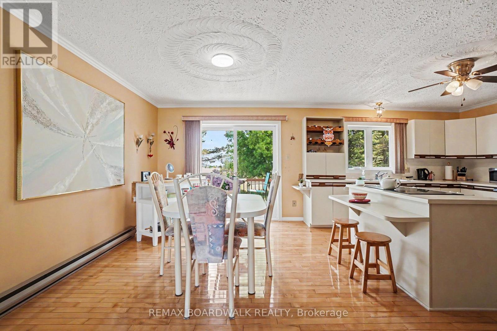
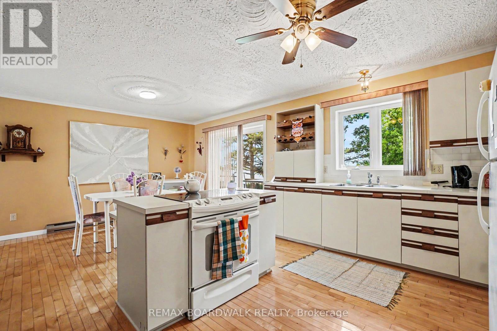
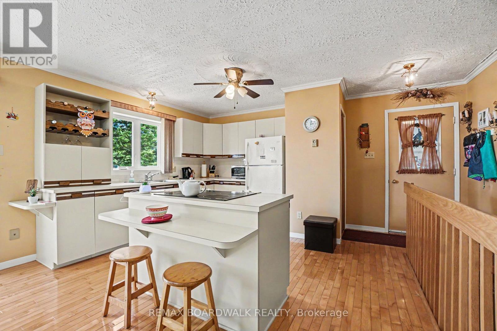
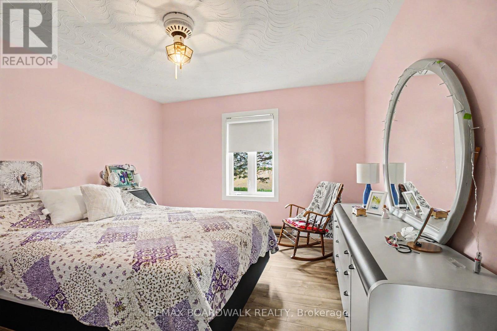
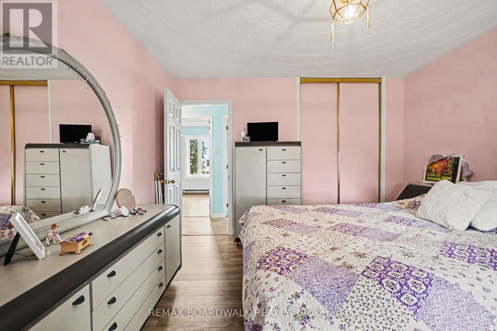
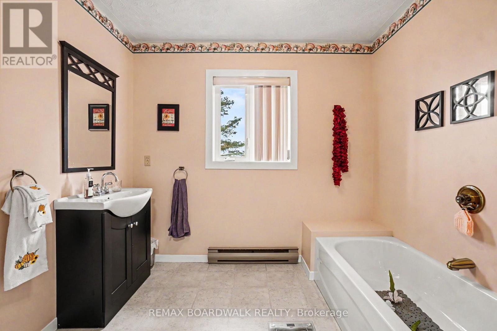
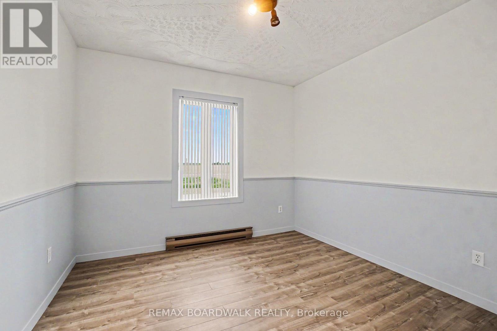
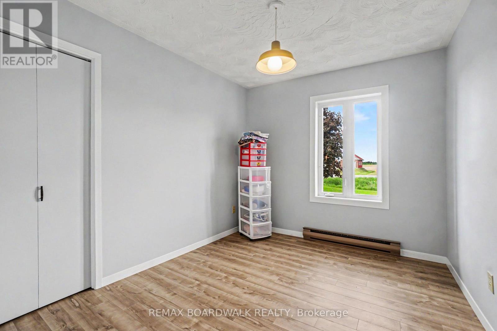
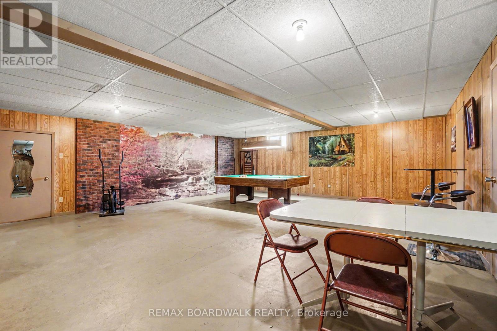
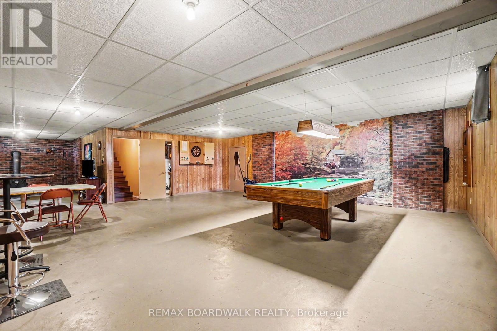
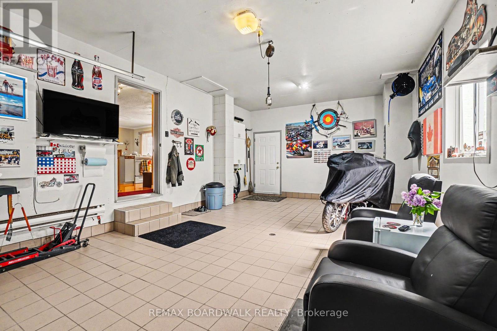
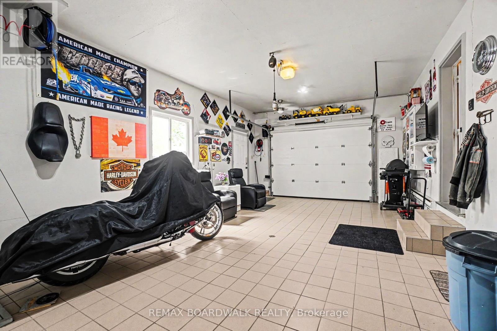
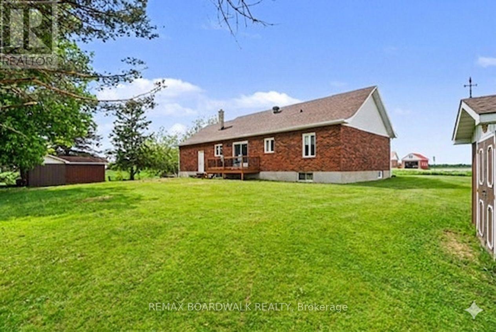
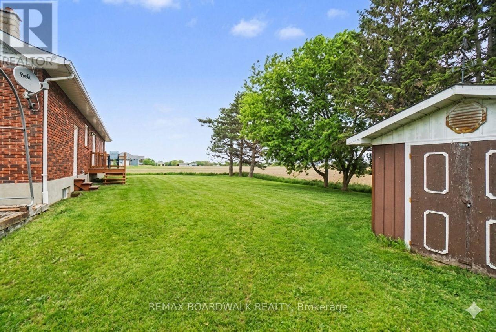
Welcome to charming St-Albert! Nestled on a beautiful 0.5-acre lot, this well-maintained bungalow offers the perfect mix of country charm and everyday convenience. Featuring 3 bedrooms and 1.5 bathrooms, this home is ideal for families, downsizers, or anyone looking for peaceful living just outside the city. The bright and functional main floor includes the convenience of main-level laundry, while the partially finished basement offers additional living space with a cozy wood stove - perfect for relaxing evenings or creating a family room, home gym, or hobby area. You'll also appreciate the very clean attached indoor garage, providing excellent storage and practicality year-round. Located just minutes from the village, approximately 10 minutes to Highway 417, and only 30 minutes East from Ottawa, this property combines rural tranquility with easy access to amenities and commuting routes. A wonderful opportunity to enjoy space, comfort, and country living! (id:60083)
Property Details
| MLS® Number | X13215678 |
| Property Type | Single Family |
| Community Name | 605 - The Nation Municipality |
| Parking Space Total | 9 |
Building
| Bathroom Total | 2 |
| Bedrooms Above Ground | 3 |
| Bedrooms Total | 3 |
| Age | 31 To 50 Years |
| Appliances | Garage Door Opener Remote(s), Dishwasher, Dryer, Storage Shed, Stove, Washer, Refrigerator |
| Architectural Style | Bungalow |
| Basement Development | Partially Finished |
| Basement Type | Full (partially Finished) |
| Construction Style Attachment | Detached |
| Cooling Type | None |
| Exterior Finish | Brick |
| Fireplace Present | Yes |
| Fireplace Total | 1 |
| Fireplace Type | Woodstove |
| Foundation Type | Block |
| Half Bath Total | 1 |
| Heating Fuel | Electric, Wood |
| Heating Type | Baseboard Heaters |
| Stories Total | 1 |
| Size Interior | 1,100 - 1,500 Ft2 |
| Type | House |
| Utility Water | Drilled Well |
Parking
| Attached Garage | |
| Garage |
Land
| Acreage | No |
| Sewer | Septic System |
| Size Depth | 160 Ft |
| Size Frontage | 140 Ft |
| Size Irregular | 140 X 160 Ft |
| Size Total Text | 140 X 160 Ft|1/2 - 1.99 Acres |
Rooms
| Level | Type | Length | Width | Dimensions |
|---|---|---|---|---|
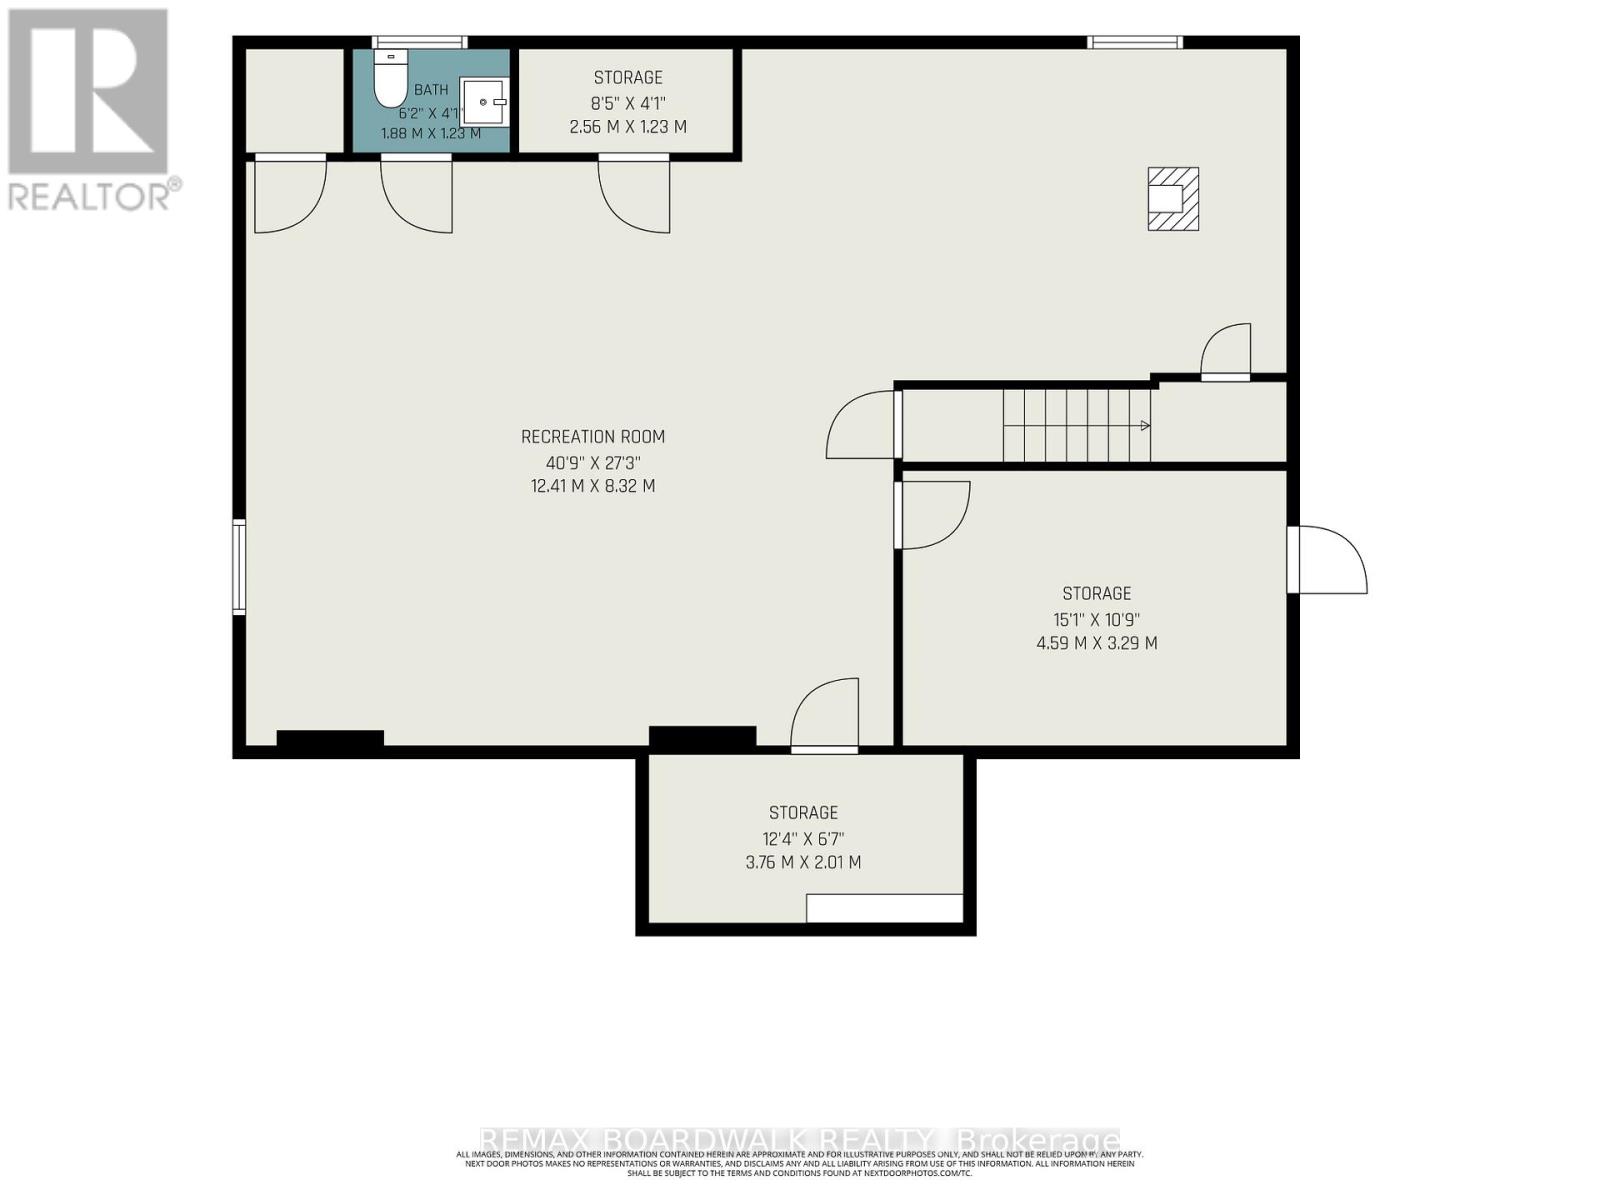
| Basement | Other | 2.56 m | 1.23 m | 2.56 m x 1.23 m |
| Basement | Other | 4.59 m | 3.29 m | 4.59 m x 3.29 m |
| Basement | Other | 3.76 m | 2.01 m | 3.76 m x 2.01 m |
| Basement | Recreational, Games Room | 12.41 m | 8.32 m | 12.41 m x 8.32 m |
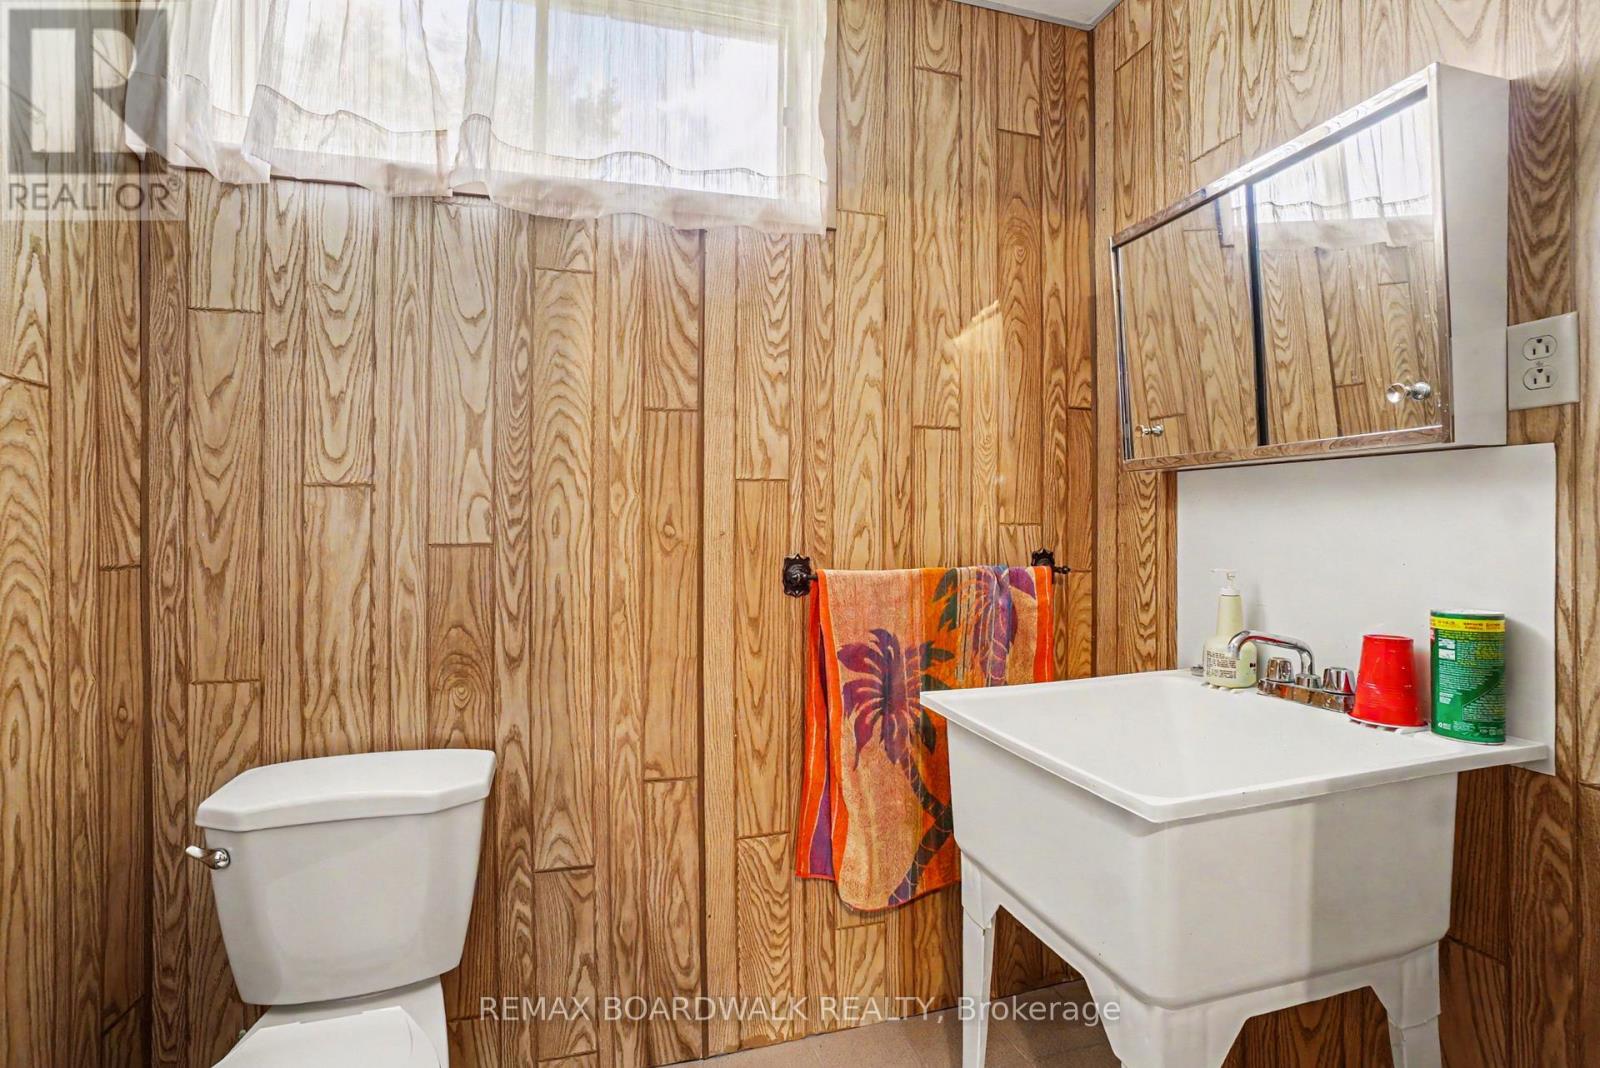
| Basement | Bathroom | 1.88 m | 1.23 m | 1.88 m x 1.23 m |
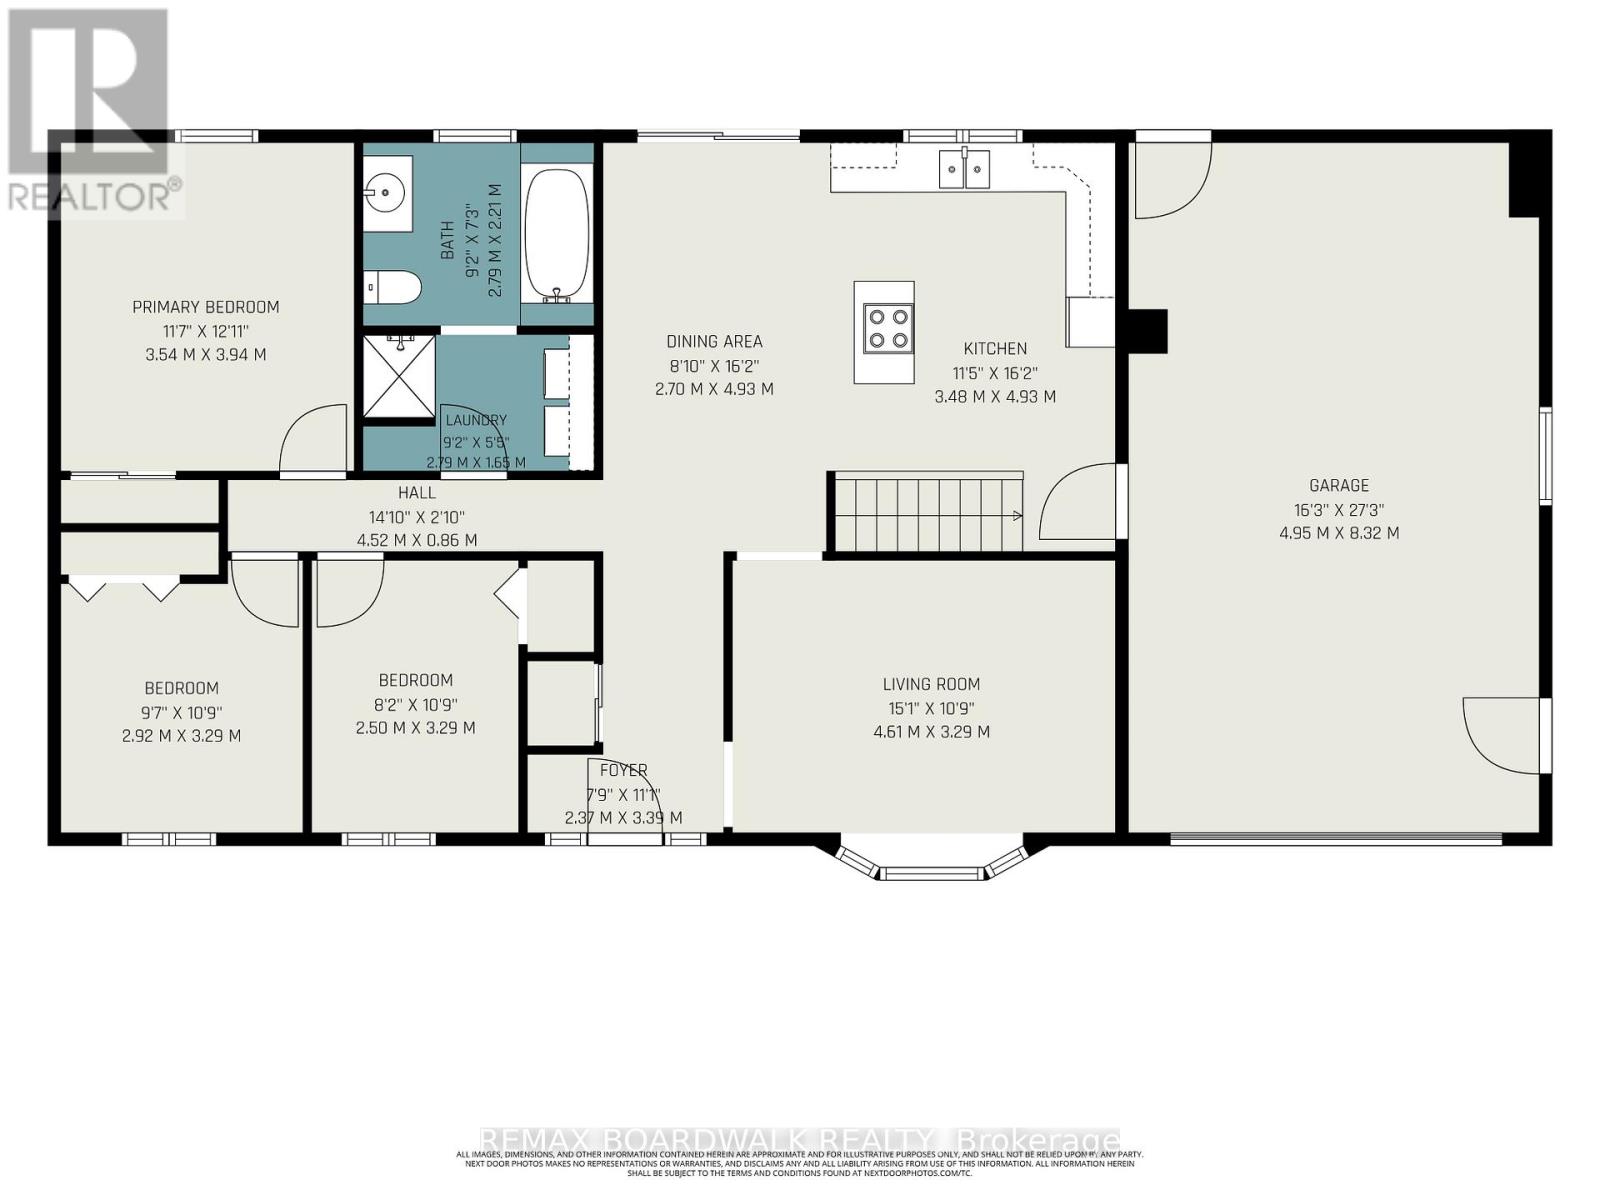
| Main Level | Kitchen | 3.48 m | 4.93 m | 3.48 m x 4.93 m |
| Main Level | Dining Room | 2.7 m | 4.93 m | 2.7 m x 4.93 m |
| Main Level | Living Room | 4.61 m | 3.29 m | 4.61 m x 3.29 m |
| Main Level | Primary Bedroom | 3.54 m | 3.94 m | 3.54 m x 3.94 m |
| Main Level | Bedroom 2 | 2.92 m | 3.29 m | 2.92 m x 3.29 m |
| Main Level | Bedroom 3 | 2.5 m | 3.29 m | 2.5 m x 3.29 m |
| Main Level | Bathroom | 2.79 m | 2.21 m | 2.79 m x 2.21 m |
| Main Level | Laundry Room | 2.79 m | 1.65 m | 2.79 m x 1.65 m |
Utilities
| Electricity | Installed |
https://www.realtor.ca/real-estate/29826369/1525-route-900-w-the-nation-605-the-nation-municipality
Contact Us
Contact us for more information

Eric Fournier
Salesperson
www.ericfournierteam.ca/
245 Equinox Drive Unit:101
Embrun, Ontario K0A 1W1
(613) 324-0019
(613) 837-0005

Vickie Adam
Salesperson
245 Equinox Drive Unit:101
Embrun, Ontario K0A 1W1
(613) 324-0019
(613) 837-0005

The trademarks REALTOR®, REALTORS®, and the REALTOR® logo are controlled by The Canadian Real Estate Association (CREA) and identify real estate professionals who are members of CREA. The trademarks MLS®, Multiple Listing Service® and the associated logos are owned by The Canadian Real Estate Association (CREA) and identify the quality of services provided by real estate professionals who are members of CREA. The trademark DDF® is owned by The Canadian Real Estate Association (CREA) and identifies CREA's Data Distribution Facility (DDF®)
May 29 2026 07:26:09
Ottawa Real Estate Board
RE/MAX Boardwalk Realty