
157 Steacy Gardens E Brockville, Ontario K6V 0B5



$449,000
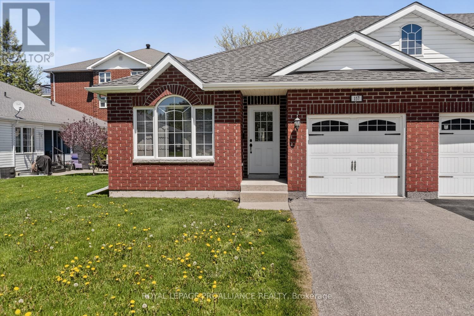
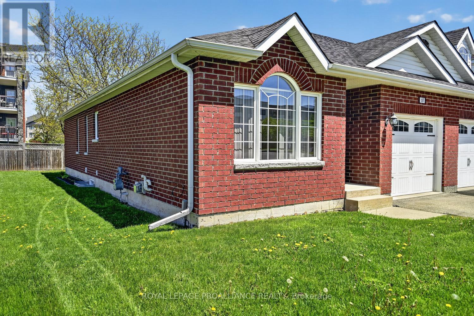
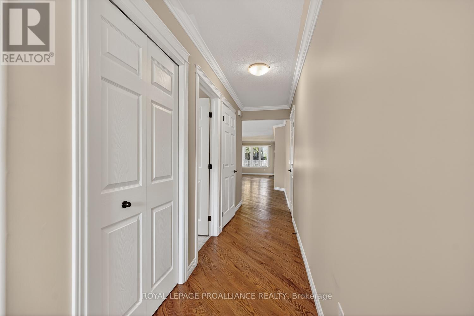
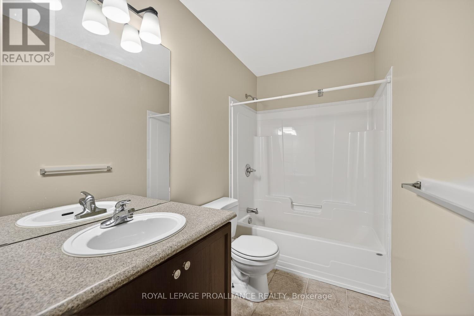
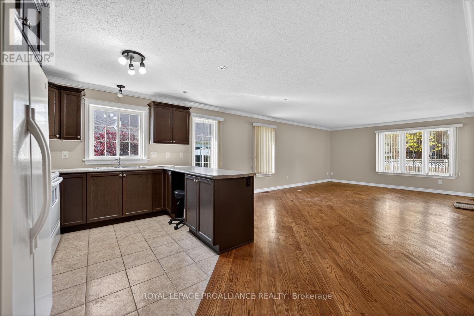
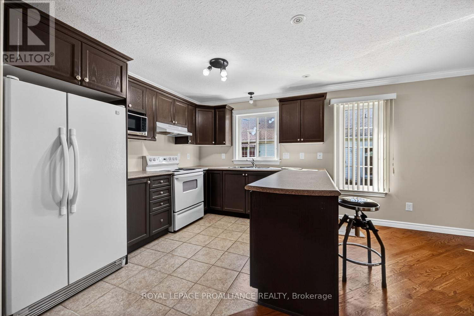
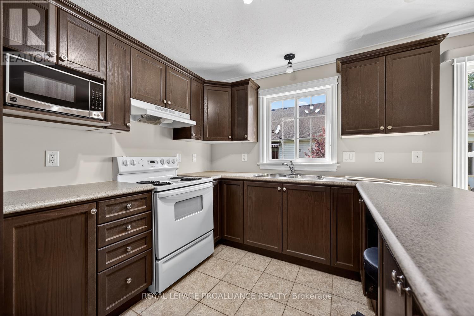
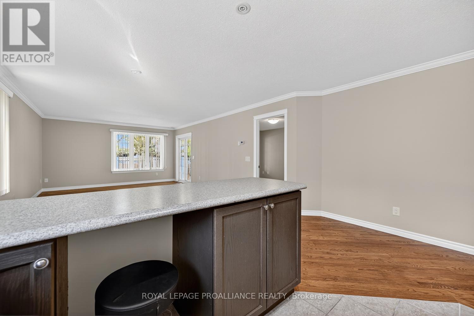
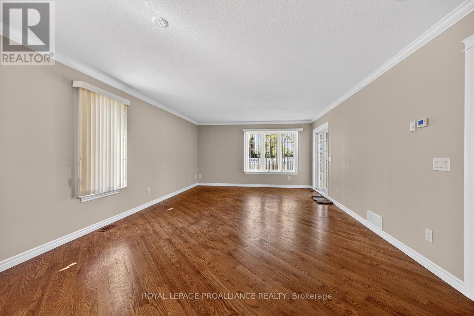
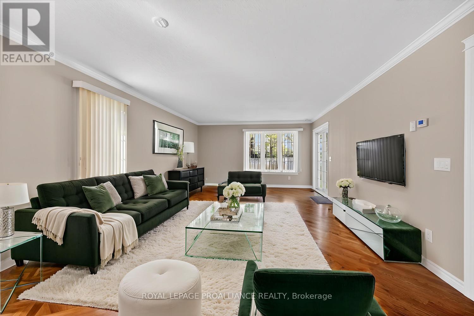
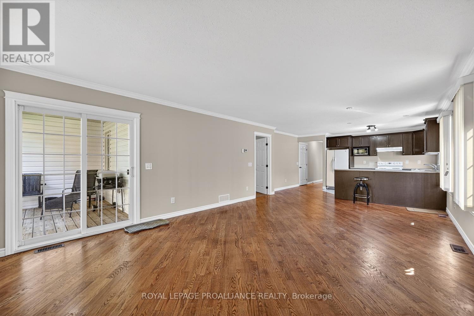
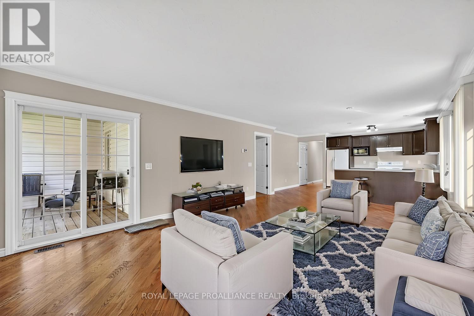
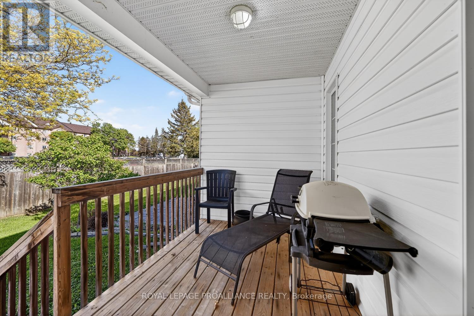
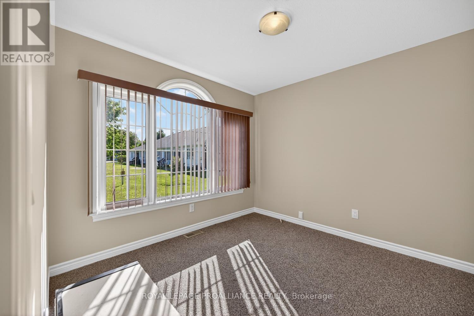
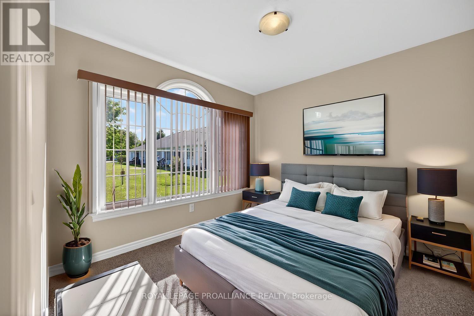
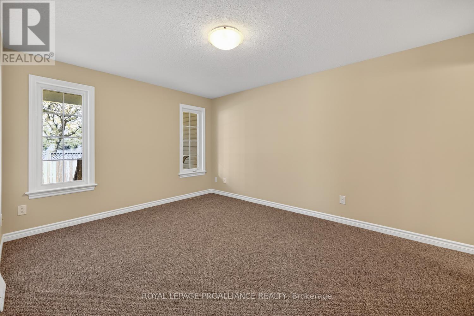
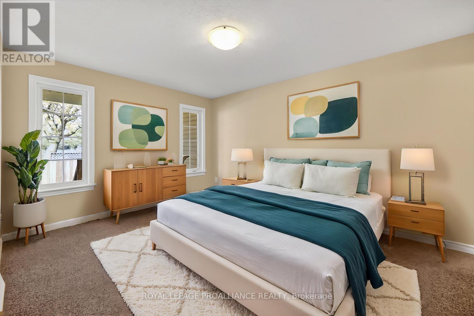
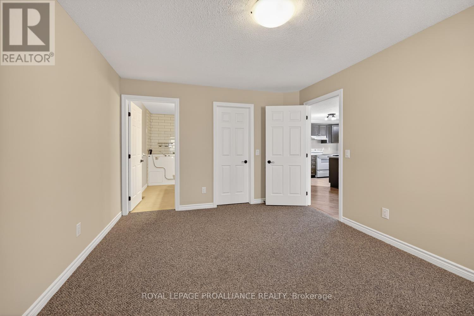
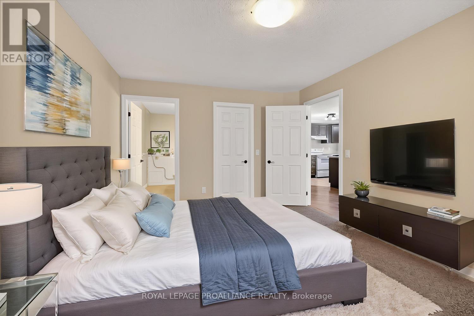
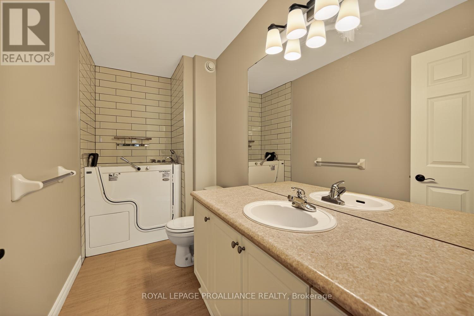
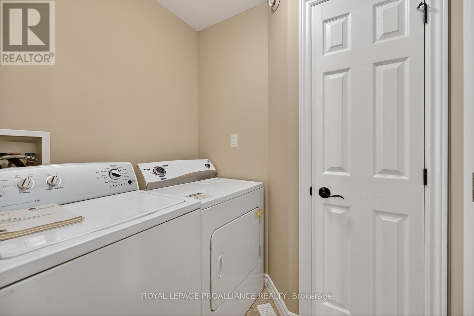
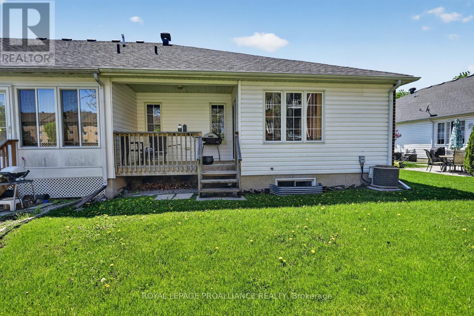
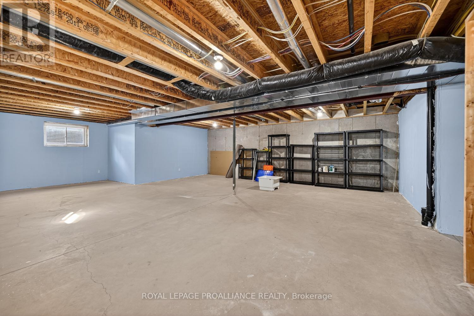
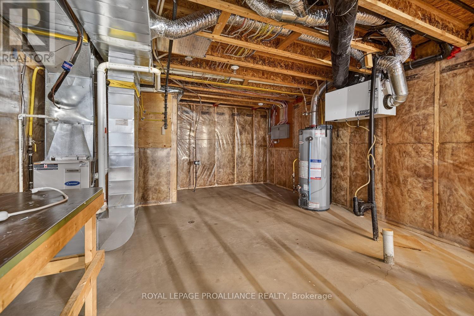
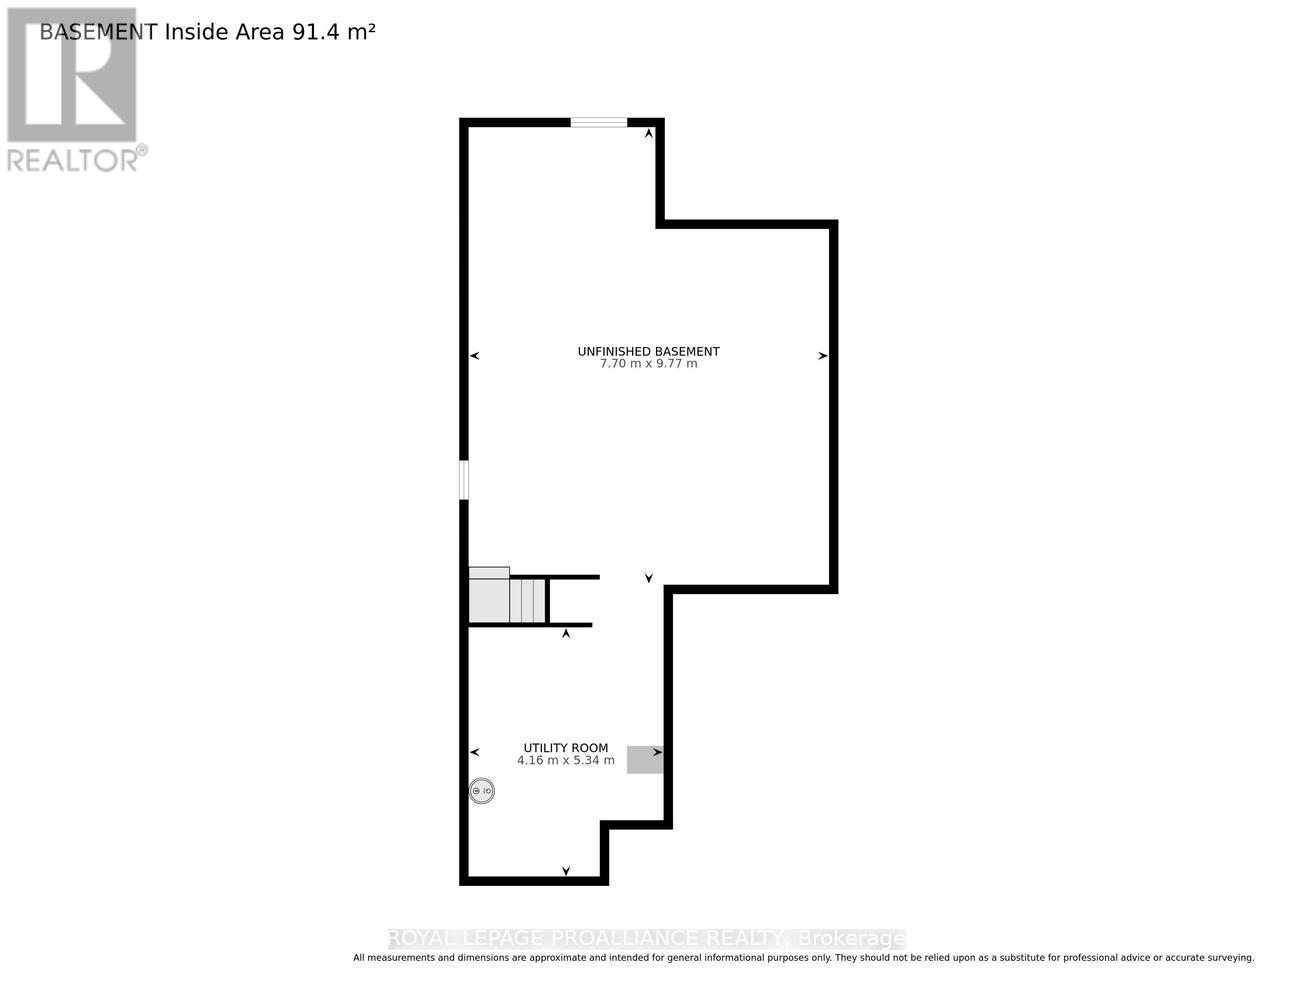
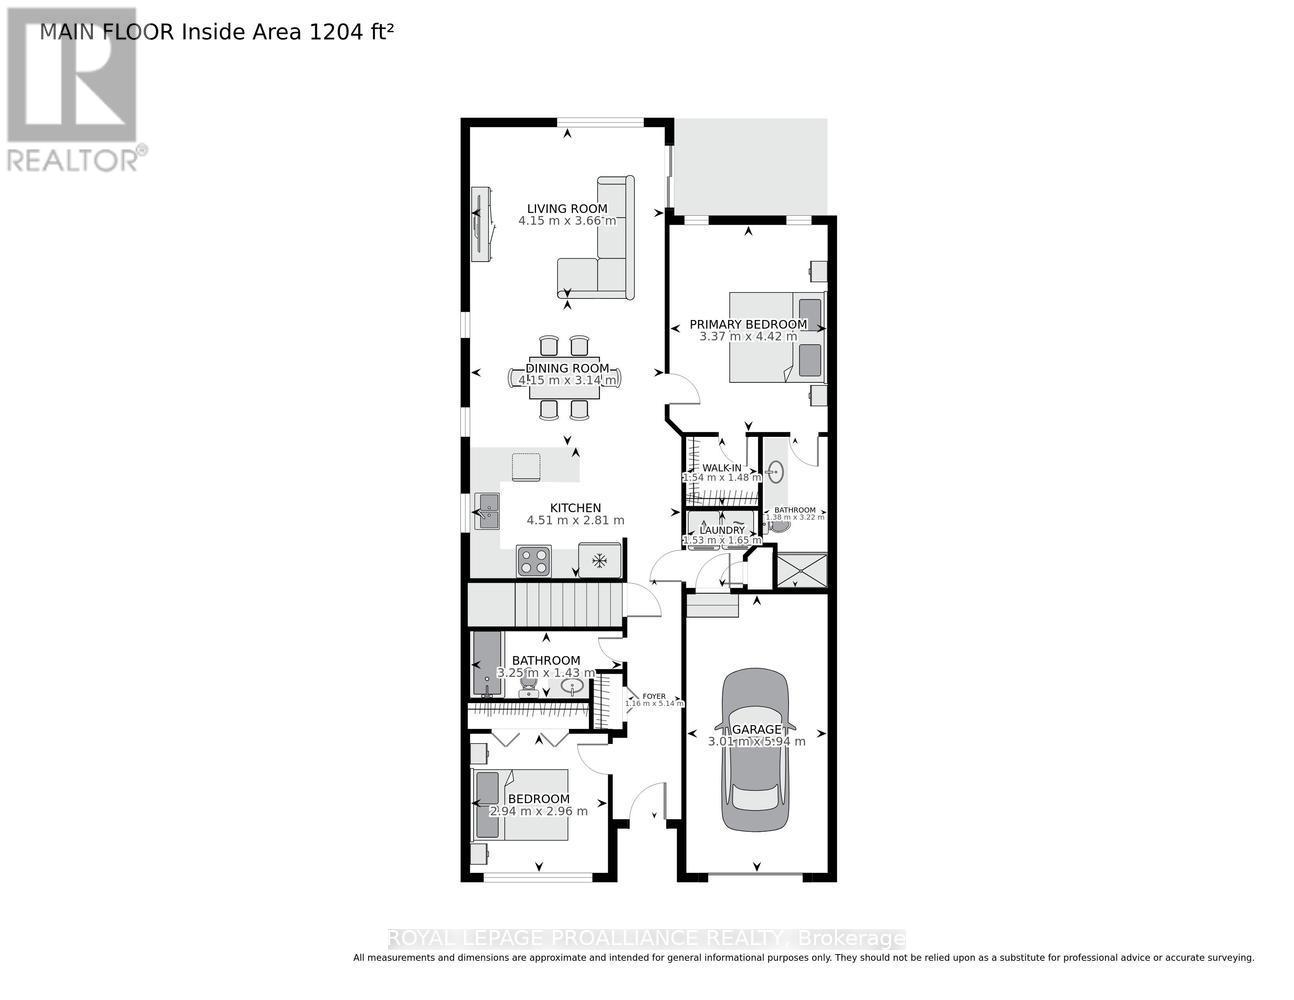
Beautiful turn-key bungalow nestled in a quiet cul-de-sac in the sought-after Steacy Gardens community. Enjoy worry-free living in this accessible bungalow where lawn maintenance and snow removal are taken care of for you. Built in 2012, this well-maintained home offers approximately 1,120 sq. ft. per level.Step inside to an inviting open-concept kitchen, dining, and living room layout, perfect for both everyday living and entertaining. The kitchen offers ample cabinetry and workspace, while beautiful hardwood flooring flows throughout the dining and living areas, creating warmth and elegance. The home includes the refrigerator, stove, washer, and dryer - making this truly move-in ready.The spacious primary bedroom features a walk-in closet and a private 3-piece ensuite. The main floor also offers a second bedroom or home office, a full main bathroom, and convenient inside access to the attached garage. Brand new carpets have been installed in both bedrooms, and the home has been freshly cleaned and painted throughout, offering a bright, refreshed feel from the moment you walk in.The unfinished basement presents endless possibilities to bring your vision to life - whether you dream of an additional bedroom, TV/media room, hobby space, or home gym. A bathroom has already been roughed in, and there is currently a workshop and utility area in place. This is the perfect little neighbourhood for retirement or anyone seeking low-maintenance living in a peaceful setting. This home is ideally located close to public transit, shopping, amenities, and Highway 401 for easy commuting. A MUST SEE !! NOTE: Some rooms have been virtually staged to help showcase ideas for furniture placement and room configuration. (id:60083)
Property Details
| MLS® Number | X13209766 |
| Property Type | Single Family |
| Community Name | 810 - Brockville |
| Amenities Near By | Place Of Worship, Public Transit |
| Community Features | Community Centre |
| Equipment Type | None |
| Features | Cul-de-sac, Flat Site, Dry, Level |
| Parking Space Total | 3 |
| Rental Equipment Type | None |
| Structure | Deck |
| View Type | City View |
Building
| Bathroom Total | 2 |
| Bedrooms Above Ground | 2 |
| Bedrooms Total | 2 |
| Age | 6 To 15 Years |
| Appliances | Garage Door Opener Remote(s), Water Heater, Water Meter, Dryer, Stove, Washer, Refrigerator |
| Architectural Style | Bungalow |
| Basement Development | Unfinished |
| Basement Type | N/a (unfinished) |
| Construction Style Attachment | Attached |
| Cooling Type | Central Air Conditioning |
| Exterior Finish | Brick |
| Fire Protection | Smoke Detectors |
| Foundation Type | Poured Concrete |
| Half Bath Total | 1 |
| Heating Fuel | Natural Gas |
| Heating Type | Forced Air |
| Stories Total | 1 |
| Size Interior | 1,100 - 1,500 Ft2 |
| Type | Row / Townhouse |
| Utility Water | Municipal Water |
Parking
| Attached Garage | |
| Garage |
Land
| Acreage | No |
| Land Amenities | Place Of Worship, Public Transit |
| Sewer | Sanitary Sewer |
| Size Depth | 112 Ft ,7 In |
| Size Frontage | 32 Ft ,4 In |
| Size Irregular | 32.4 X 112.6 Ft |
| Size Total Text | 32.4 X 112.6 Ft |
| Zoning Description | Residential Townhouse/rowhouse |
Rooms
| Level | Type | Length | Width | Dimensions |
|---|---|---|---|---|
| Basement | Utility Room | 4.16 m | 5.34 m | 4.16 m x 5.34 m |
| Basement | Other | 7.7 m | 9.77 m | 7.7 m x 9.77 m |
| Main Level | Kitchen | 4.51 m | 2.81 m | 4.51 m x 2.81 m |
| Main Level | Dining Room | 4.15 m | 3.14 m | 4.15 m x 3.14 m |
| Main Level | Living Room | 4.15 m | 3.66 m | 4.15 m x 3.66 m |
| Main Level | Primary Bedroom | 3.37 m | 4.42 m | 3.37 m x 4.42 m |
| Main Level | Bathroom | 1.38 m | 3.22 m | 1.38 m x 3.22 m |
| Main Level | Bedroom | 2.94 m | 2.96 m | 2.94 m x 2.96 m |
| Main Level | Bathroom | 3.25 m | 1.43 m | 3.25 m x 1.43 m |
| Main Level | Laundry Room | 1.53 m | 1.65 m | 1.53 m x 1.65 m |
Utilities
| Cable | Available |
| Electricity | Installed |
| Sewer | Installed |
https://www.realtor.ca/real-estate/29819660/157-steacy-gardens-e-brockville-810-brockville
Contact Us
Contact us for more information

Debra Lynn Currier
Broker
2a-2495 Parkedale Avenue
Brockville, Ontario K6V 3H2
(613) 345-3664
www.discoverroyallepage.com/brockville

The trademarks REALTOR®, REALTORS®, and the REALTOR® logo are controlled by The Canadian Real Estate Association (CREA) and identify real estate professionals who are members of CREA. The trademarks MLS®, Multiple Listing Service® and the associated logos are owned by The Canadian Real Estate Association (CREA) and identify the quality of services provided by real estate professionals who are members of CREA. The trademark DDF® is owned by The Canadian Real Estate Association (CREA) and identifies CREA's Data Distribution Facility (DDF®)
May 29 2026 04:39:10
Rideau - St. Lawrence Real Estate Board
Royal LePage Proalliance Realty