
17 Cobblestone Court Ottawa, Ontario K0A 1B0






$649,900
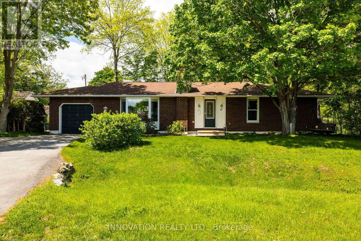
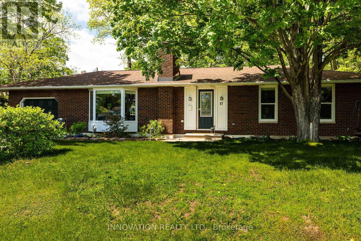
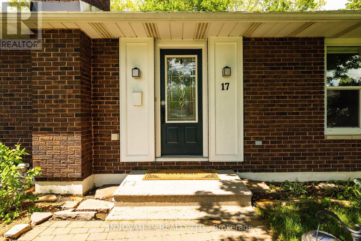
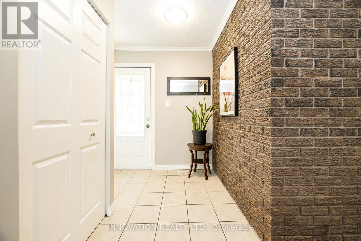
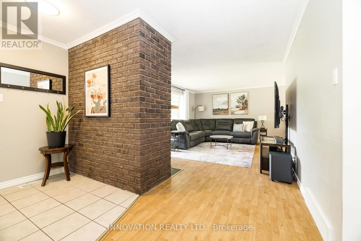
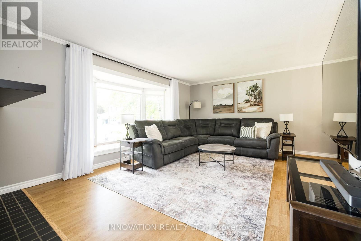
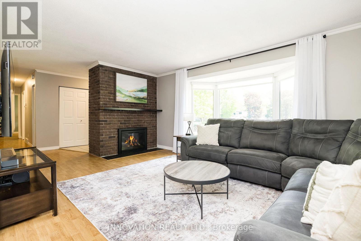
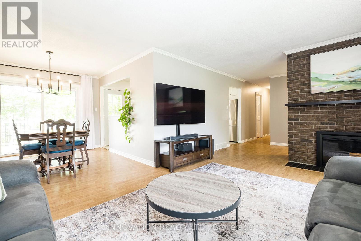
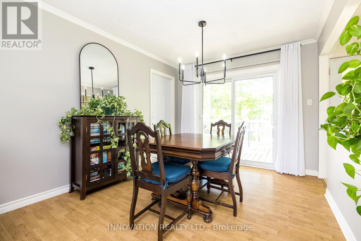
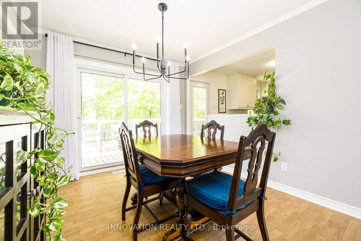
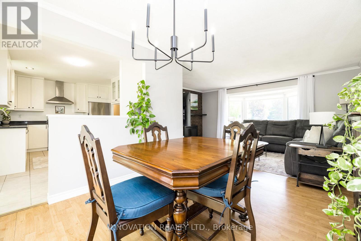
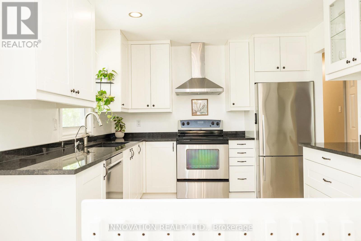
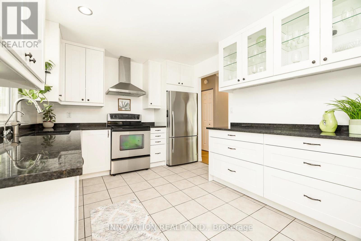
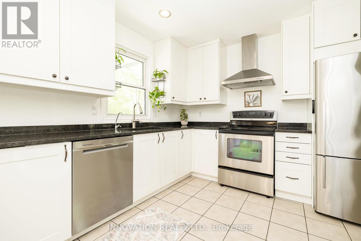
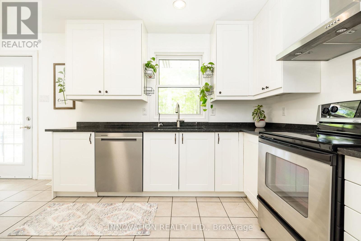
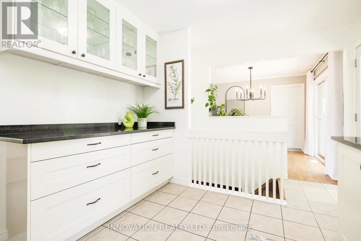
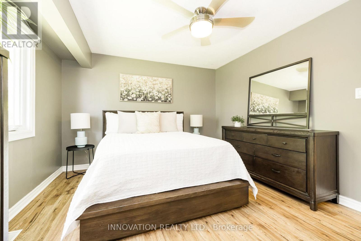
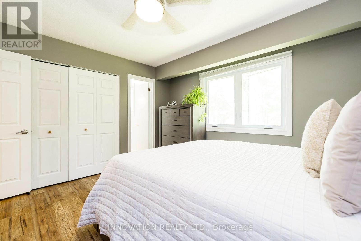
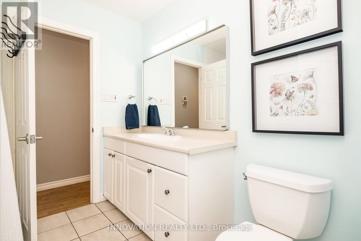
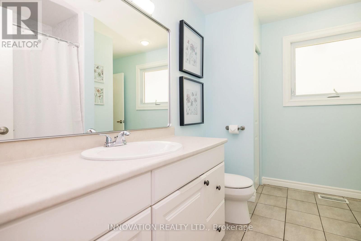
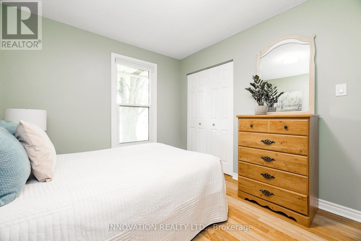
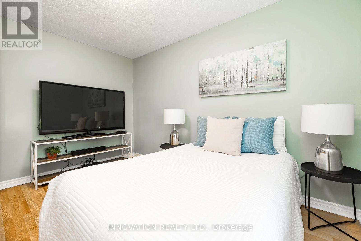
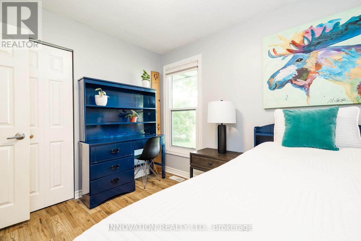
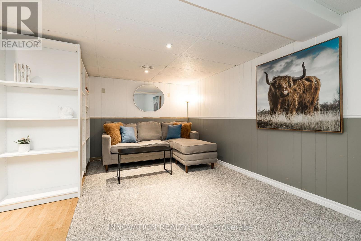
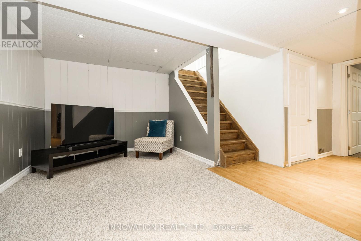
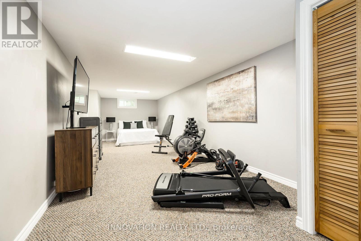
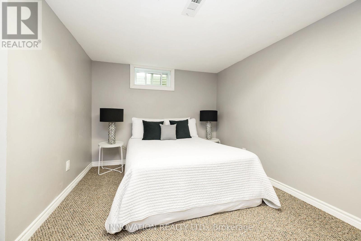
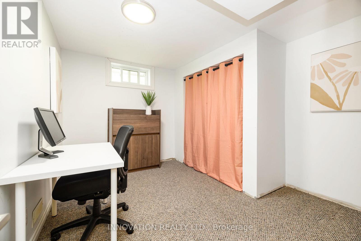
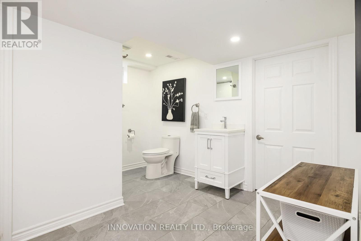
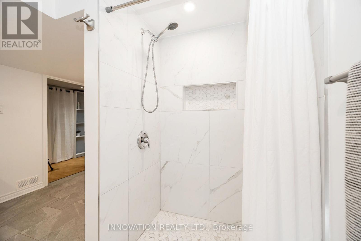
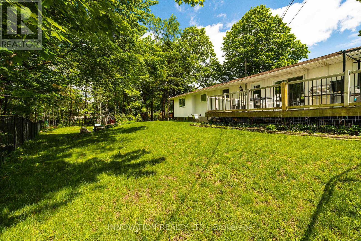
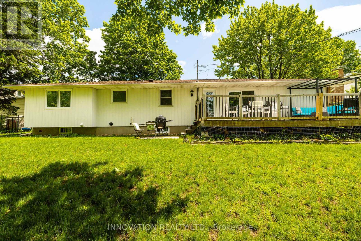
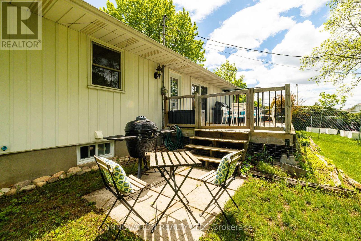
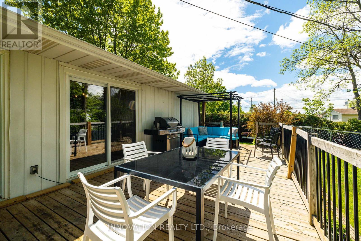
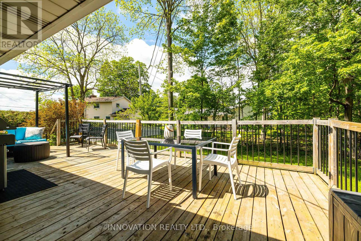
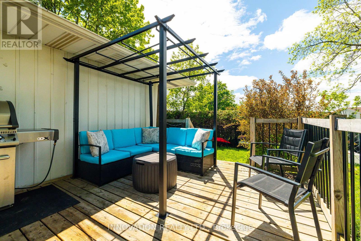
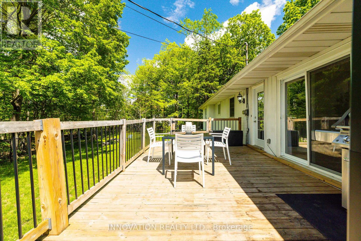
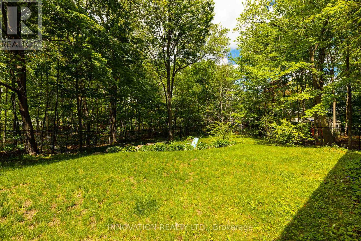
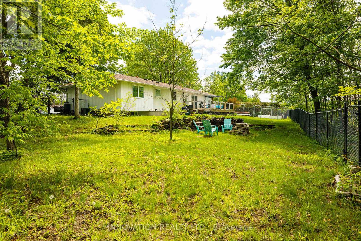
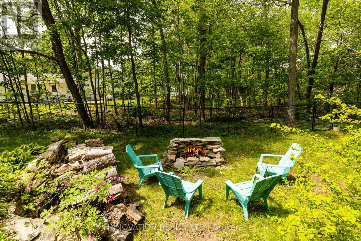
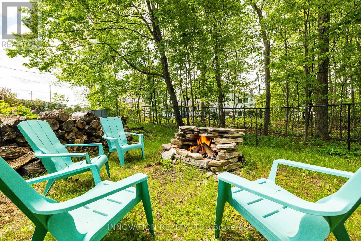
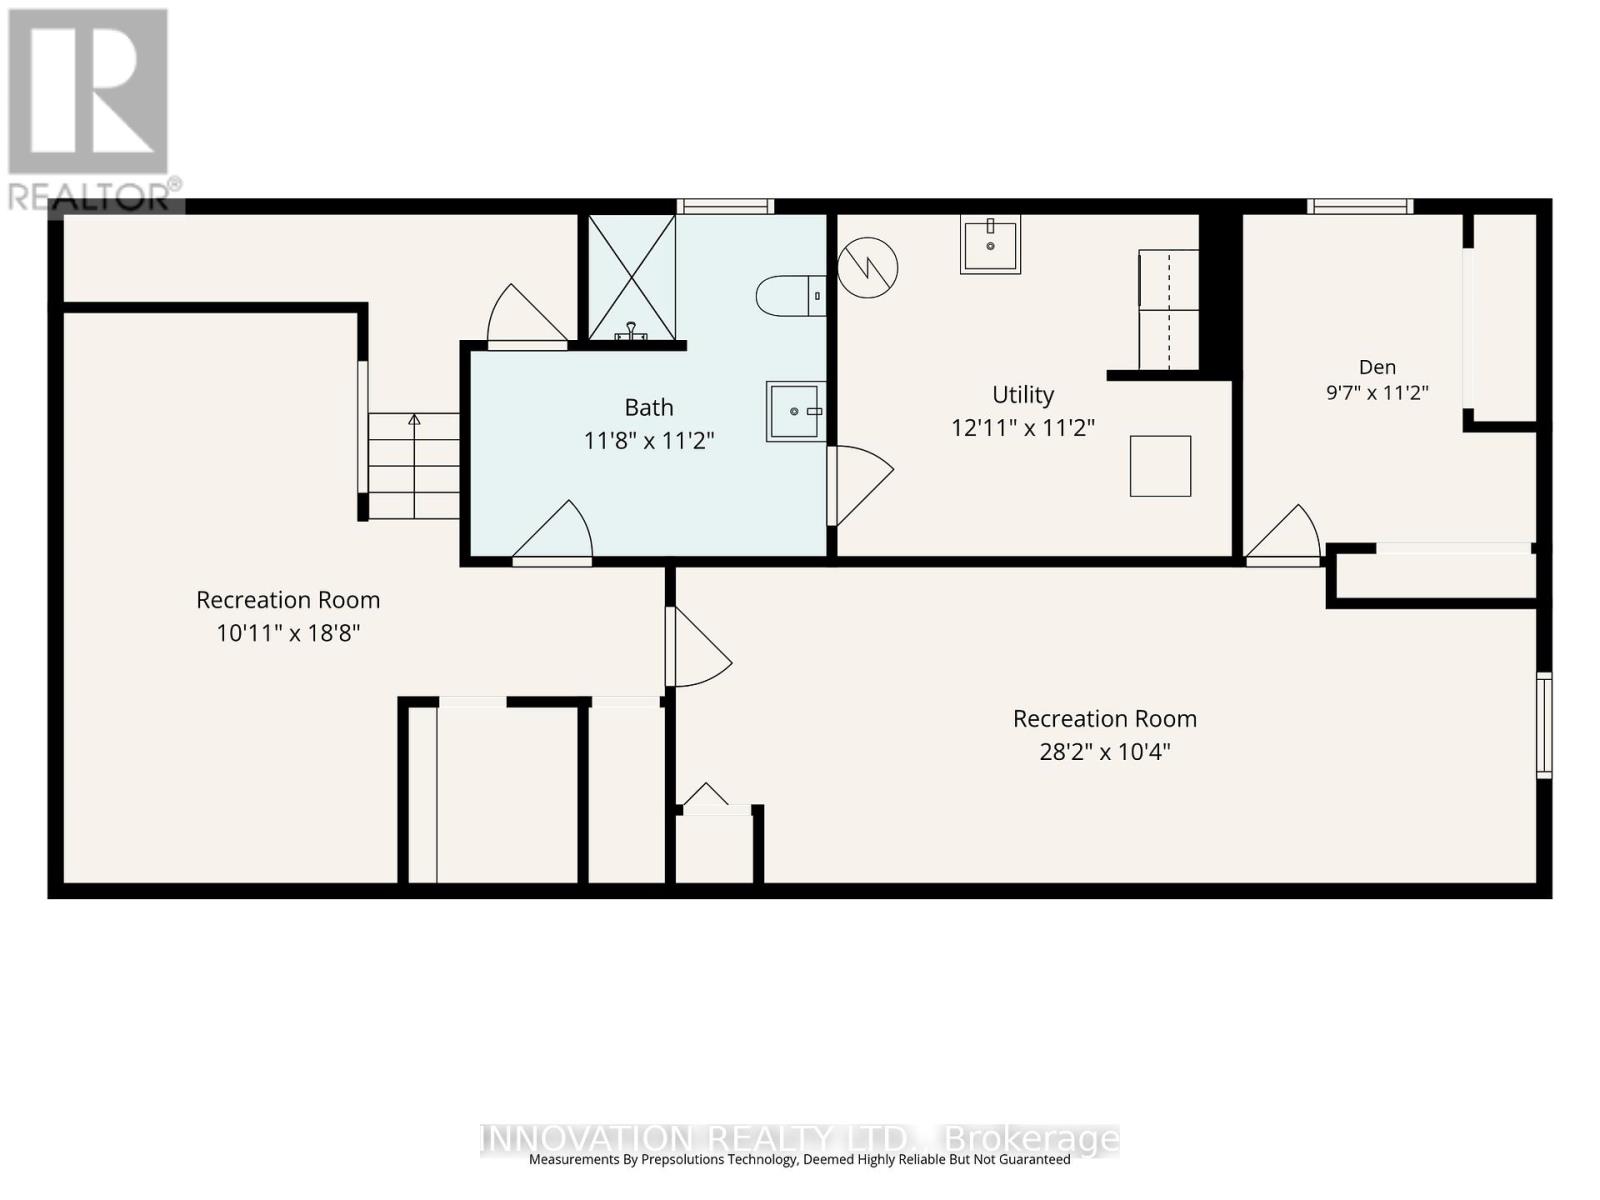
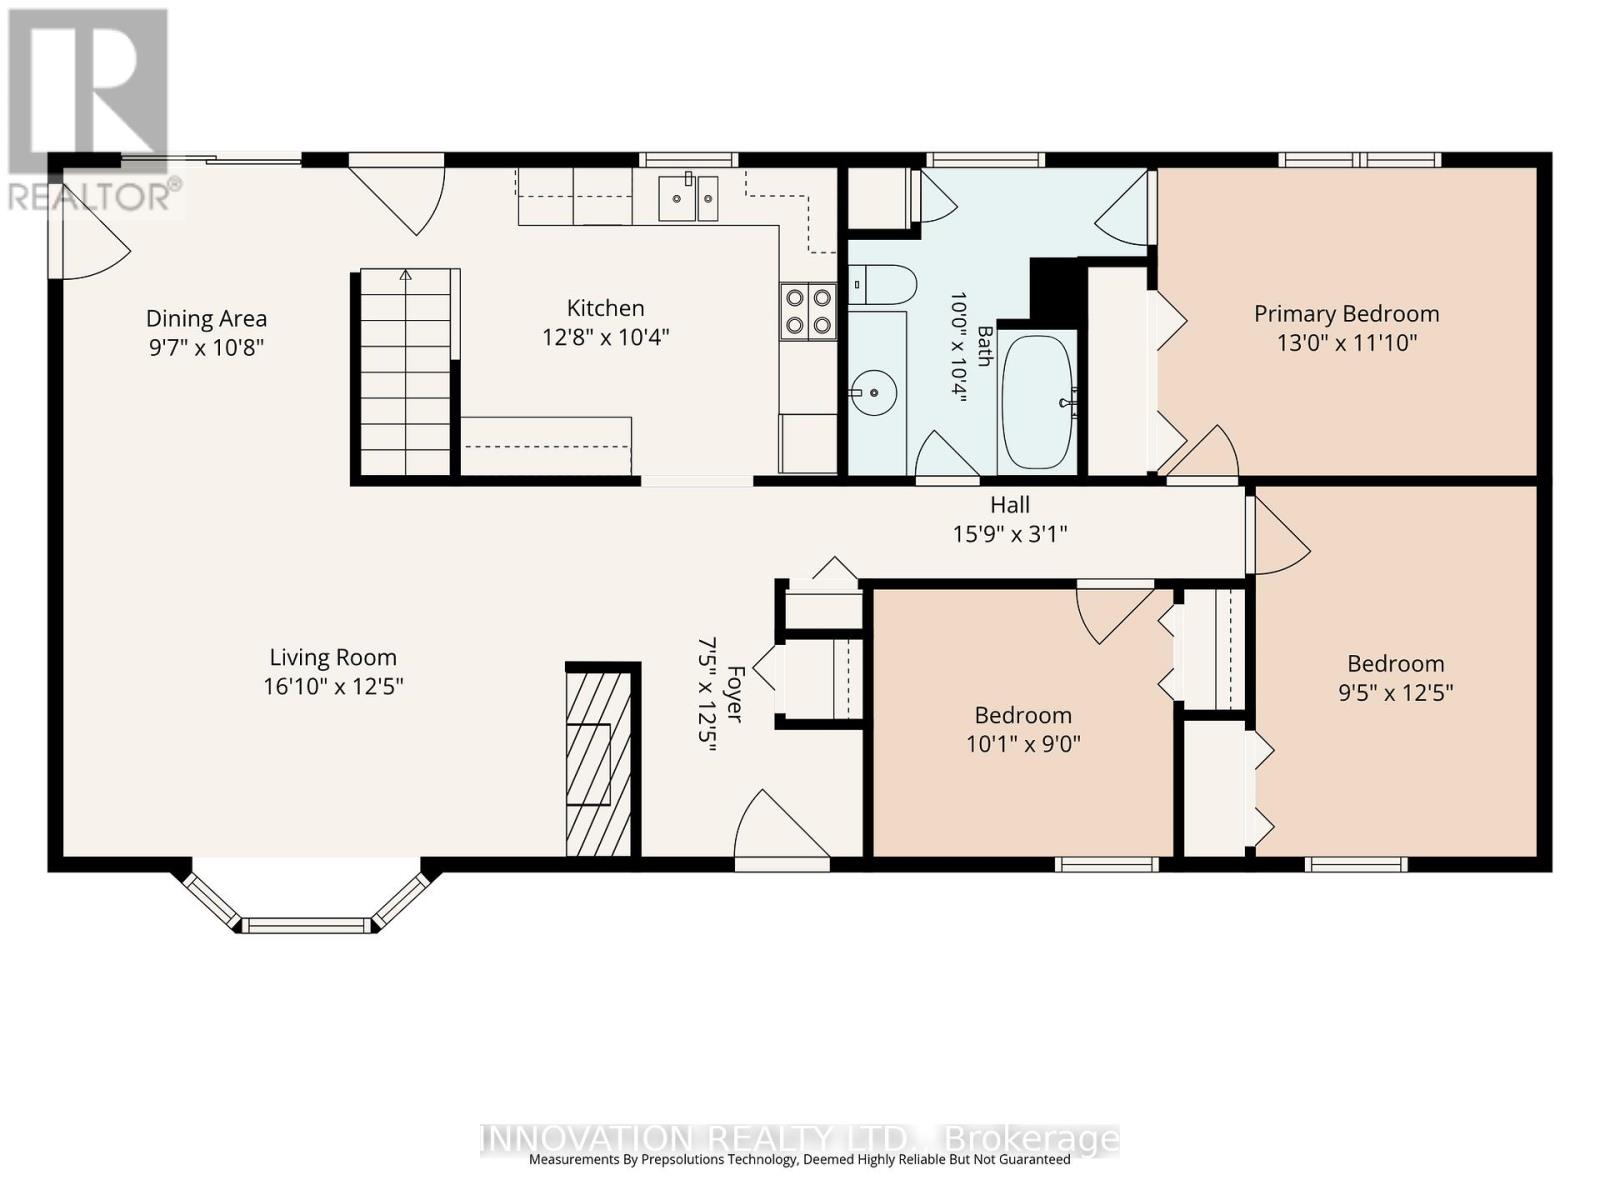
Welcome to this charming detached brick bungalow tucked away on a quiet court with no through traffic, offering peace, privacy, and a truly family-friendly setting. Surrounded by mature trees, the beautifully wooded lot provides a picturesque backdrop and an exceptional outdoor retreat. Step inside and be greeted by abundant natural light, warm character, and timeless charm throughout. The inviting living room features an exposed brick wood-burning fireplace, creating the perfect space to relax and unwind. The updated kitchen is both stylish and functional, while the main level offers three spacious bedrooms and a well-appointed full bathroom. Walk out from the kitchen to a large deck overlooking the oversized fenced backyard-an ideal space for entertaining, summer barbecues, bonfires, and endless family fun. With mature landscaping and plenty of room to play, this outdoor oasis is sure to impress. The finished lower level offers incredible flexibility and endless possibilities. Currently configured with a comfortable family room, a large recreation room with gym area, an additional bedroom, a second full bathroom, and a den that could easily serve as a home office or fourth bedroom. A functional laundry room and abundant storage complete this versatile space. Whether you're looking for room to grow, space to entertain, or a peaceful setting to call home, this delightful bungalow offers the perfect blend of comfort, character, and opportunity. (id:60083)
Property Details
| MLS® Number | X13214742 |
| Property Type | Single Family |
| Community Name | 8205 - Munster |
| Features | Wooded Area |
| Parking Space Total | 5 |
Building
| Bathroom Total | 2 |
| Bedrooms Above Ground | 3 |
| Bedrooms Total | 3 |
| Amenities | Fireplace(s) |
| Appliances | Water Heater - Tankless, Water Heater, Dishwasher, Dryer, Stove, Washer, Refrigerator |
| Architectural Style | Bungalow |
| Basement Development | Finished |
| Basement Type | Full (finished) |
| Construction Style Attachment | Detached |
| Cooling Type | Central Air Conditioning |
| Exterior Finish | Brick, Aluminum Siding |
| Fireplace Present | Yes |
| Fireplace Total | 1 |
| Foundation Type | Concrete |
| Heating Fuel | Natural Gas |
| Heating Type | Forced Air |
| Stories Total | 1 |
| Size Interior | 1,100 - 1,500 Ft2 |
| Type | House |
| Utility Water | Municipal Water |
Parking
| Attached Garage | |
| Garage |
Land
| Acreage | No |
| Sewer | Sanitary Sewer |
| Size Depth | 176 Ft ,6 In |
| Size Frontage | 56 Ft ,1 In |
| Size Irregular | 56.1 X 176.5 Ft |
| Size Total Text | 56.1 X 176.5 Ft |
Rooms
| Level | Type | Length | Width | Dimensions |
|---|---|---|---|---|
| Basement | Bathroom | Measurements not available | ||
| Basement | Family Room | 6.7 m | 3.2 m | 6.7 m x 3.2 m |
| Basement | Recreational, Games Room | 5.79 m | 5.02 m | 5.79 m x 5.02 m |
| Basement | Den | 3.2 m | 2.64 m | 3.2 m x 2.64 m |
| Main Level | Kitchen | 3.73 m | 3.04 m | 3.73 m x 3.04 m |
| Main Level | Dining Room | 3.22 m | 2.74 m | 3.22 m x 2.74 m |
| Main Level | Living Room | 6.09 m | 3.81 m | 6.09 m x 3.81 m |
| Main Level | Primary Bedroom | 3.96 m | 3.37 m | 3.96 m x 3.37 m |
| Main Level | Bedroom 2 | 3.81 m | 2.92 m | 3.81 m x 2.92 m |
| Main Level | Bedroom 3 | 2.97 m | 2.71 m | 2.97 m x 2.71 m |
| Main Level | Bathroom | Measurements not available |
https://www.realtor.ca/real-estate/29825246/17-cobblestone-court-ottawa-8205-munster
Contact Us
Contact us for more information

Tiffany Fisher
Salesperson
www.tiffanyfisher.ca/
8221 Campeau Drive Unit B
Kanata, Ontario K2T 0A2
(613) 755-2278
(613) 755-2279
www.innovationrealty.ca/

The trademarks REALTOR®, REALTORS®, and the REALTOR® logo are controlled by The Canadian Real Estate Association (CREA) and identify real estate professionals who are members of CREA. The trademarks MLS®, Multiple Listing Service® and the associated logos are owned by The Canadian Real Estate Association (CREA) and identify the quality of services provided by real estate professionals who are members of CREA. The trademark DDF® is owned by The Canadian Real Estate Association (CREA) and identifies CREA's Data Distribution Facility (DDF®)
May 29 2026 06:55:14
Ottawa Real Estate Board
Innovation Realty Ltd.