
1795 Maple Grove Road Ottawa, Ontario K2S 0M4



$699,500
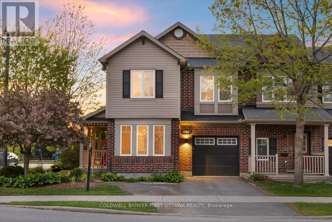
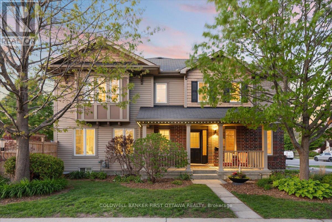
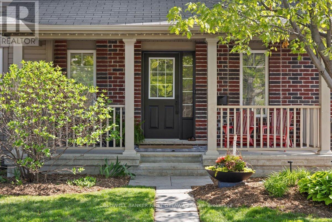
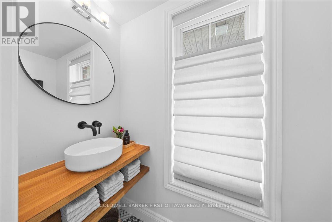
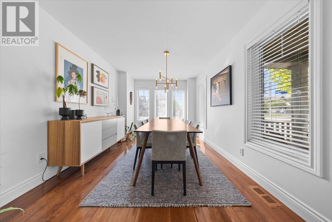
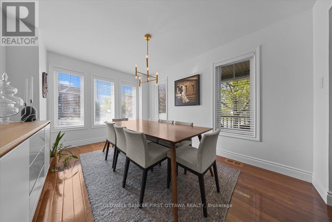
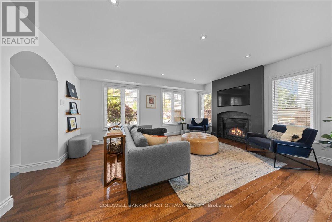
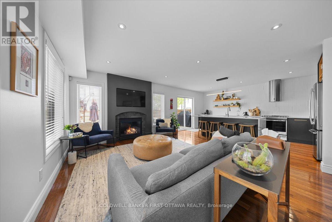
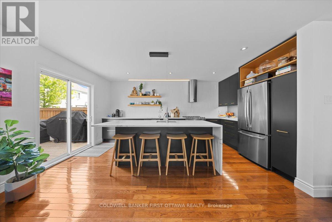
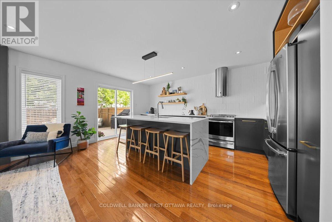
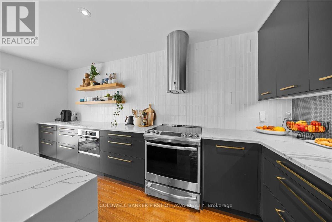
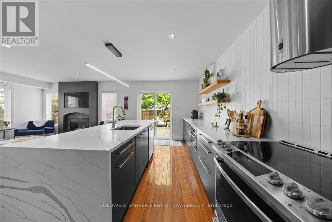
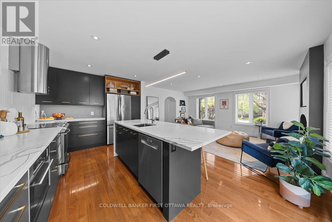
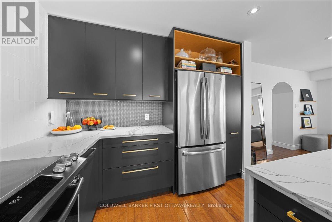
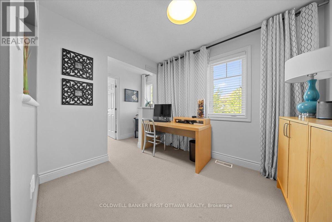
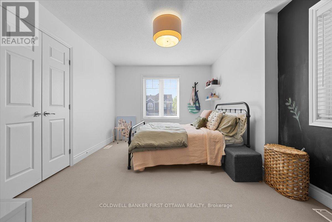
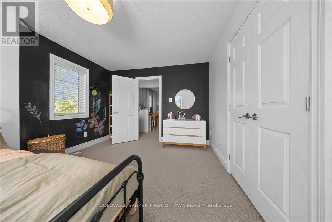
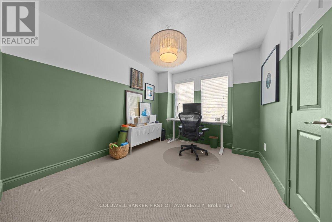
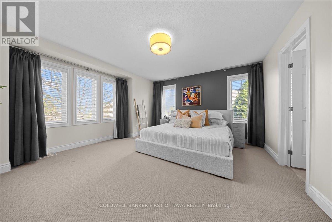
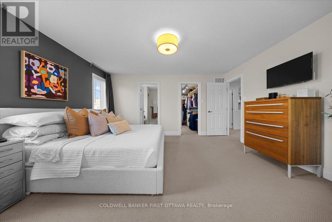
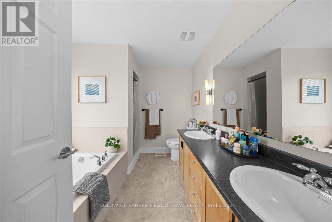
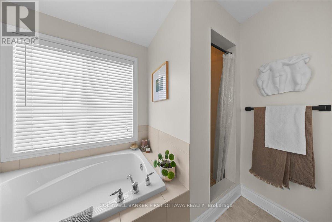
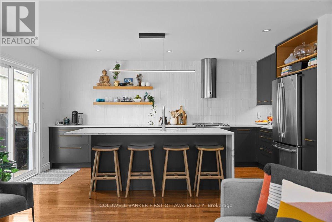
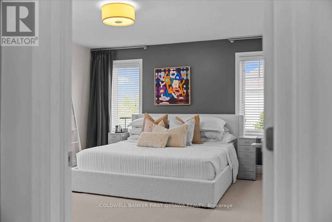
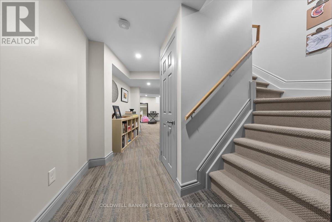
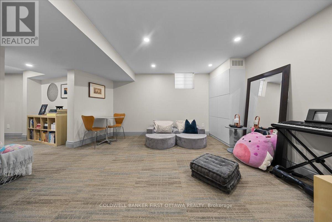
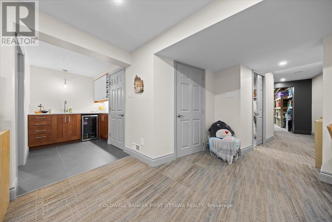
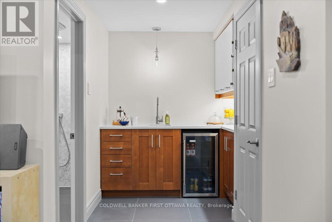
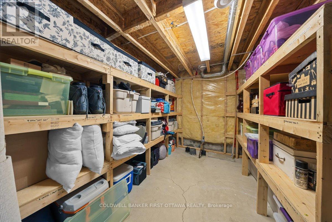
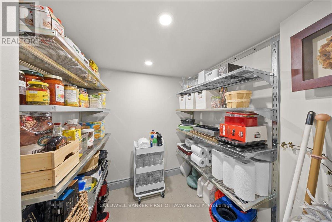
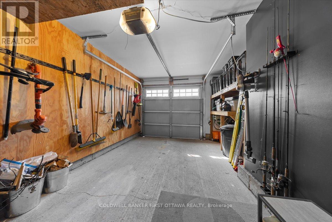
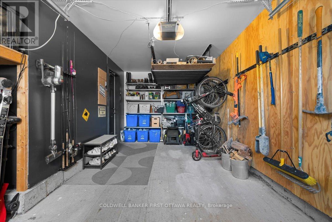
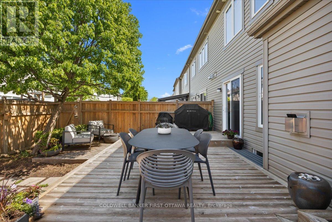
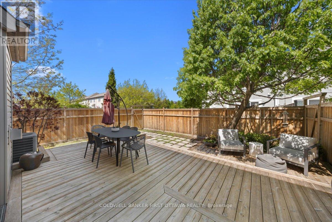
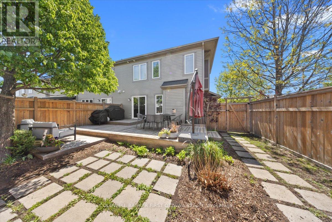
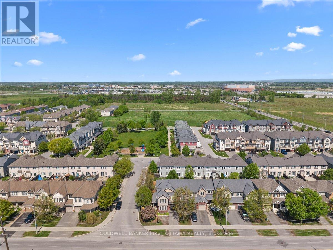
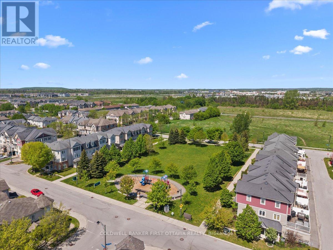
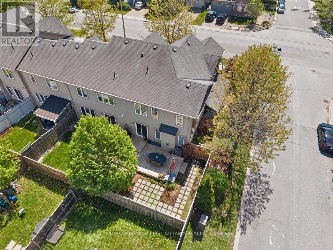
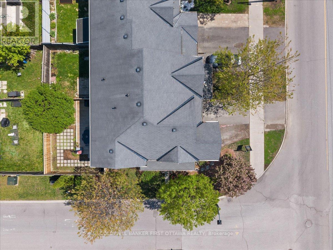
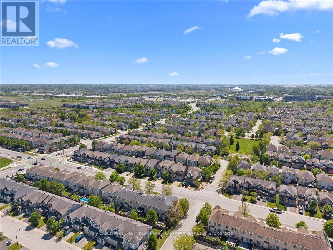
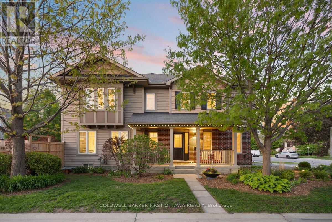
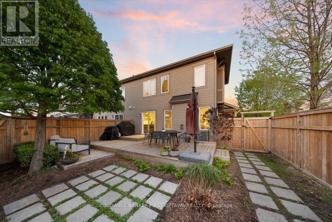
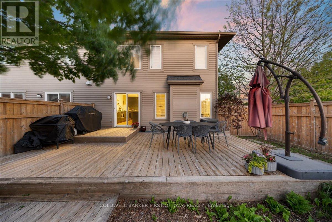
Presenting an extraordinary one-of-a-kind design, this original-owner Mattamy Queenscliffe corner model (brick version) offers almost 1,800 square feet above grade with three bedrooms plus a den, complemented by a legally permitted and beautifully finished basement making approx 2000sqft of overall finished living space. The main level was fully renovated in 2020 with a custom kitchen featuring premium appliances, new wood flooring and porcelain tile, flat ceilings, and recessed pot lighting. The finished basement maximizes gypsum ceiling height with reconfigured ductwork and includes a wet bar, three-piece bathroom, recreation room, pantry, storage, and commercial-grade carpet tiles. Freshly painted throughout, the home features Lutron lighting controls on approximately 80% of fixtures, accessible via app or voice command. The living room is prewired for a direct TV-to-AV connection in the basement, ensuring a cord-free aesthetic. Outdoors, enjoy a direct gas BBQ connection, a fully lined and painted garage with plywood wall for hooks, fully developed gardens with a three-tiered cedar deck, and full cedar fencing with two gates for exceptional summer privacy. Situated on a larger corner lot with the front entrance facing Leveche Way, the home offers quick access to Highway 417, nature trails, and future light rail on Maple Grove. A new café is opening soon on Maple Grove, and you are walkable to shops and restaurants at Hazeldean and Huntmar. Two parks lie directly outside your door, with five more nearby. One of the two parks out our door has a splash pad. Excellent schooling options include Maplewood Secondary School, Holy Trinity, Holy Redeemer, Stittsville Public, Saint-Jean-Paul-II, and Kanata Academy. The private driveway includes compacted gravel for a second parking spot, ready for hardscaping. All of this is nestled in a wonderful family community, moments from the Palladium, Tanger Mall, Sensplex, and all amenities of Stittsville and Kanata. (id:60083)
Property Details
| MLS® Number | X13211694 |
| Property Type | Single Family |
| Community Name | 8211 - Stittsville (North) |
| Equipment Type | Water Heater |
| Parking Space Total | 3 |
| Rental Equipment Type | Water Heater |
Building
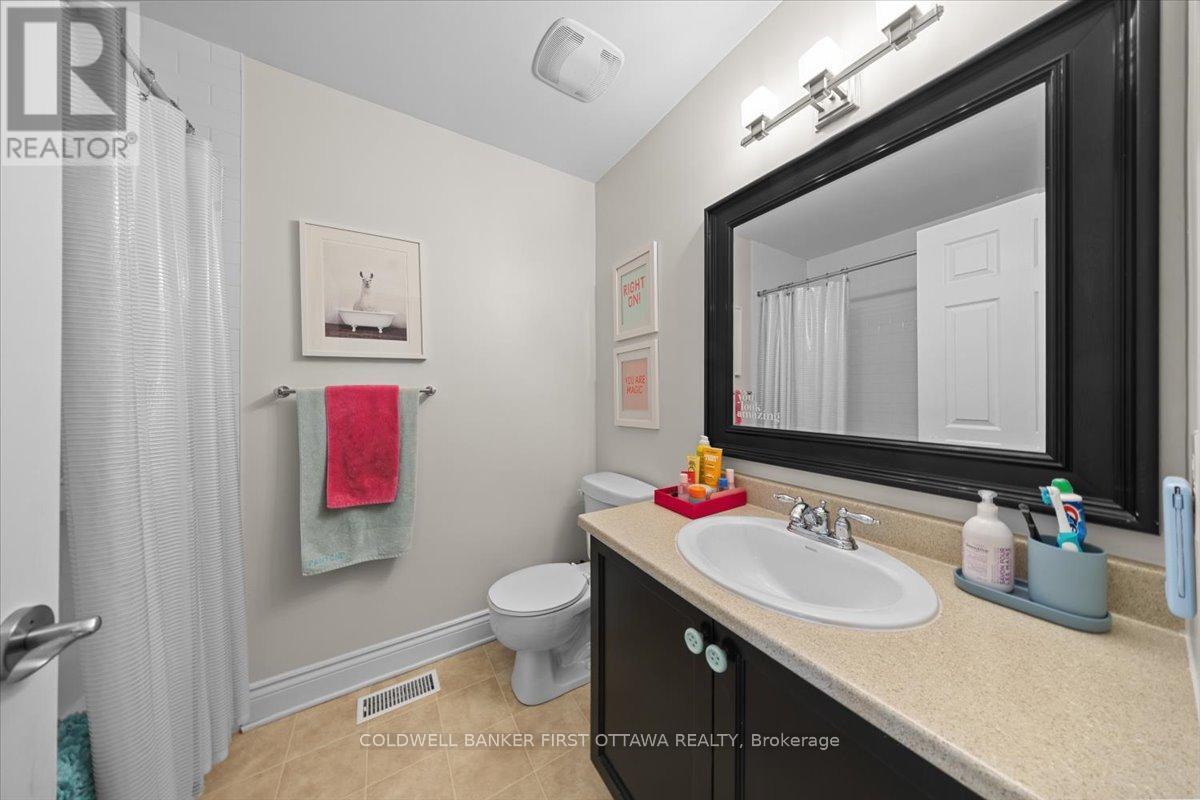
| Bathroom Total | 4 |
| Bedrooms Above Ground | 3 |
| Bedrooms Total | 3 |
| Appliances | Water Heater, Dishwasher, Dryer, Hood Fan, Stove, Washer, Refrigerator |
| Basement Development | Finished |
| Basement Type | N/a (finished) |
| Construction Style Attachment | Attached |
| Cooling Type | Central Air Conditioning |
| Exterior Finish | Brick, Vinyl Siding |
| Fireplace Present | Yes |
| Foundation Type | Poured Concrete |
| Half Bath Total | 1 |
| Heating Fuel | Natural Gas |
| Heating Type | Forced Air |
| Stories Total | 2 |
| Size Interior | 1,500 - 2,000 Ft2 |
| Type | Row / Townhouse |
| Utility Water | Municipal Water |
Parking
| Attached Garage | |
| Garage |
Land
| Acreage | No |
| Sewer | Sanitary Sewer |
| Size Frontage | 30 Ft ,2 In |
| Size Irregular | 30.2 Ft |
| Size Total Text | 30.2 Ft |
Rooms
| Level | Type | Length | Width | Dimensions |
|---|---|---|---|---|
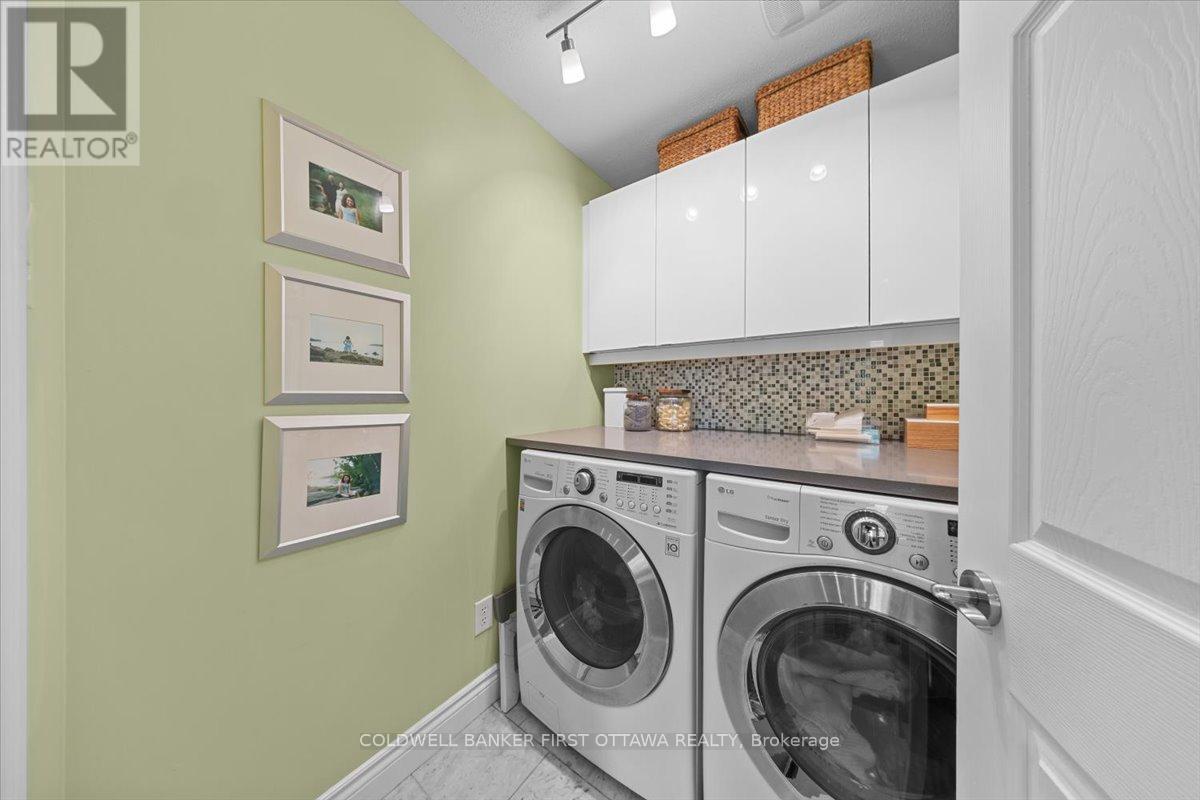
| Second Level | Laundry Room | Measurements not available | ||
| Second Level | Bathroom | Measurements not available | ||
| Second Level | Bedroom 2 | 2.9 m | 3.66 m | 2.9 m x 3.66 m |
| Second Level | Bedroom 3 | 3 m | 3.96 m | 3 m x 3.96 m |
| Second Level | Primary Bedroom | 3.91 m | 4.11 m | 3.91 m x 4.11 m |
| Second Level | Bathroom | Measurements not available | ||
| Second Level | Other | Measurements not available | ||
| Second Level | Den | 2.34 m | 3.48 m | 2.34 m x 3.48 m |
| Basement | Recreational, Games Room | Measurements not available | ||
| Basement | Bathroom | Measurements not available | ||
| Basement | Pantry | Measurements not available | ||
| Basement | Furnace | Measurements not available | ||
| Main Level | Other | 3.05 m | 3.91 m | 3.05 m x 3.91 m |
| Main Level | Foyer | Measurements not available | ||
| Main Level | Partial Bathroom | Measurements not available | ||
| Main Level | Family Room | 3.66 m | 5.05 m | 3.66 m x 5.05 m |
| Main Level | Kitchen | 3.05 m | 2.69 m | 3.05 m x 2.69 m |
| Main Level | Eating Area | 3.05 m | 2.41 m | 3.05 m x 2.41 m |
https://www.realtor.ca/real-estate/29822015/1795-maple-grove-road-ottawa-8211-stittsville-north
Contact Us
Contact us for more information

Raymond Chin
Salesperson
www.raymondchin.ca/
www.facebook.com/raymond.chin.realtor
twitter.com/rayrealestate
1749 Woodward Drive
Ottawa, Ontario K2C 0P9
(613) 728-2664
(613) 728-0548

Linda Fouzie
Salesperson
1749 Woodward Drive
Ottawa, Ontario K2C 0P9
(613) 728-2664
(613) 728-0548

The trademarks REALTOR®, REALTORS®, and the REALTOR® logo are controlled by The Canadian Real Estate Association (CREA) and identify real estate professionals who are members of CREA. The trademarks MLS®, Multiple Listing Service® and the associated logos are owned by The Canadian Real Estate Association (CREA) and identify the quality of services provided by real estate professionals who are members of CREA. The trademark DDF® is owned by The Canadian Real Estate Association (CREA) and identifies CREA's Data Distribution Facility (DDF®)
May 29 2026 12:55:31
Ottawa Real Estate Board
Coldwell Banker First Ottawa Realty