
1920 County Road 2 Road E Elizabethtown-Kitley, Ontario K6V 5T1

$824,900
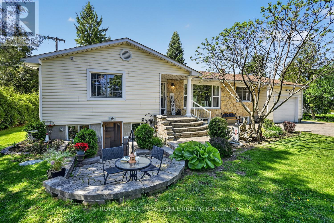
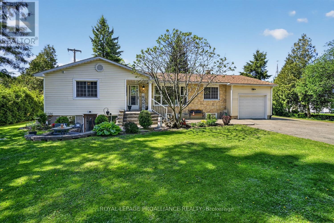
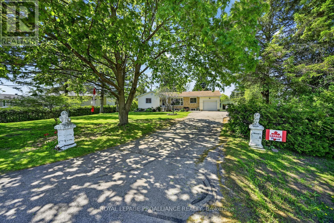
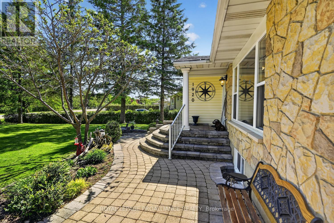
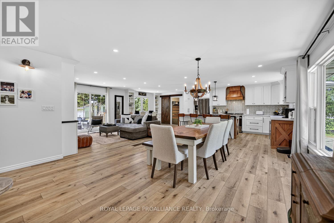
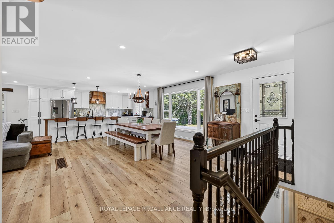
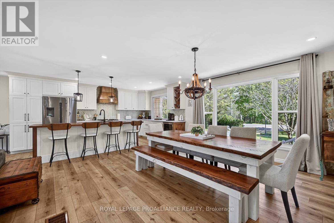
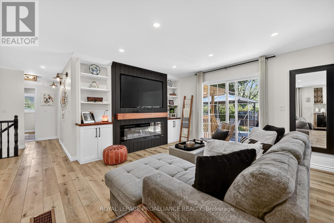
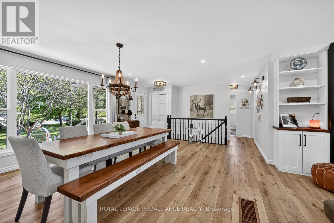
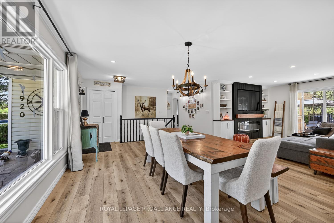
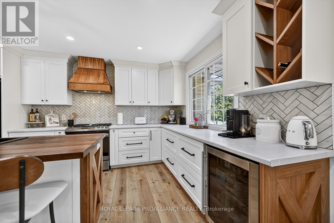
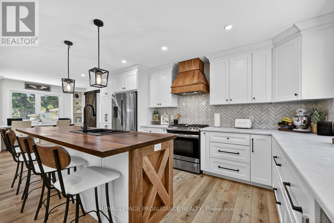
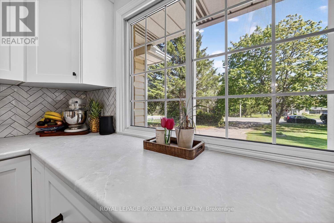
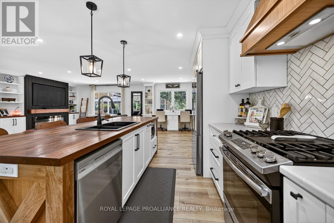
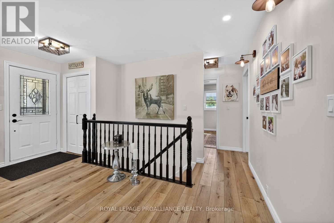
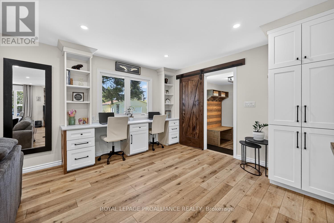
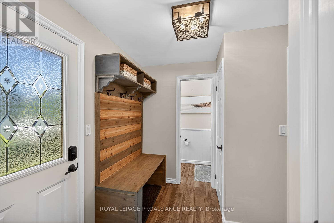
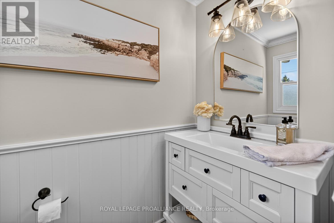
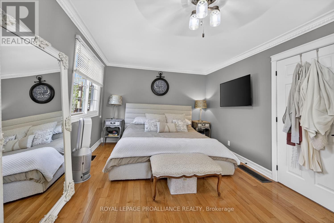
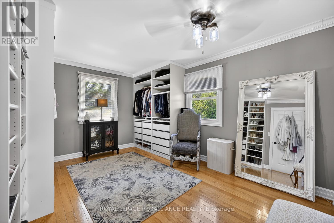
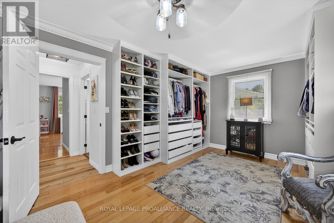
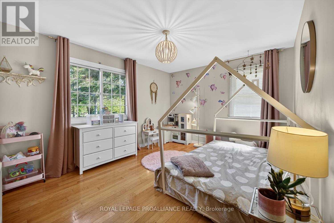
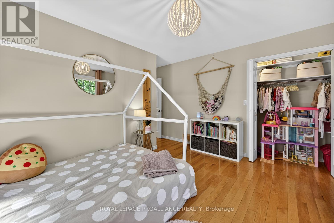
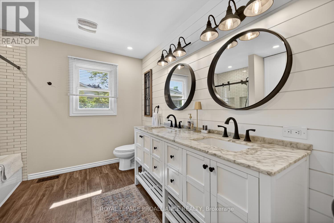
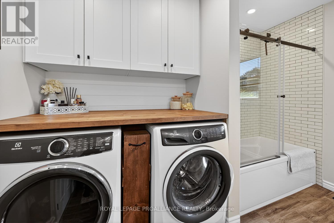
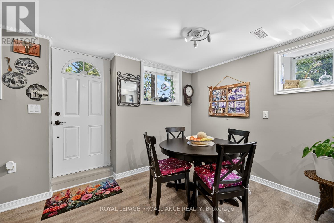
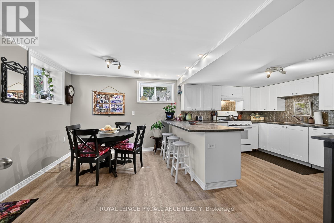
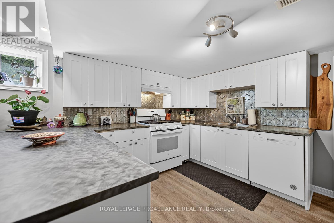
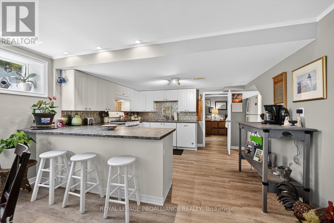
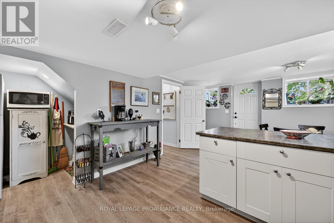
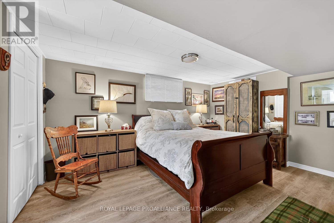
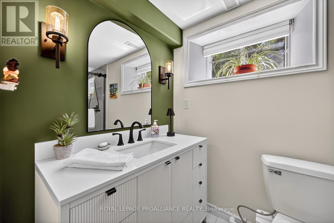
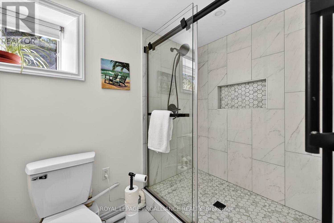
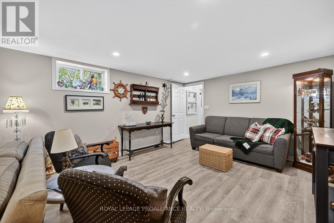
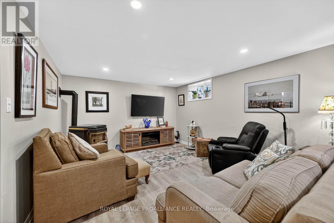
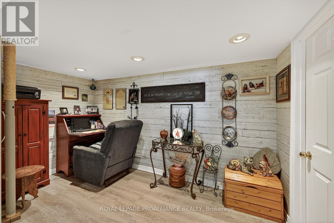
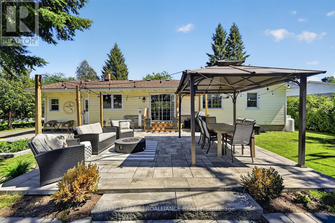
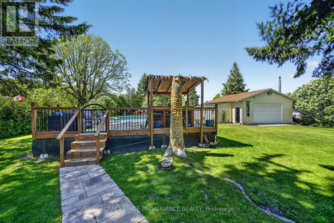
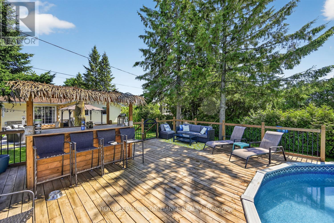
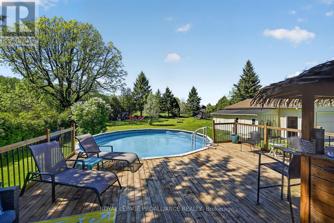
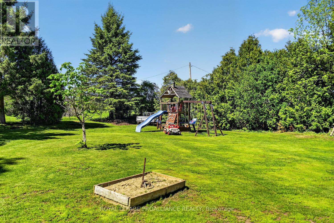
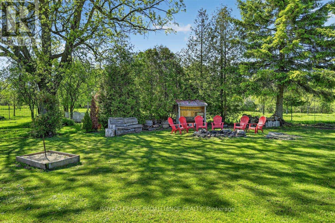
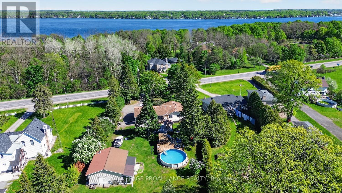
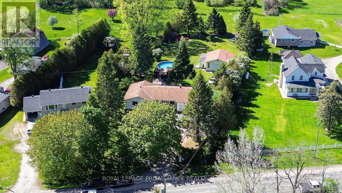
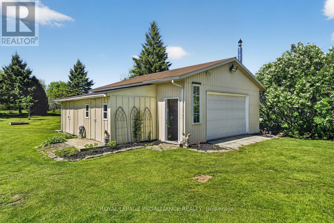
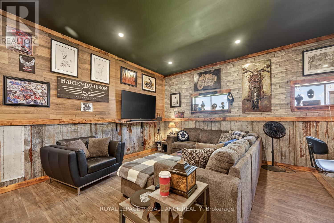
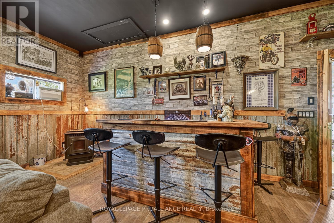
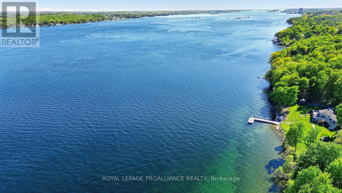
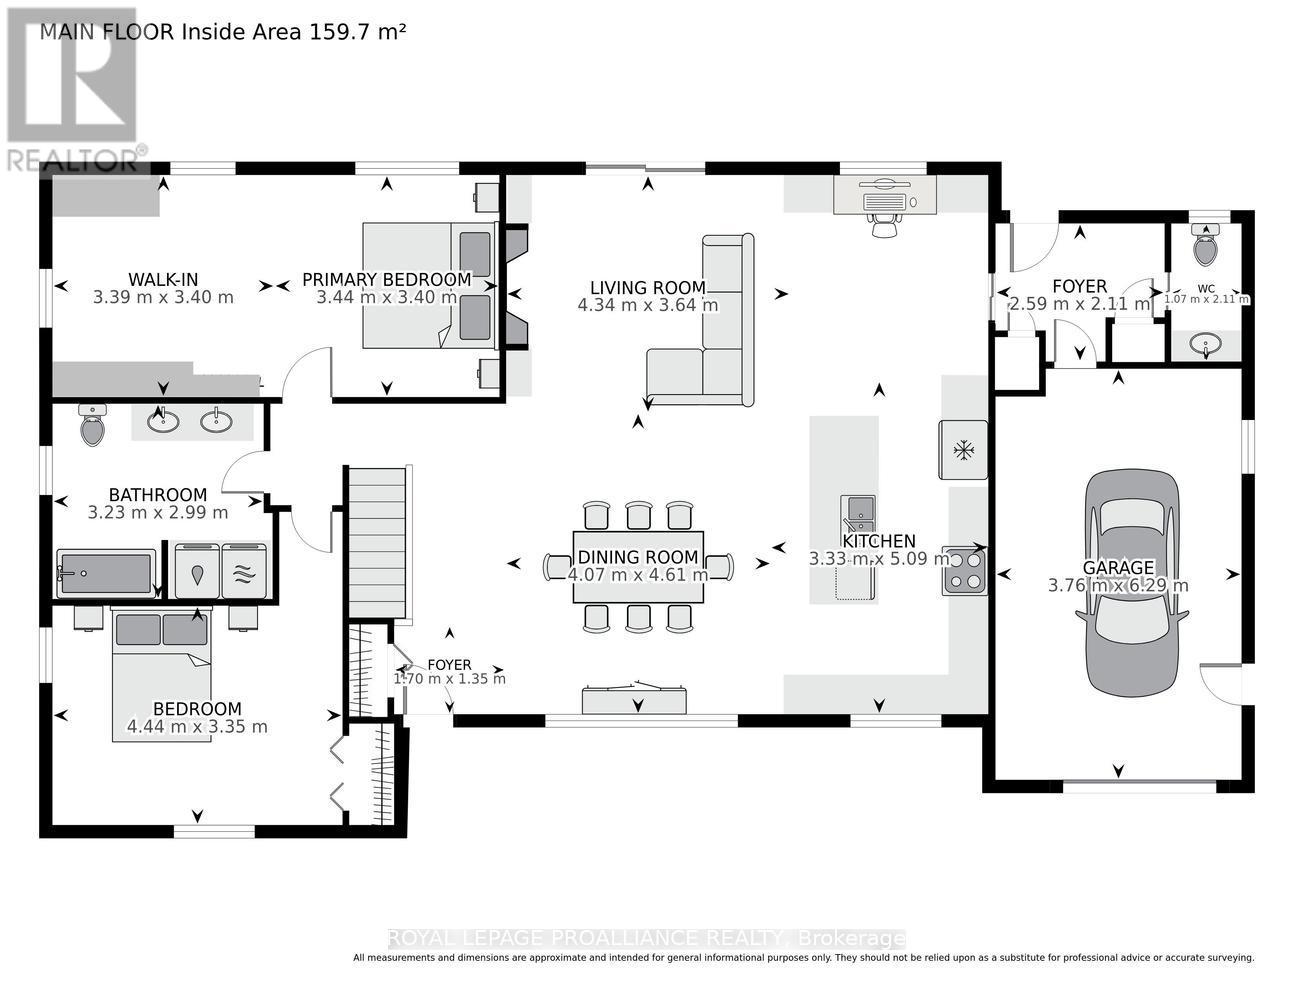
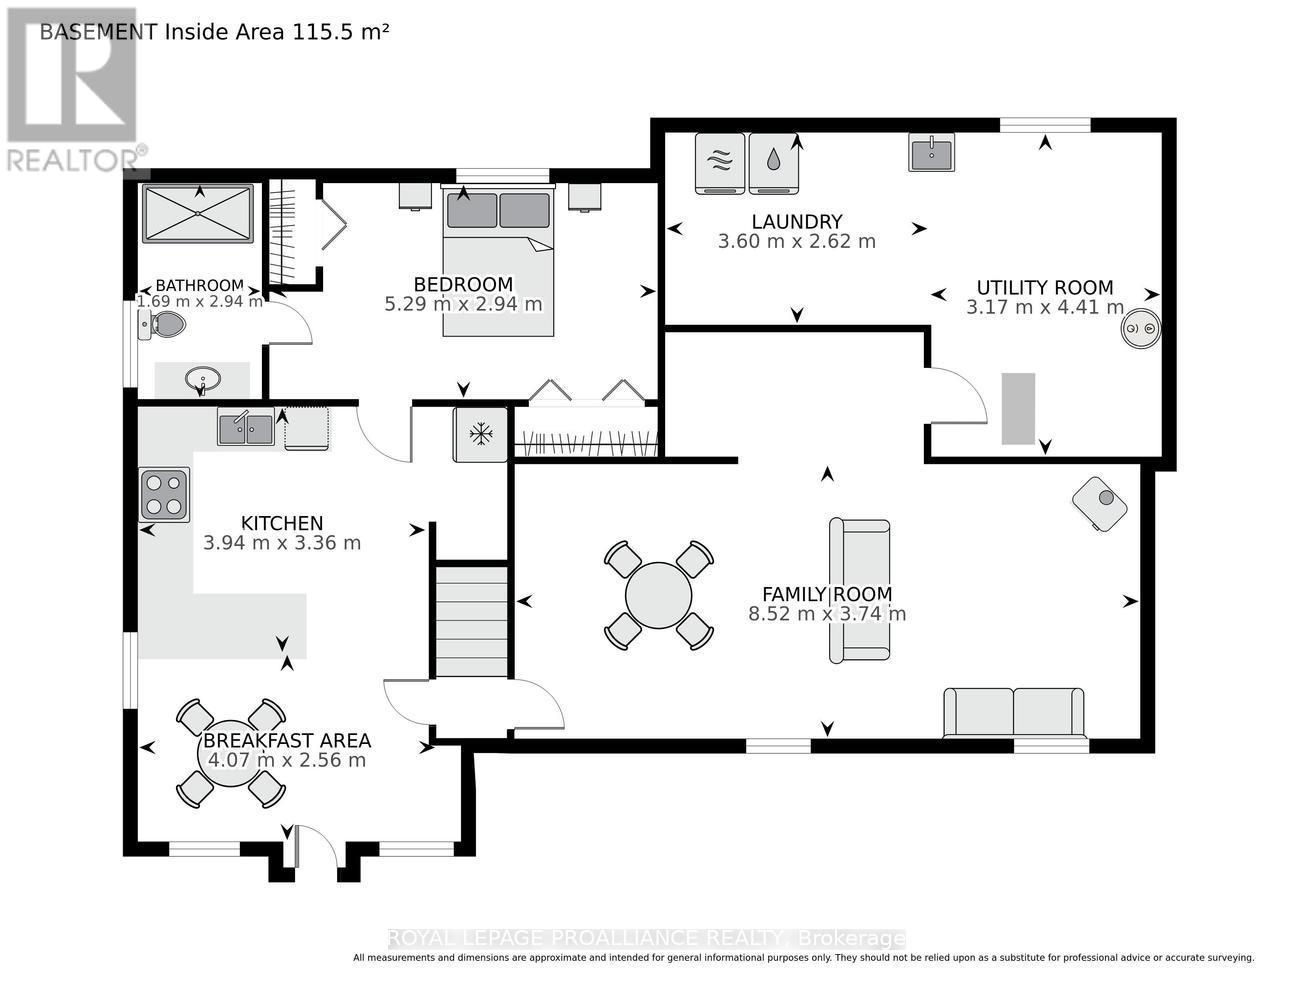
This impressive 1719 sq ft bungalow is fully renovated in a modern farmhouse style on a 1 acre lot with over $250,000 of improvements and is located minutes to the river, downtown and north end super stores. A few of the many features are engineered hardwood flooring in the open plan kitchen, living, dining rooms, massive kitchen Island, high end appliances, office nook overlooking the picturesque backyard, main level laundry, large primary bedroom with walk-in closet and built in organizer, main 5 piece bath with laundry and a second powder room with easy access to the backyard oasis. The thoughtfully designed private yard has multiple decks, custom stone patio, gazebo, tiki bar with deck surrounding the above ground pool, horseshoe pit, firepit, children's playground and every man's wish, a year round heated "Man Cave" and workshop. A fully self-contained in-law suite with private entry provides flexibility for extended family, older children adding income potential. The suite has an efficient pellet stove for heating, and features a kitchen, dining, living room, bedroom with ensuite bath and laundry. Converting any of those rooms to additional bedrooms, if needed, is possible. This is not just a home but a fun destination for family and friends of all ages. View soon and start making family memories this summer. The Seller is offering this home contingent upon the successful purchase of a home currently for sale through the Listing Broker's office. (id:60083)
Property Details
| MLS® Number | X13171822 |
| Property Type | Single Family |
| Community Name | 811 - Elizabethtown Kitley (Old Kitley) Twp |
| Equipment Type | Propane Tank |
| Features | Guest Suite, In-law Suite |
| Parking Space Total | 8 |
| Pool Type | Above Ground Pool |
| Rental Equipment Type | Propane Tank |
Building
| Bathroom Total | 3 |
| Bedrooms Above Ground | 3 |
| Bedrooms Total | 3 |
| Age | 51 To 99 Years |
| Amenities | Fireplace(s) |
| Appliances | Dishwasher, Dryer, Water Heater, Play Structure, Stove, Washer, Window Coverings, Refrigerator |
| Architectural Style | Bungalow |
| Basement Development | Finished |
| Basement Features | Apartment In Basement, Walk Out, Separate Entrance, Walk-up |
| Basement Type | N/a, N/a (finished), Full, N/a, N/a |
| Construction Style Attachment | Detached |
| Cooling Type | Central Air Conditioning |
| Exterior Finish | Vinyl Siding, Stone |
| Fireplace Fuel | Pellet |
| Fireplace Present | Yes |
| Fireplace Total | 2 |
| Fireplace Type | Stove,insert |
| Flooring Type | Hardwood |
| Foundation Type | Block |
| Half Bath Total | 1 |
| Heating Fuel | Propane |
| Heating Type | Forced Air |
| Stories Total | 1 |
| Size Interior | 1,500 - 2,000 Ft2 |
| Type | House |
Parking
| Attached Garage | |
| Garage |
Land
| Acreage | No |
| Sewer | Septic System |
| Size Depth | 325 Ft |
| Size Frontage | 101 Ft |
| Size Irregular | 101 X 325 Ft |
| Size Total Text | 101 X 325 Ft |
| Zoning Description | Residential |
Rooms
| Level | Type | Length | Width | Dimensions |
|---|---|---|---|---|
| Basement | Family Room | 8.52 m | 3.74 m | 8.52 m x 3.74 m |
| Basement | Bedroom 3 | 5.29 m | 2.94 m | 5.29 m x 2.94 m |
| Basement | Bathroom | 1.69 m | 2.94 m | 1.69 m x 2.94 m |
| Basement | Laundry Room | 3.6 m | 2.62 m | 3.6 m x 2.62 m |
| Basement | Utility Room | 3.17 m | 4.41 m | 3.17 m x 4.41 m |
| Basement | Eating Area | 4.07 m | 3.36 m | 4.07 m x 3.36 m |
| Basement | Kitchen | 3.94 m | 3.36 m | 3.94 m x 3.36 m |
| Main Level | Living Room | 4.34 m | 3.64 m | 4.34 m x 3.64 m |
| Main Level | Dining Room | 4.07 m | 4.61 m | 4.07 m x 4.61 m |
| Main Level | Kitchen | 3.33 m | 5.09 m | 3.33 m x 5.09 m |
| Main Level | Foyer | 2.59 m | 2.11 m | 2.59 m x 2.11 m |
| Main Level | Partial Bathroom | 1.07 m | 2.11 m | 1.07 m x 2.11 m |
| Main Level | Primary Bedroom | 3.44 m | 3.4 m | 3.44 m x 3.4 m |
| Main Level | Bedroom 2 | 4.44 m | 3.35 m | 4.44 m x 3.35 m |
| Main Level | Bathroom | 3.23 m | 2.99 m | 3.23 m x 2.99 m |
Contact Us
Contact us for more information

Debra Mccord
Broker
discoverroyallepage.com/
2a-2495 Parkedale Avenue
Brockville, Ontario K6V 3H2
(613) 345-3664
www.discoverroyallepage.com/brockville

The trademarks REALTOR®, REALTORS®, and the REALTOR® logo are controlled by The Canadian Real Estate Association (CREA) and identify real estate professionals who are members of CREA. The trademarks MLS®, Multiple Listing Service® and the associated logos are owned by The Canadian Real Estate Association (CREA) and identify the quality of services provided by real estate professionals who are members of CREA. The trademark DDF® is owned by The Canadian Real Estate Association (CREA) and identifies CREA's Data Distribution Facility (DDF®)
May 25 2026 08:55:42
Rideau - St. Lawrence Real Estate Board
Royal LePage Proalliance Realty