
212 Provender Avenue Ottawa, Ontario K1K 4N7


$579,900
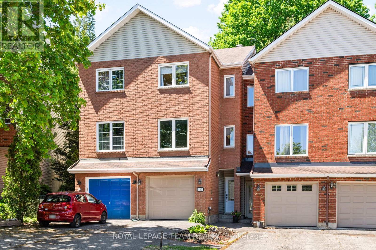
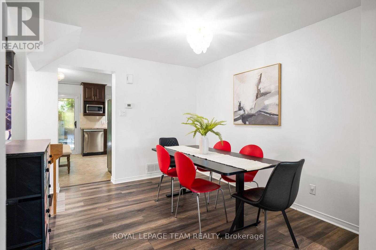
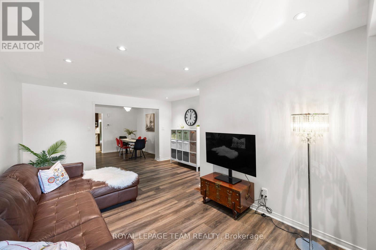
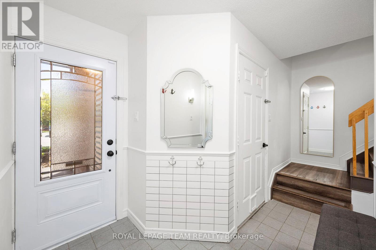
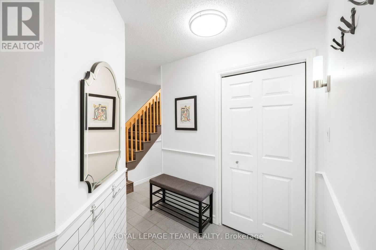
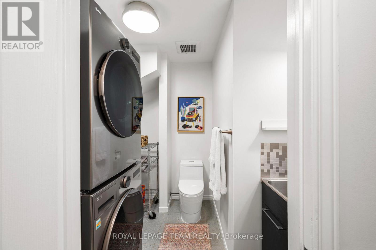
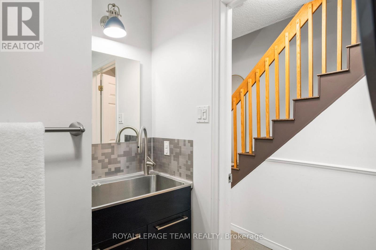
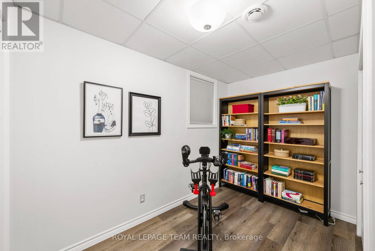
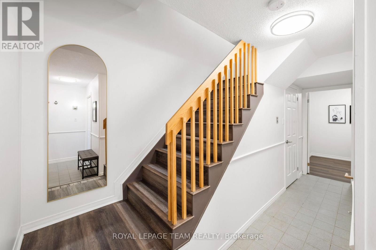
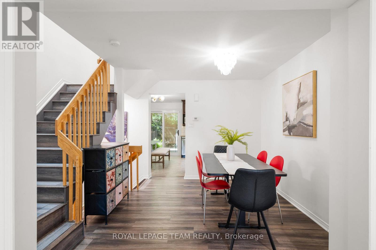
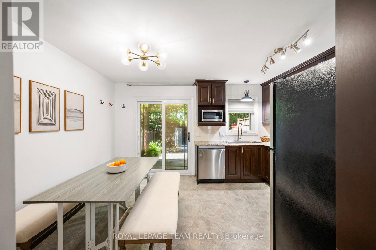
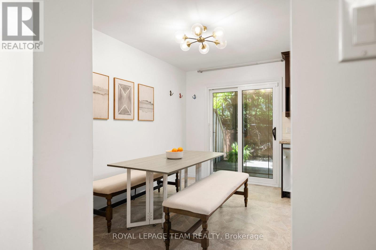
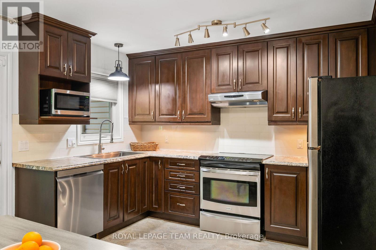
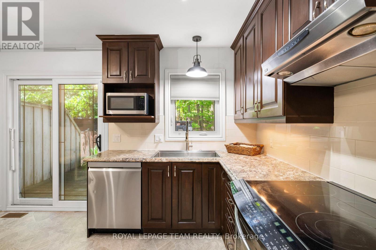
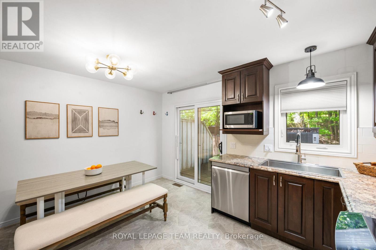
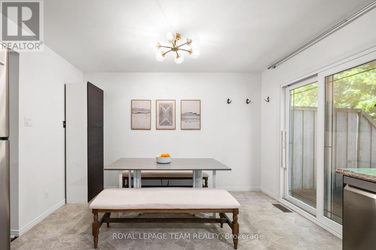
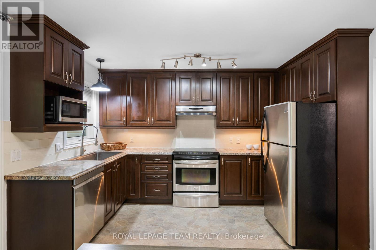
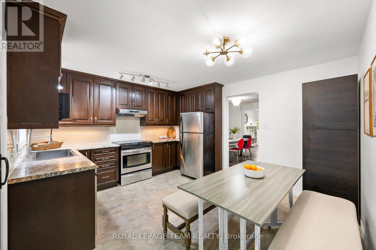
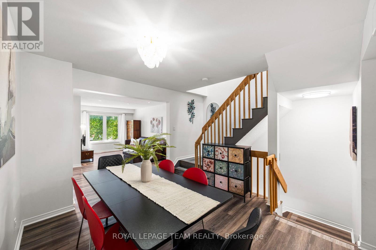
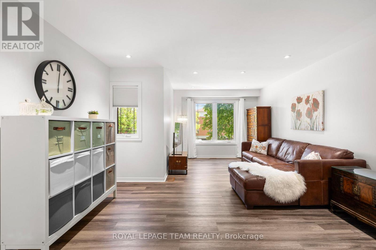
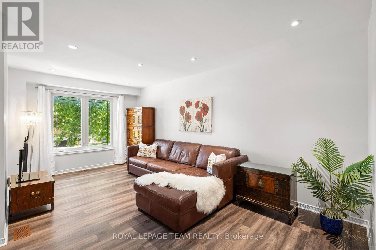
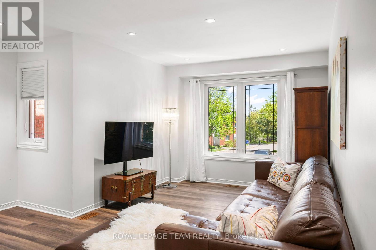
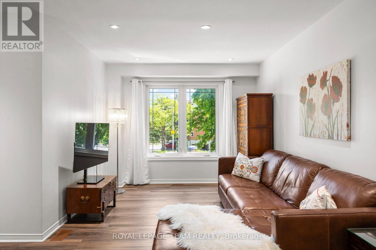
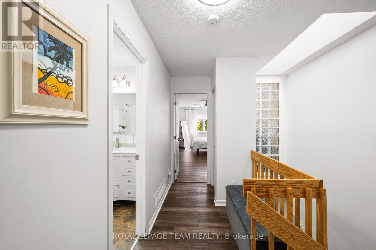
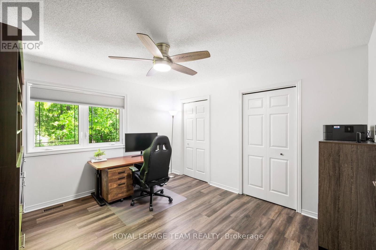
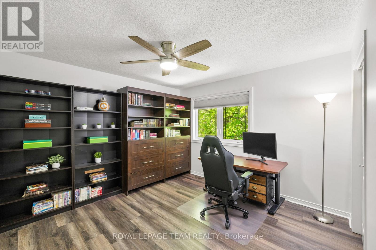
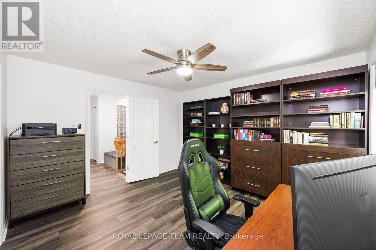
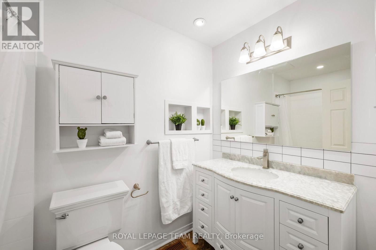
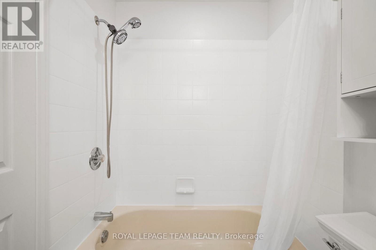
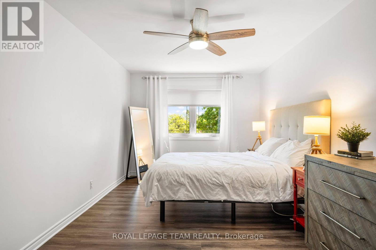
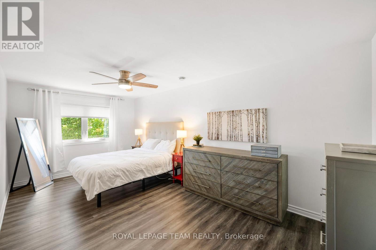
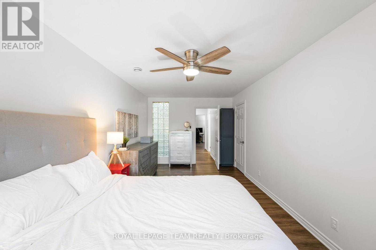
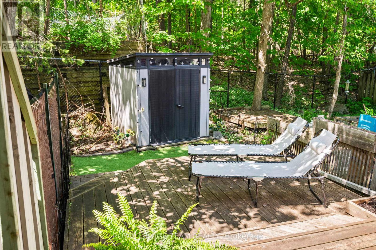
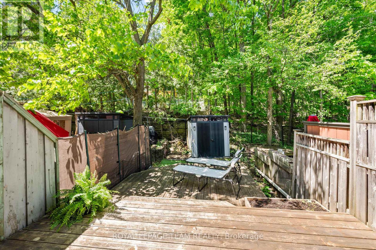
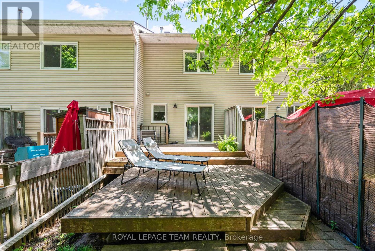
Welcome to the perfect balance of central convenient life and connection to nature! Located close to the Ottawa River for bike rides, walks and short commutes to downtown, and conveniently close to Blair Transit Station, Gloucester Shopping Centre, Costco, Canadian Tire & NRC & CSEC government employers, this home backs lush trees and distant neighbours. With 3 bedrooms, 2 baths and lots of updates, this one hits all the marks on your wish list. The primary bedroom, updated in 2023, now includes an expansive walk-in closet and still offers you a large bedroom living space. The well sized 2nd bedroom overlooks the backyard and trees beyond. Walk out to the back yard through the eat-in kitchen on the main level, and enjoy BBQ season knowing that everything is neatly stored in the attractive and spacious shed; or entertain in the dining room which is open to the entertainment sized living room with its bright windows. Entering the main level through the front door or directly from the garage leads you into a bright foyer with closet, and down the hall you'll find a bathroom with 2023 washer & dryer, and the fully updated 3rd bedroom (2023), and more storage in the utility area and in the under-stair storage cubby. Great spaces, freshly painted throughout in 2023; great storage; fantastic location near amenities, the river and parks. 212 Provender has it all! (id:60083)
Open House
This property has open houses!
2:00 pm
Ends at:4:00 pm
Property Details
| MLS® Number | X13215214 |
| Property Type | Single Family |
| Community Name | 3104 - CFB Rockcliffe and Area |
| Amenities Near By | Park, Public Transit |
| Equipment Type | Water Heater |
| Features | Cul-de-sac, Wooded Area, Carpet Free |
| Parking Space Total | 3 |
| Rental Equipment Type | Water Heater |
| Structure | Shed |
Building
| Bathroom Total | 2 |
| Bedrooms Above Ground | 3 |
| Bedrooms Total | 3 |
| Appliances | Garage Door Opener Remote(s), Dishwasher, Dryer, Water Heater, Microwave, Stove, Washer, Refrigerator |
| Basement Type | Partial |
| Construction Style Attachment | Attached |
| Cooling Type | Central Air Conditioning |
| Exterior Finish | Brick, Vinyl Siding |
| Foundation Type | Poured Concrete |
| Half Bath Total | 1 |
| Heating Fuel | Natural Gas |
| Heating Type | Forced Air |
| Stories Total | 3 |
| Size Interior | 1,100 - 1,500 Ft2 |
| Type | Row / Townhouse |
| Utility Water | Municipal Water |
Parking
| Attached Garage | |
| Garage | |
| Inside Entry |
Land
| Acreage | No |
| Fence Type | Fenced Yard |
| Land Amenities | Park, Public Transit |
| Sewer | Sanitary Sewer |
| Size Depth | 118 Ft ,1 In |
| Size Frontage | 15 Ft ,2 In |
| Size Irregular | 15.2 X 118.1 Ft |
| Size Total Text | 15.2 X 118.1 Ft |
Rooms
| Level | Type | Length | Width | Dimensions |
|---|---|---|---|---|
| Second Level | Kitchen | 4.25 m | 3.74 m | 4.25 m x 3.74 m |
| Second Level | Dining Room | 3.55 m | 3.2 m | 3.55 m x 3.2 m |
| Second Level | Living Room | 5.56 m | 4.25 m | 5.56 m x 4.25 m |
| Third Level | Primary Bedroom | 5.83 m | 3.09 m | 5.83 m x 3.09 m |
| Third Level | Bedroom 2 | 3.84 m | 3.54 m | 3.84 m x 3.54 m |
| Third Level | Bathroom | 2.68 m | 1.54 m | 2.68 m x 1.54 m |
| Third Level | Other | Measurements not available | ||
| Main Level | Bedroom 3 | 3.47 m | 2.37 m | 3.47 m x 2.37 m |
| Main Level | Bathroom | 2.51 m | 2.08 m | 2.51 m x 2.08 m |
https://www.realtor.ca/real-estate/29825779/212-provender-avenue-ottawa-3104-cfb-rockcliffe-and-area
Contact Us
Contact us for more information
Candace Sherwood
Salesperson
www.yourproblemsolver.ca/
www.facebook.com/CandaceSherwood.RealEstate
1723 Carling Avenue, Suite 1
Ottawa, Ontario K2A 1C8
(613) 725-1171
(613) 725-3323
www.teamrealty.ca/

The trademarks REALTOR®, REALTORS®, and the REALTOR® logo are controlled by The Canadian Real Estate Association (CREA) and identify real estate professionals who are members of CREA. The trademarks MLS®, Multiple Listing Service® and the associated logos are owned by The Canadian Real Estate Association (CREA) and identify the quality of services provided by real estate professionals who are members of CREA. The trademark DDF® is owned by The Canadian Real Estate Association (CREA) and identifies CREA's Data Distribution Facility (DDF®)
May 29 2026 07:26:07
Ottawa Real Estate Board
Royal LePage Team Realty