
24 Chant Terrace Front Of Yonge, Ontario K0E 1R0

$998,900
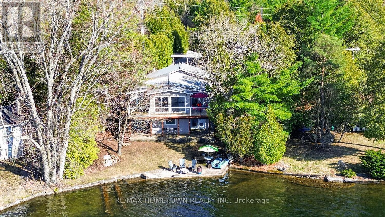
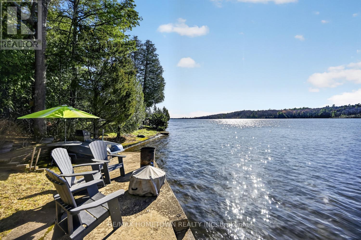
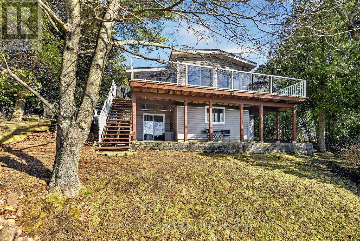
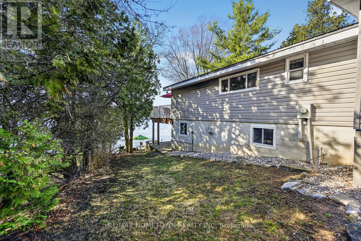
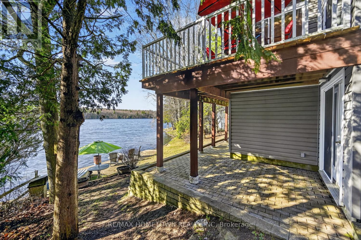
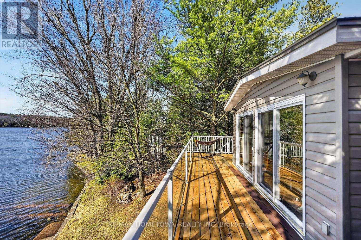
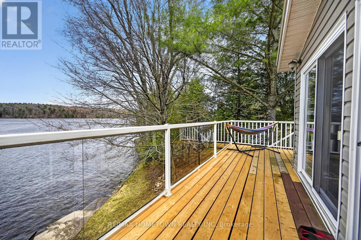
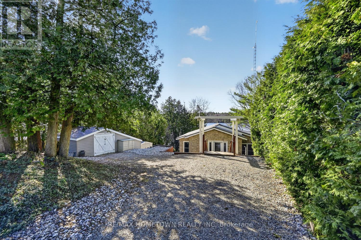
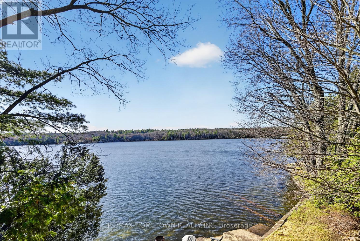
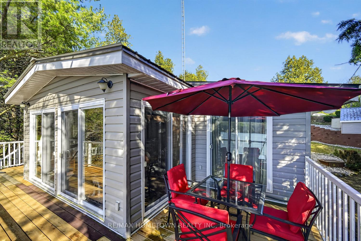
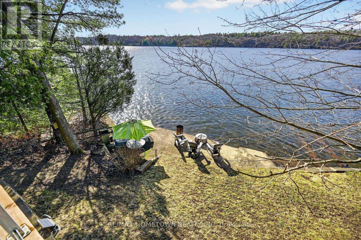
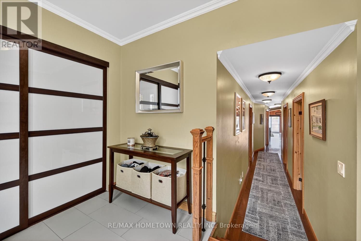
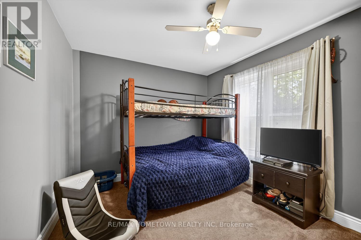
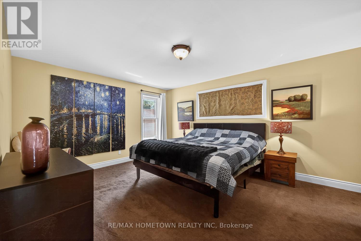
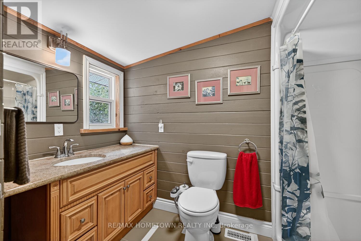
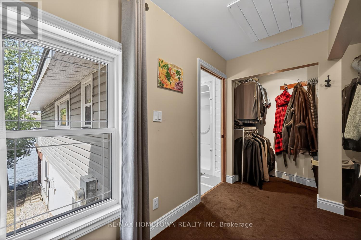
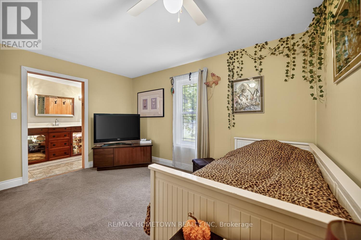
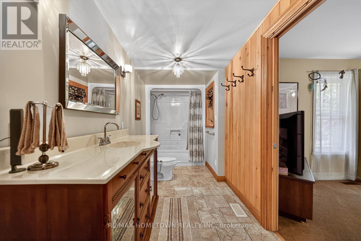
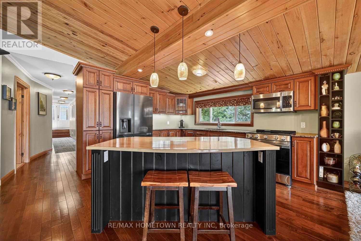

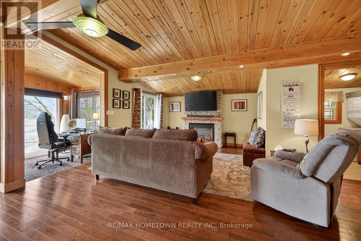
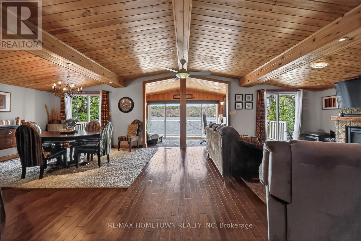
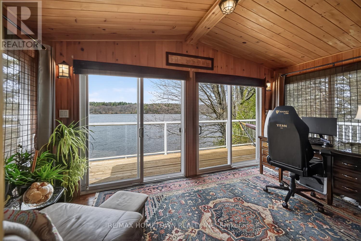
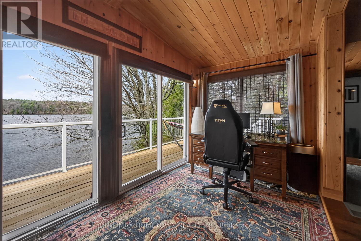
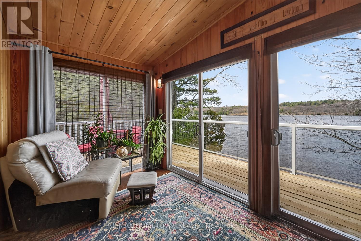
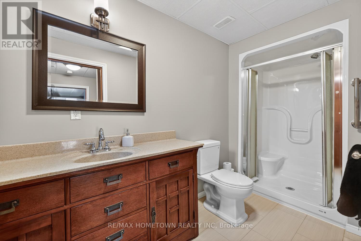
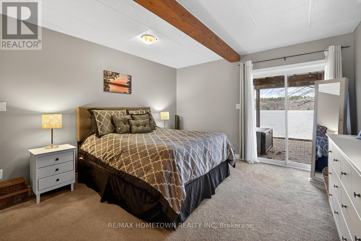
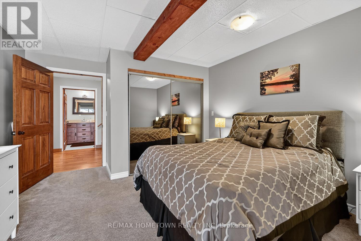
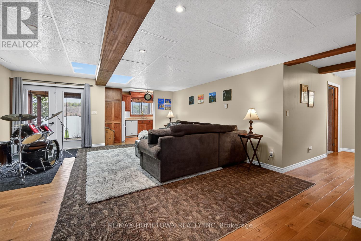
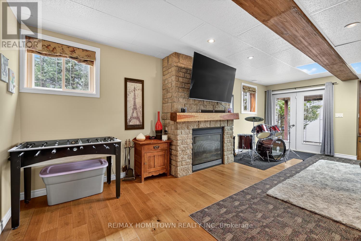
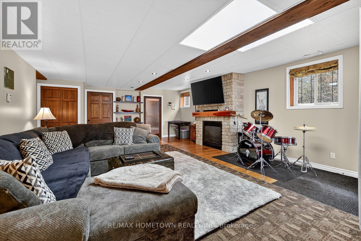

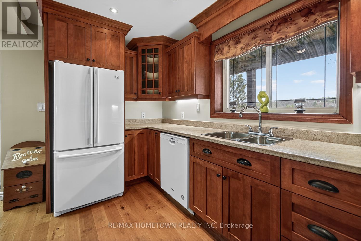
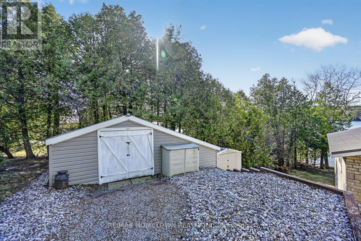
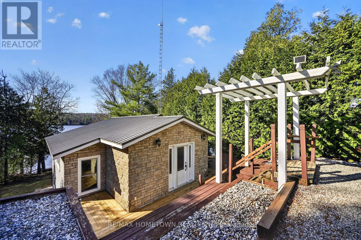
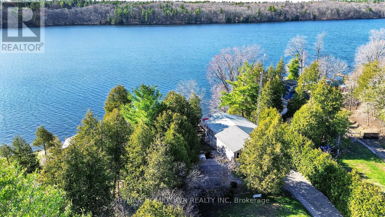
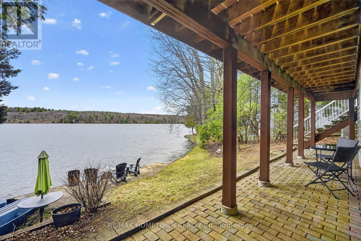
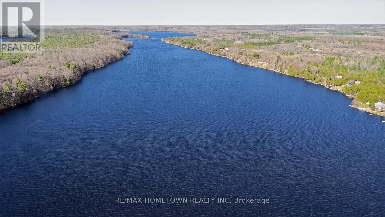
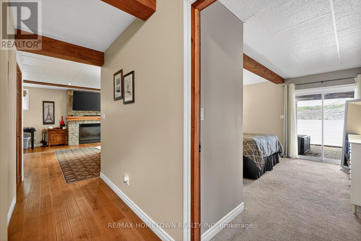
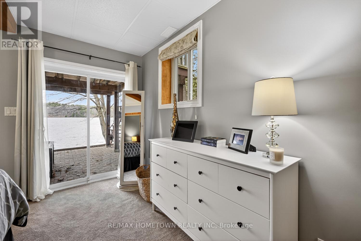
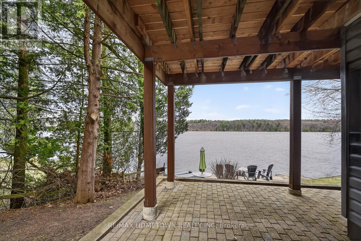
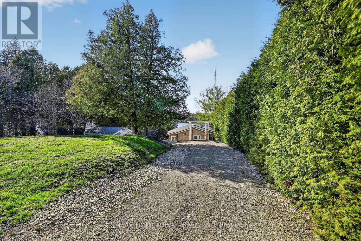
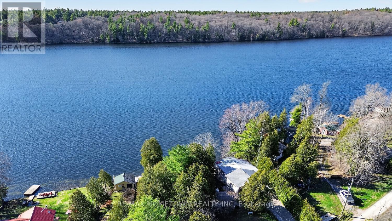
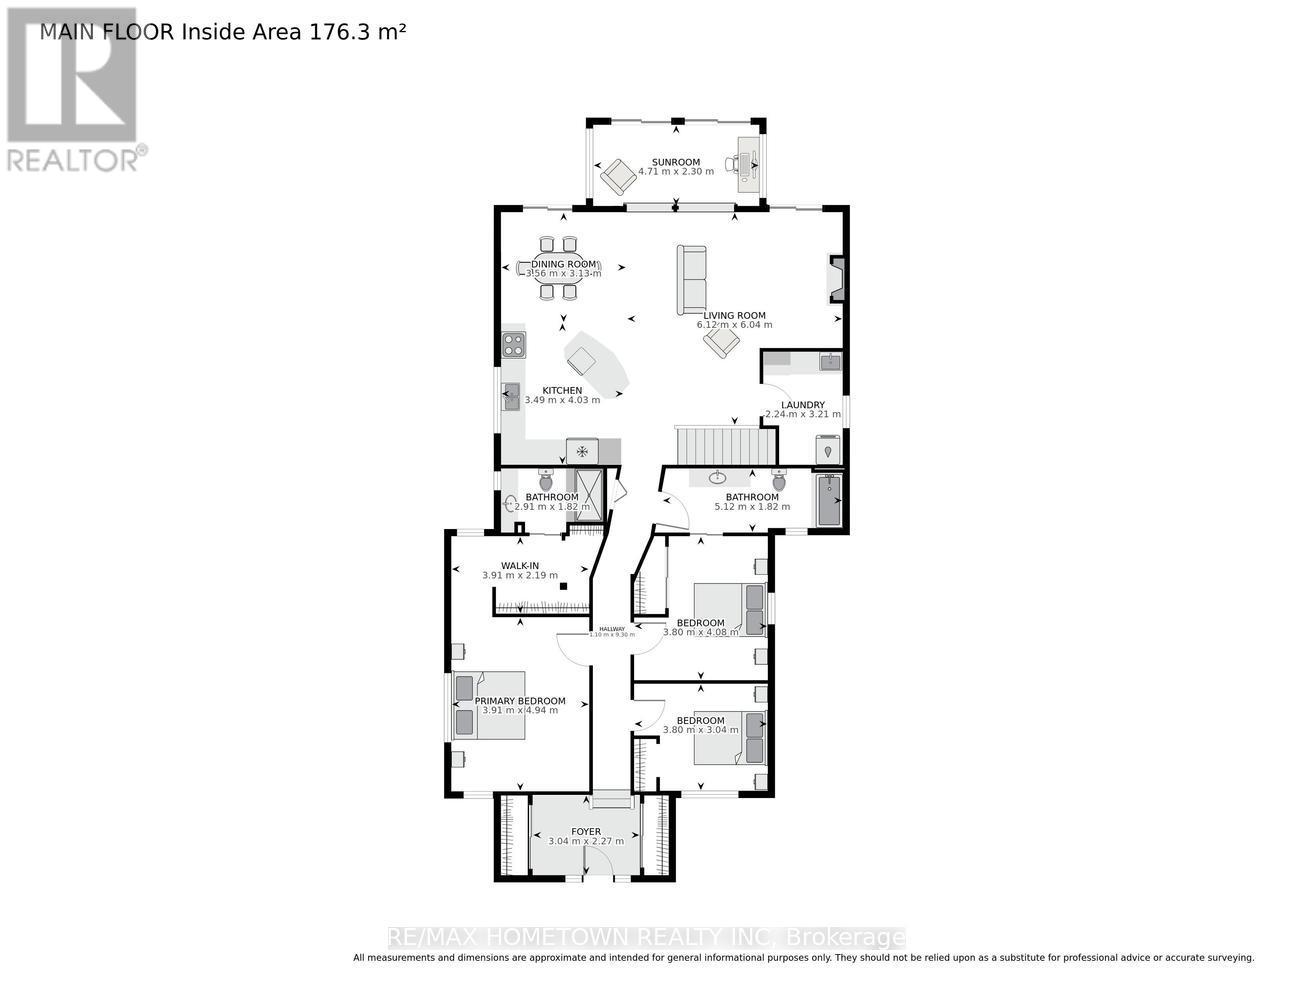
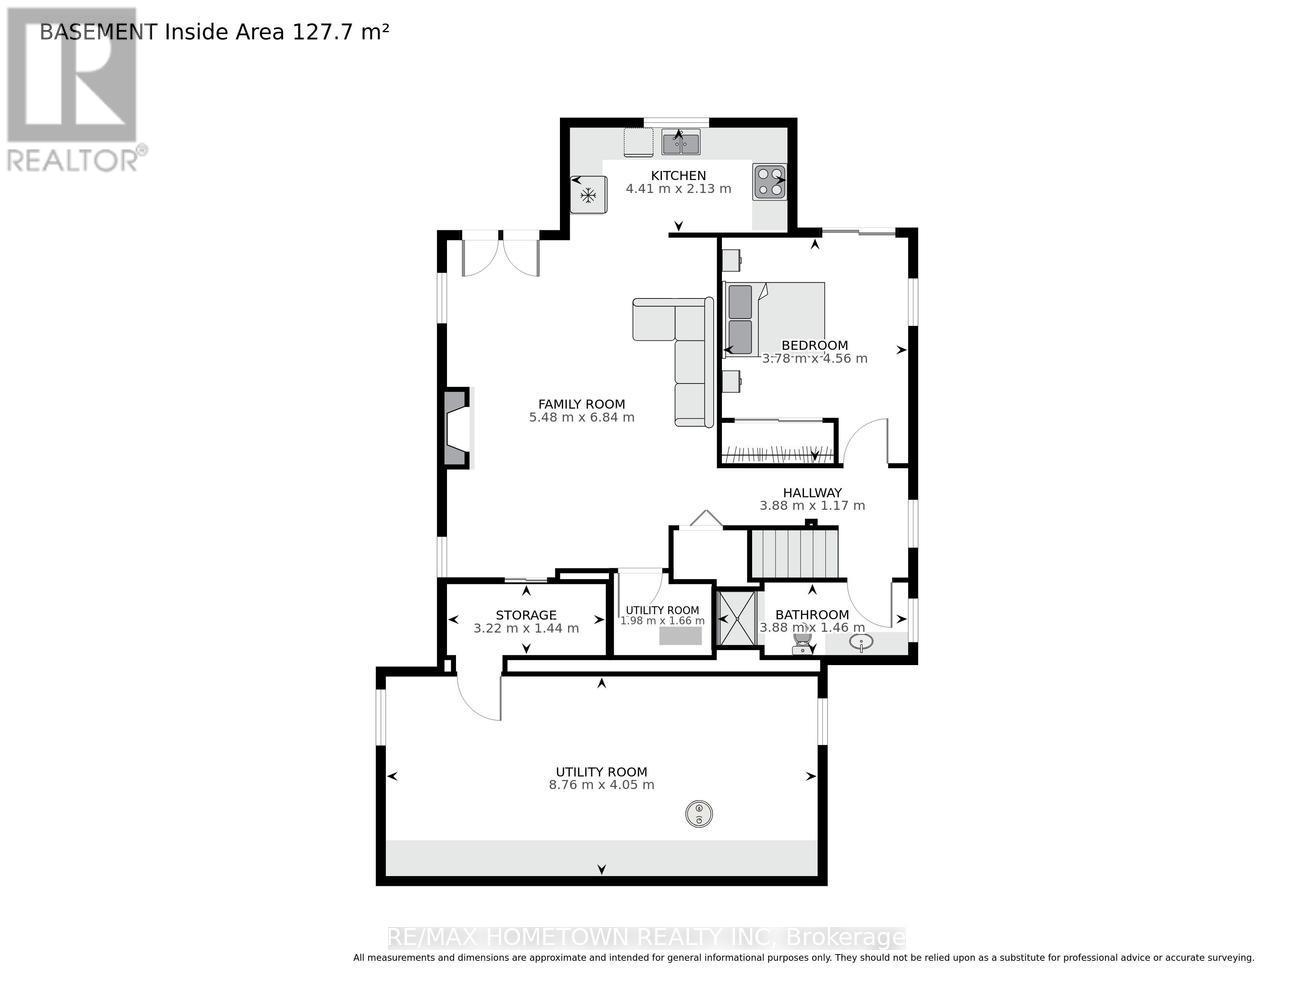
Perched on the edge of beautiful Graham Lake, this year-round home offers the perfect blend of comfort, style, and natural serenity.The main level features three spacious bedrooms and an open-concept design with a bright kitchen, inviting family room, and cozy fireplace-ideal for relaxing evenings. Cathedral ceilings enhance the sense of space, while the sunroom provides a peaceful retreat with walkout access to a large deck overlooking the lake and untouched natural surroundings.The well-appointed kitchen includes a generous island with ample cupboard and counter space, perfect for both everyday living and entertaining. A convenient main-floor laundry and two full bathrooms complete this level.The fully finished lower level offers a separate living space-ideal as an in-law suite or potential rental. It includes its own kitchen, large family room with fireplace, bedroom, bathroom, laundry hookups, and plenty of storage. This level also features a private area to sit and relaxCompletely redesigned and rebuilt in 2009, this home is in exceptional condition and virtually maintenance-free, featuring a durable steel roof, stone exterior, and a septic system installed in 2006.Let the haunting call of loons drifting across the water remind you-you've found something truly special. (id:60083)
Property Details
| MLS® Number | X13029410 |
| Property Type | Single Family |
| Community Name | 822 - Front of Yonge Twp |
| Amenities Near By | Beach |
| Community Features | Fishing, School Bus |
| Easement | Unknown |
| Features | Wooded Area, Carpet Free, Guest Suite, Sump Pump, In-law Suite |
| Parking Space Total | 6 |
| Structure | Deck |
| View Type | Lake View, Direct Water View |
| Water Front Type | Waterfront On Lake |
Building
| Bathroom Total | 3 |
| Bedrooms Above Ground | 3 |
| Bedrooms Below Ground | 1 |
| Bedrooms Total | 4 |
| Age | 16 To 30 Years |
| Amenities | Fireplace(s) |
| Appliances | Water Treatment, Water Heater, Dryer, Stove, Washer, Water Softener, Refrigerator |
| Architectural Style | Bungalow |
| Basement Development | Finished |
| Basement Type | N/a (finished) |
| Construction Style Attachment | Detached |
| Cooling Type | Central Air Conditioning |
| Exterior Finish | Stone, Vinyl Siding |
| Fireplace Present | Yes |
| Fireplace Total | 2 |
| Foundation Type | Block, Concrete |
| Half Bath Total | 1 |
| Heating Fuel | Electric, Propane |
| Heating Type | Forced Air |
| Stories Total | 1 |
| Size Interior | 2,000 - 2,500 Ft2 |
| Type | House |
| Utility Water | Drilled Well |
Parking
| No Garage |
Land
| Access Type | Private Road, Private Docking |
| Acreage | No |
| Land Amenities | Beach |
| Landscape Features | Landscaped |
| Sewer | Septic System |
| Size Depth | 207 Ft |
| Size Frontage | 109 Ft |
| Size Irregular | 109 X 207 Ft |
| Size Total Text | 109 X 207 Ft |
Rooms
| Level | Type | Length | Width | Dimensions |
|---|---|---|---|---|
| Lower Level | Family Room | 5.48 m | 6.84 m | 5.48 m x 6.84 m |
| Lower Level | Kitchen | 4.41 m | 2.13 m | 4.41 m x 2.13 m |
| Lower Level | Bedroom 4 | 3.78 m | 4.56 m | 3.78 m x 4.56 m |
| Lower Level | Workshop | 8.76 m | 4.05 m | 8.76 m x 4.05 m |
| Lower Level | Utility Room | 1.98 m | 1.66 m | 1.98 m x 1.66 m |
| Lower Level | Bathroom | 3.88 m | 1.46 m | 3.88 m x 1.46 m |
| Main Level | Bedroom | 3.91 m | 4.94 m | 3.91 m x 4.94 m |
| Main Level | Living Room | 6.12 m | 6.04 m | 6.12 m x 6.04 m |
| Main Level | Sunroom | 4.71 m | 2.3 m | 4.71 m x 2.3 m |
| Main Level | Other | 3.91 m | 2.19 m | 3.91 m x 2.19 m |
| Main Level | Foyer | 3.04 m | 2.27 m | 3.04 m x 2.27 m |
| Main Level | Bedroom 2 | 3.8 m | 3.04 m | 3.8 m x 3.04 m |
| Main Level | Bedroom 3 | 3.8 m | 4 m | 3.8 m x 4 m |
| Main Level | Bathroom | 5.12 m | 1.82 m | 5.12 m x 1.82 m |
| Main Level | Bathroom | 2.91 m | 1.82 m | 2.91 m x 1.82 m |
| Main Level | Kitchen | 3.49 m | 4.03 m | 3.49 m x 4.03 m |
| Main Level | Laundry Room | 2.24 m | 3.21 m | 2.24 m x 3.21 m |
| Main Level | Dining Room | 3.56 m | 3.13 m | 3.56 m x 3.13 m |
Utilities
| Cable | Available |
| Electricity Connected | Connected |
| Telephone | Connected |
https://www.realtor.ca/real-estate/29639443/24-chant-terrace-front-of-yonge-822-front-of-yonge-twp
Contact Us
Contact us for more information

Sue Steele
Salesperson
26 Victoria Avenue
Brockville, Ontario K6V 2B1
(613) 342-9000
(613) 342-2933
remaxhometown.com/

The trademarks REALTOR®, REALTORS®, and the REALTOR® logo are controlled by The Canadian Real Estate Association (CREA) and identify real estate professionals who are members of CREA. The trademarks MLS®, Multiple Listing Service® and the associated logos are owned by The Canadian Real Estate Association (CREA) and identify the quality of services provided by real estate professionals who are members of CREA. The trademark DDF® is owned by The Canadian Real Estate Association (CREA) and identifies CREA's Data Distribution Facility (DDF®)
May 24 2026 11:21:36
Rideau - St. Lawrence Real Estate Board
RE/MAX Hometown Realty Inc