
25 Steel Street Ottawa, Ontario K1J 8V4



$725,000
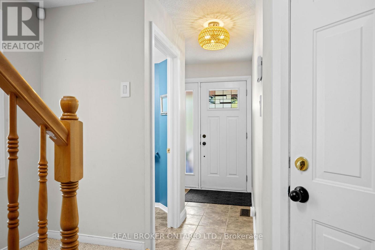
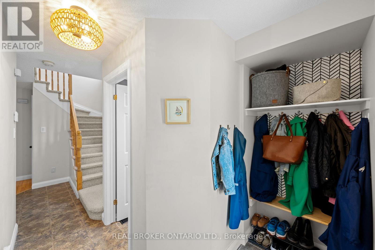
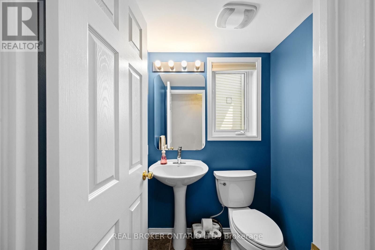
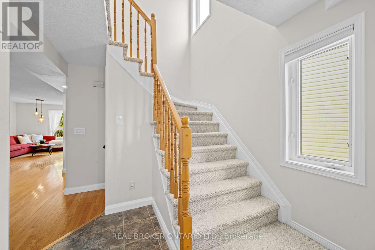
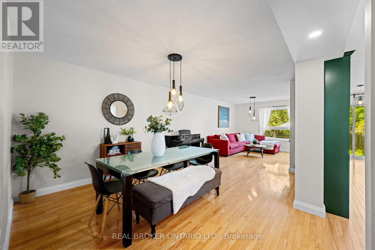
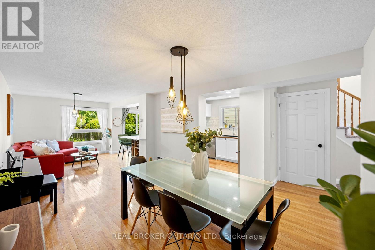
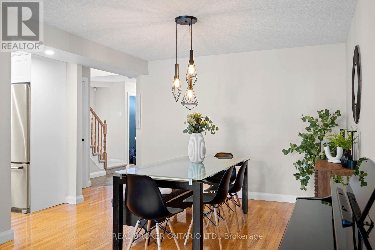
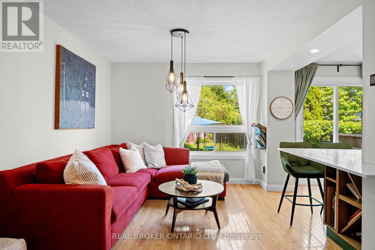
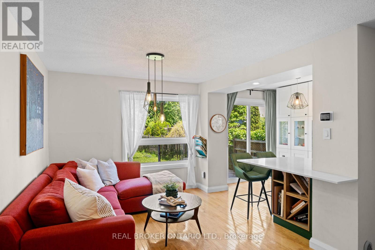
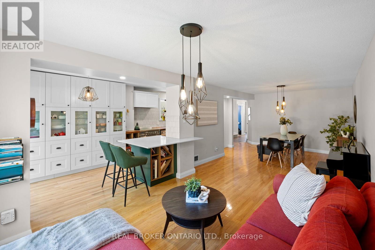
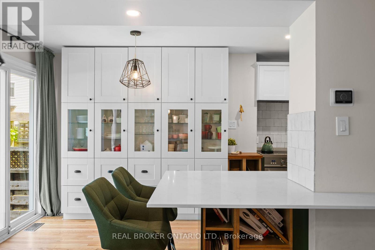
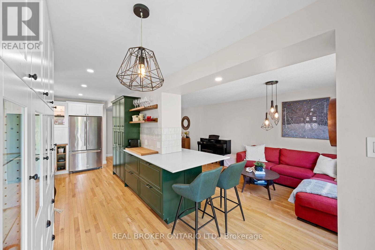
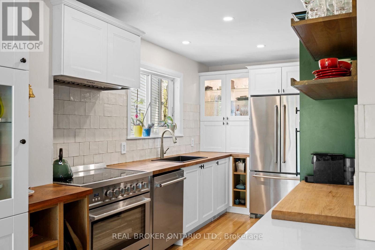
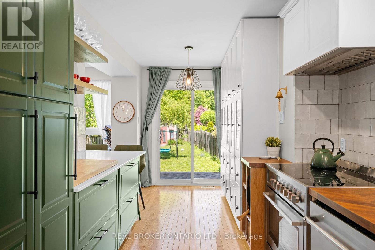
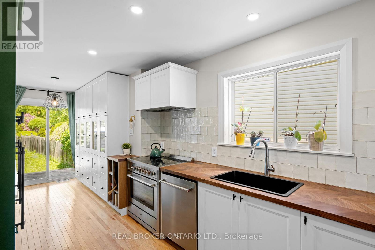
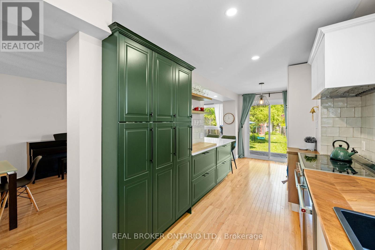
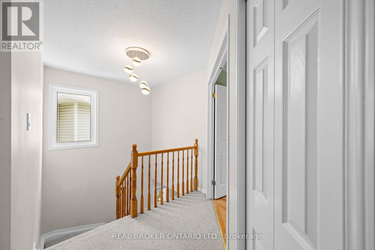
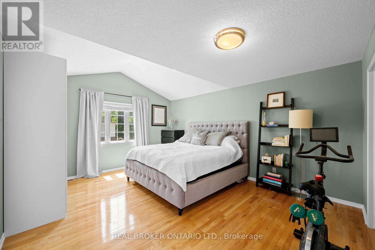
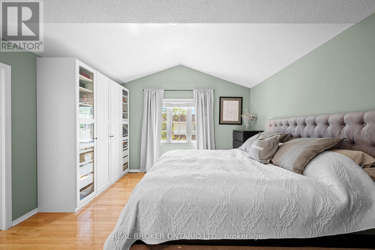
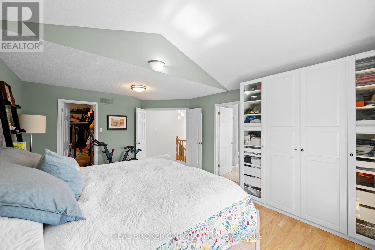
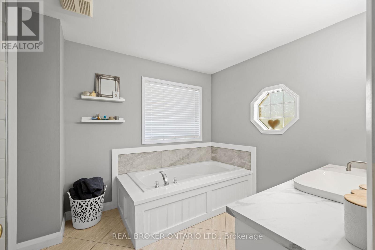
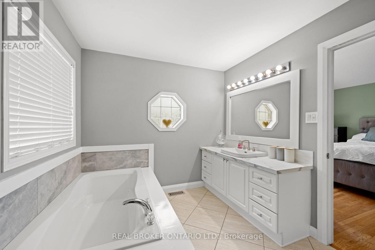
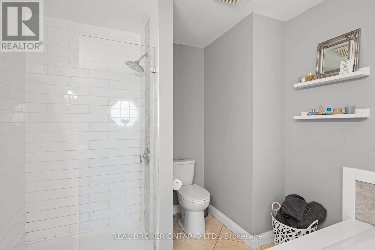
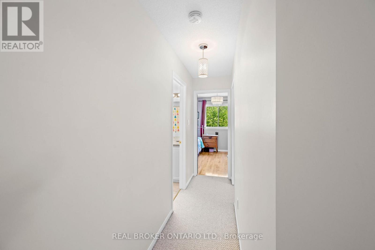
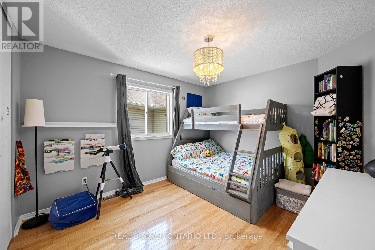
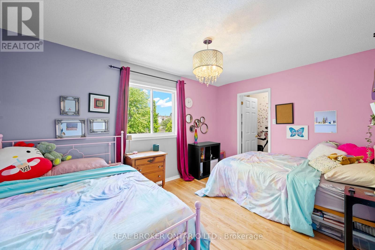
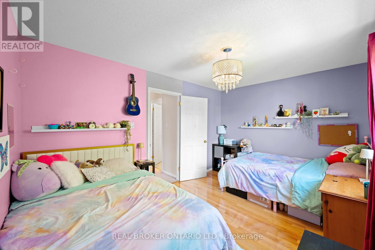
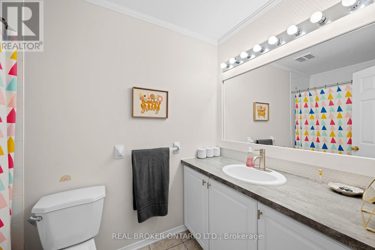
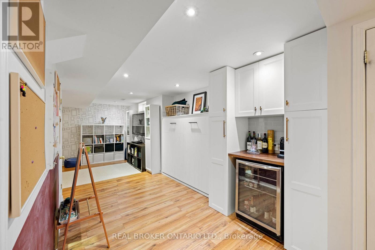
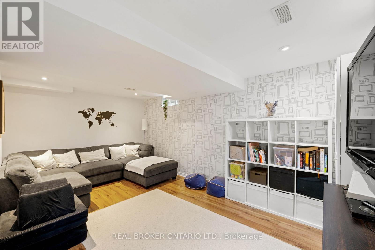
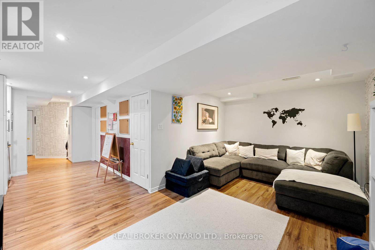
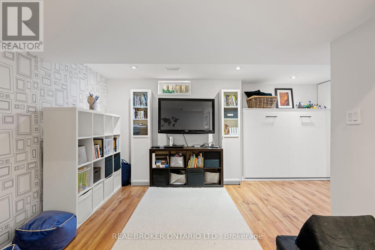
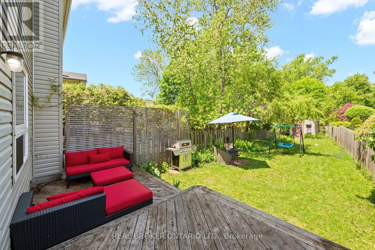
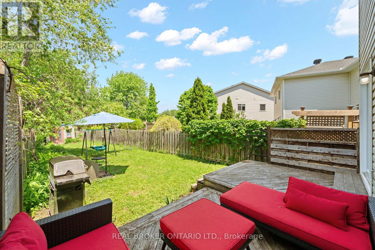
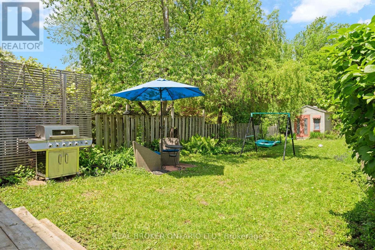
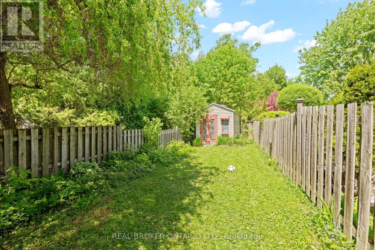
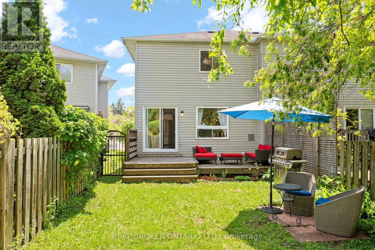
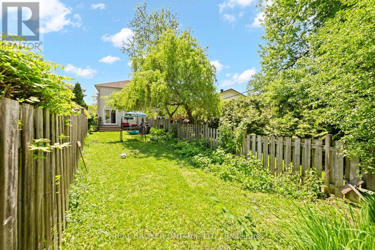
Three-bedroom, three-bathroom semi-detached in Beacon Hill South, with a large lot that backs directly onto a treed area with no rear neighbours. The main floor opens into a bright, open-concept layout with hardwood flooring throughout, a natural gas fireplace in the living room, and a kitchen renovated in 2021 with updated cabinetry, countertops, backsplash and appliances. The living room flows into a dedicated dining area, giving the main level a comfortable, easy feel for both daily family life and entertaining. Upstairs, the primary bedroom is a generous size, with a private renovated ensuite (2022) and walk-in closet. Two additional bedrooms and a full main bathroom, updated (2023) with contemporary finishes, complete the upper level. Hardwood carries through the second floor as well. The fully finished basement adds a large recreation room. coffee bar, storage and a separate laundry area. The size of the rec-room makes it a practical family room, home gym, or play space, with tons of other options as well. Outside is where this property stands apart. The rear yard is fenced, private, and backs onto a treed area with no direct rear neighbours, a combination that is difficult to find in established Ottawa communities. A deck off the back of the home connects indoor and outdoor living, and the depth of the lot gives you real space to use. Three total parking spaces, including an attached garage with inside entry. Located in Beacon Hill South, close to parks, transit, and everyday shopping along the Blair Road corridor. (id:60083)
Open House
This property has open houses!
2:00 pm
Ends at:4:00 pm
2:00 pm
Ends at:4:00 pm
Property Details
| MLS® Number | X13206944 |
| Property Type | Single Family |
| Community Name | 2107 - Beacon Hill South |
| Equipment Type | Water Heater |
| Features | Irregular Lot Size |
| Parking Space Total | 4 |
| Rental Equipment Type | Water Heater |
Building
| Bathroom Total | 3 |
| Bedrooms Above Ground | 3 |
| Bedrooms Total | 3 |
| Amenities | Fireplace(s) |
| Appliances | Garage Door Opener Remote(s), Water Heater, Dishwasher, Dryer, Stove, Washer, Refrigerator |
| Basement Development | Finished |
| Basement Type | Full (finished) |
| Construction Style Attachment | Semi-detached |
| Cooling Type | Central Air Conditioning |
| Exterior Finish | Brick, Vinyl Siding |
| Fireplace Present | Yes |
| Fireplace Total | 1 |
| Foundation Type | Poured Concrete |
| Half Bath Total | 1 |
| Heating Fuel | Natural Gas |
| Heating Type | Forced Air |
| Stories Total | 2 |
| Size Interior | 1,500 - 2,000 Ft2 |
| Type | House |
| Utility Water | Municipal Water |
Parking
| Attached Garage | |
| Garage |
Land
| Acreage | No |
| Fence Type | Fenced Yard |
| Sewer | Sanitary Sewer |
| Size Depth | 158 Ft ,2 In |
| Size Frontage | 32 Ft ,1 In |
| Size Irregular | 32.1 X 158.2 Ft |
| Size Total Text | 32.1 X 158.2 Ft |
Rooms
| Level | Type | Length | Width | Dimensions |
|---|---|---|---|---|
| Second Level | Primary Bedroom | 5.69 m | 4.1 m | 5.69 m x 4.1 m |
| Second Level | Bedroom | 3.73 m | 3.25 m | 3.73 m x 3.25 m |
| Second Level | Bedroom 2 | 4.26 m | 3.04 m | 4.26 m x 3.04 m |
| Basement | Recreational, Games Room | 6.64 m | 5.61 m | 6.64 m x 5.61 m |
| Main Level | Dining Room | 3.79 m | 2.83 m | 3.79 m x 2.83 m |
| Main Level | Kitchen | 6.86 m | 2.38 m | 6.86 m x 2.38 m |
| Main Level | Living Room | 5.39 m | 3.52 m | 5.39 m x 3.52 m |
https://www.realtor.ca/real-estate/29816763/25-steel-street-ottawa-2107-beacon-hill-south
Contact Us
Contact us for more information

Steve Benson
Salesperson
www.stevebensonteam.com/
www.facebook.com/wellingtonstpartners
twitter.com/_stevebenson?lang=en
www.linkedin.com/in/stevebenson81/
1 Rideau St Unit 7th Floor
Ottawa, Ontario K1N 8S7
(888) 311-1172
www.joinreal.com/

Lane Crozier
Salesperson
www.instagram.com/rightlanerealestate/
1 Rideau St Unit 7th Floor
Ottawa, Ontario K1N 8S7
(888) 311-1172
www.joinreal.com/

The trademarks REALTOR®, REALTORS®, and the REALTOR® logo are controlled by The Canadian Real Estate Association (CREA) and identify real estate professionals who are members of CREA. The trademarks MLS®, Multiple Listing Service® and the associated logos are owned by The Canadian Real Estate Association (CREA) and identify the quality of services provided by real estate professionals who are members of CREA. The trademark DDF® is owned by The Canadian Real Estate Association (CREA) and identifies CREA's Data Distribution Facility (DDF®)
May 28 2026 01:36:15
Ottawa Real Estate Board
Real Broker Ontario Ltd.