
2805 County 30 Road North Glengarry, Ontario K0C 1A0

$250,000
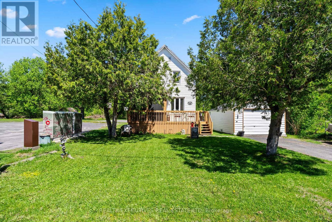
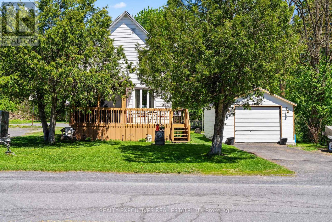
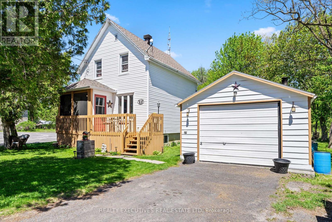
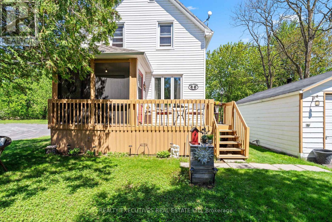
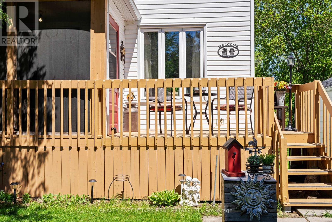
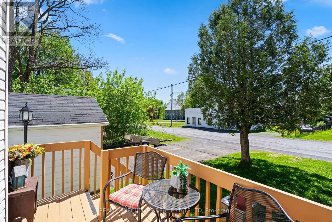
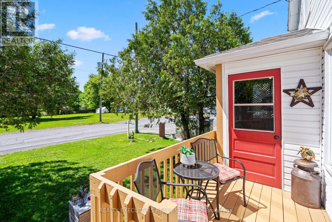
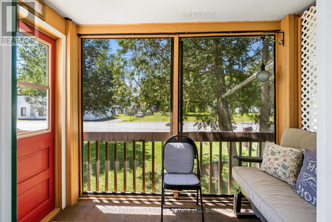
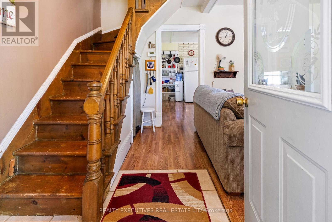
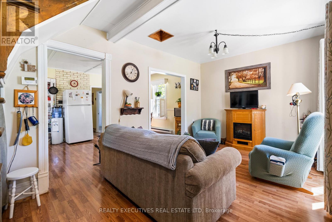
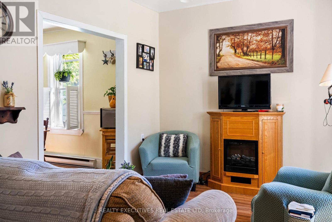
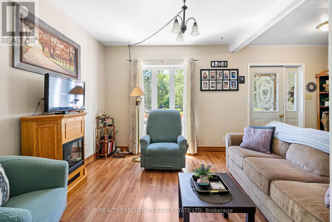
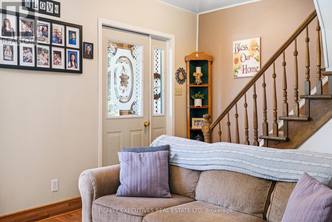
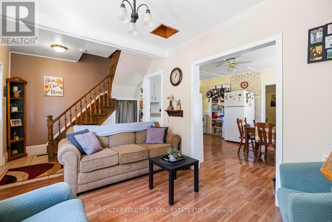
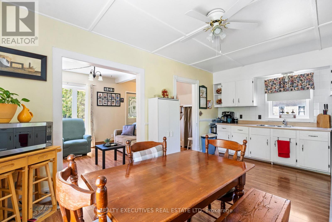
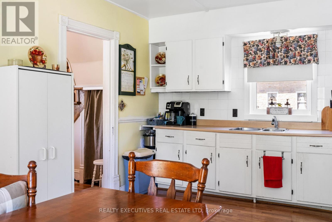
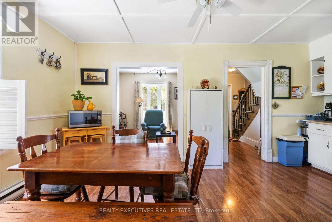
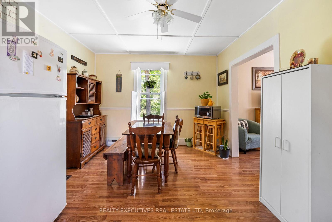
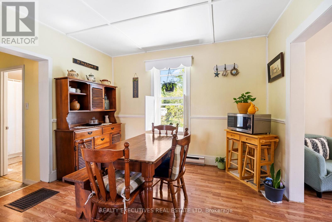
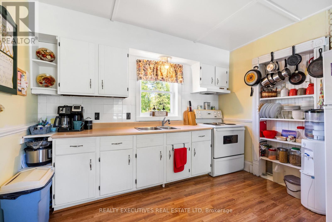
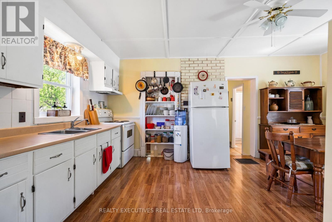
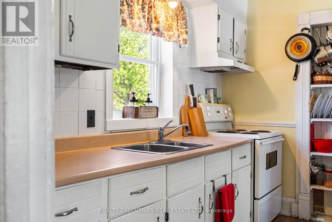
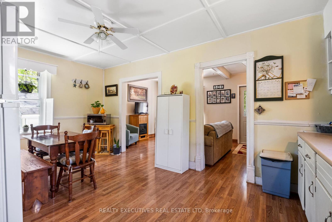
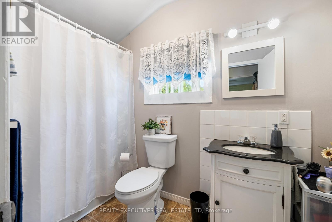
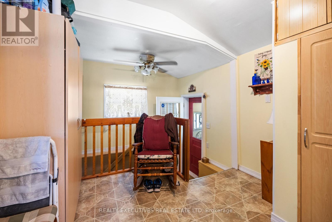
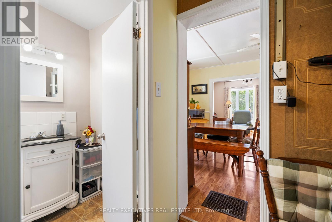
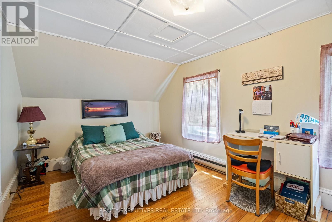
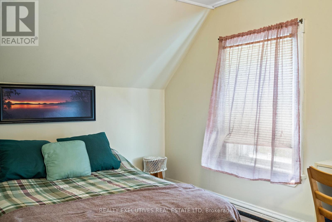
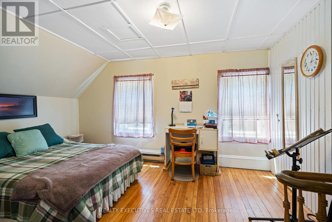
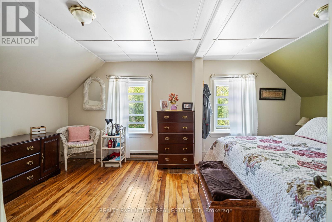
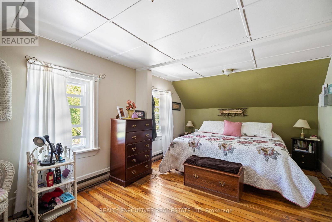
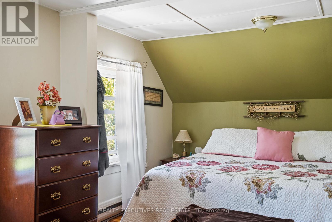
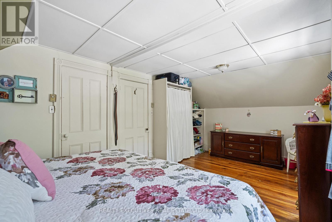
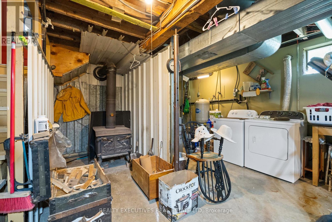
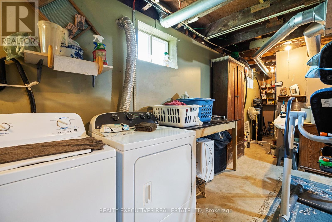
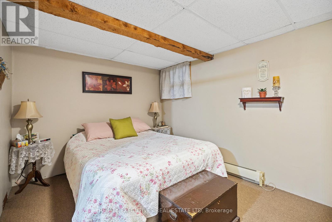
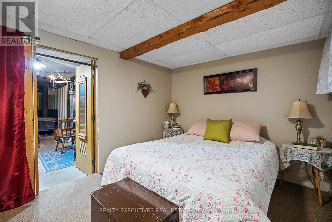
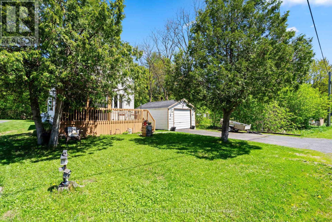
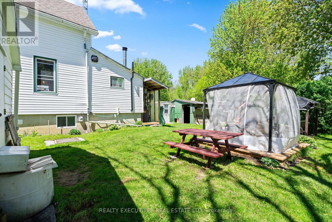
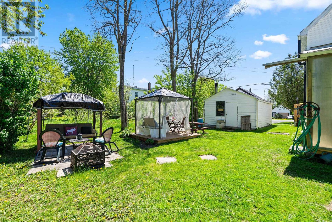
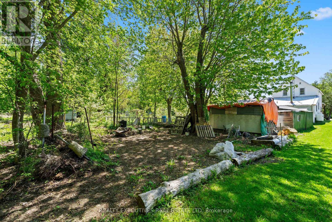
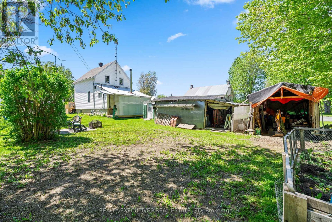
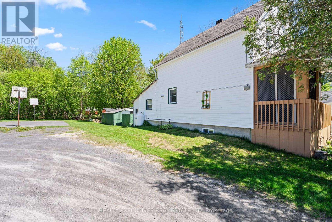
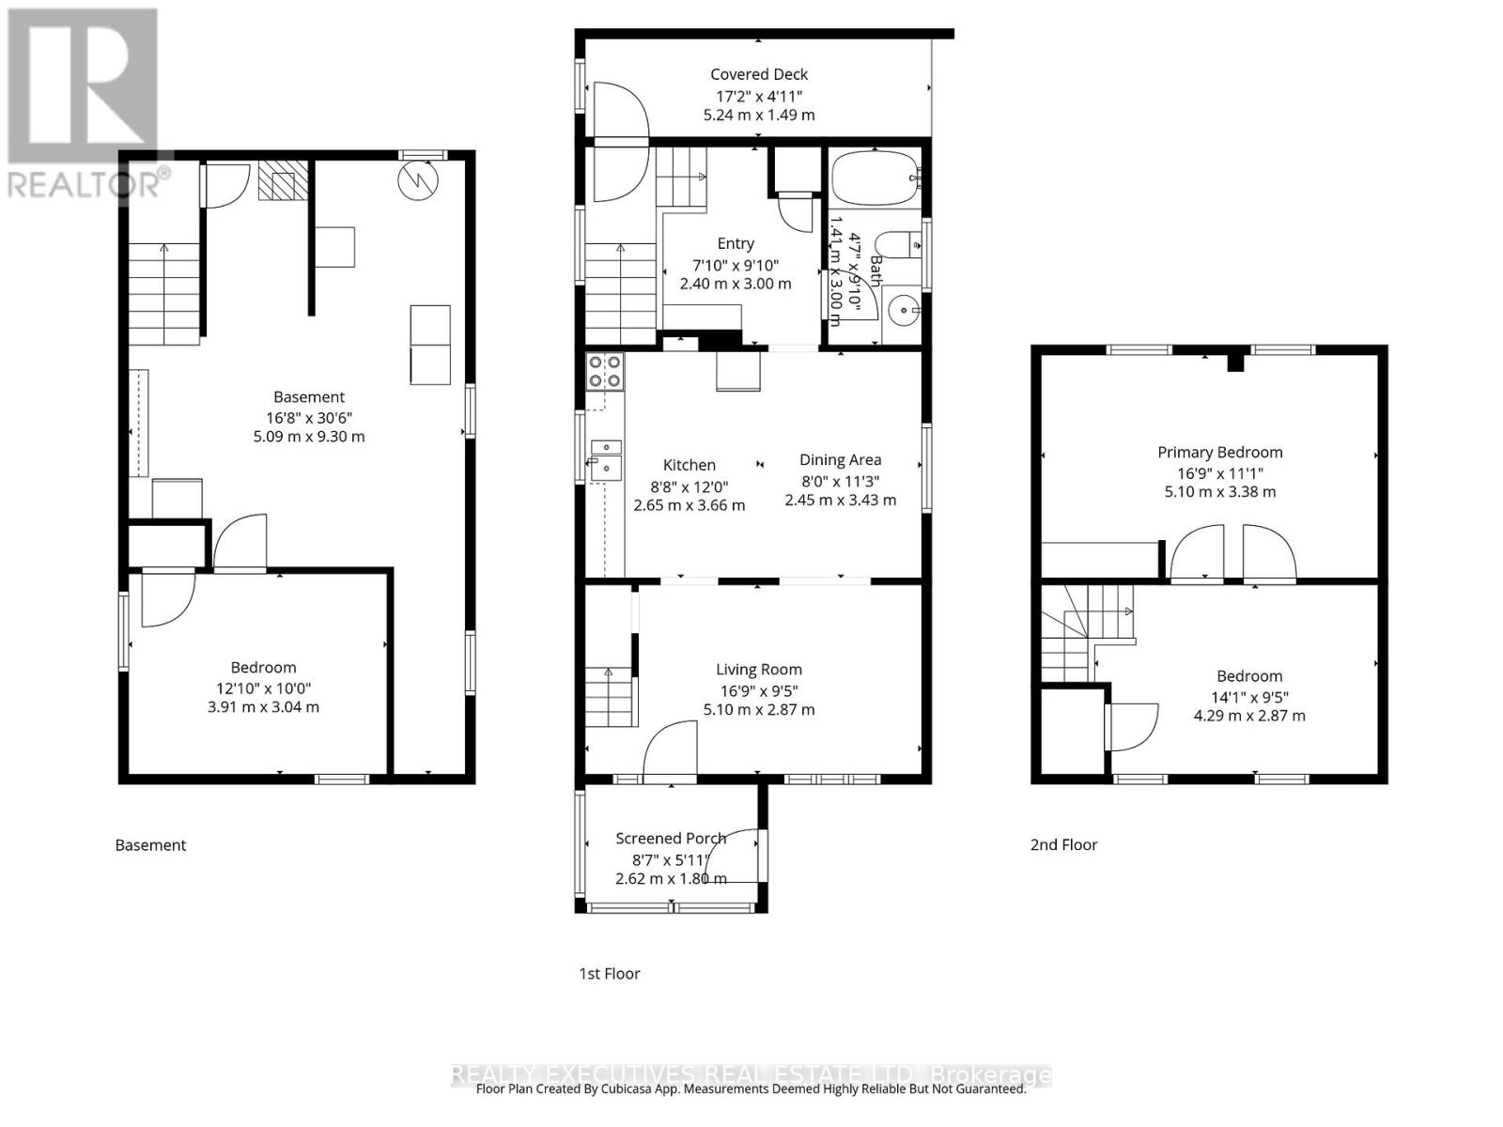
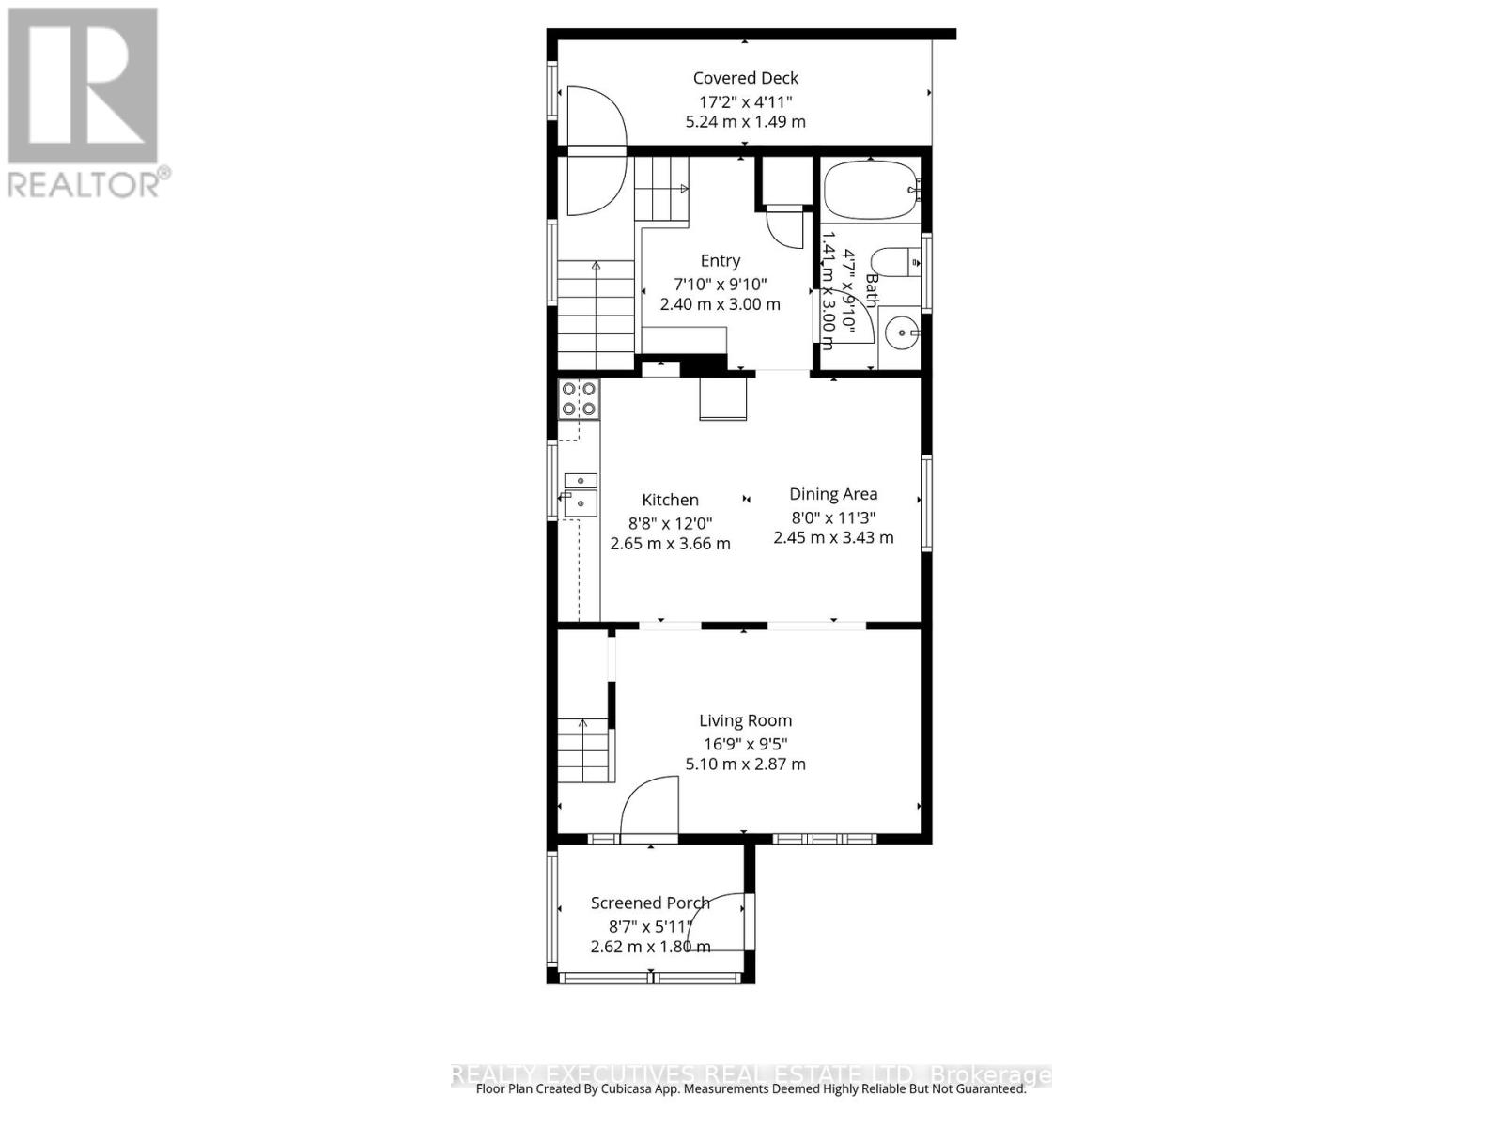
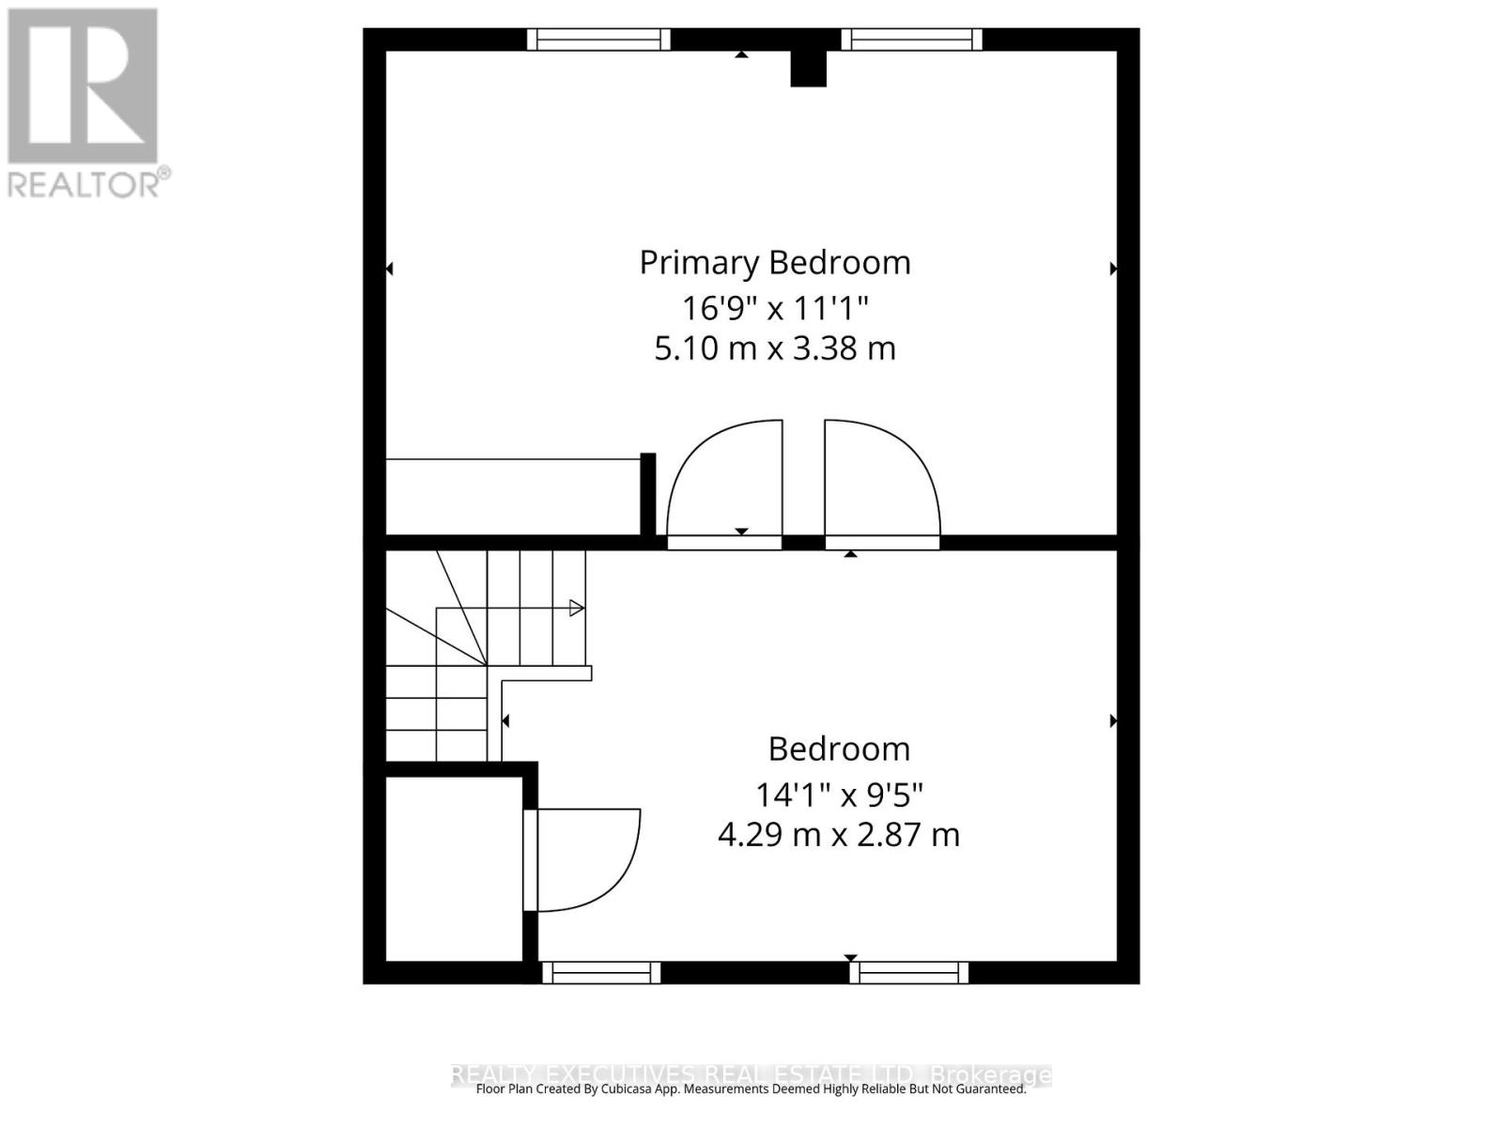
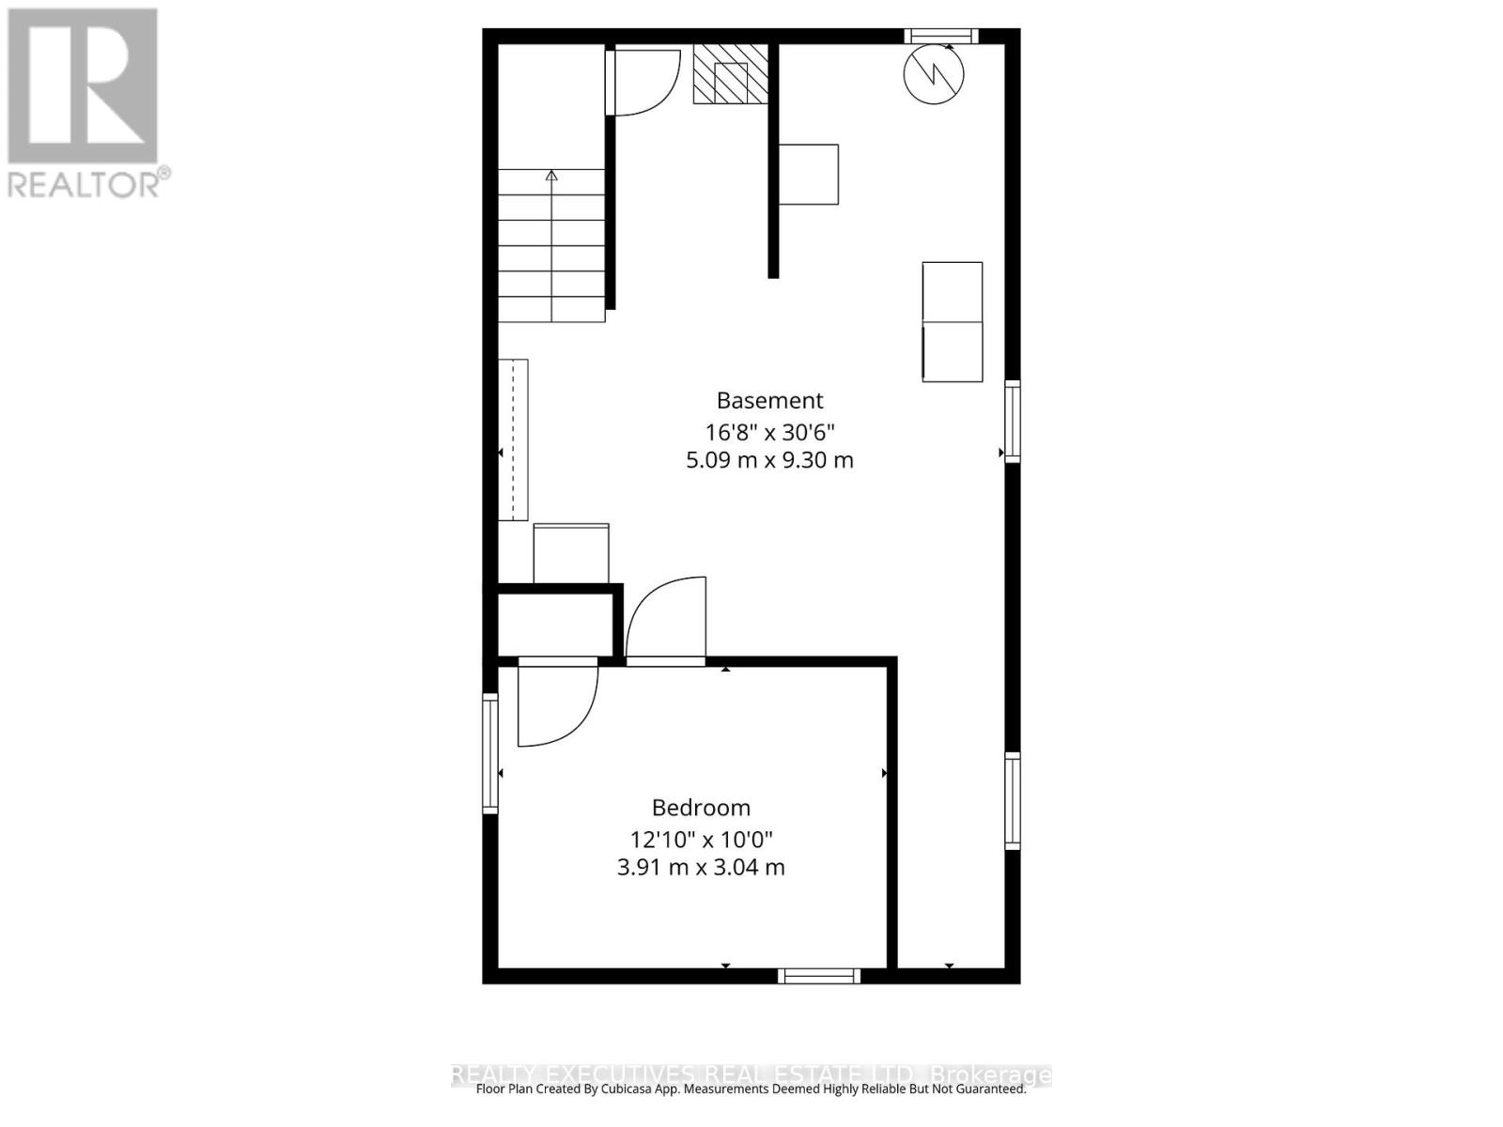
Charming and affordable, this delightful 1.5-storey home sits on a generous 50' x 149' lot in the peaceful Village of Greenfield-just 10 minutes to Maxville and Alexandria, with an easy 1 hr commute to Ottawa or 30 minutes to Cornwall.The main floor features a bright and functional kitchen with a cozy eating area, a comfortable living room, and a convenient rear mudroom complete with a 3-piece bathroom-perfect for busy family living.Upstairs, you'll find a spacious primary bedroom (previously configured as two bedrooms and easily converted back if desired), along with an additional open-concept space currently used as a bedroom-ideal for a home office, nursery, or flex space.The lower level offers added versatility with a bedroom and dedicated laundry area.Key updates include upstairs windows (2014), propane furnace (2012), and hot water tank (2014). A great opportunity for first-time buyers, downsizers, or investors looking for small-town living with convenient access to nearby amenities! (id:60083)
Property Details
| MLS® Number | X13168460 |
| Property Type | Single Family |
| Community Name | 720 - North Glengarry (Kenyon) Twp |
| Parking Space Total | 3 |
Building
| Bathroom Total | 1 |
| Bedrooms Above Ground | 2 |
| Bedrooms Total | 2 |
| Age | 100+ Years |
| Amenities | Fireplace(s) |
| Appliances | Water Heater, Stove, Refrigerator |
| Basement Type | Full |
| Construction Style Attachment | Detached |
| Cooling Type | None |
| Exterior Finish | Wood |
| Fireplace Present | Yes |
| Fireplace Total | 1 |
| Foundation Type | Concrete |
| Heating Fuel | Propane |
| Heating Type | Forced Air |
| Stories Total | 2 |
| Size Interior | 700 - 1,100 Ft2 |
| Type | House |
Parking
| Detached Garage | |
| Garage |
Land
| Acreage | No |
| Sewer | Septic System |
| Size Depth | 160 Ft ,1 In |
| Size Frontage | 57 Ft |
| Size Irregular | 57 X 160.1 Ft |
| Size Total Text | 57 X 160.1 Ft |
Rooms
| Level | Type | Length | Width | Dimensions |
|---|---|---|---|---|
| Second Level | Bedroom | 5.1 m | 3.38 m | 5.1 m x 3.38 m |
| Second Level | Bedroom 2 | 4.29 m | 2.87 m | 4.29 m x 2.87 m |
| Basement | Utility Room | 5.09 m | 9.3 m | 5.09 m x 9.3 m |
| Basement | Bedroom 3 | 3.91 m | 3.04 m | 3.91 m x 3.04 m |
| Main Level | Kitchen | 2.65 m | 3.66 m | 2.65 m x 3.66 m |
| Main Level | Dining Room | 2.45 m | 3.43 m | 2.45 m x 3.43 m |
| Main Level | Living Room | 5.1 m | 2.87 m | 5.1 m x 2.87 m |
| Main Level | Foyer | 2.62 m | 1.8 m | 2.62 m x 1.8 m |
| Main Level | Mud Room | 2.4 m | 3 m | 2.4 m x 3 m |
| Main Level | Bathroom | 1.4 m | 3 m | 1.4 m x 3 m |
Contact Us
Contact us for more information

Cathy Hay
Broker
506 Main Street
Winchester, Ontario K0C 2K0
(613) 851-0954

The trademarks REALTOR®, REALTORS®, and the REALTOR® logo are controlled by The Canadian Real Estate Association (CREA) and identify real estate professionals who are members of CREA. The trademarks MLS®, Multiple Listing Service® and the associated logos are owned by The Canadian Real Estate Association (CREA) and identify the quality of services provided by real estate professionals who are members of CREA. The trademark DDF® is owned by The Canadian Real Estate Association (CREA) and identifies CREA's Data Distribution Facility (DDF®)
May 25 2026 01:26:27
Rideau - St. Lawrence Real Estate Board
Realty Executives Real Estate Ltd