
30 Corkstown Road Ottawa, Ontario K2H 5B4

$669,000
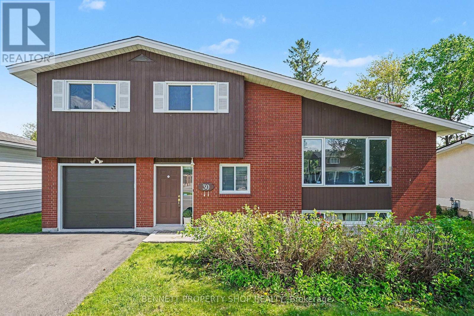
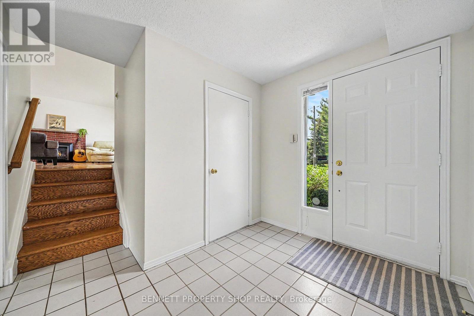
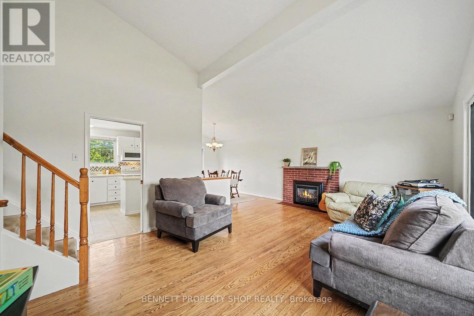
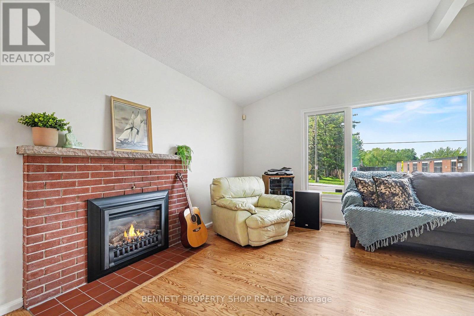
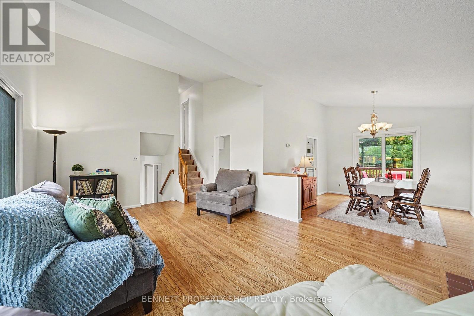
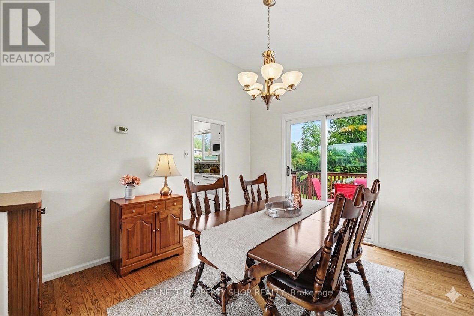
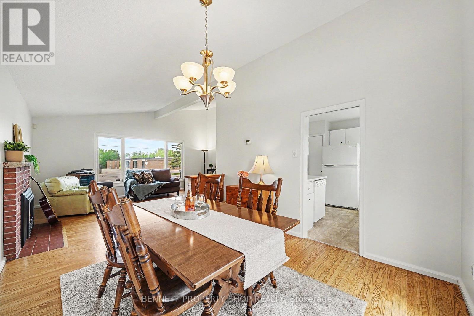
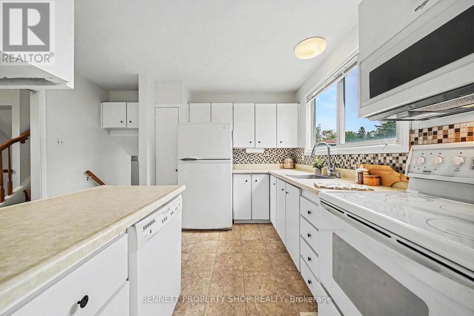
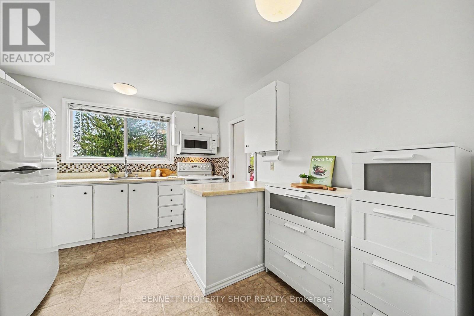
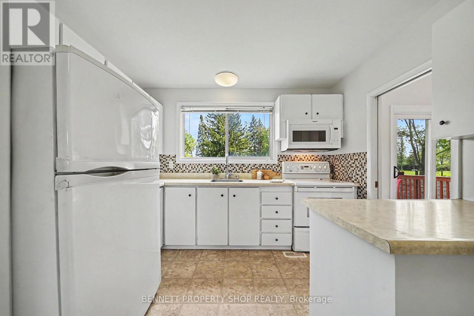
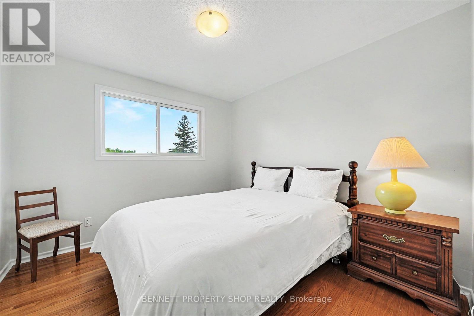
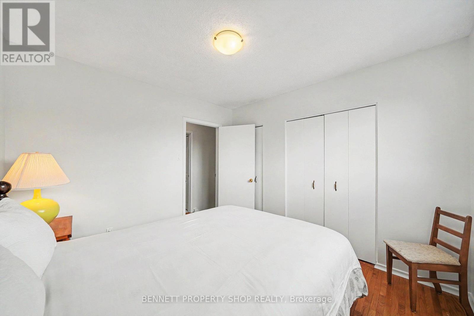
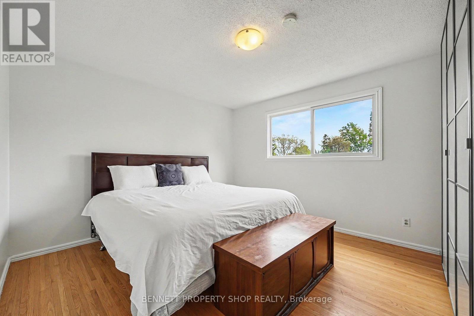
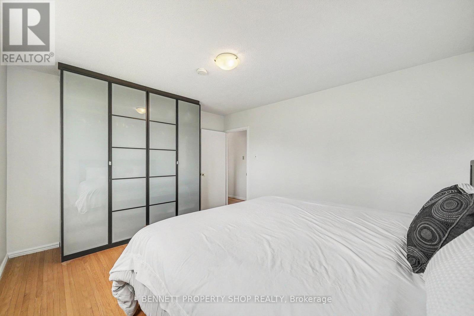
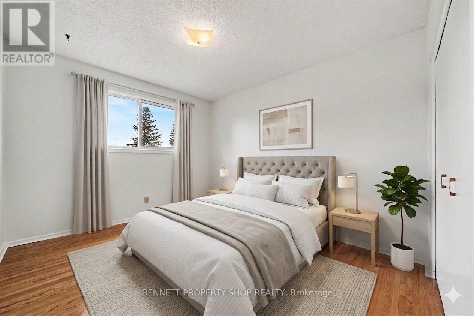
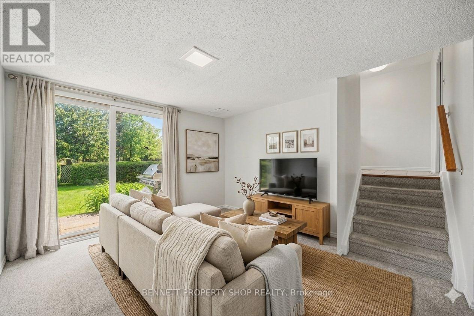
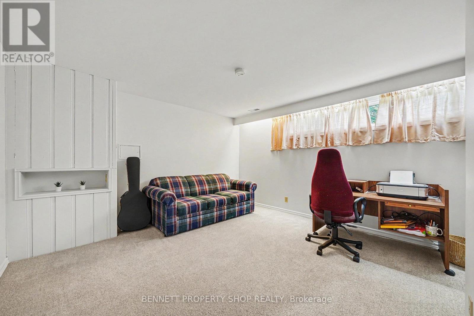
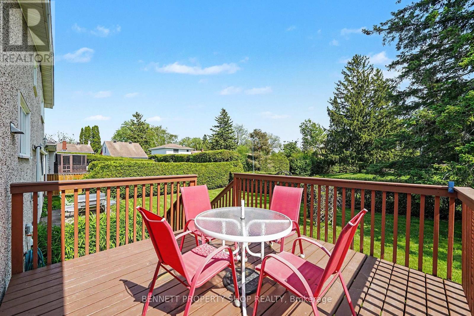
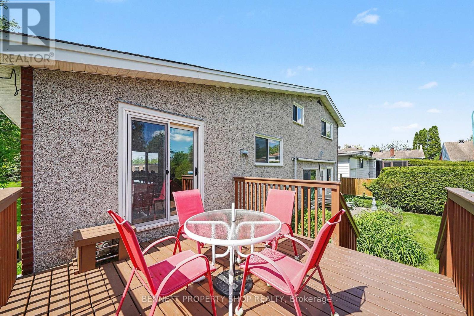
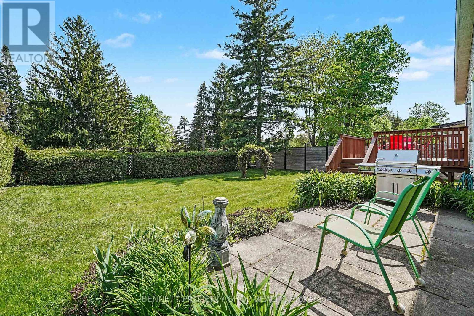
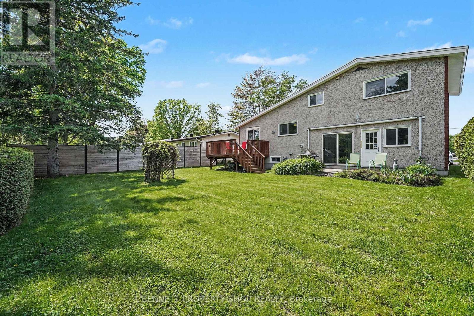
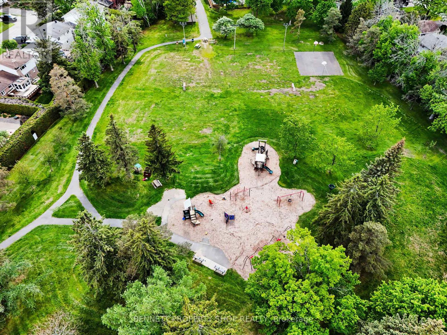
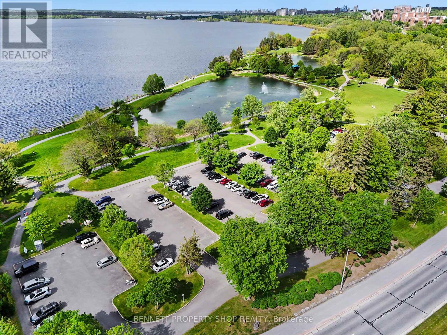
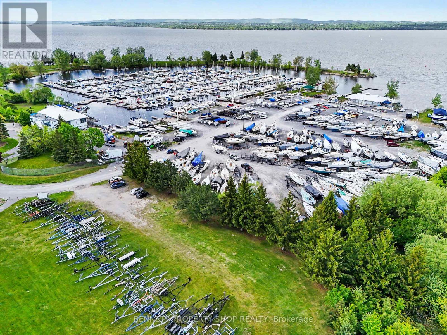
What a home, what a location, what is not to love? Spectacularly located in the highly desirable neighborhood of Lakeview Park, this beautiful enclave is known for its quiet tree-lined streets & close proximity to transit, schools & shopping. With a strong sense of community, and a plethora of parks, green space, multiple walking trails & Nepean Sailing Club, life could not be any better. Established primarily by Minto in the late 1950's & 1960's, this area is mainly mid-century bungalows & split-level homes on large private lots. This beautifully kept, well-loved home has only had 2 owners & is waiting for you. A split-level masterpiece that features loads of light, soaring ceilings, a cozy gas fireplace, multi-levels of living, a finished basement, a family room & 3 generous bedrooms & a beautiful private landscaped yard that backs onto a park. Located close to DND, Andrew Haydon Park, Corkstown Park, shopping & restaurants, life cannot get any better than this. Run, don't walk, as homes in this neighborhood do not last! 48 hours irrevocable on all offers. Some photos are digitally enhanced. (id:60083)
Property Details
| MLS® Number | X13208080 |
| Property Type | Single Family |
| Community Name | 7003 - Lakeview Park |
| Amenities Near By | Hospital, Marina, Park, Public Transit, Schools |
| Equipment Type | Water Heater - Gas, Water Heater |
| Features | Conservation/green Belt, Sump Pump |
| Parking Space Total | 5 |
| Rental Equipment Type | Water Heater - Gas, Water Heater |
| Structure | Deck |
Building
| Bathroom Total | 2 |
| Bedrooms Above Ground | 4 |
| Bedrooms Total | 4 |
| Age | 51 To 99 Years |
| Amenities | Fireplace(s) |
| Appliances | Garage Door Opener Remote(s), Central Vacuum, Dishwasher, Dryer, Garage Door Opener, Hood Fan, Microwave, Stove, Washer, Refrigerator |
| Basement Development | Partially Finished |
| Basement Type | N/a (partially Finished) |
| Construction Style Attachment | Detached |
| Construction Style Split Level | Sidesplit |
| Cooling Type | Central Air Conditioning |
| Exterior Finish | Brick, Vinyl Siding |
| Fireplace Present | Yes |
| Fireplace Total | 1 |
| Foundation Type | Concrete |
| Half Bath Total | 1 |
| Heating Fuel | Natural Gas |
| Heating Type | Forced Air |
| Size Interior | 1,100 - 1,500 Ft2 |
| Type | House |
| Utility Water | Municipal Water |
Parking
| Attached Garage | |
| Garage |
Land
| Acreage | No |
| Land Amenities | Hospital, Marina, Park, Public Transit, Schools |
| Landscape Features | Landscaped |
| Sewer | Sanitary Sewer |
| Size Depth | 100 Ft |
| Size Frontage | 65 Ft |
| Size Irregular | 65 X 100 Ft |
| Size Total Text | 65 X 100 Ft|under 1/2 Acre |
| Zoning Description | R1f |
Rooms
| Level | Type | Length | Width | Dimensions |
|---|---|---|---|---|
| Second Level | Primary Bedroom | 4.14 m | 3.76 m | 4.14 m x 3.76 m |
| Second Level | Bathroom | 2.14 m | 3.76 m | 2.14 m x 3.76 m |
| Second Level | Bedroom 2 | 3.07 m | 4.17 m | 3.07 m x 4.17 m |
| Second Level | Bedroom 3 | 3.22 m | 3.15 m | 3.22 m x 3.15 m |
| Lower Level | Other | 1.67 m | 2.67 m | 1.67 m x 2.67 m |
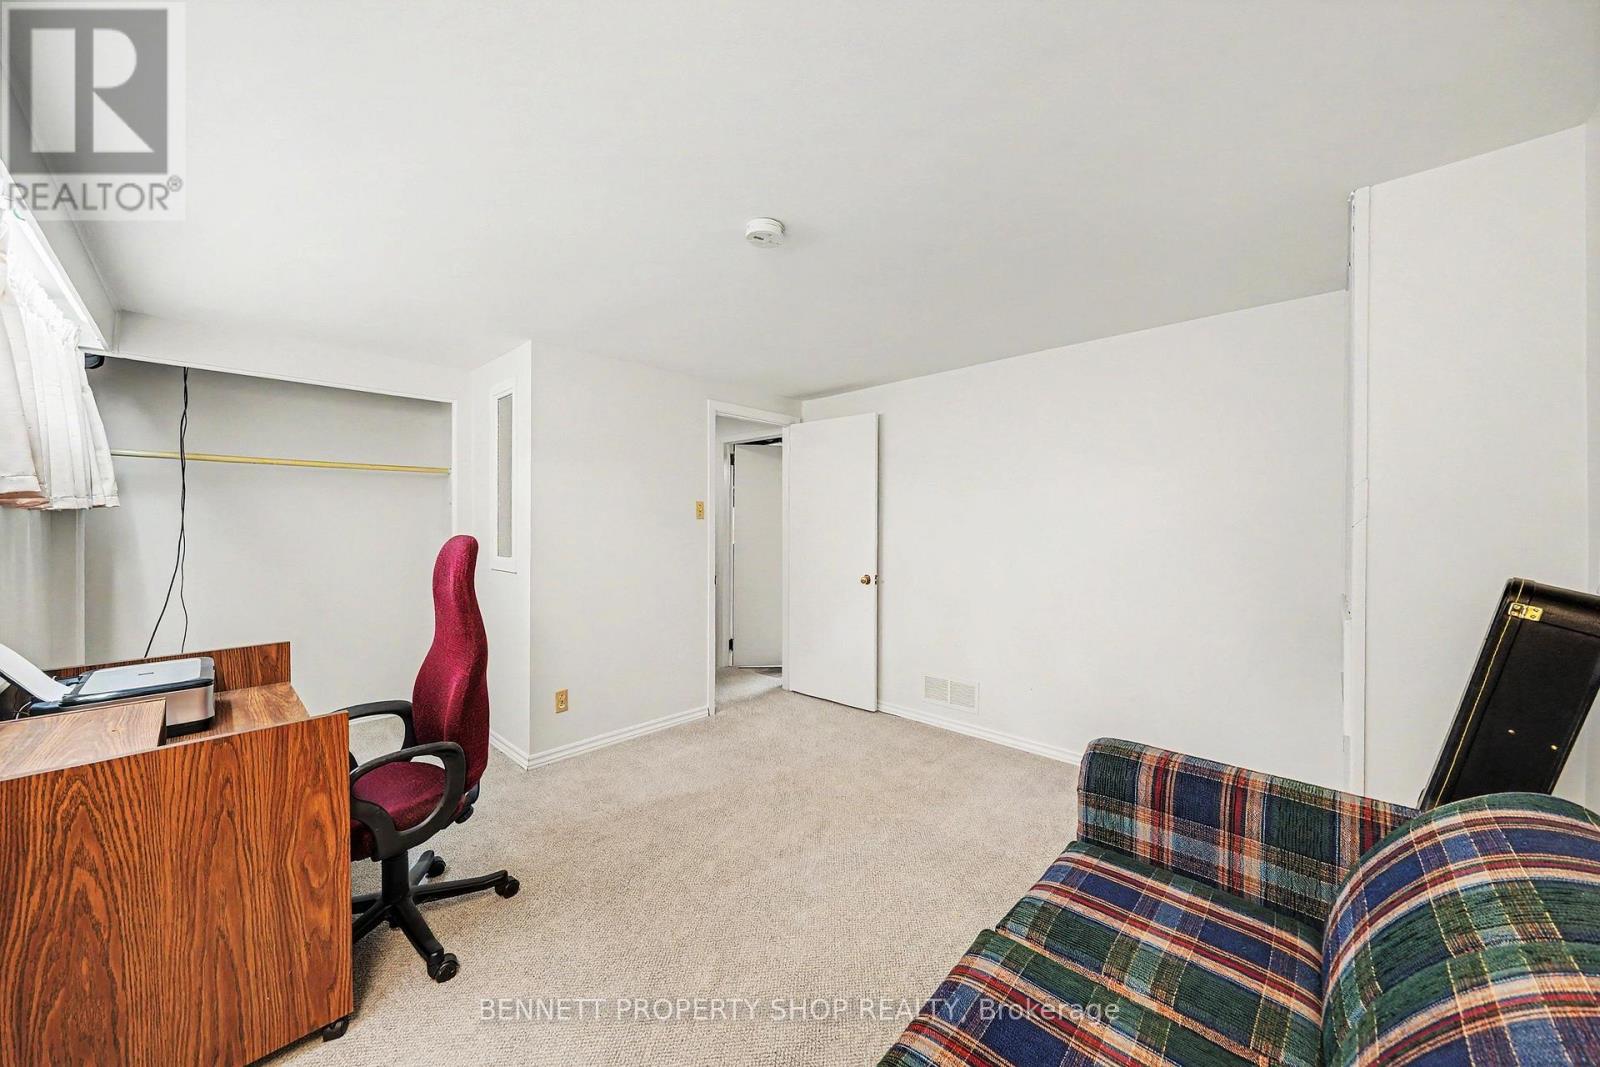
| Lower Level | Bedroom 4 | 4.4 m | 3.68 m | 4.4 m x 3.68 m |
| Lower Level | Utility Room | 6.86 m | 3.4 m | 6.86 m x 3.4 m |
| Main Level | Dining Room | 3.18 m | 3.86 m | 3.18 m x 3.86 m |
| Main Level | Bathroom | 1.51 m | 1.61 m | 1.51 m x 1.61 m |
| Main Level | Family Room | 2.94 m | 4.77 m | 2.94 m x 4.77 m |
| Main Level | Living Room | 5.82 m | 3.69 m | 5.82 m x 3.69 m |
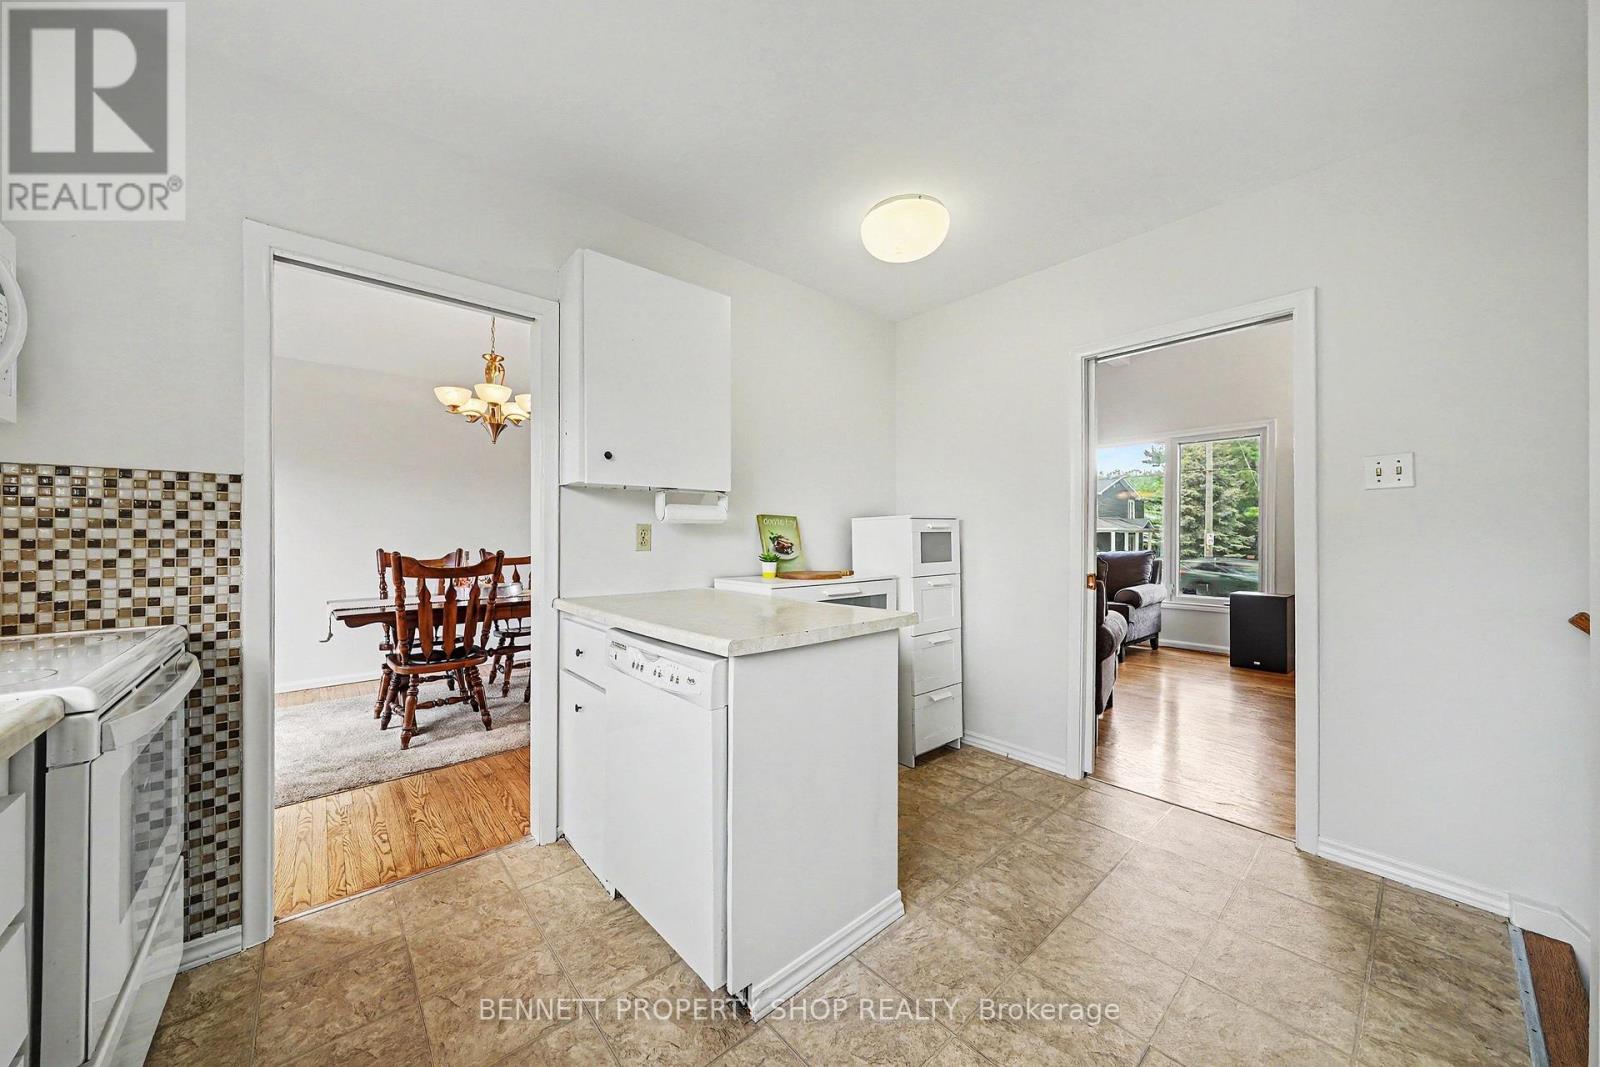
| Main Level | Kitchen | 3.58 m | 3.75 m | 3.58 m x 3.75 m |
https://www.realtor.ca/real-estate/29817726/30-corkstown-road-ottawa-7003-lakeview-park
Contact Us
Contact us for more information

Marnie Bennett
Broker of Record
www.youtube.com/embed/m0qg1N6iWvU
www.bennettpros.com/
www.facebook.com/BennettPropertyShop/
www.linkedin.com/company/bennett-real-estate-professionals/
www.instagram.com/bennettpropertyshop/
1194 Carp Rd
Ottawa, Ontario K2S 1B9
(613) 233-8606
(613) 383-0388

Therese Catana
Salesperson
www.bennettpros.com/
1194 Carp Rd
Ottawa, Ontario K2S 1B9
(613) 233-8606
(613) 383-0388

The trademarks REALTOR®, REALTORS®, and the REALTOR® logo are controlled by The Canadian Real Estate Association (CREA) and identify real estate professionals who are members of CREA. The trademarks MLS®, Multiple Listing Service® and the associated logos are owned by The Canadian Real Estate Association (CREA) and identify the quality of services provided by real estate professionals who are members of CREA. The trademark DDF® is owned by The Canadian Real Estate Association (CREA) and identifies CREA's Data Distribution Facility (DDF®)
May 28 2026 07:55:34
Ottawa Real Estate Board
Bennett Property Shop Realty