
350 Rolling Meadow Crescent Ottawa, Ontario K1W 0A7





$610,000
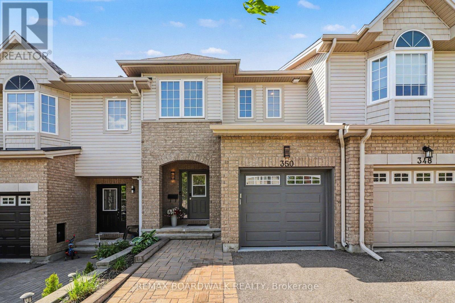
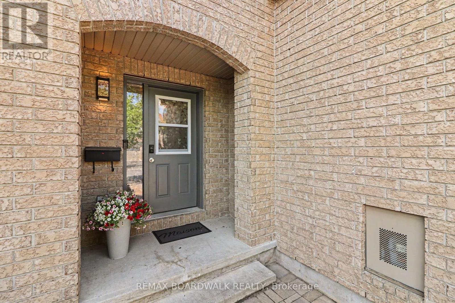
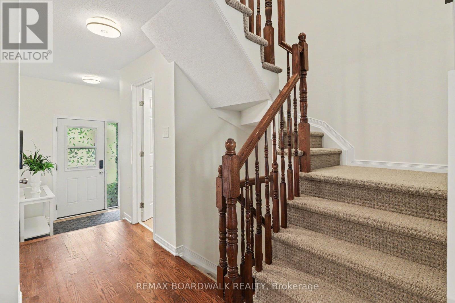
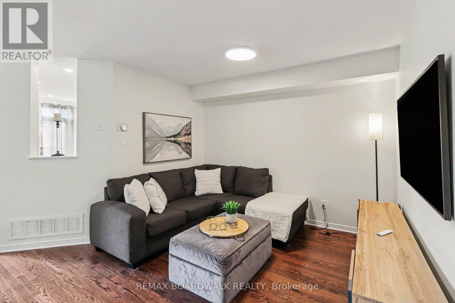
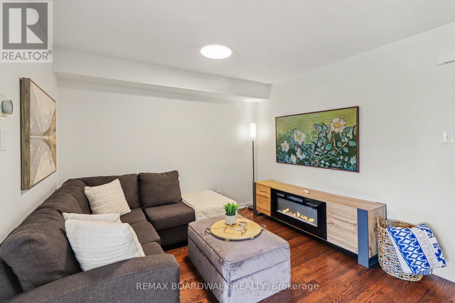
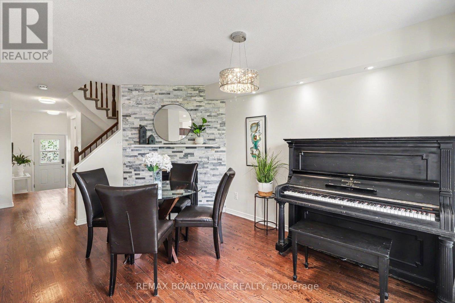
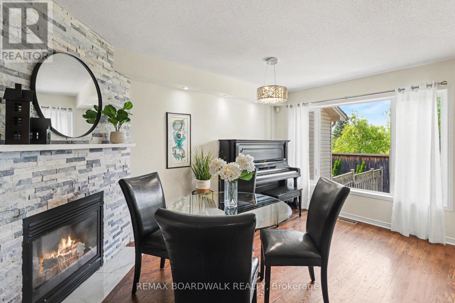
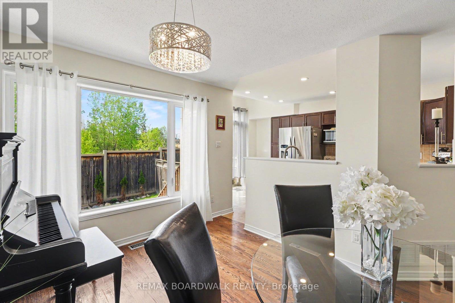
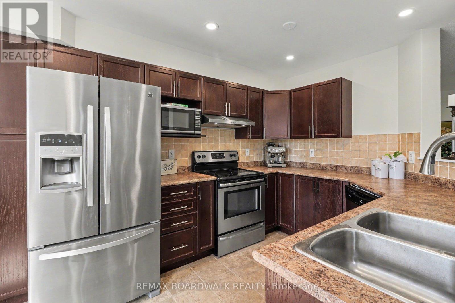
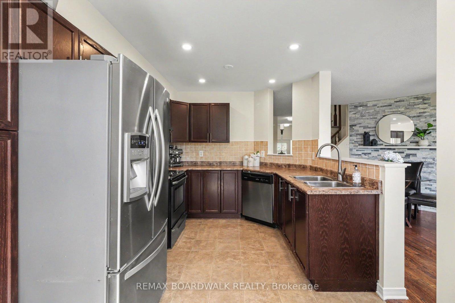
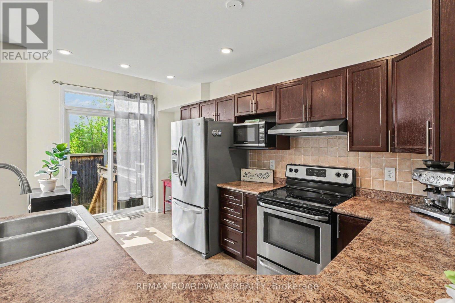
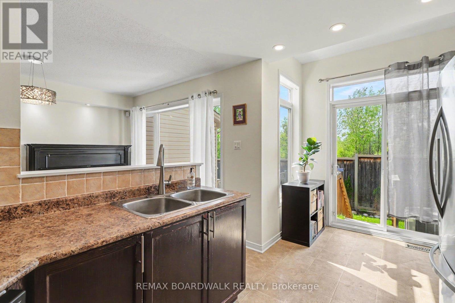
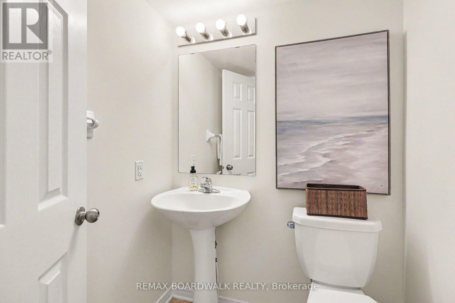
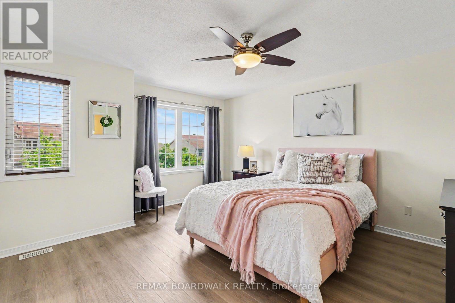
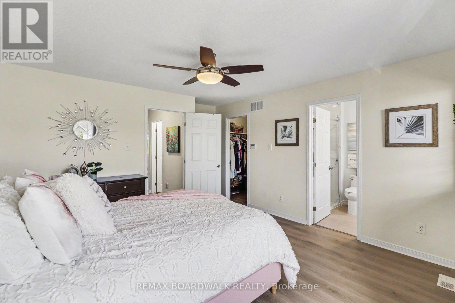
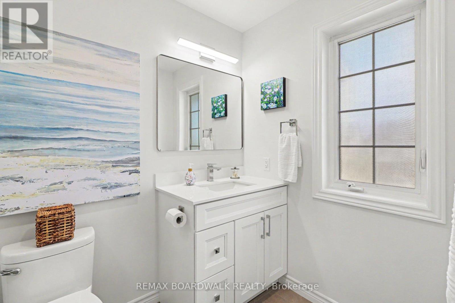
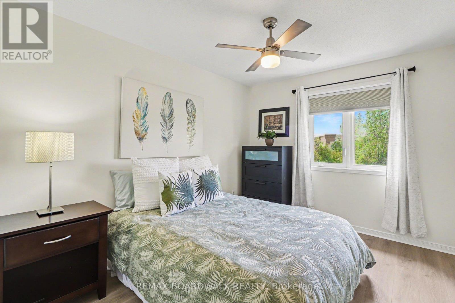
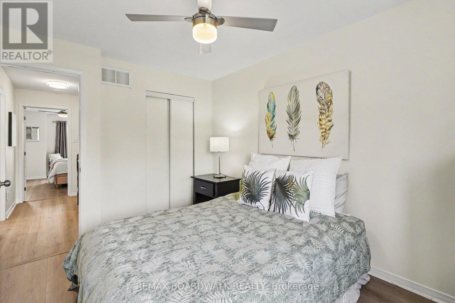
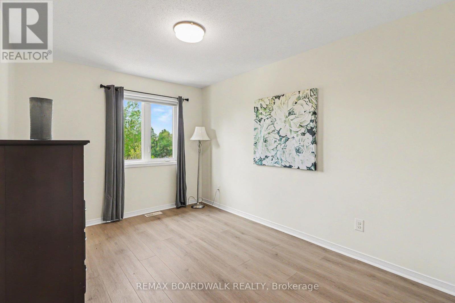
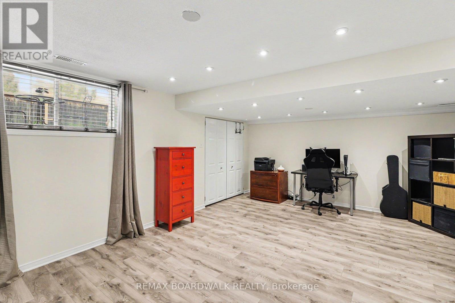
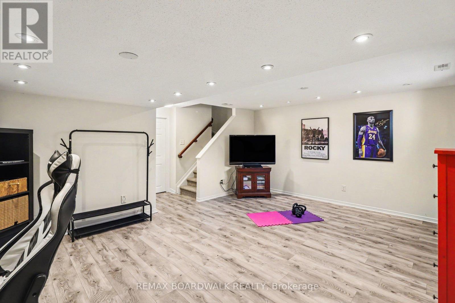
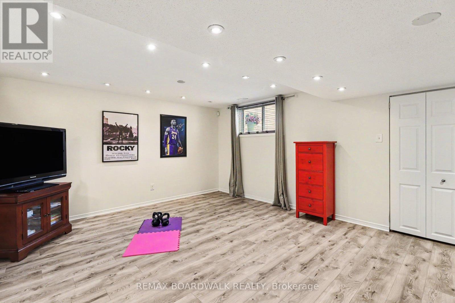
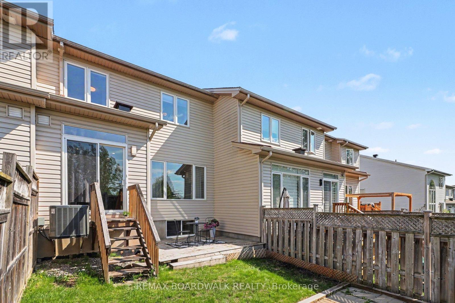
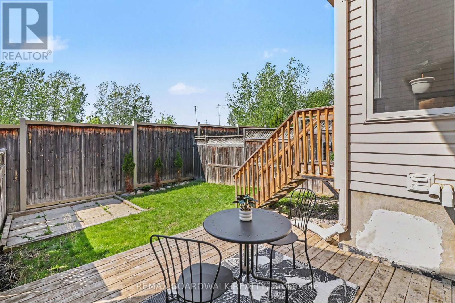
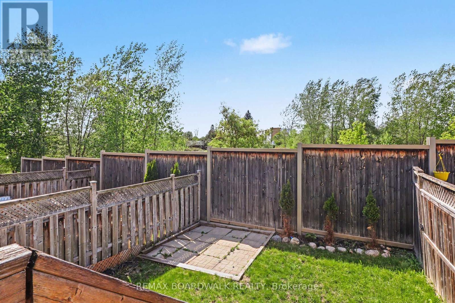
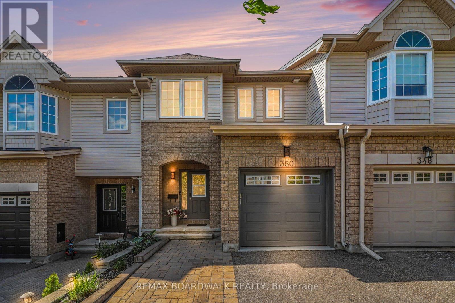
Many upgrades throughout!! Welcome to this chic 3 bedroom, 2.5 bath townhome nestled in family friendly Bradley Estates. This home offers fabulous curb appeal with elegant hard landscaping and oversized driveway to accommodate up to 4 cars (1 additional space in garage). Large foyer with powder bath. Flexible L shaped living/dining space with cozy gas fireplace open to eat-in kitchen. The kitchen offers stainless steel appliances, plenty of cabinet and counter space and access to backyard area complete with deck for BBQs! Second floor boasts new flooring (2026) and stunning fully renovated family bath and ensuite (2025)! Natural light pours through the large primary suite. 2 secondary bedrooms are spacious in size. Lower level includes rec room, laundry and storage area. Make this house your home! (id:60083)
Property Details
| MLS® Number | X13213318 |
| Property Type | Single Family |
| Community Name | 2013 - Mer Bleue/Bradley Estates/Anderson Park |
| Equipment Type | Water Heater |
| Parking Space Total | 5 |
| Rental Equipment Type | Water Heater |
Building
| Bathroom Total | 3 |
| Bedrooms Above Ground | 3 |
| Bedrooms Total | 3 |
| Amenities | Fireplace(s) |
| Appliances | Garage Door Opener Remote(s), Central Vacuum, Dishwasher, Dryer, Garage Door Opener, Hood Fan, Stove, Washer, Window Coverings, Refrigerator |
| Basement Development | Partially Finished |
| Basement Type | Partial (partially Finished) |
| Construction Style Attachment | Attached |
| Cooling Type | Central Air Conditioning |
| Exterior Finish | Brick, Vinyl Siding |
| Fireplace Present | Yes |
| Foundation Type | Poured Concrete |
| Half Bath Total | 1 |
| Heating Fuel | Natural Gas |
| Heating Type | Forced Air |
| Stories Total | 2 |
| Size Interior | 1,100 - 1,500 Ft2 |
| Type | Row / Townhouse |
| Utility Water | Municipal Water |
Parking
| Attached Garage | |
| Garage |
Land
| Acreage | No |
| Fence Type | Fenced Yard |
| Sewer | Sanitary Sewer |
| Size Depth | 93 Ft ,6 In |
| Size Frontage | 20 Ft |
| Size Irregular | 20 X 93.5 Ft |
| Size Total Text | 20 X 93.5 Ft |
Rooms
| Level | Type | Length | Width | Dimensions |
|---|---|---|---|---|
| Second Level | Primary Bedroom | 3.91 m | 4.54 m | 3.91 m x 4.54 m |
| Second Level | Bedroom 2 | 2.86 m | 3.58 m | 2.86 m x 3.58 m |
| Second Level | Bedroom 3 | 2.79 m | 4.43 m | 2.79 m x 4.43 m |
| Lower Level | Recreational, Games Room | 5.75 m | 5.66 m | 5.75 m x 5.66 m |
| Main Level | Living Room | 3.92 m | 3.32 m | 3.92 m x 3.32 m |
| Main Level | Dining Room | 3.02 m | 3.33 m | 3.02 m x 3.33 m |
| Main Level | Kitchen | 2.74 m | 4.62 m | 2.74 m x 4.62 m |
Contact Us
Contact us for more information

Lynn De Gannes
Salesperson
www.homessoldbylynn.com/
www.facebook.com/Homes-Sold-by-Lynn-de-Gannes-1691496314397269/
twitter.com/lynndegannes
ca.linkedin.com/in/lynn-de-gannes-70393315
1180 Place D'orleans Dr Unit 3
Ottawa, Ontario K1C 7K3
(613) 837-0000
(613) 837-0005
www.remaxaffiliates.ca/

The trademarks REALTOR®, REALTORS®, and the REALTOR® logo are controlled by The Canadian Real Estate Association (CREA) and identify real estate professionals who are members of CREA. The trademarks MLS®, Multiple Listing Service® and the associated logos are owned by The Canadian Real Estate Association (CREA) and identify the quality of services provided by real estate professionals who are members of CREA. The trademark DDF® is owned by The Canadian Real Estate Association (CREA) and identifies CREA's Data Distribution Facility (DDF®)
May 29 2026 02:56:00
Ottawa Real Estate Board
RE/MAX Boardwalk Realty