
36 Mary Street Petawawa, Ontario K8H 1R9

$505,000
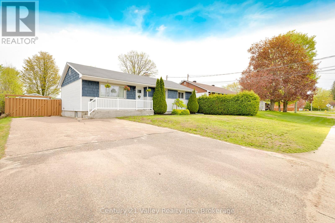
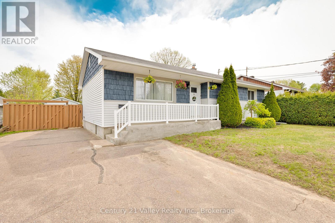
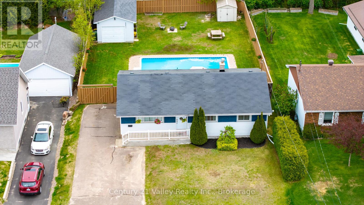
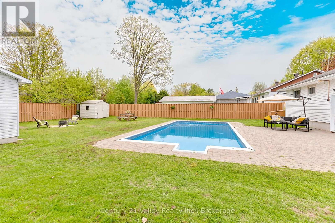
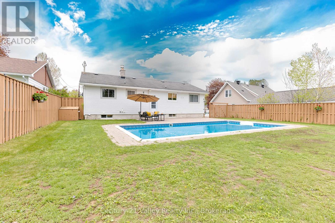
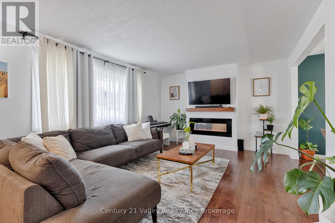
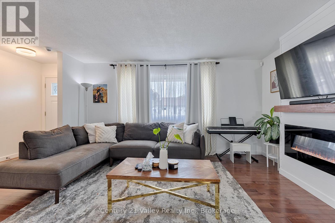
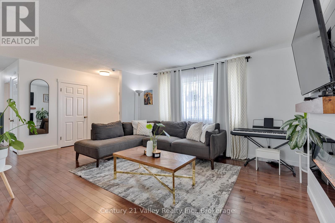
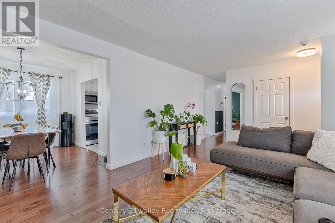
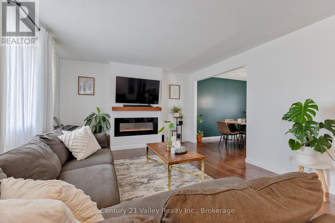
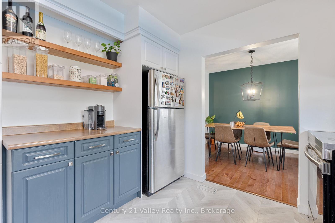
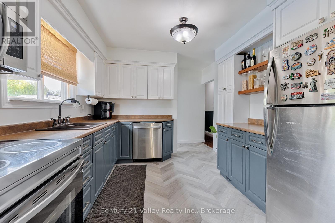
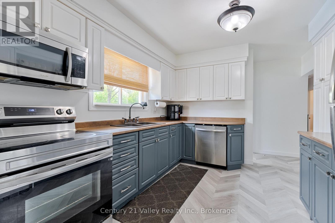
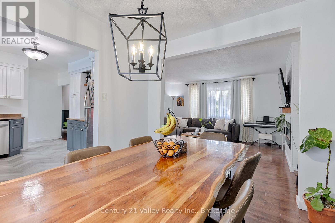
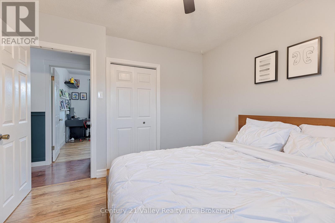
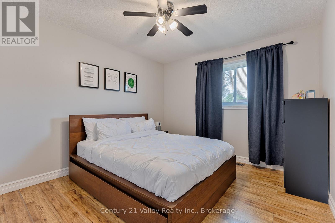
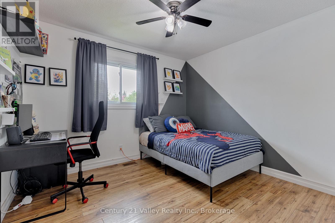
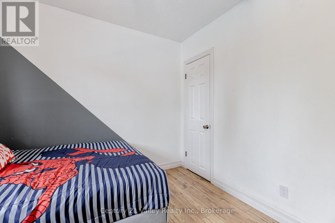
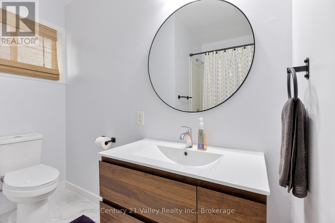
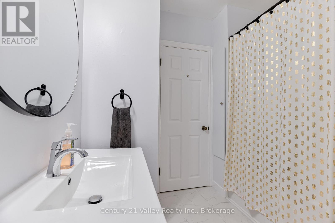
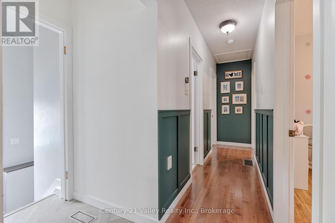
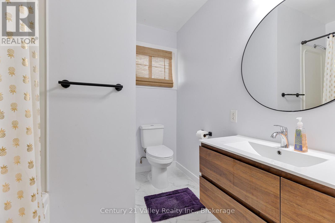
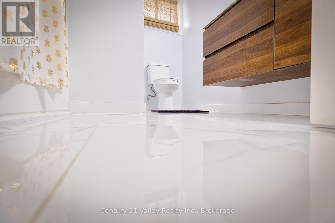
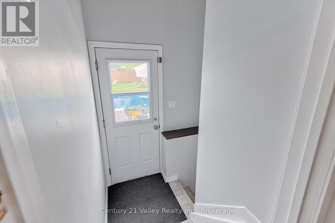
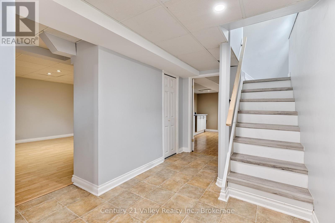
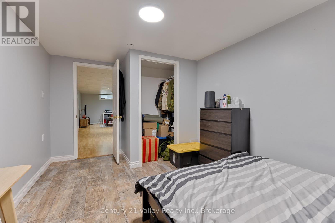
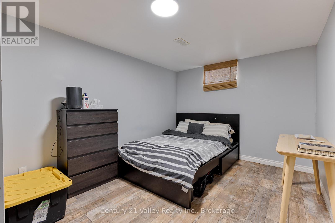
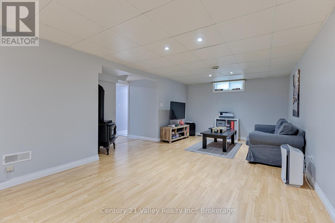
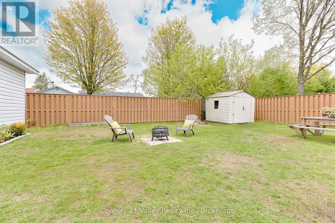
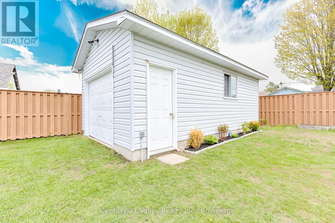
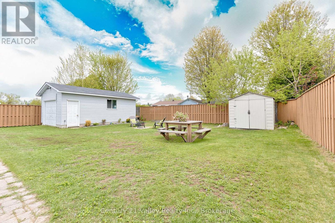
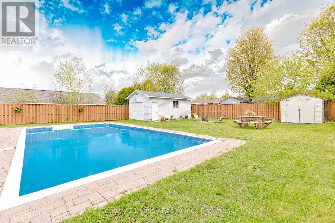
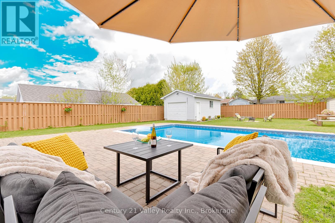
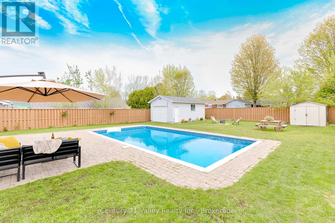
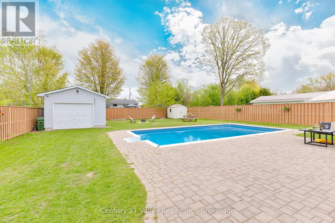
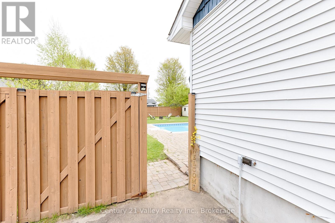
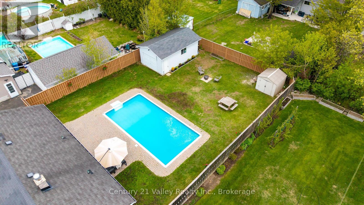
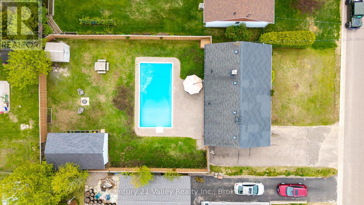
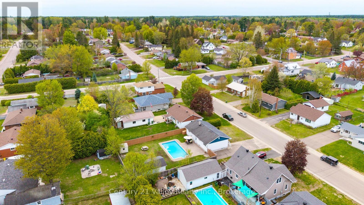
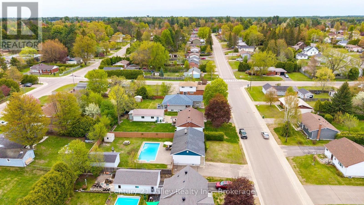
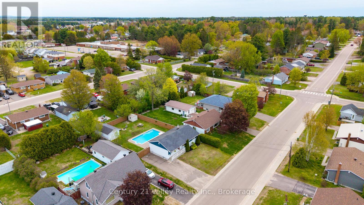
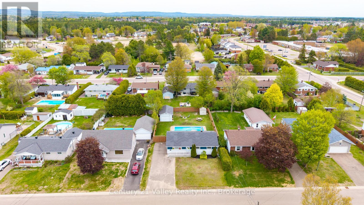
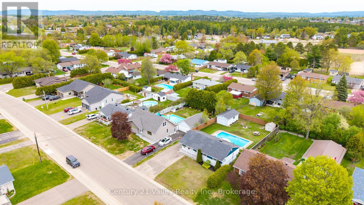
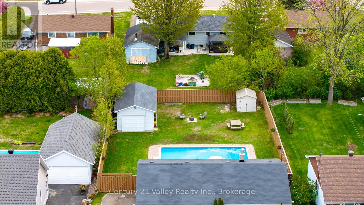
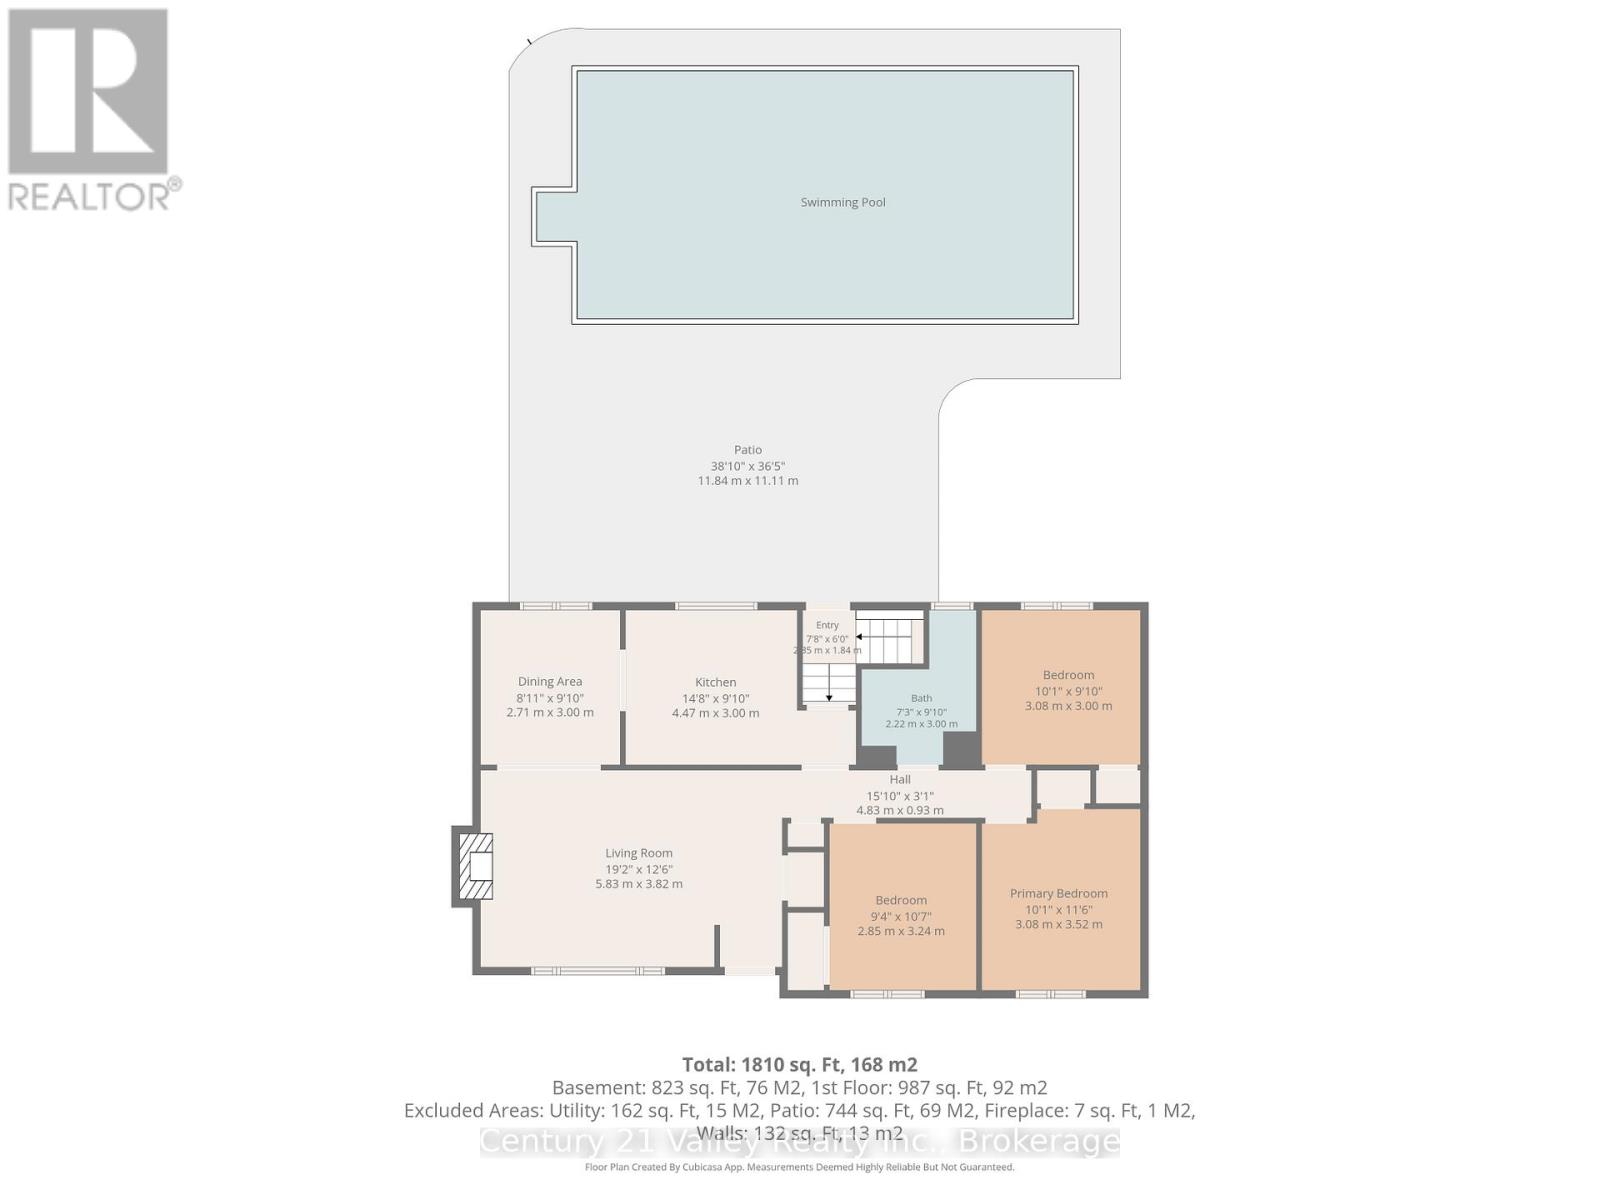
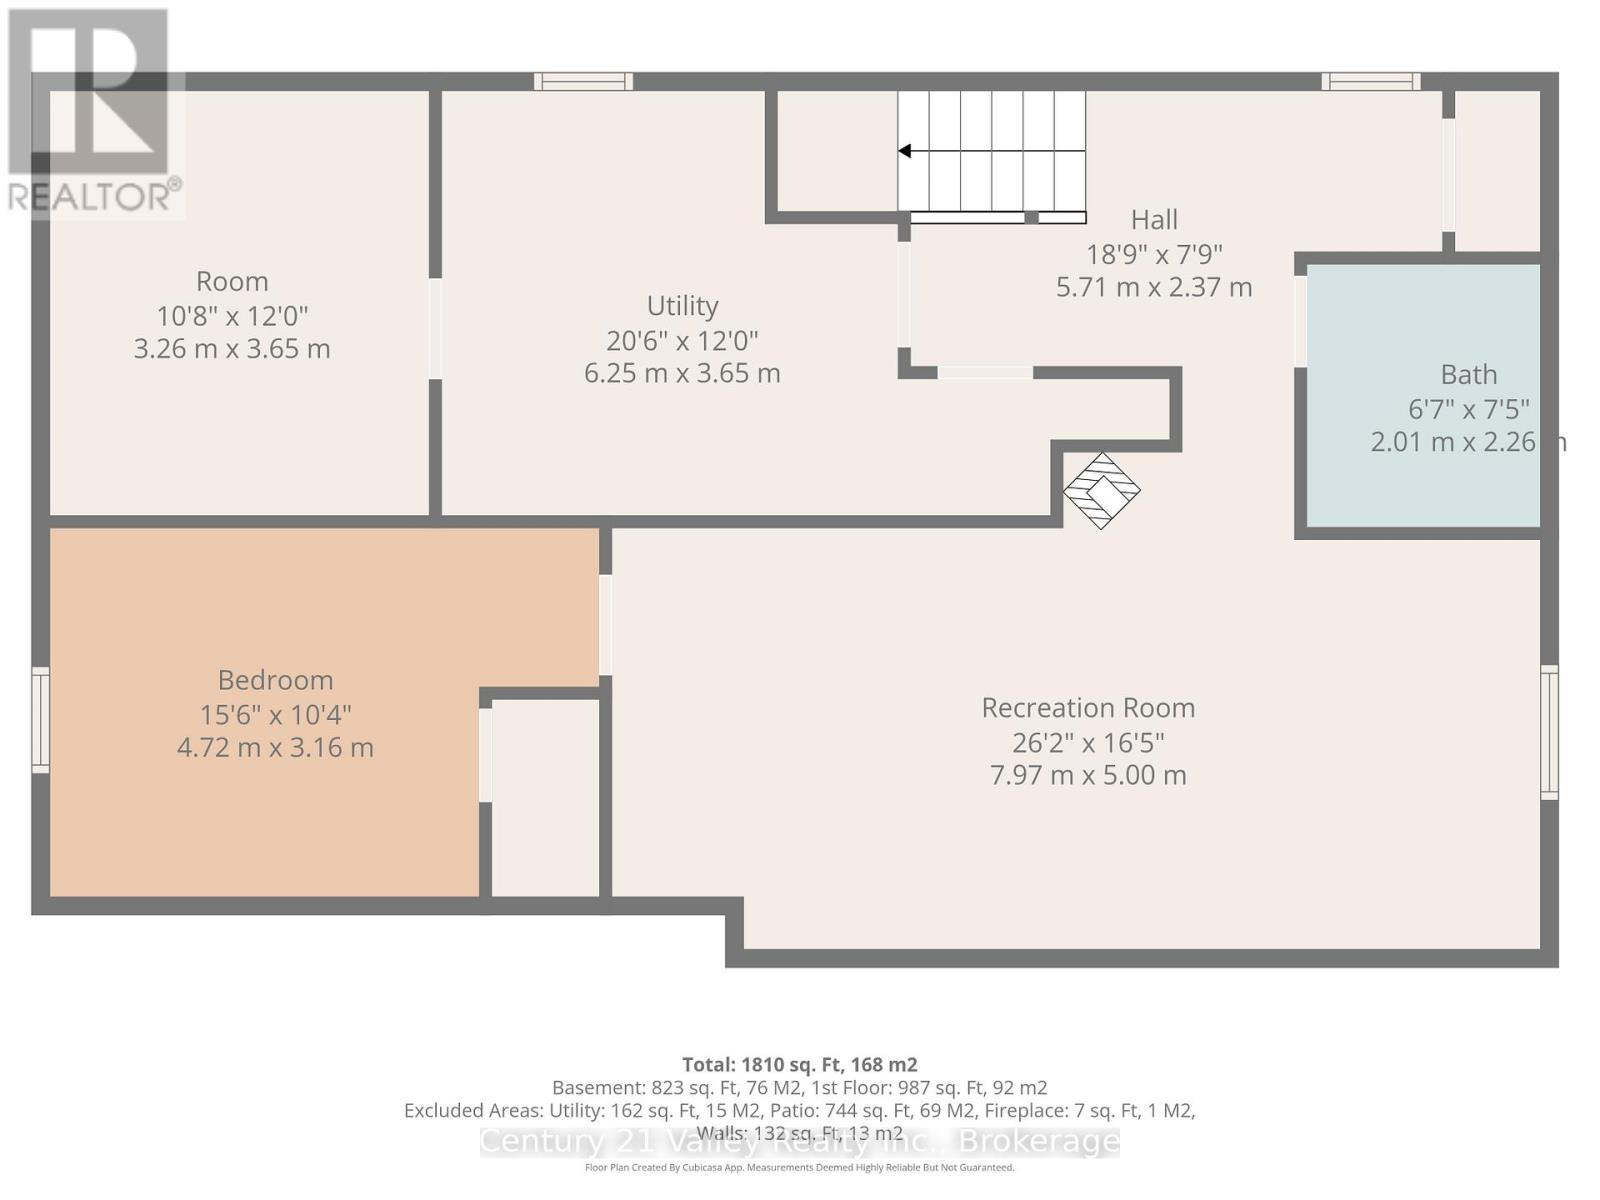
36 Mary Street is the family home that actually checks all the boxes! Move-in ready, it offers 3 bright main-floor bedrooms, a sunny kitchen with adjoining dining area, and a comfortable living room anchored by a cozy fireplace. The fully finished lower level turns into your go-to hangout spot with a spacious family room, second fireplace, 4th bedroom and extra bathroom - perfect for teens, guests or movie nights. Step outside to a fully fenced backyard built for fun, featuring an inground pool, ideal for summers spent at home. All this in a family friendly neighbourhood just a quick drive or bike ride to Garrison Petawawa, close to everyday amenities, and walking distance to Herman Street Public School. (id:60083)
Property Details
| MLS® Number | X13170170 |
| Property Type | Single Family |
| Community Name | 520 - Petawawa |
| Equipment Type | Water Heater |
| Parking Space Total | 5 |
| Pool Type | Inground Pool |
| Rental Equipment Type | Water Heater |
Building
| Bathroom Total | 2 |
| Bedrooms Above Ground | 3 |
| Bedrooms Below Ground | 1 |
| Bedrooms Total | 4 |
| Appliances | Central Vacuum, Microwave, Stove, Washer, Refrigerator |
| Architectural Style | Bungalow |
| Basement Development | Finished |
| Basement Type | N/a (finished) |
| Construction Style Attachment | Detached |
| Cooling Type | Central Air Conditioning |
| Fire Protection | Alarm System |
| Fireplace Present | Yes |
| Foundation Type | Block |
| Heating Fuel | Natural Gas |
| Heating Type | Forced Air |
| Stories Total | 1 |
| Size Interior | 700 - 1,100 Ft2 |
| Type | House |
| Utility Water | Municipal Water |
Parking
| Detached Garage | |
| Garage |
Land
| Acreage | No |
| Sewer | Sanitary Sewer |
| Size Depth | 132 Ft |
| Size Frontage | 66 Ft |
| Size Irregular | 66 X 132 Ft |
| Size Total Text | 66 X 132 Ft |
Rooms
| Level | Type | Length | Width | Dimensions |
|---|---|---|---|---|
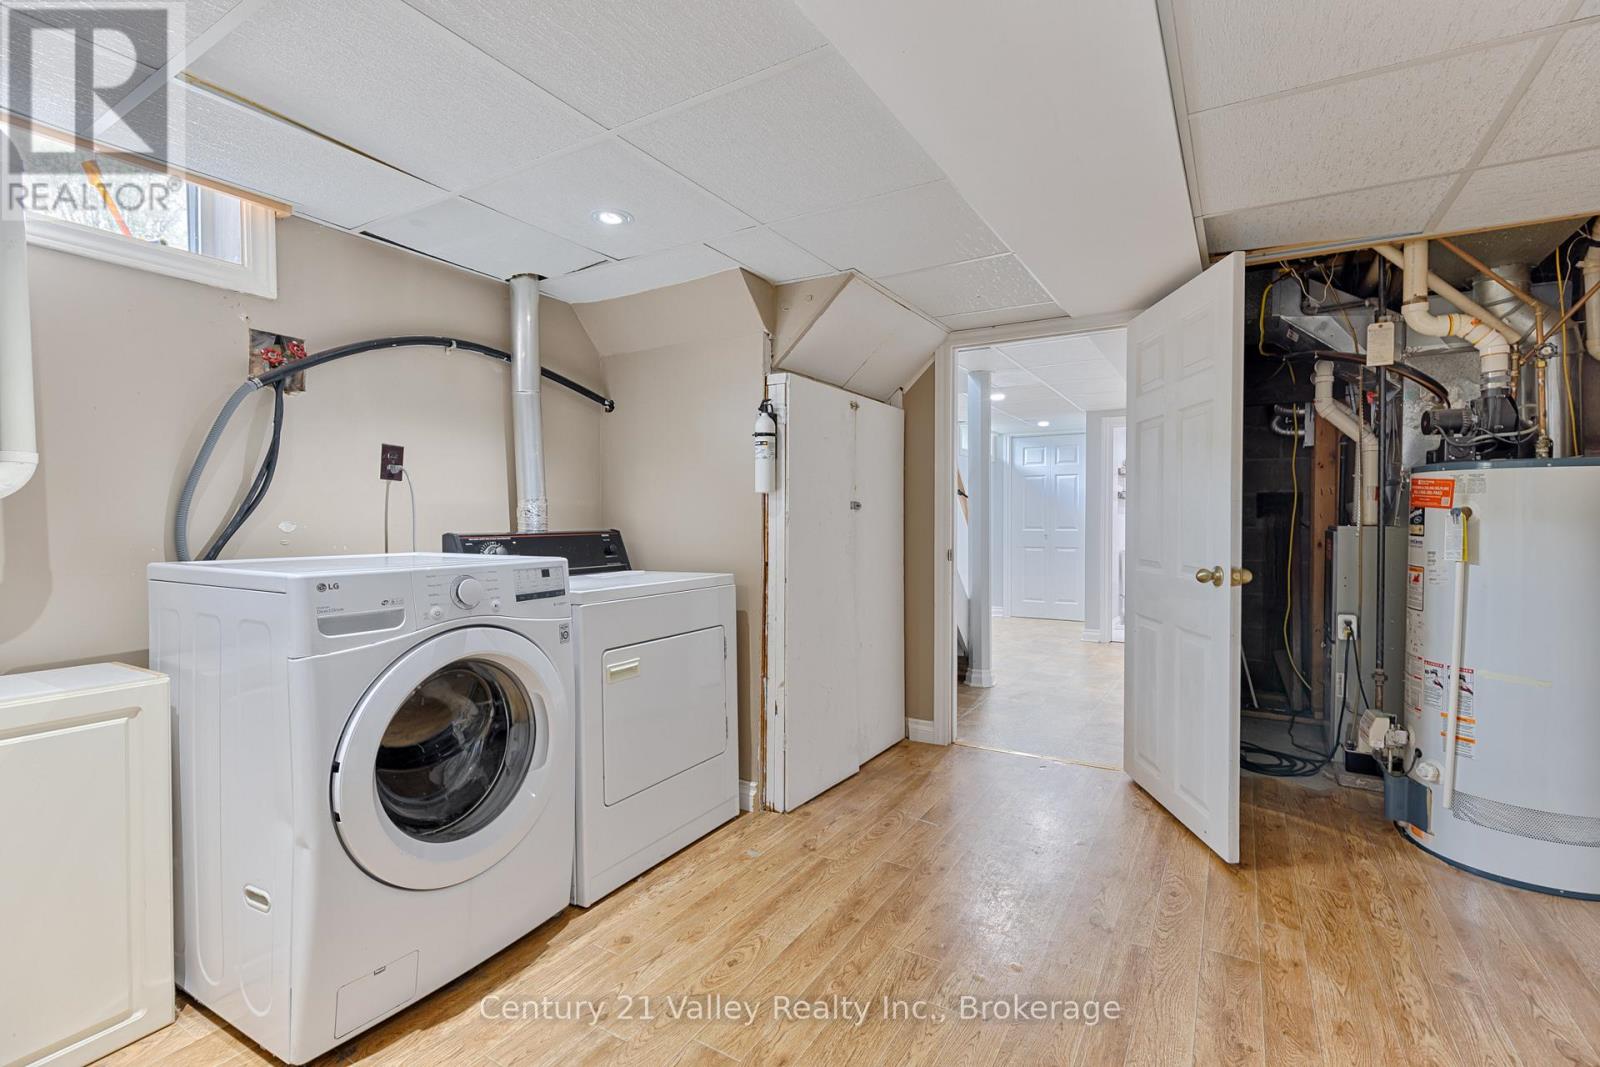
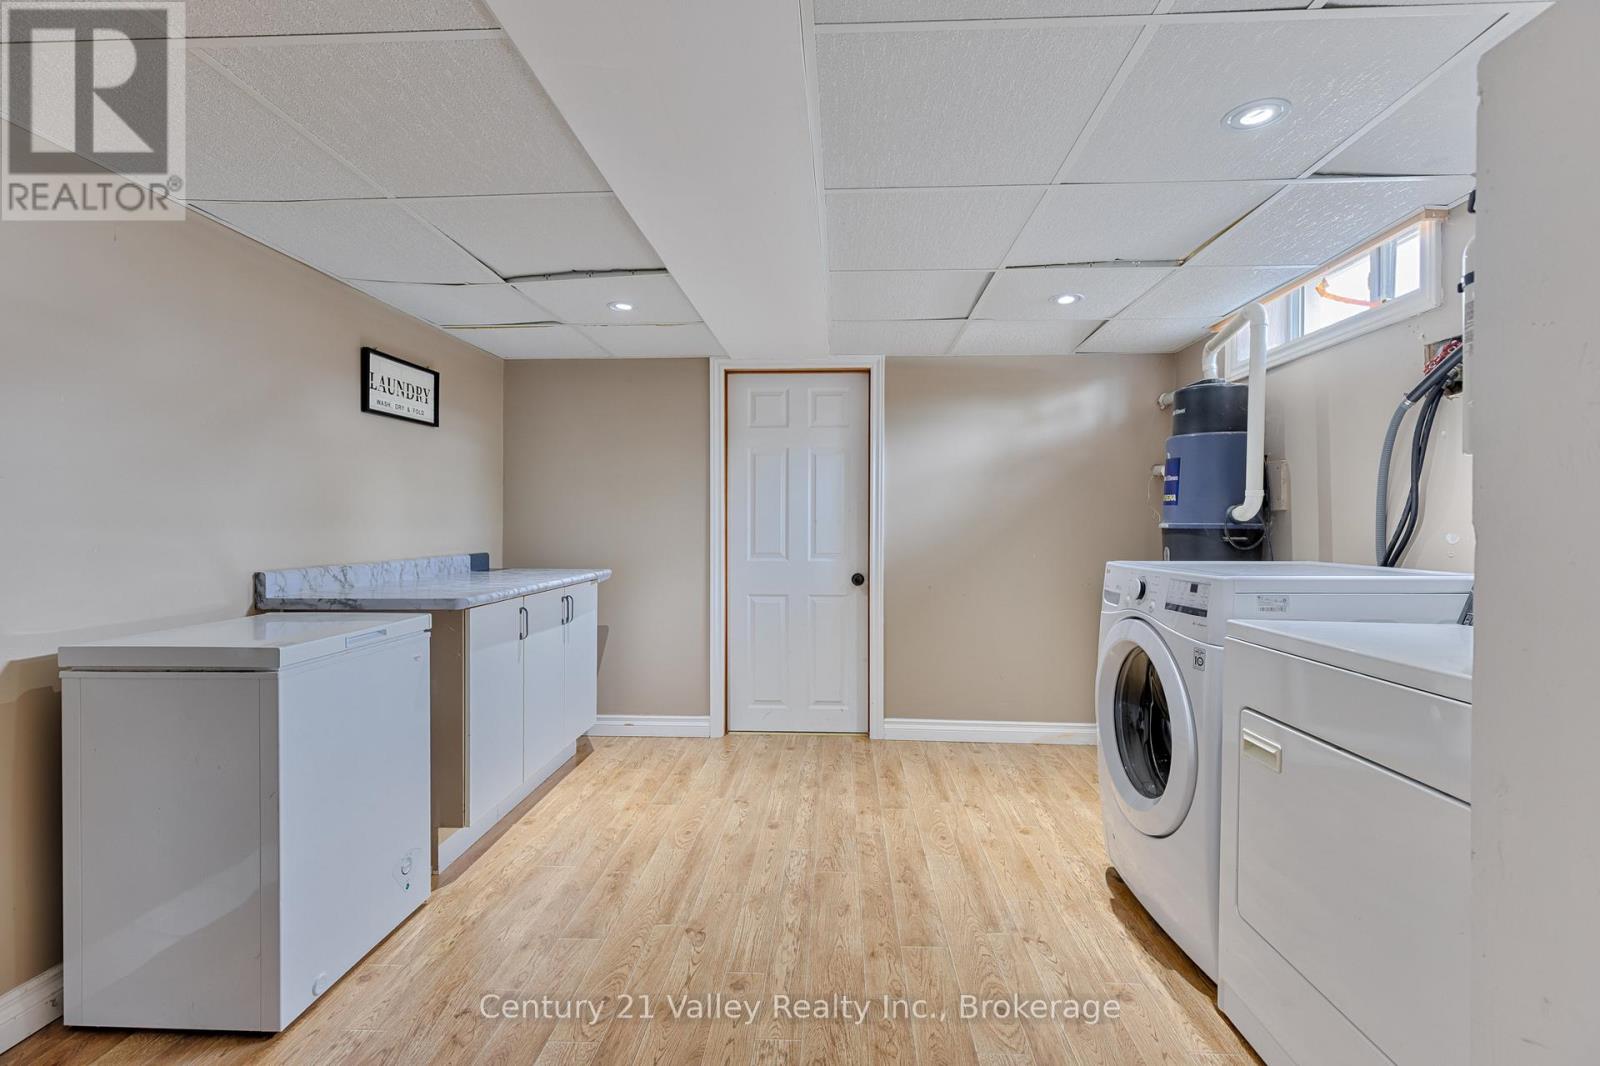
| Basement | Laundry Room | 6.25 m | 3.65 m | 6.25 m x 3.65 m |
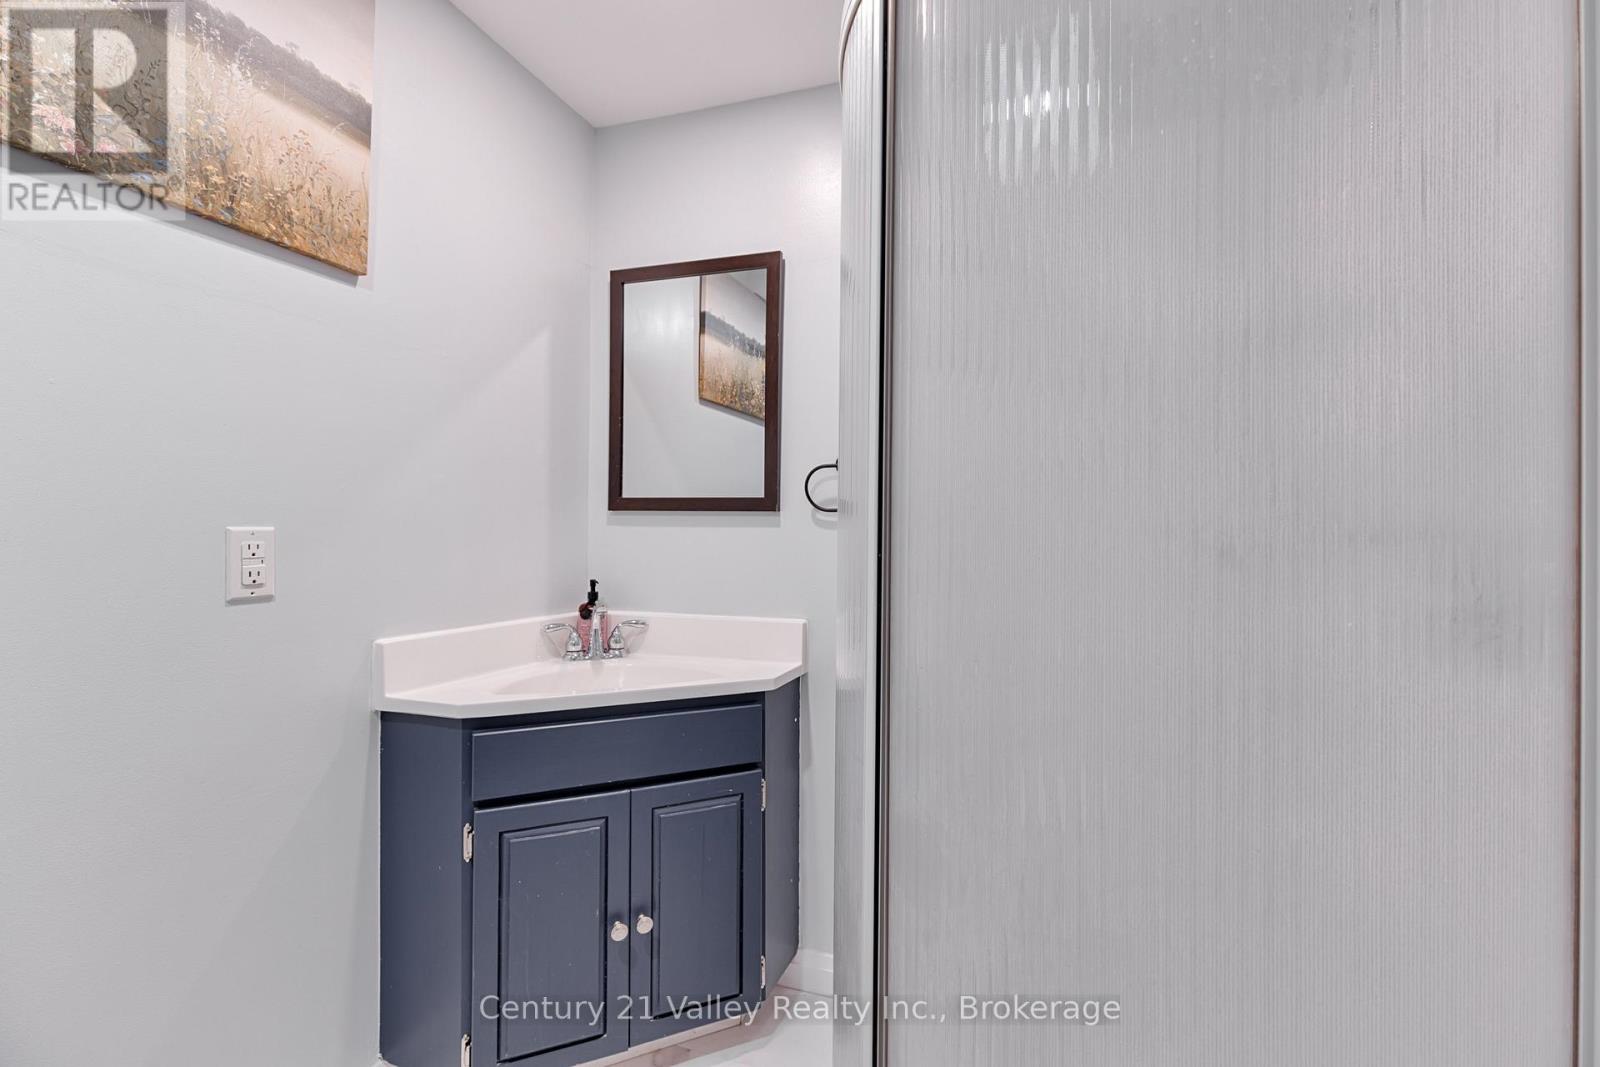
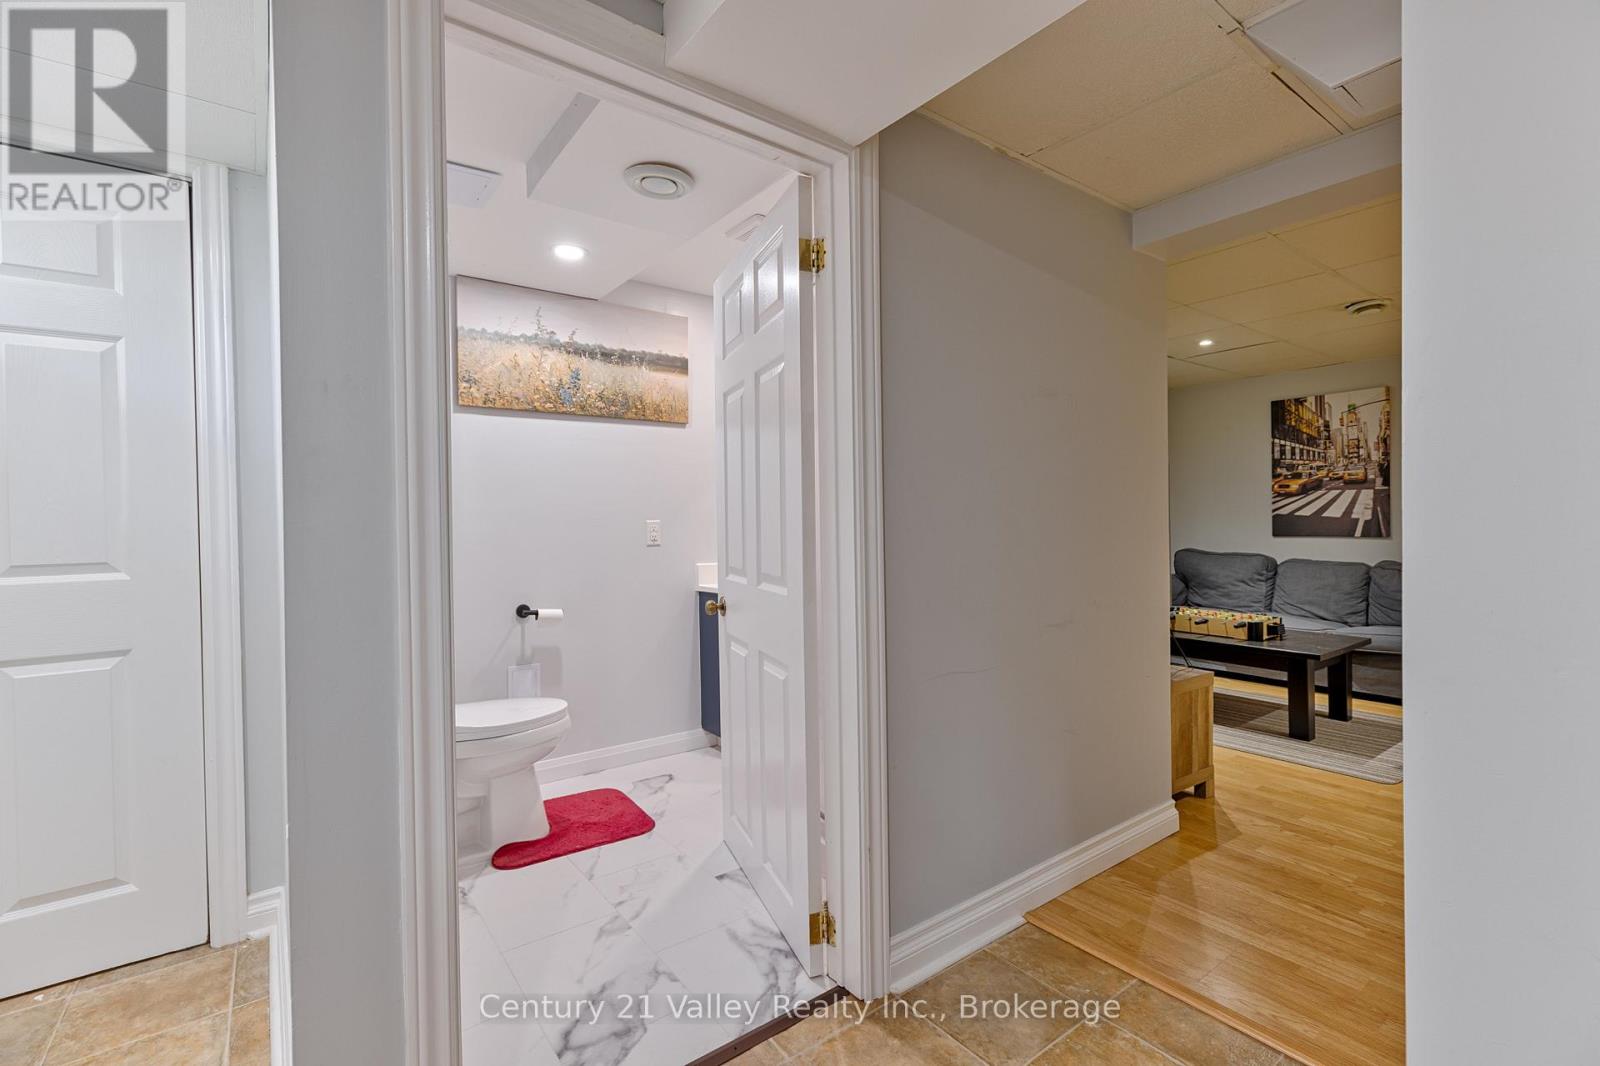
| Basement | Bathroom | 2.26 m | 2.01 m | 2.26 m x 2.01 m |
| Basement | Recreational, Games Room | 7.97 m | 5 m | 7.97 m x 5 m |
| Basement | Bedroom | 4.72 m | 3.16 m | 4.72 m x 3.16 m |
| Basement | Utility Room | 3.65 m | 3.26 m | 3.65 m x 3.26 m |
| Main Level | Living Room | 5.83 m | 3.83 m | 5.83 m x 3.83 m |
| Main Level | Dining Room | 3 m | 2.71 m | 3 m x 2.71 m |
| Main Level | Kitchen | 4.47 m | 3 m | 4.47 m x 3 m |
| Main Level | Bathroom | 3 m | 2.22 m | 3 m x 2.22 m |
| Main Level | Primary Bedroom | 3.52 m | 3.08 m | 3.52 m x 3.08 m |
| Main Level | Bedroom | 3.08 m | 3 m | 3.08 m x 3 m |
| Main Level | Bedroom 2 | 3.24 m | 2.84 m | 3.24 m x 2.84 m |
Utilities
| Cable | Installed |
| Electricity | Installed |
| Sewer | Installed |
https://www.realtor.ca/real-estate/29800511/36-mary-street-petawawa-520-petawawa
Contact Us
Contact us for more information
Simon Tkaczyk
Salesperson
www.gtsre.com/
358 Plaunt St Unit 1
Renfrew, Ontario K7V 1N3
(613) 432-2100

The trademarks REALTOR®, REALTORS®, and the REALTOR® logo are controlled by The Canadian Real Estate Association (CREA) and identify real estate professionals who are members of CREA. The trademarks MLS®, Multiple Listing Service® and the associated logos are owned by The Canadian Real Estate Association (CREA) and identify the quality of services provided by real estate professionals who are members of CREA. The trademark DDF® is owned by The Canadian Real Estate Association (CREA) and identifies CREA's Data Distribution Facility (DDF®)
May 25 2026 05:05:48
Renfrew County Real Estate Board
Century 21 Valley Realty Inc.