
375 Christie Street S Pembroke, Ontario K8A 4R8

$220,000
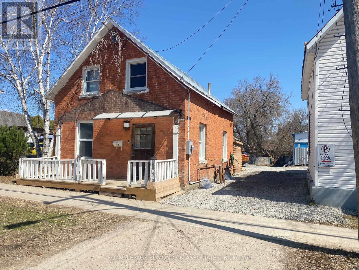
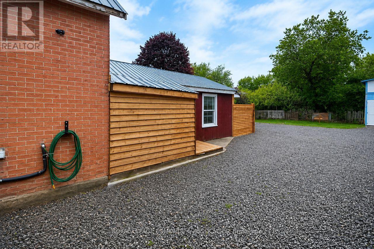
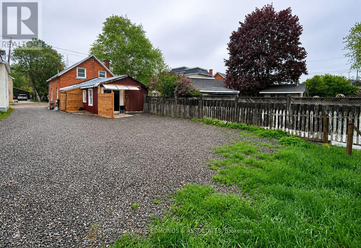
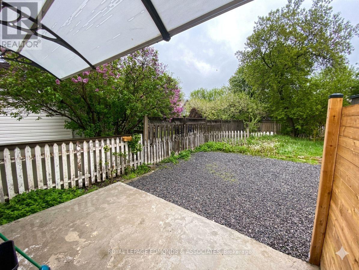
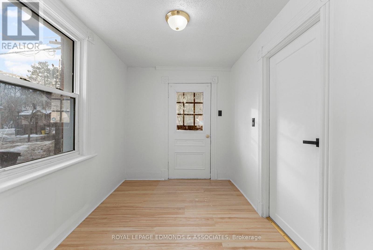
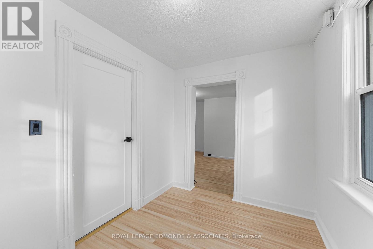
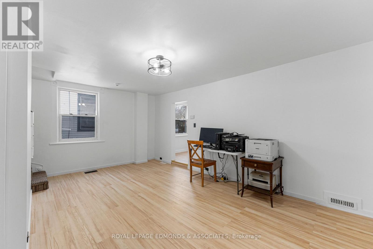
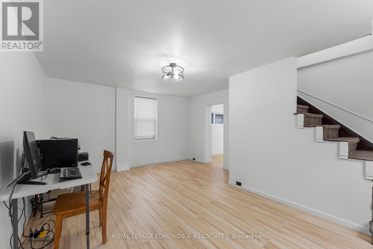
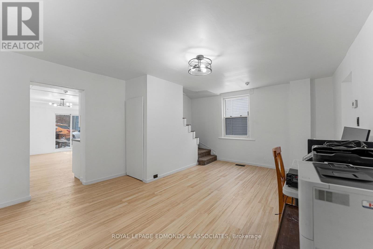
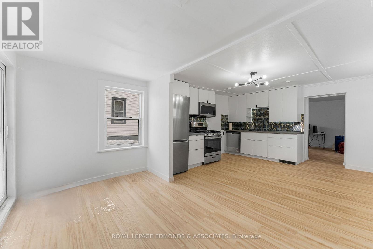
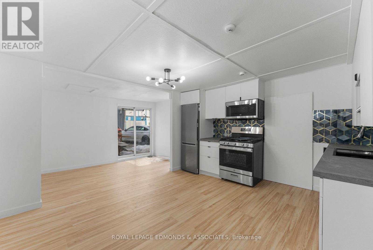
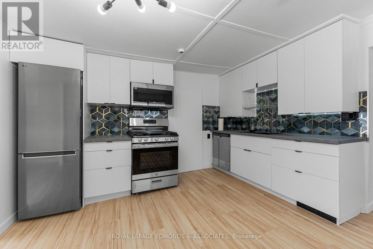
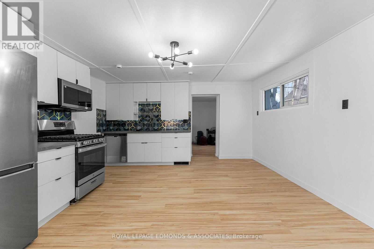
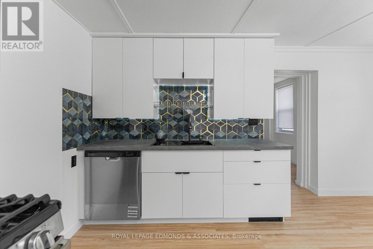
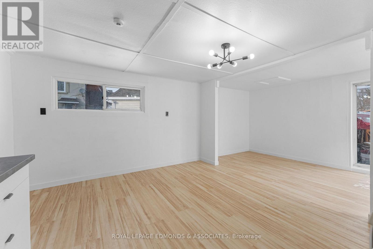
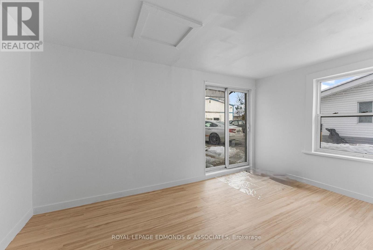
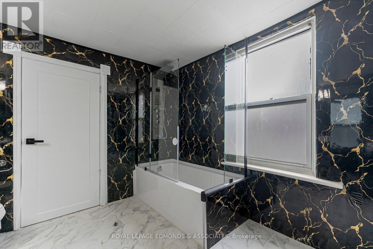
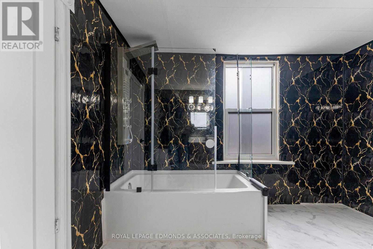
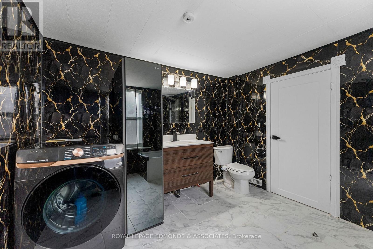
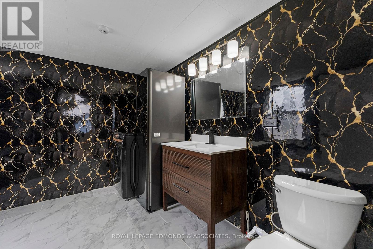
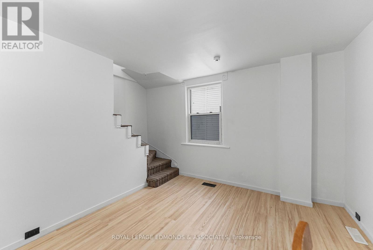
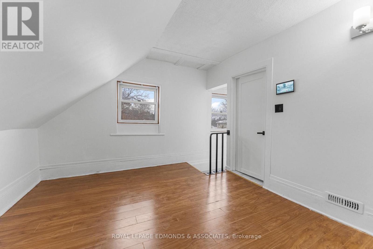
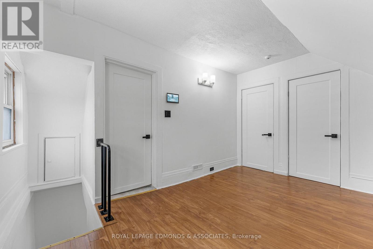
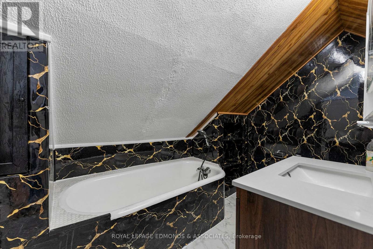
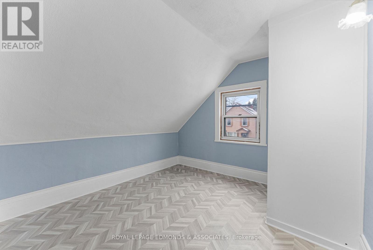
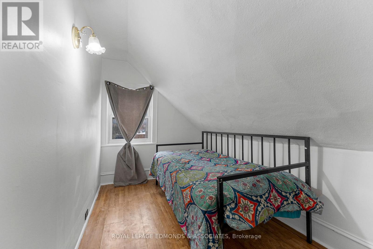
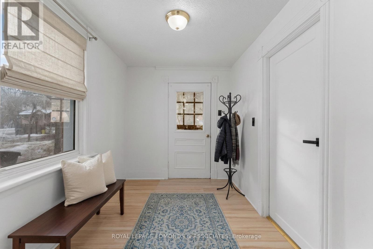
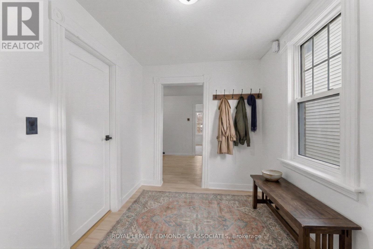
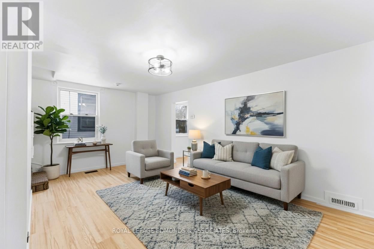
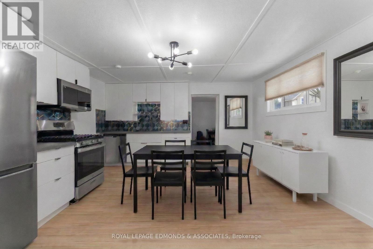
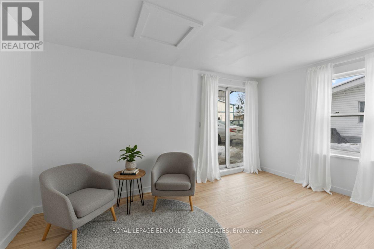
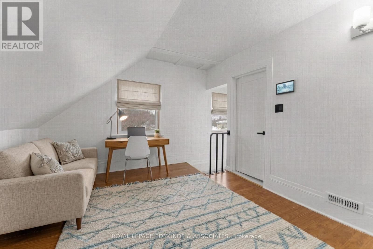
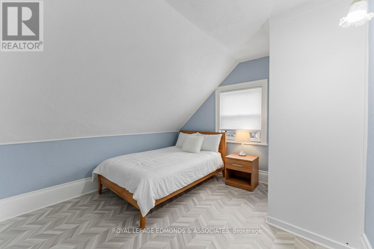
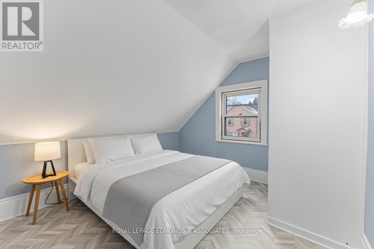
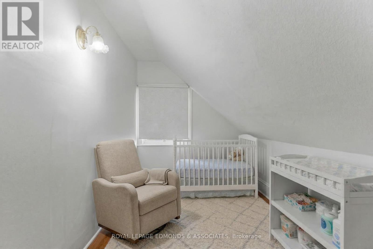
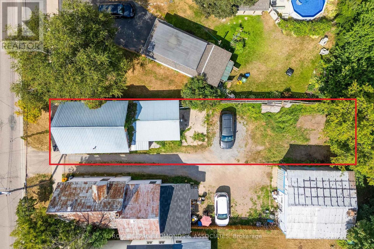
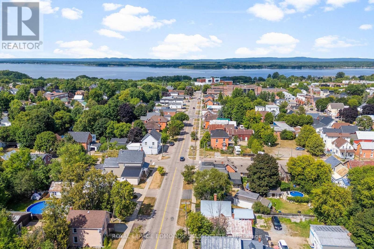
This charming 1.5-storey brick home in Pembroke offers an excellent opportunity for first-time buyers or those looking to downsize into a low-maintenance, worry-free property. Thoughtfully updated throughout, this 2-bedroom, 2-bathroom home combines comfort, efficiency, and long-term value. The bright main floor features a modern eat-in kitchen with all new appliances, ample storage, and a functional layout that flows into a spacious living area filled with natural light. A beautifully renovated main-floor bathroom with convenient laundry adds to the home's practicality. Upstairs, you'll find two cozy bedrooms, a second full bathroom, and a flexible sitting area-perfect for a home office or quiet retreat. Outside, enjoy a quiet setting with a nicely improved yard and space to personalize further. Conveniently located within walking distance to downtown, shopping, and everyday amenities. Just move in and enjoy! Please note: Some photos are virtually staged, bedrooms are compact and the driveway is shared. (id:60083)
Property Details
| MLS® Number | X13048634 |
| Property Type | Single Family |
| Community Name | 530 - Pembroke |
| Parking Space Total | 3 |
Building
| Bathroom Total | 2 |
| Bedrooms Above Ground | 2 |
| Bedrooms Total | 2 |
| Appliances | Water Heater, Dishwasher, Hood Fan, Microwave, Alarm System, Gas Stove(s), Washer, Refrigerator |
| Basement Development | Unfinished |
| Basement Type | Partial (unfinished) |
| Construction Style Attachment | Detached |
| Cooling Type | None |
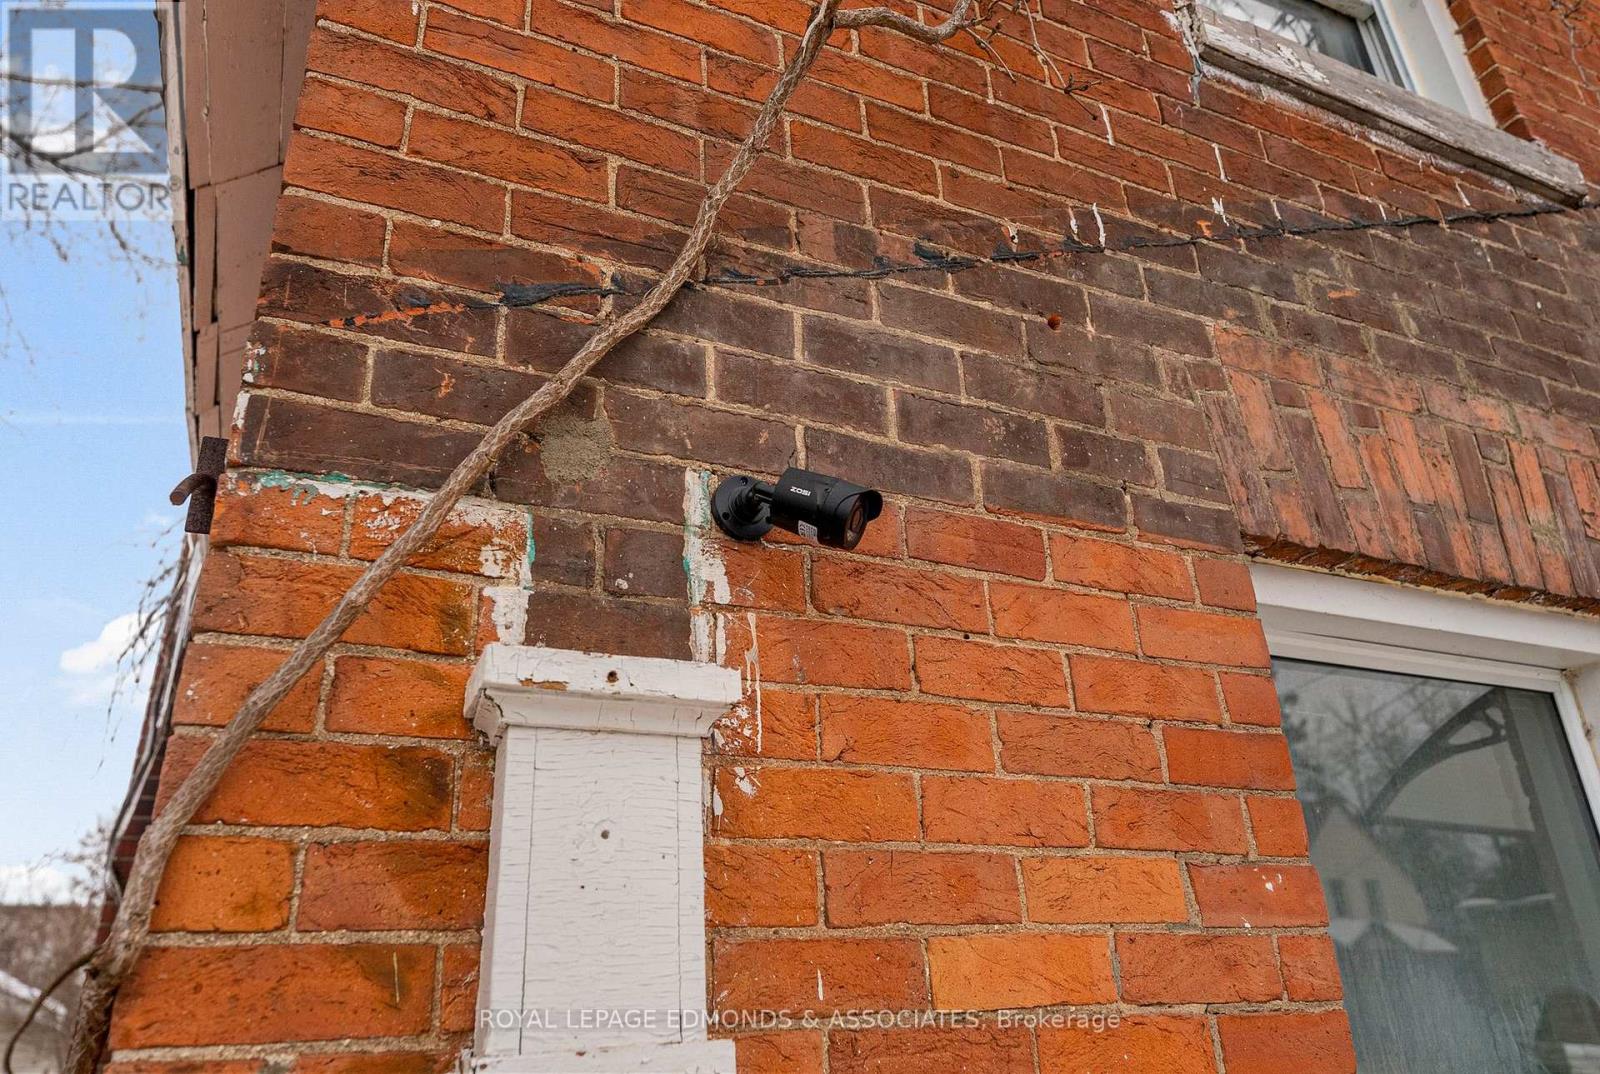
| Exterior Finish | Brick |
| Foundation Type | Stone |
| Heating Fuel | Natural Gas |
| Heating Type | Forced Air |
| Stories Total | 2 |
| Size Interior | 1,100 - 1,500 Ft2 |
| Type | House |
| Utility Water | Municipal Water |
Parking
| No Garage |
Land
| Acreage | No |
| Sewer | Sanitary Sewer |
| Size Depth | 120 Ft ,8 In |
| Size Frontage | 26 Ft ,8 In |
| Size Irregular | 26.7 X 120.7 Ft |
| Size Total Text | 26.7 X 120.7 Ft |
Rooms
| Level | Type | Length | Width | Dimensions |
|---|---|---|---|---|
| Second Level | Primary Bedroom | 3.1 m | 3 m | 3.1 m x 3 m |
| Second Level | Bedroom 2 | 3.1 m | 2 m | 3.1 m x 2 m |
| Second Level | Sitting Room | 3.8 m | 3.1 m | 3.8 m x 3.1 m |
| Main Level | Foyer | 2.9 m | 2 m | 2.9 m x 2 m |
| Main Level | Living Room | 5.2 m | 3.9 m | 5.2 m x 3.9 m |
| Main Level | Kitchen | 4.2 m | 3.8 m | 4.2 m x 3.8 m |
| Main Level | Mud Room | 4.2 m | 1.8 m | 4.2 m x 1.8 m |
https://www.realtor.ca/real-estate/29661616/375-christie-street-s-pembroke-530-pembroke
Contact Us
Contact us for more information

Judy Pattinson
Salesperson
www.judypattinson.ca/
141 Lake Street, Suite 104
Pembroke, Ontario K8A 5L8
(613) 735-1062
(613) 735-2664

The trademarks REALTOR®, REALTORS®, and the REALTOR® logo are controlled by The Canadian Real Estate Association (CREA) and identify real estate professionals who are members of CREA. The trademarks MLS®, Multiple Listing Service® and the associated logos are owned by The Canadian Real Estate Association (CREA) and identify the quality of services provided by real estate professionals who are members of CREA. The trademark DDF® is owned by The Canadian Real Estate Association (CREA) and identifies CREA's Data Distribution Facility (DDF®)
May 25 2026 03:05:18
Renfrew County Real Estate Board
Royal LePage Edmonds & Associates