
41 Harrison Trail Greater Madawaska, Ontario K0J 2R0

$450,000
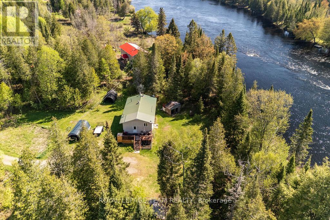
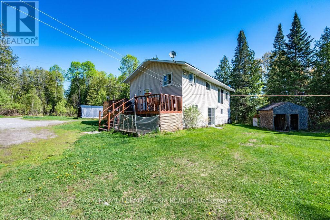
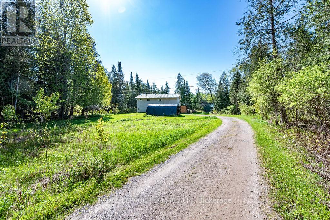
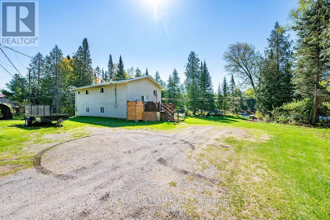
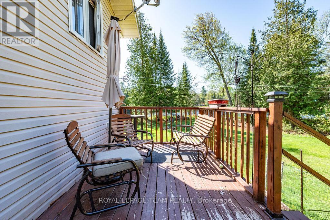
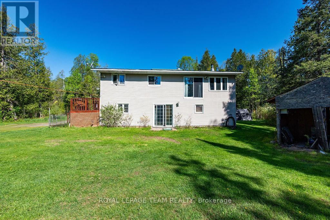
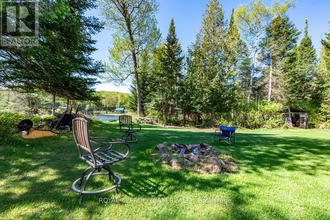
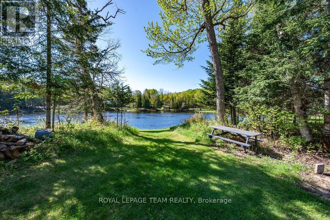
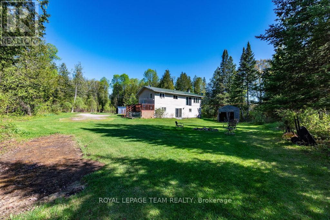
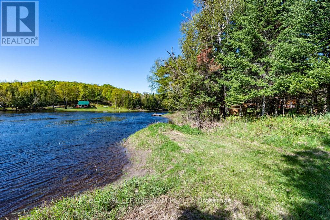
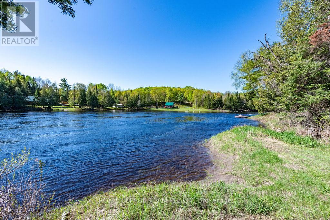
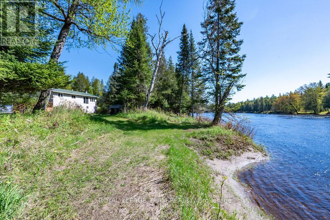
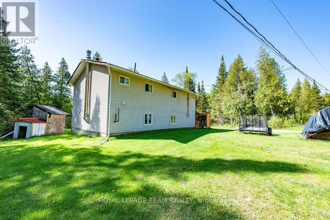
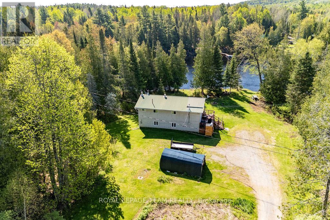
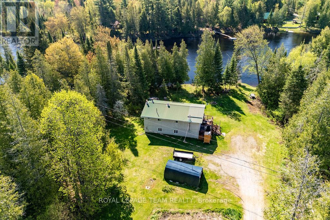
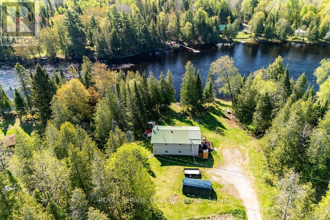
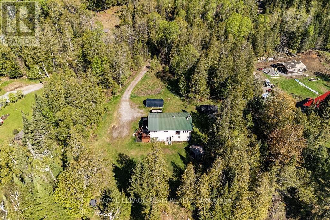
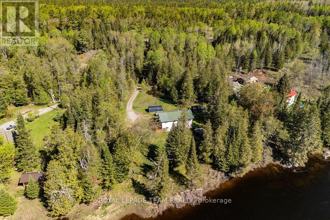
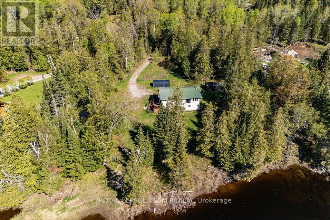
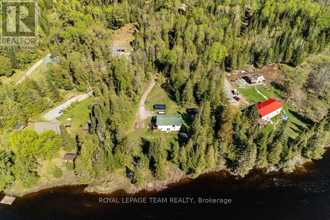
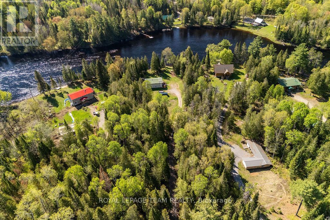
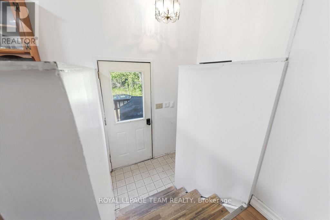
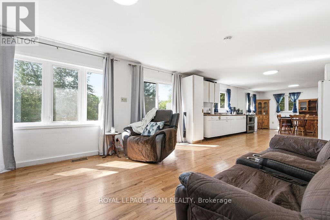
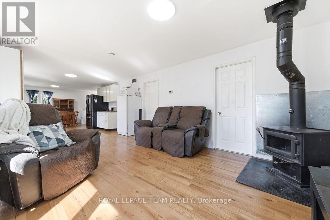
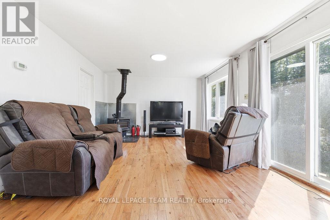
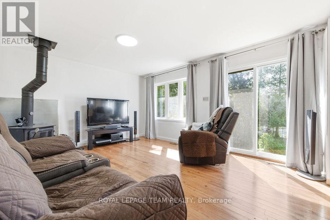
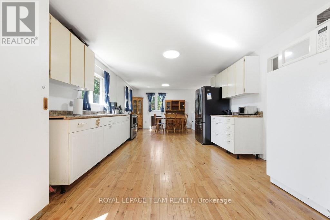
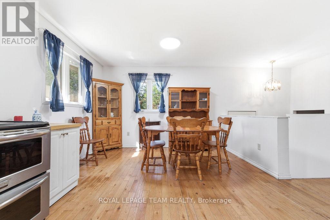
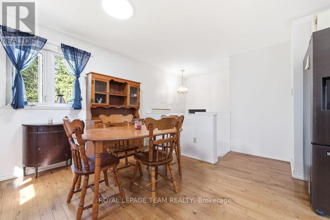
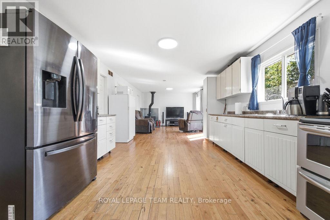
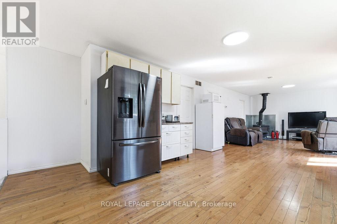
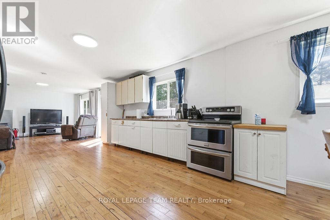
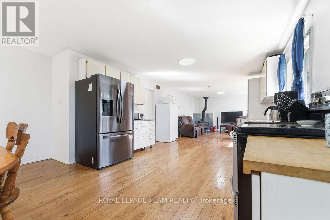
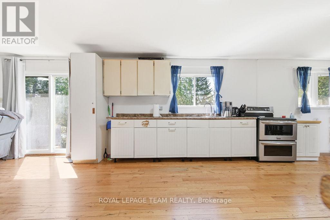
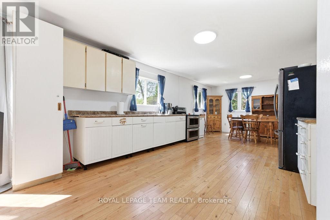
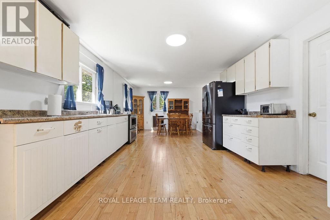
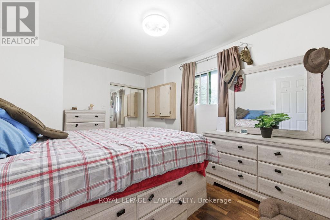
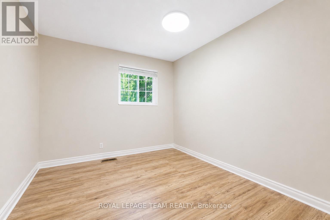
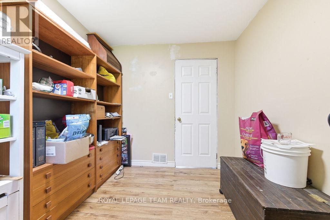
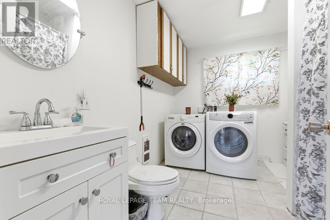
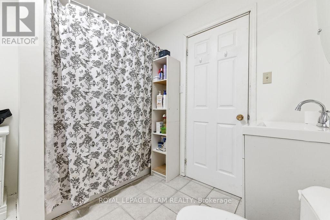
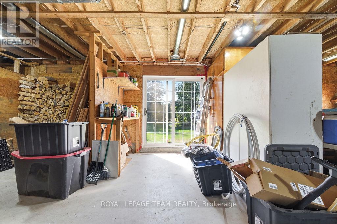
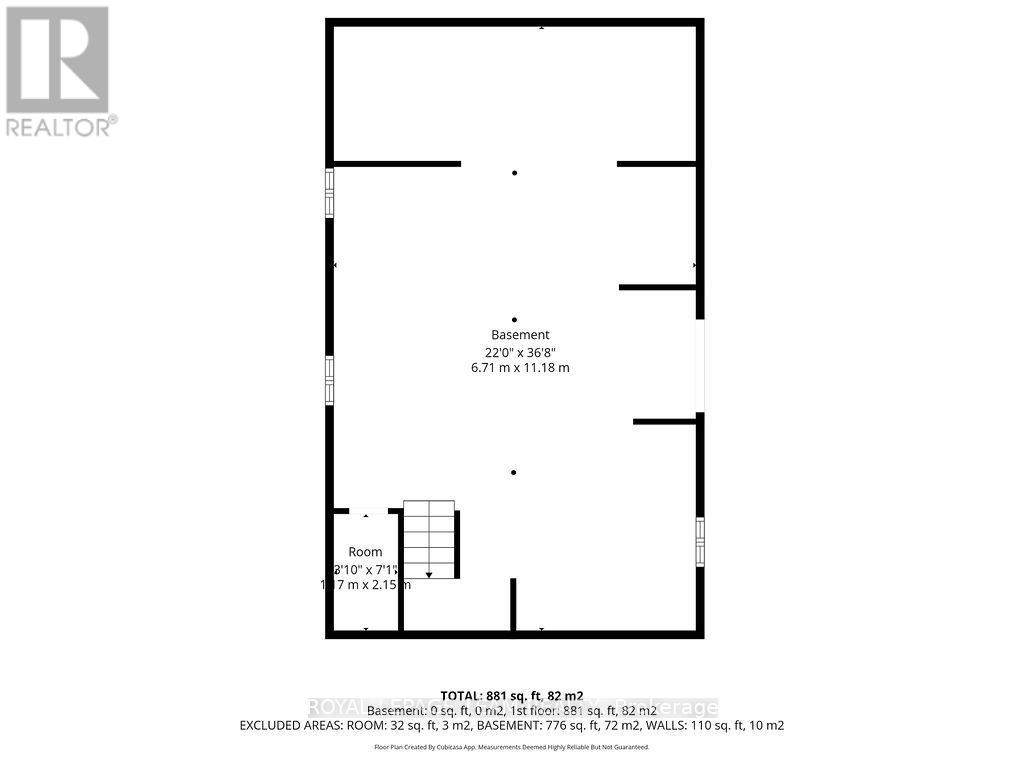
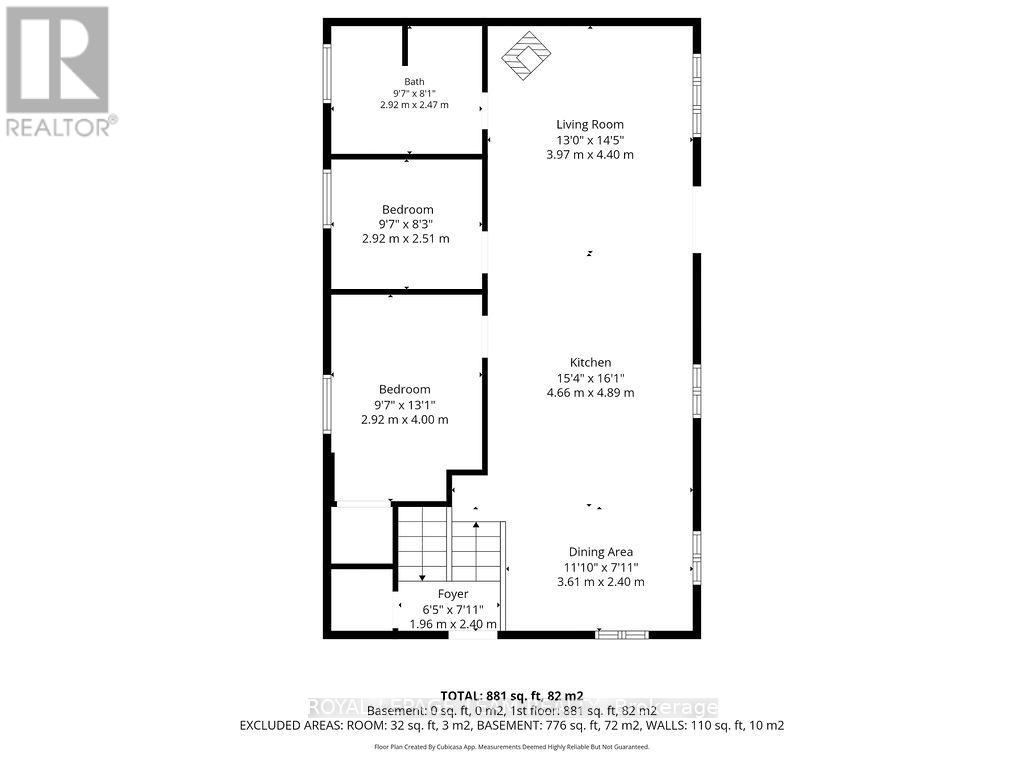
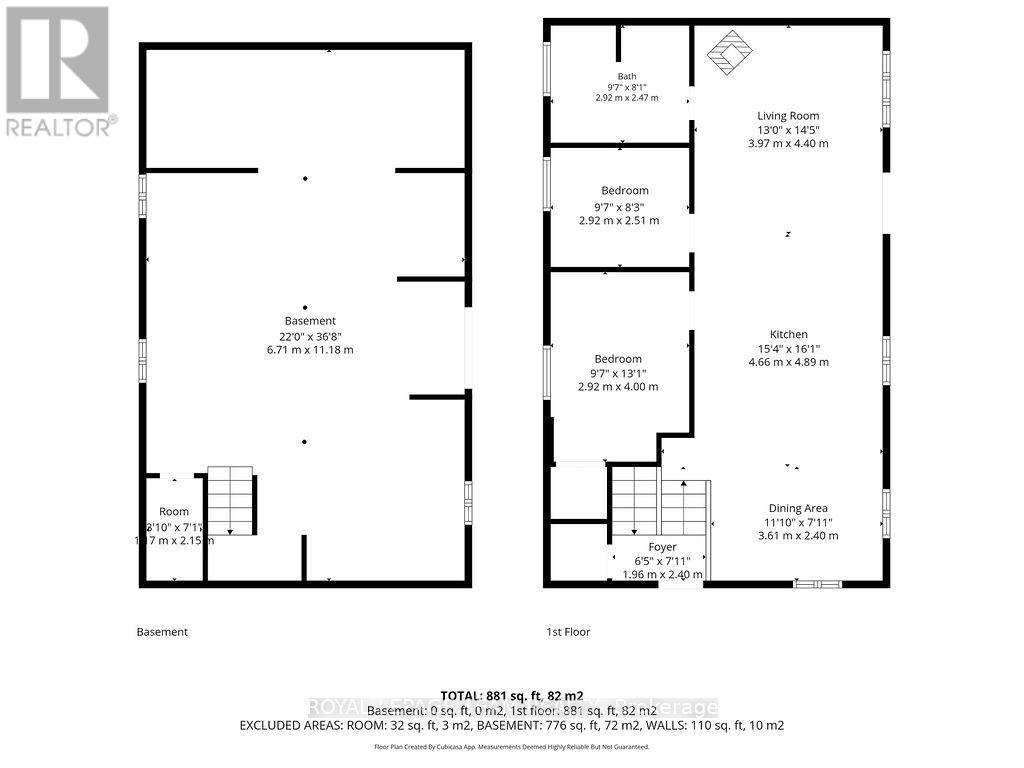
Situated along the beautiful Madawaska River in Griffith, this raised bungalow offers the perfect blend of comfort, convenience, and waterfront living. Featuring 2 bedrooms and 1 bathroom, this open-concept home is bright, inviting, and ideal for year-round living or a peaceful getaway retreat. Enjoy stunning river views and 210 feet of pristine waterfront complete with a sought-after sugar sand beach - perfect for swimming, peaceful moments, and making lasting memories with family and friends. The spacious main floor includes convenient laundry facilities and a functional layout designed for easy living. The kitchen comes equipped with stainless steel appliances. The lower level is unfinished and features a walk out and has been pre plumbed for a kitchen and bathroom- this blank canvas can easily be converted to additional living space. The home also offers 200-amp electrical service and is wired for a generator for added peace of mind. A Honda 6000 generator is included in the sale. Whether you're looking for a waterfront home, cottage escape, or investment opportunity, this property delivers exceptional value in a picturesque setting. (id:60083)
Property Details
| MLS® Number | X13197580 |
| Property Type | Single Family |
| Community Name | 542 - Greater Madawaska |
| Easement | Unknown, None |
| Features | Irregular Lot Size |
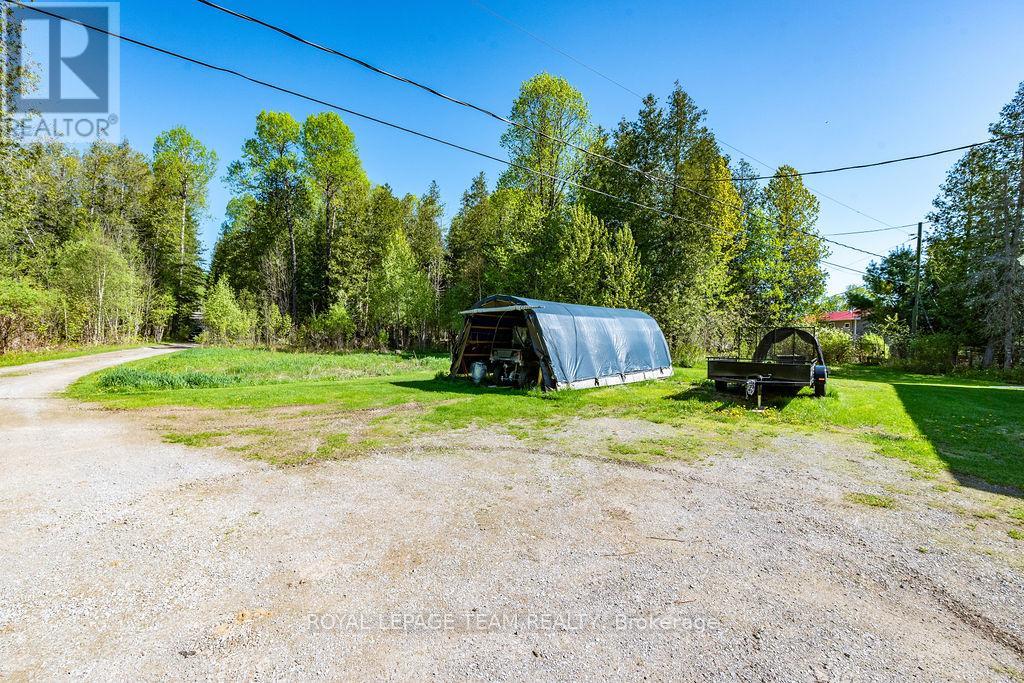
| Parking Space Total | 6 |
| View Type | Direct Water View |
| Water Front Type | Waterfront On River |
Building
| Bathroom Total | 1 |
| Bedrooms Above Ground | 2 |
| Bedrooms Total | 2 |
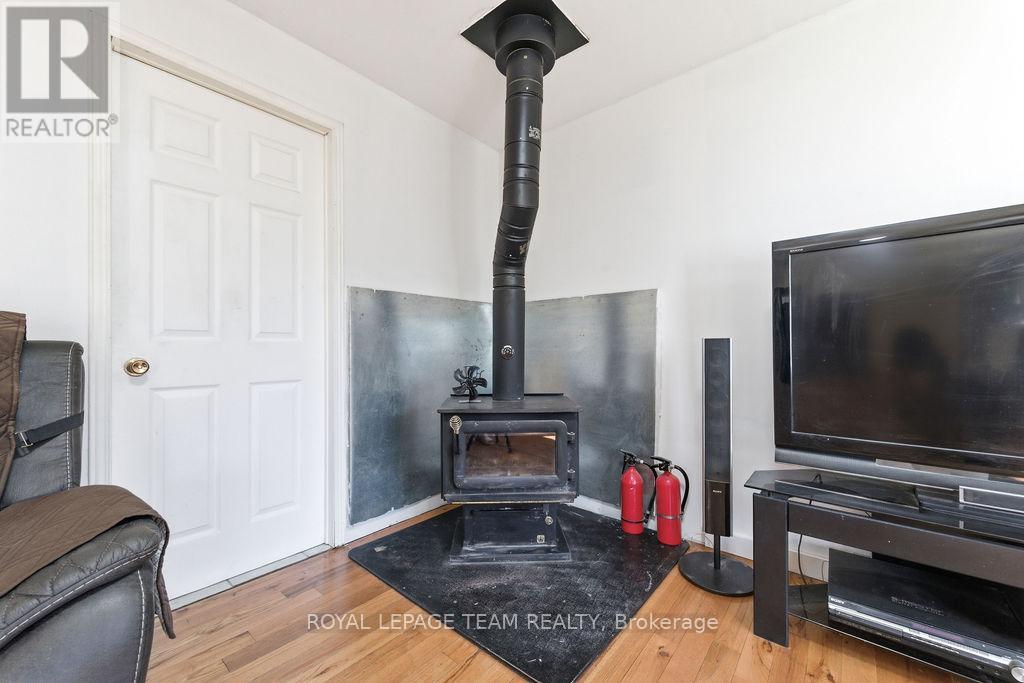
| Amenities | Fireplace(s) |
| Appliances | Water Heater, Dryer, Stove, Washer, Refrigerator |
| Architectural Style | Raised Bungalow |
| Basement Development | Unfinished |
| Basement Features | Walk Out |
| Basement Type | N/a, N/a (unfinished), Full |
| Construction Style Attachment | Detached |
| Cooling Type | None |
| Exterior Finish | Vinyl Siding |
| Fireplace Present | Yes |
| Foundation Type | Concrete |
| Heating Fuel | Oil, Wood |
| Heating Type | Forced Air |
| Stories Total | 1 |
| Size Interior | 700 - 1,100 Ft2 |
| Type | House |
Parking
| No Garage |
Land
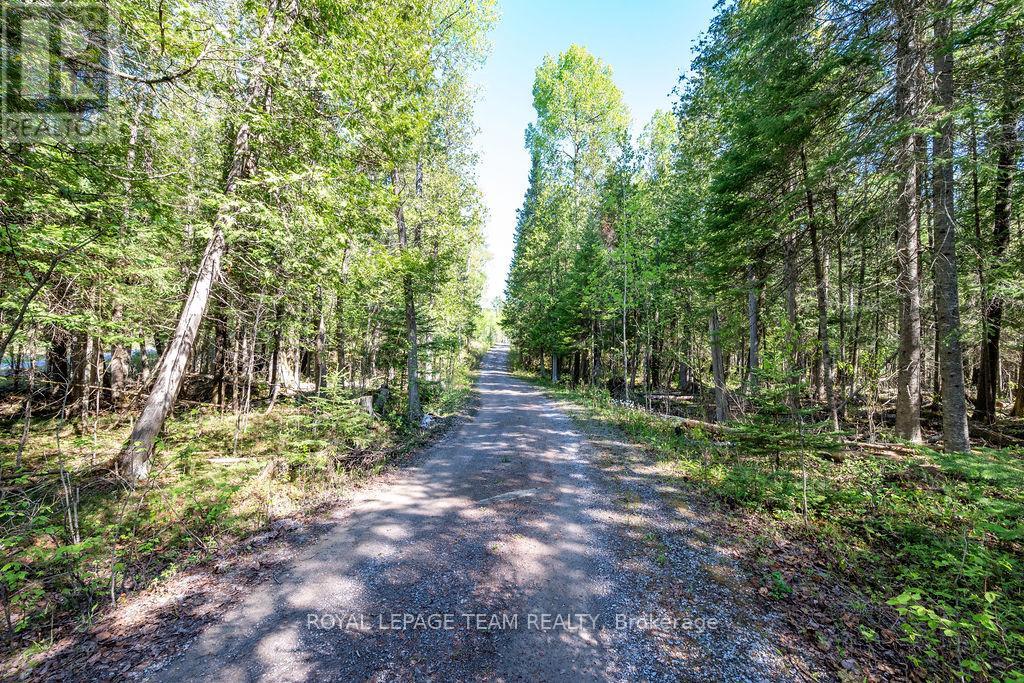
| Access Type | Private Road, Private Docking |
| Acreage | No |
| Sewer | Septic System |
| Size Depth | 569 Ft ,4 In |
| Size Frontage | 212 Ft |
| Size Irregular | 212 X 569.4 Ft |
| Size Total Text | 212 X 569.4 Ft |
Contact Us
Contact us for more information

Jessica Fay
Broker
www.jessicafay.ca/
1035 O'brien Road Unit 6
Renfrew, Ontario K7V 0B3
(613) 432-8122
(613) 432-8591
John Nolan
Salesperson
1035 O'brien Road Unit 6
Renfrew, Ontario K7V 0B3
(613) 432-8122
(613) 432-8591

The trademarks REALTOR®, REALTORS®, and the REALTOR® logo are controlled by The Canadian Real Estate Association (CREA) and identify real estate professionals who are members of CREA. The trademarks MLS®, Multiple Listing Service® and the associated logos are owned by The Canadian Real Estate Association (CREA) and identify the quality of services provided by real estate professionals who are members of CREA. The trademark DDF® is owned by The Canadian Real Estate Association (CREA) and identifies CREA's Data Distribution Facility (DDF®)
May 27 2026 06:25:03
Renfrew County Real Estate Board
Royal LePage Team Realty