
55 Davis Lock Road Rideau Lakes, Ontario K0G 1E0




$809,900
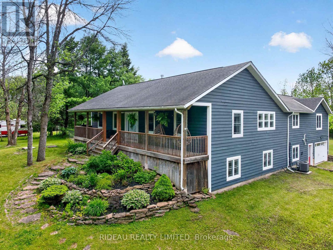
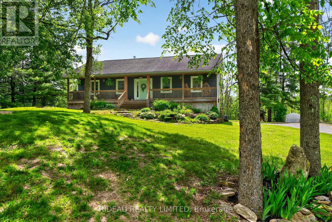
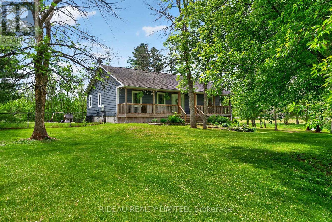
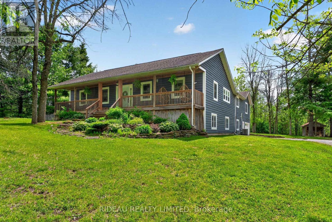
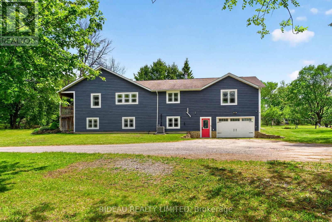
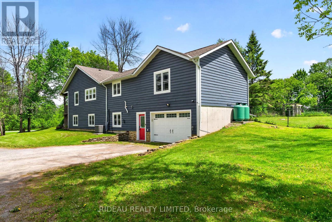
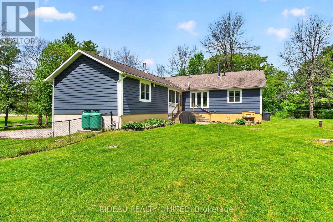
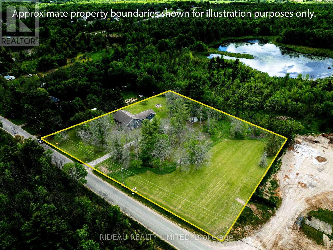
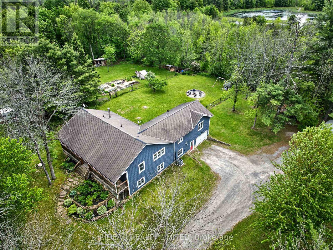
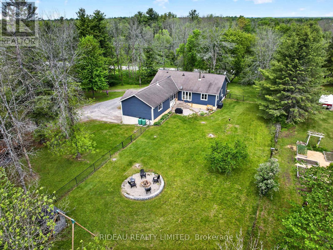
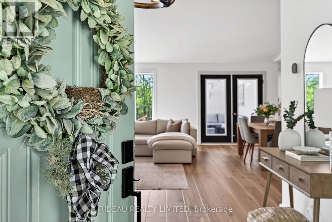
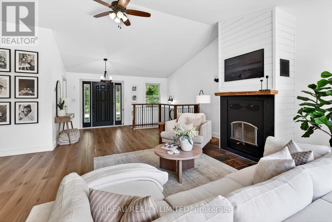
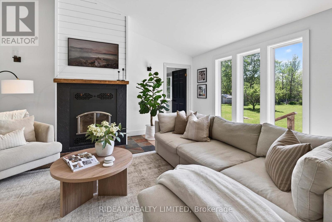
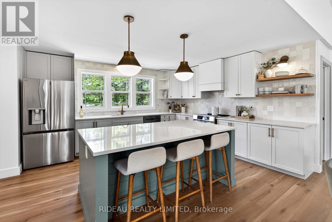
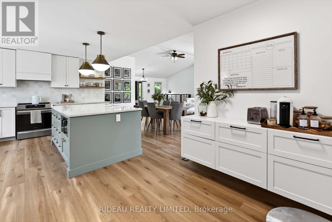
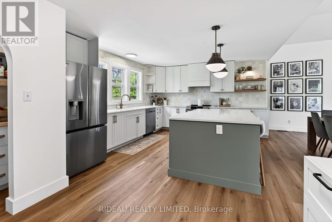
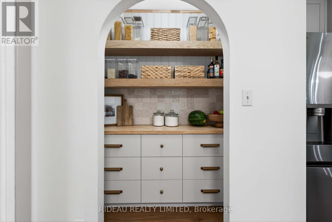
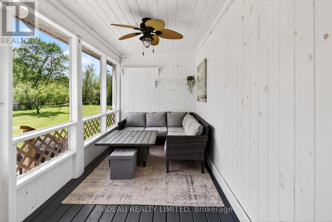
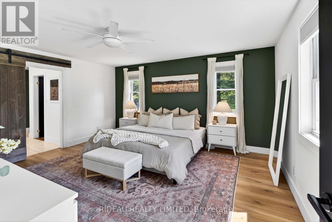
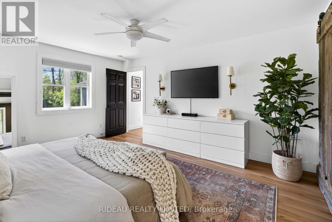
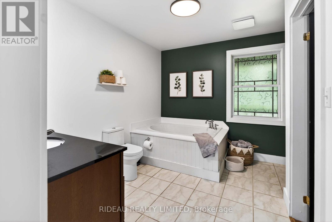
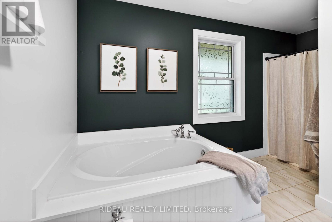
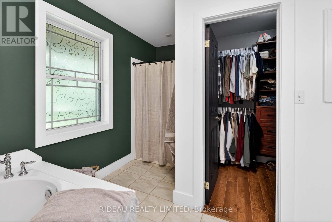
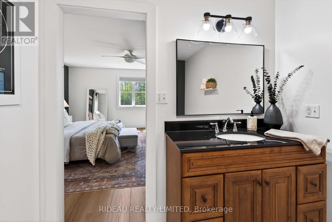
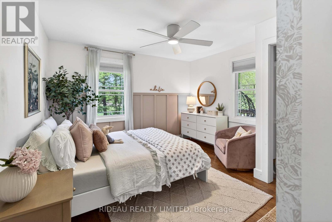
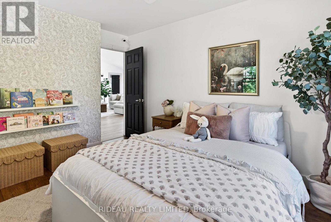
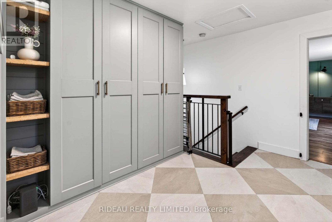
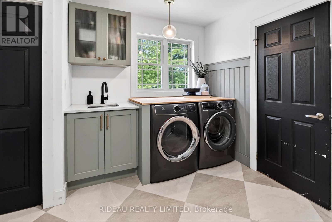
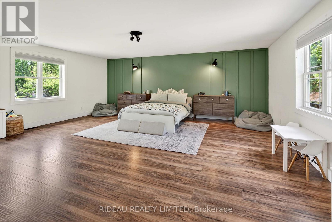
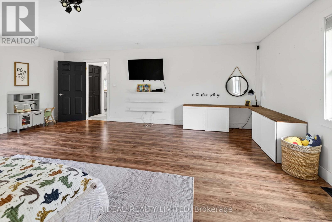
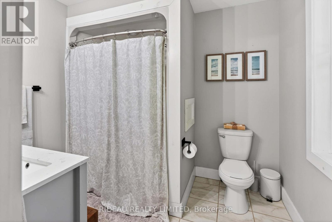
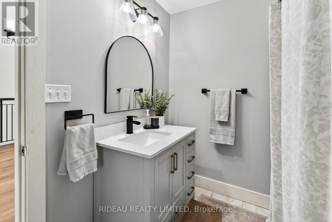
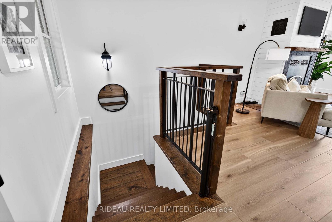
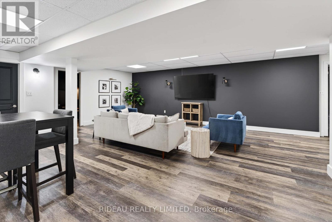
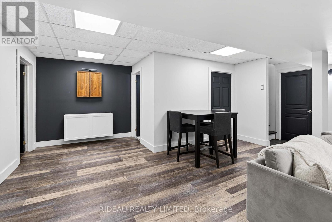
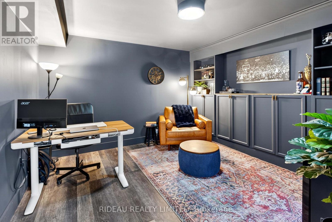
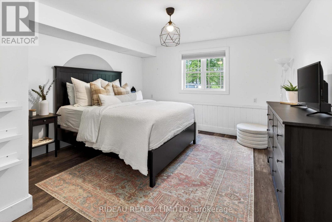
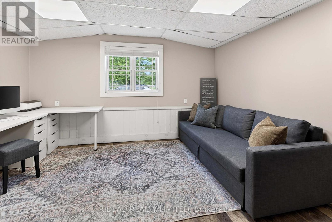
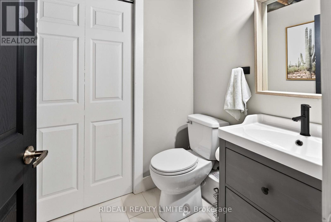
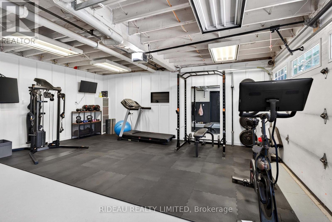
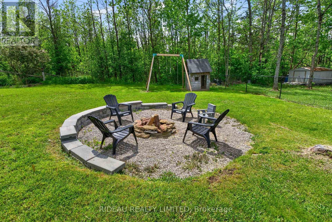
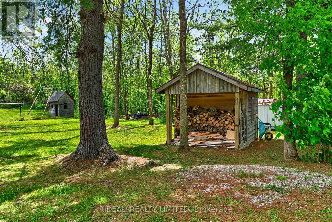
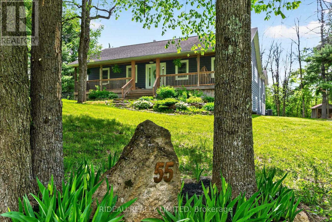
Welcome to 55 Davis Lock Road! A beautifully appointed 4-bed, 2.5-bath home sitting on 2-acres and offering 3,500+ sq/ft of thoughtfully designed living space. From the charming covered front porch, you're welcomed into a spacious open-concept living area featuring vaulted ceilings and a cozy wood-burning fireplace. The newly renovated kitchen features a large island and convenient step-in pantry, ideal for cooking and entertaining. Directly off the dining space you'll find a bright screened-in sunroom overlooking the large fenced backyard which is perfect for enjoying a beautiful view of the sunrise while you sip your morning coffee. The generous main-floor primary suite features a private 4-piece ensuite with a soaker tub and convenient walk-in closet. Additional main floor highlights include a second bedroom, spacious laundry room with extensive built-in storage and a large bonus room above the attached 2-car garage, providing flexibility as a family room, playroom, theatre, or music room. The walkout basement adds even more living space with two additional bedrooms, a half bath, large rec room and dedicated bespoke office space which is ideal for guests or working from home. Propane furnace, boiler, and A/C was added in 2021 offering forced air throughout with the bonus of radiant in-floor heating in the basement. Perfectly situated just a short 5-minute walk to Elgin and local amenities, a 5-minute drive to Sand Lake Park & Beach, and a short commute to Kingston, Brockville, Smiths Falls, etc. This property offers the ideal blend of small-town convenience and peaceful country living. (id:60083)
Property Details
| MLS® Number | X13212368 |
| Property Type | Single Family |
| Community Name | 817 - Rideau Lakes (South Crosby) Twp |
| Community Features | School Bus |
| Equipment Type | Propane Tank |
| Features | Flat Site, Level, Carpet Free, Guest Suite |
| Parking Space Total | 12 |
| Rental Equipment Type | Propane Tank |
| Structure | Porch, Shed |
Building
| Bathroom Total | 3 |
| Bedrooms Above Ground | 2 |
| Bedrooms Below Ground | 2 |
| Bedrooms Total | 4 |
| Age | 16 To 30 Years |
| Amenities | Fireplace(s) |
| Appliances | Water Heater, Water Softener, Dishwasher, Dryer, Stove, Washer, Window Coverings, Refrigerator |
| Architectural Style | Bungalow |
| Basement Development | Finished |
| Basement Features | Walk Out |
| Basement Type | Full (finished) |
| Construction Style Attachment | Detached |
| Cooling Type | Central Air Conditioning |
| Exterior Finish | Wood |
| Fire Protection | Smoke Detectors |
| Fireplace Present | Yes |
| Flooring Type | Tile |
| Foundation Type | Poured Concrete |
| Half Bath Total | 1 |
| Heating Fuel | Propane |
| Heating Type | Forced Air, Radiant Heat |
| Stories Total | 1 |
| Size Interior | 2,000 - 2,500 Ft2 |
| Type | House |
| Utility Water | Drilled Well |
Parking
| Attached Garage | |
| Garage |
Land
| Acreage | Yes |
| Fence Type | Fenced Yard |
| Sewer | Septic System |
| Size Depth | 286 Ft ,6 In |
| Size Frontage | 349 Ft ,9 In |
| Size Irregular | 349.8 X 286.5 Ft |
| Size Total Text | 349.8 X 286.5 Ft|2 - 4.99 Acres |
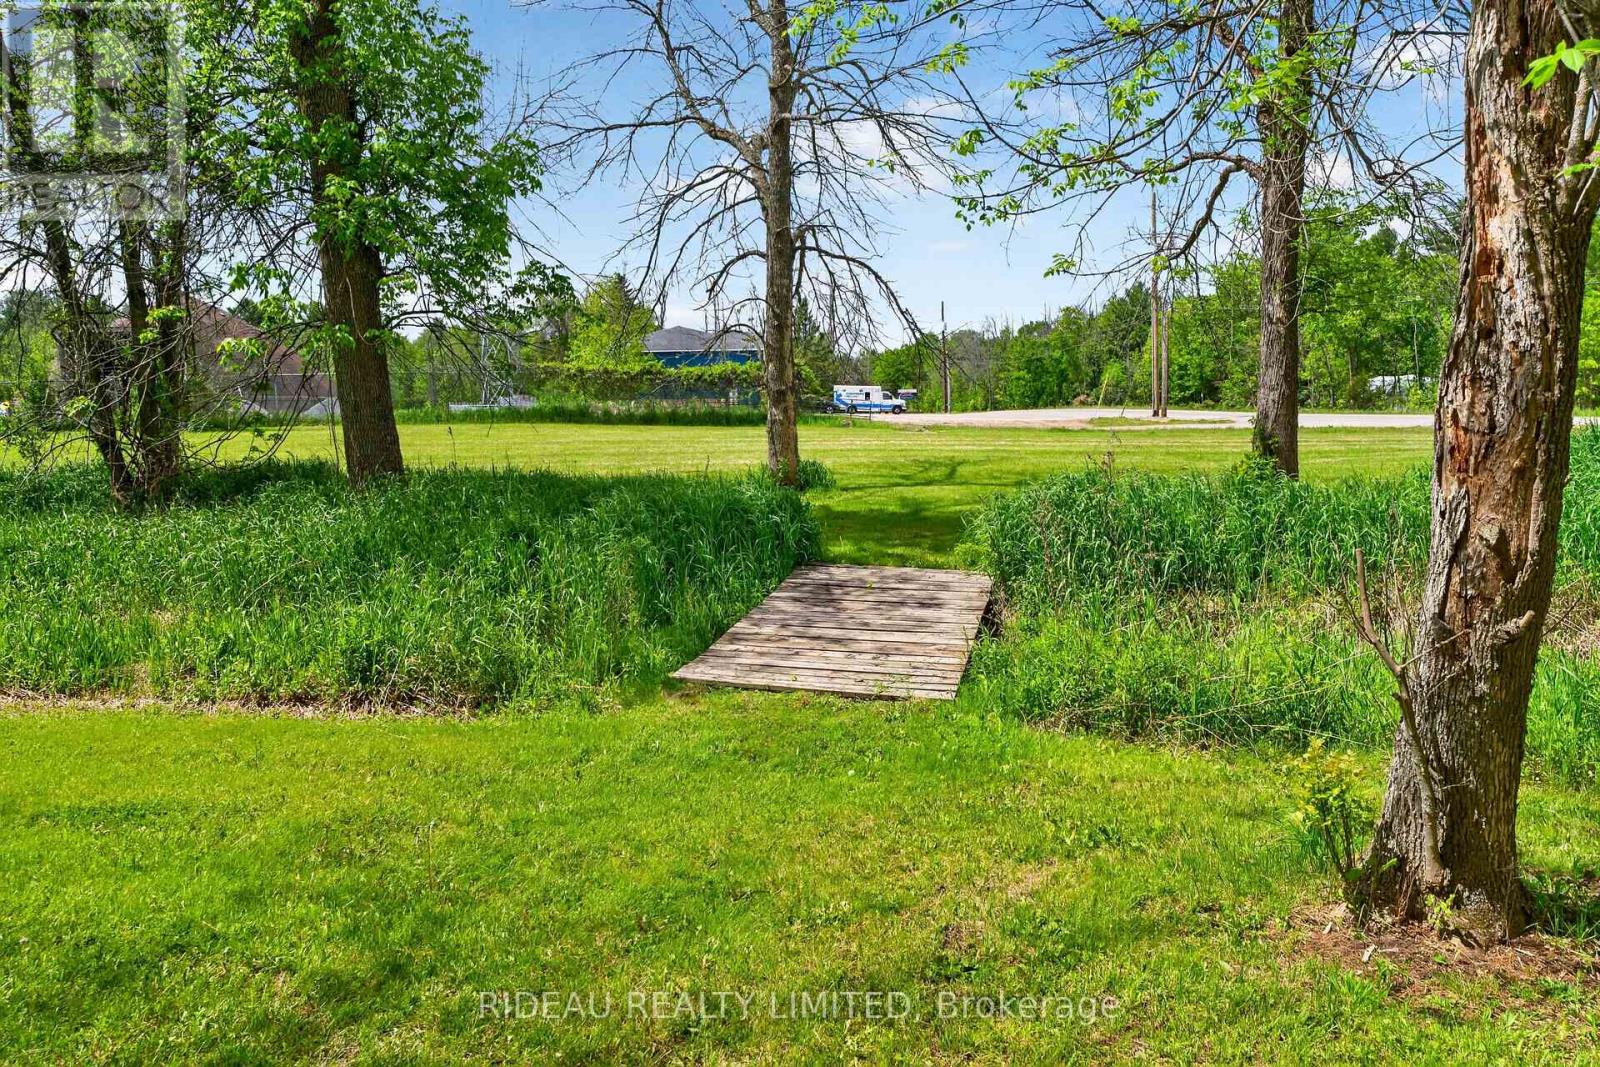
| Surface Water | River/stream |
| Zoning Description | Residential |
Rooms
| Level | Type | Length | Width | Dimensions |
|---|---|---|---|---|
| Basement | Office | 3.594 m | 3.741 m | 3.594 m x 3.741 m |
| Basement | Furnace | 5.564 m | 3.822 m | 5.564 m x 3.822 m |
| Basement | Utility Room | 4.195 m | 4.109 m | 4.195 m x 4.109 m |
| Basement | Partial Bathroom | Measurements not available | ||
| Basement | Recreational, Games Room | 7.912 m | 6.724 m | 7.912 m x 6.724 m |
| Basement | Bedroom 3 | 3.849 m | 4.257 m | 3.849 m x 4.257 m |
| Basement | Bedroom 4 | 4.026 m | 4.253 m | 4.026 m x 4.253 m |
| Main Level | Living Room | 6.726 m | 8.255 m | 6.726 m x 8.255 m |
| Main Level | Kitchen | 6.428 m | 4.089 m | 6.428 m x 4.089 m |
| Main Level | Primary Bedroom | 4.863 m | 4.136 m | 4.863 m x 4.136 m |
| Main Level | Bedroom 2 | 3.631 m | 3.653 m | 3.631 m x 3.653 m |
| Main Level | Laundry Room | 3.993 m | 3.572 m | 3.993 m x 3.572 m |
| Main Level | Playroom | 6.422 m | 5.842 m | 6.422 m x 5.842 m |
| Main Level | Bathroom | 2.703 m | 2.24 m | 2.703 m x 2.24 m |
Contact Us
Contact us for more information

Zach Shea
Broker
www.youtube.com/embed/nU6Wli8V5eo
www.rideaurealty.ca/
2790 Highway 15
Portland, Ontario K0G 1V0
(613) 272-5000
(613) 272-2546
www.rideaurealty.ca/

The trademarks REALTOR®, REALTORS®, and the REALTOR® logo are controlled by The Canadian Real Estate Association (CREA) and identify real estate professionals who are members of CREA. The trademarks MLS®, Multiple Listing Service® and the associated logos are owned by The Canadian Real Estate Association (CREA) and identify the quality of services provided by real estate professionals who are members of CREA. The trademark DDF® is owned by The Canadian Real Estate Association (CREA) and identifies CREA's Data Distribution Facility (DDF®)
May 29 2026 11:47:04
Rideau - St. Lawrence Real Estate Board
Rideau Realty Limited