
59 Saddlesmith Circle Ottawa, Ontario K2M 2Y9

$559,900
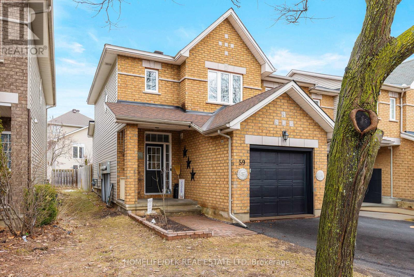
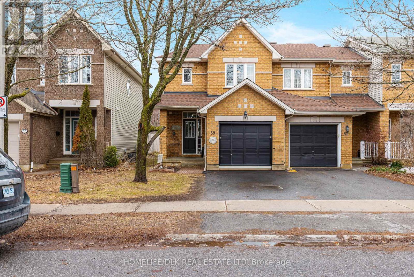
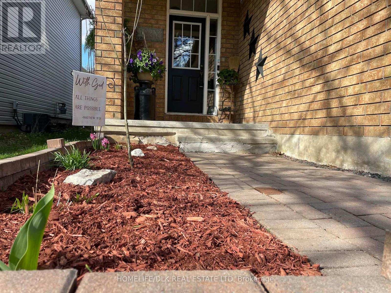
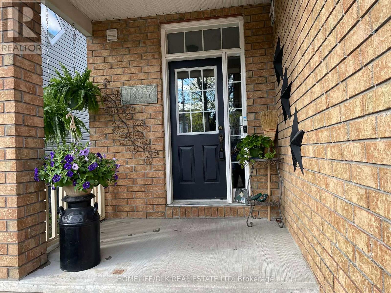
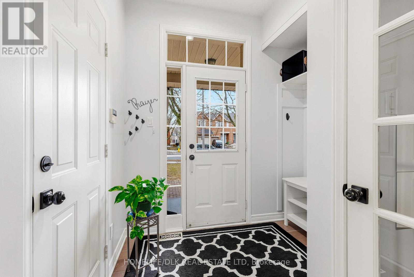
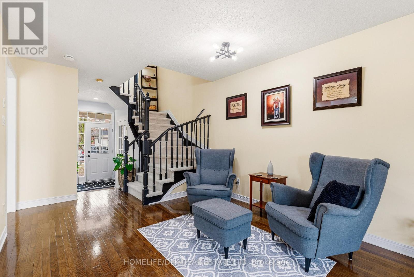
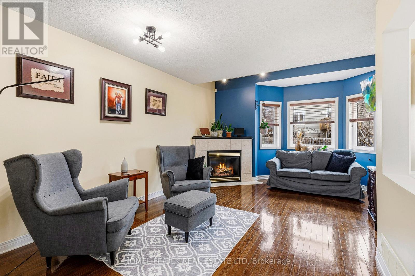
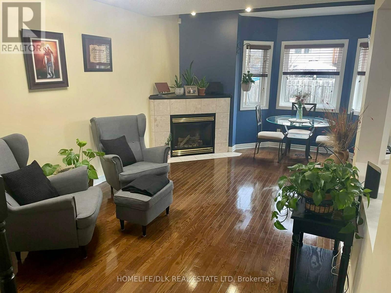
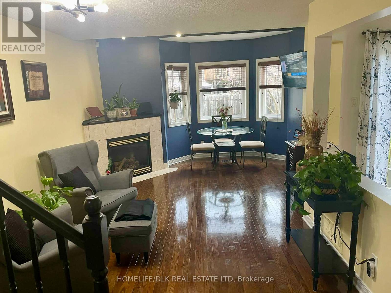
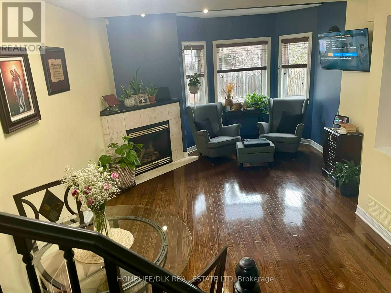
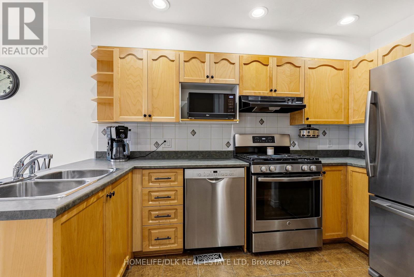
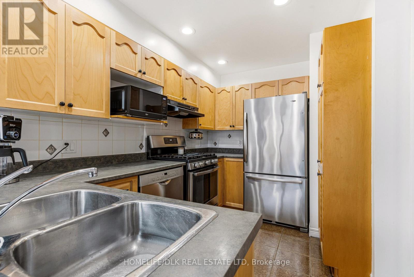
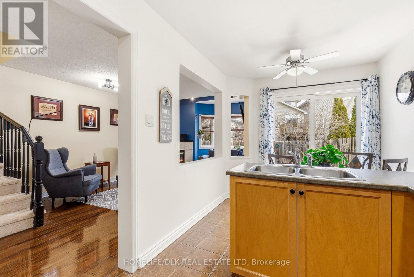
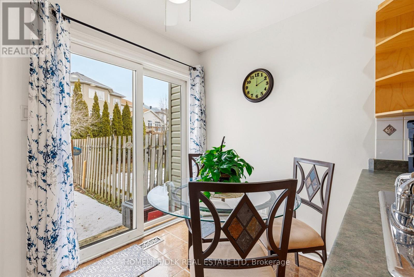
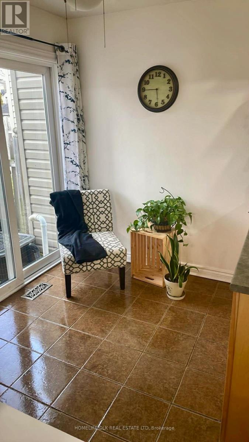
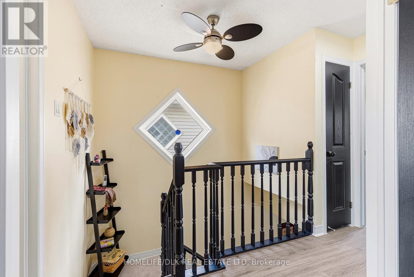
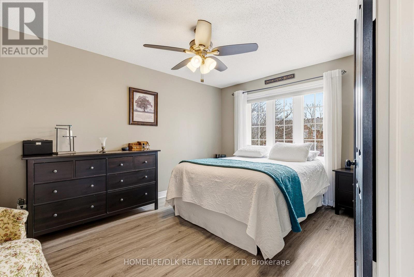
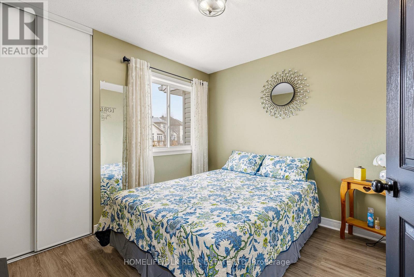
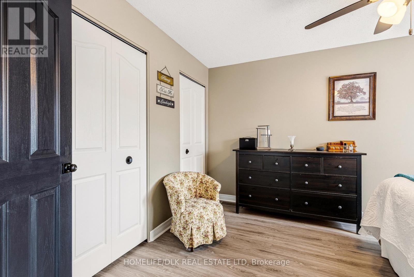
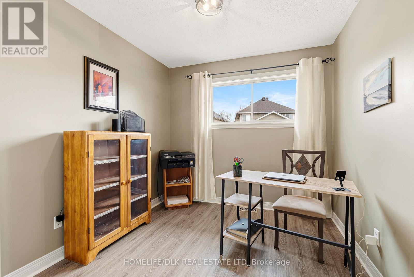
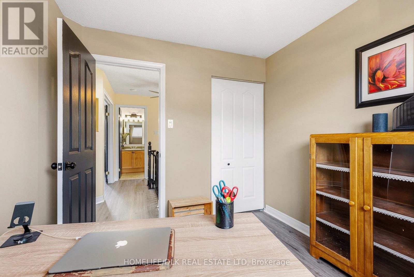
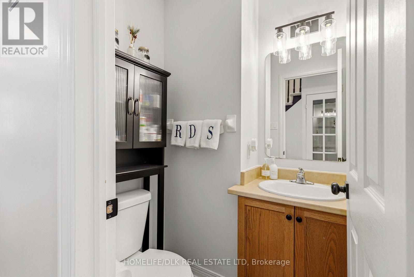
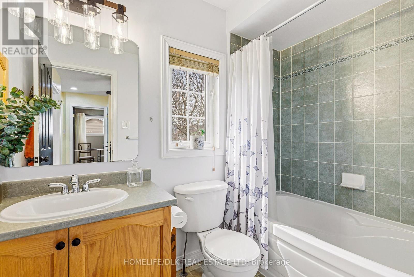
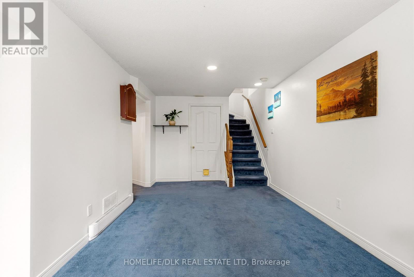
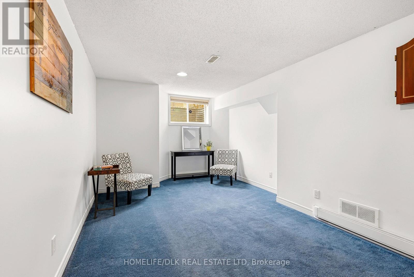
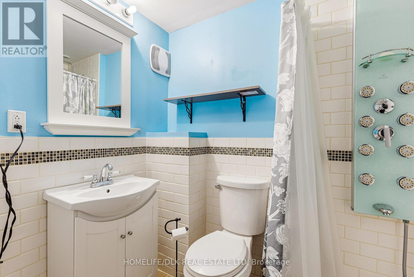
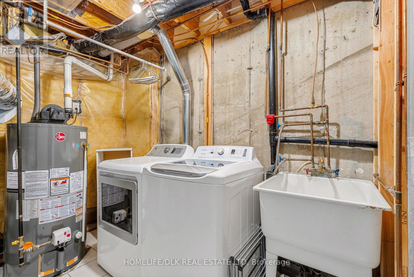
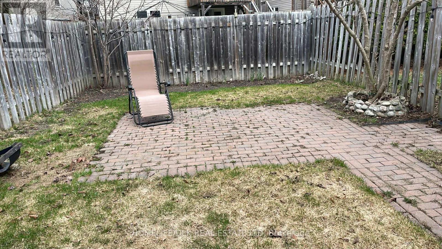
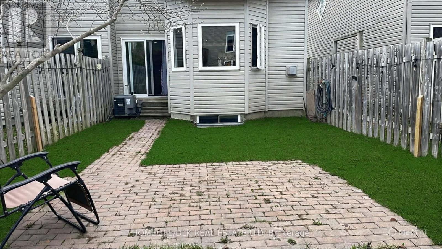
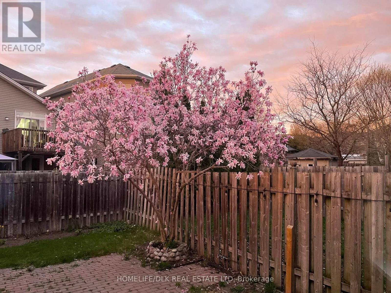
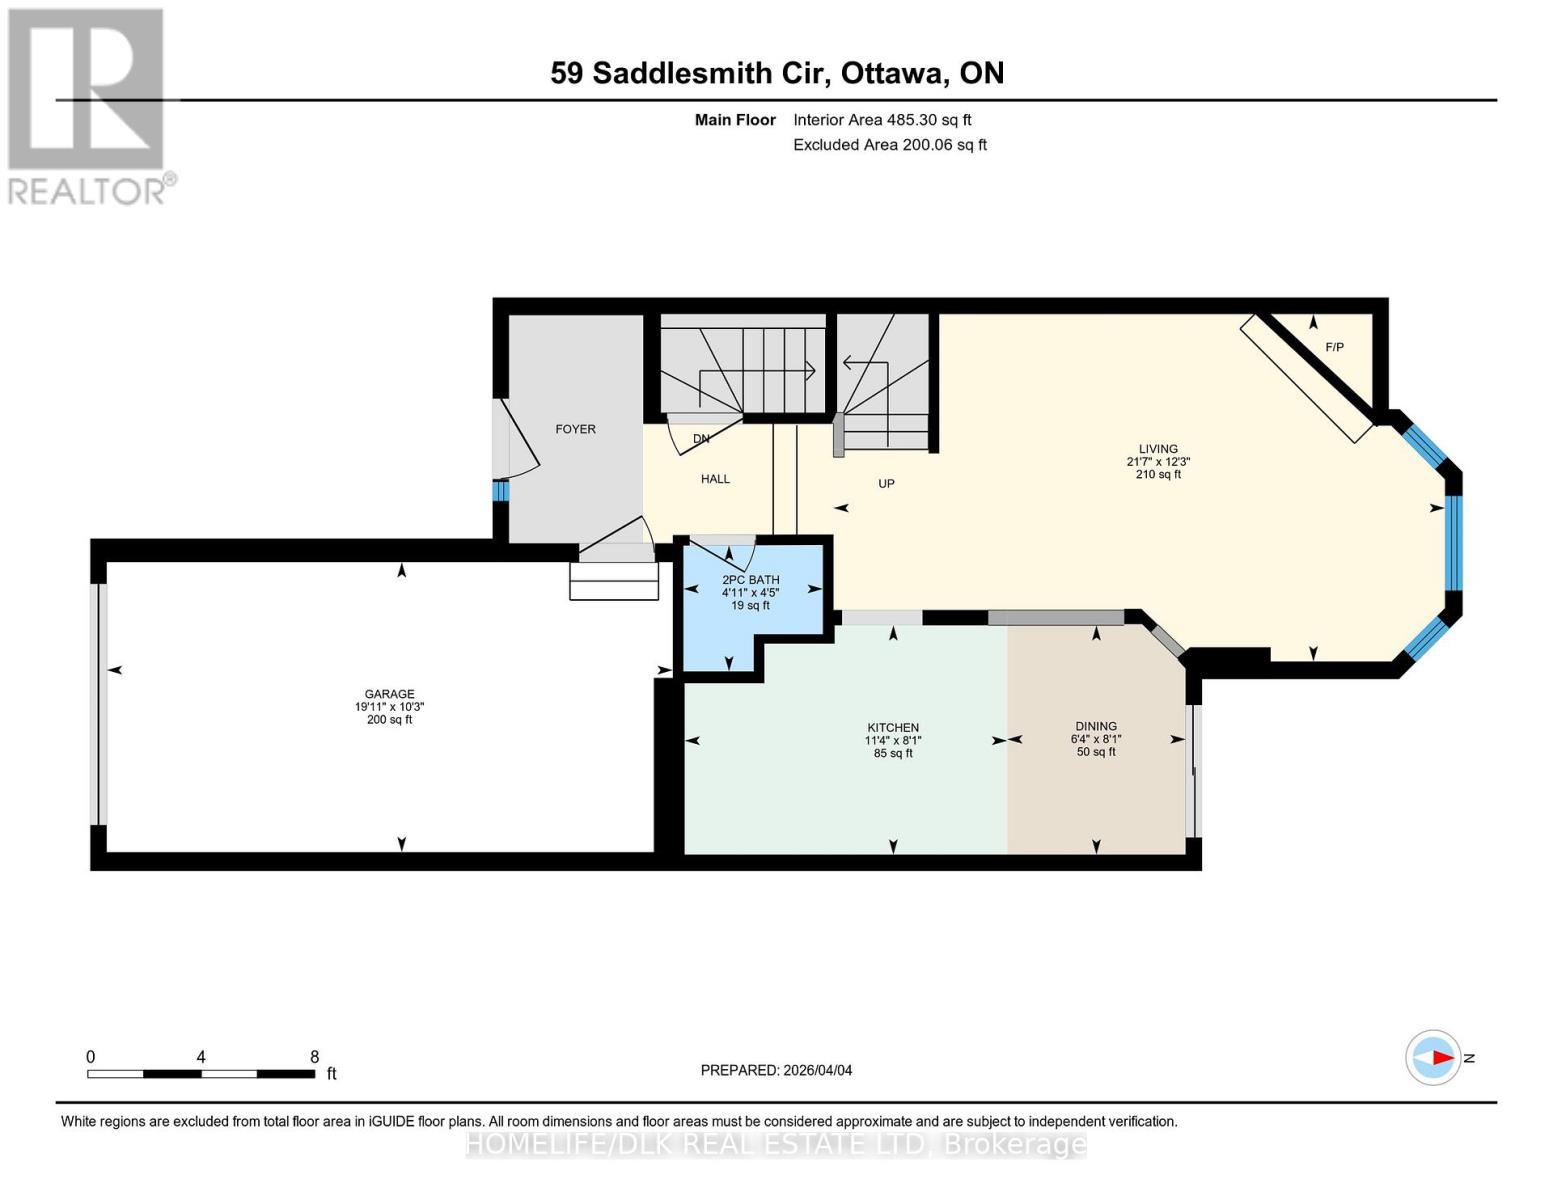
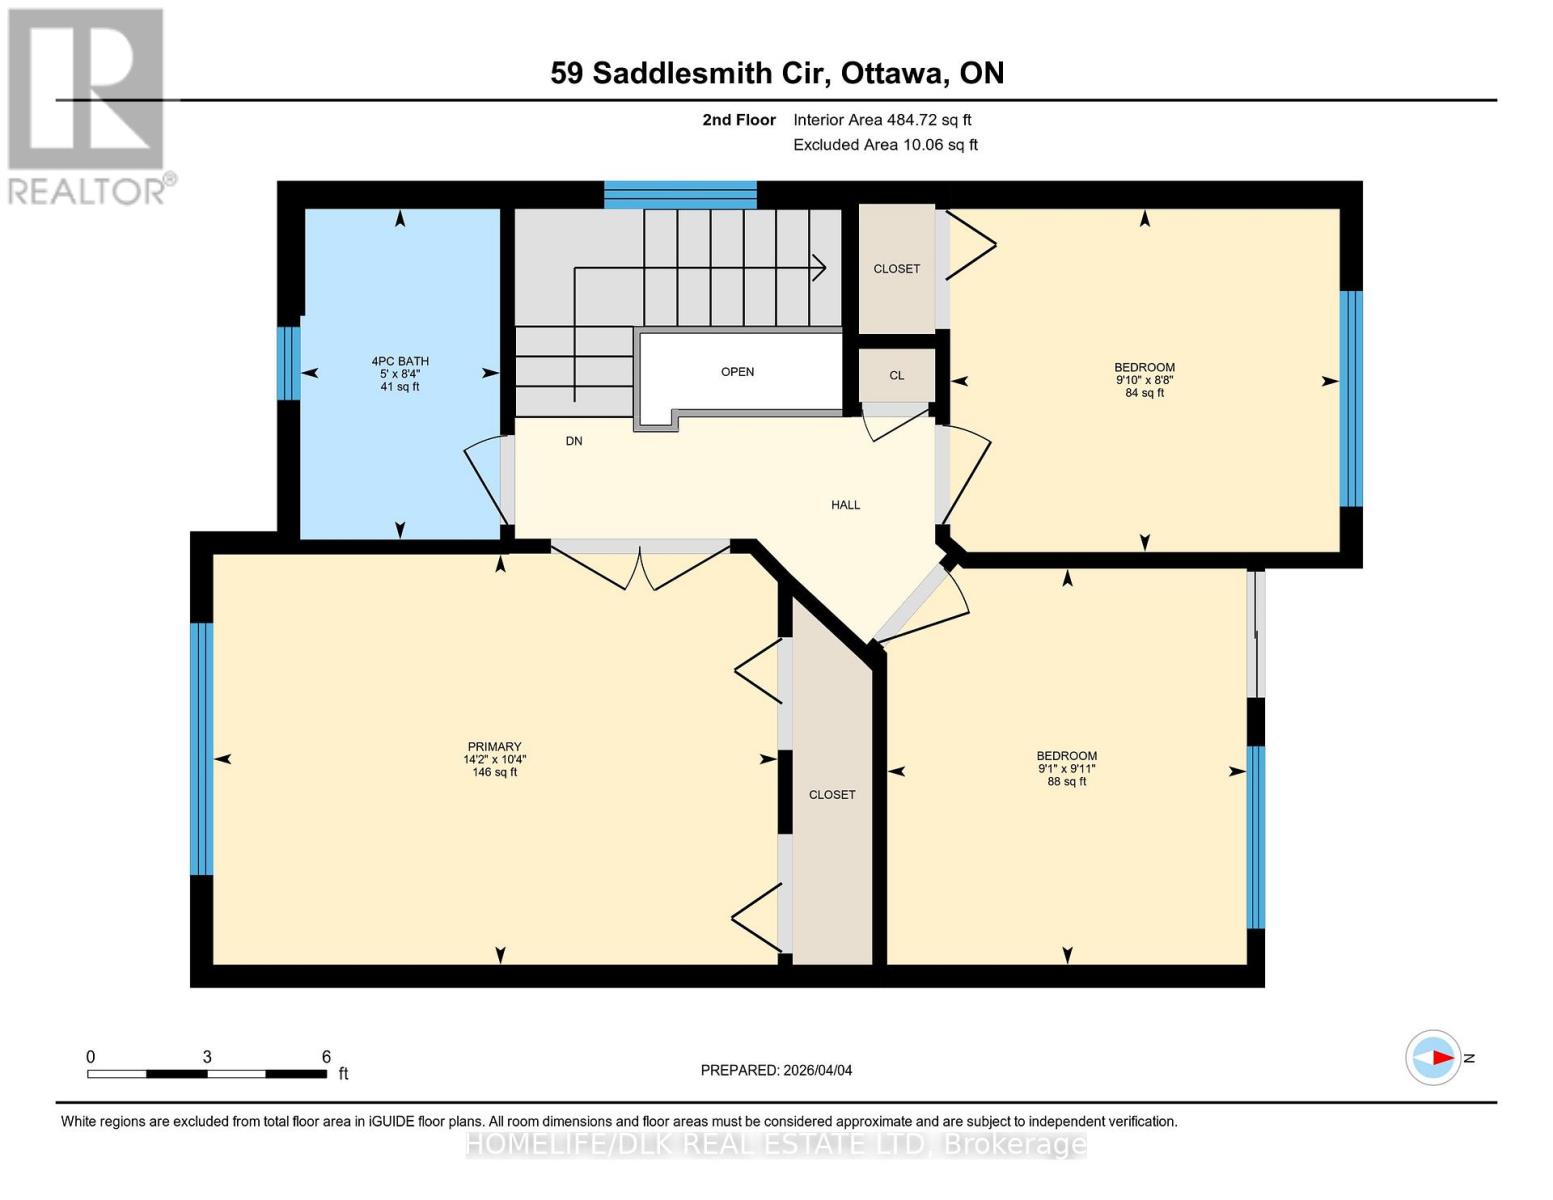
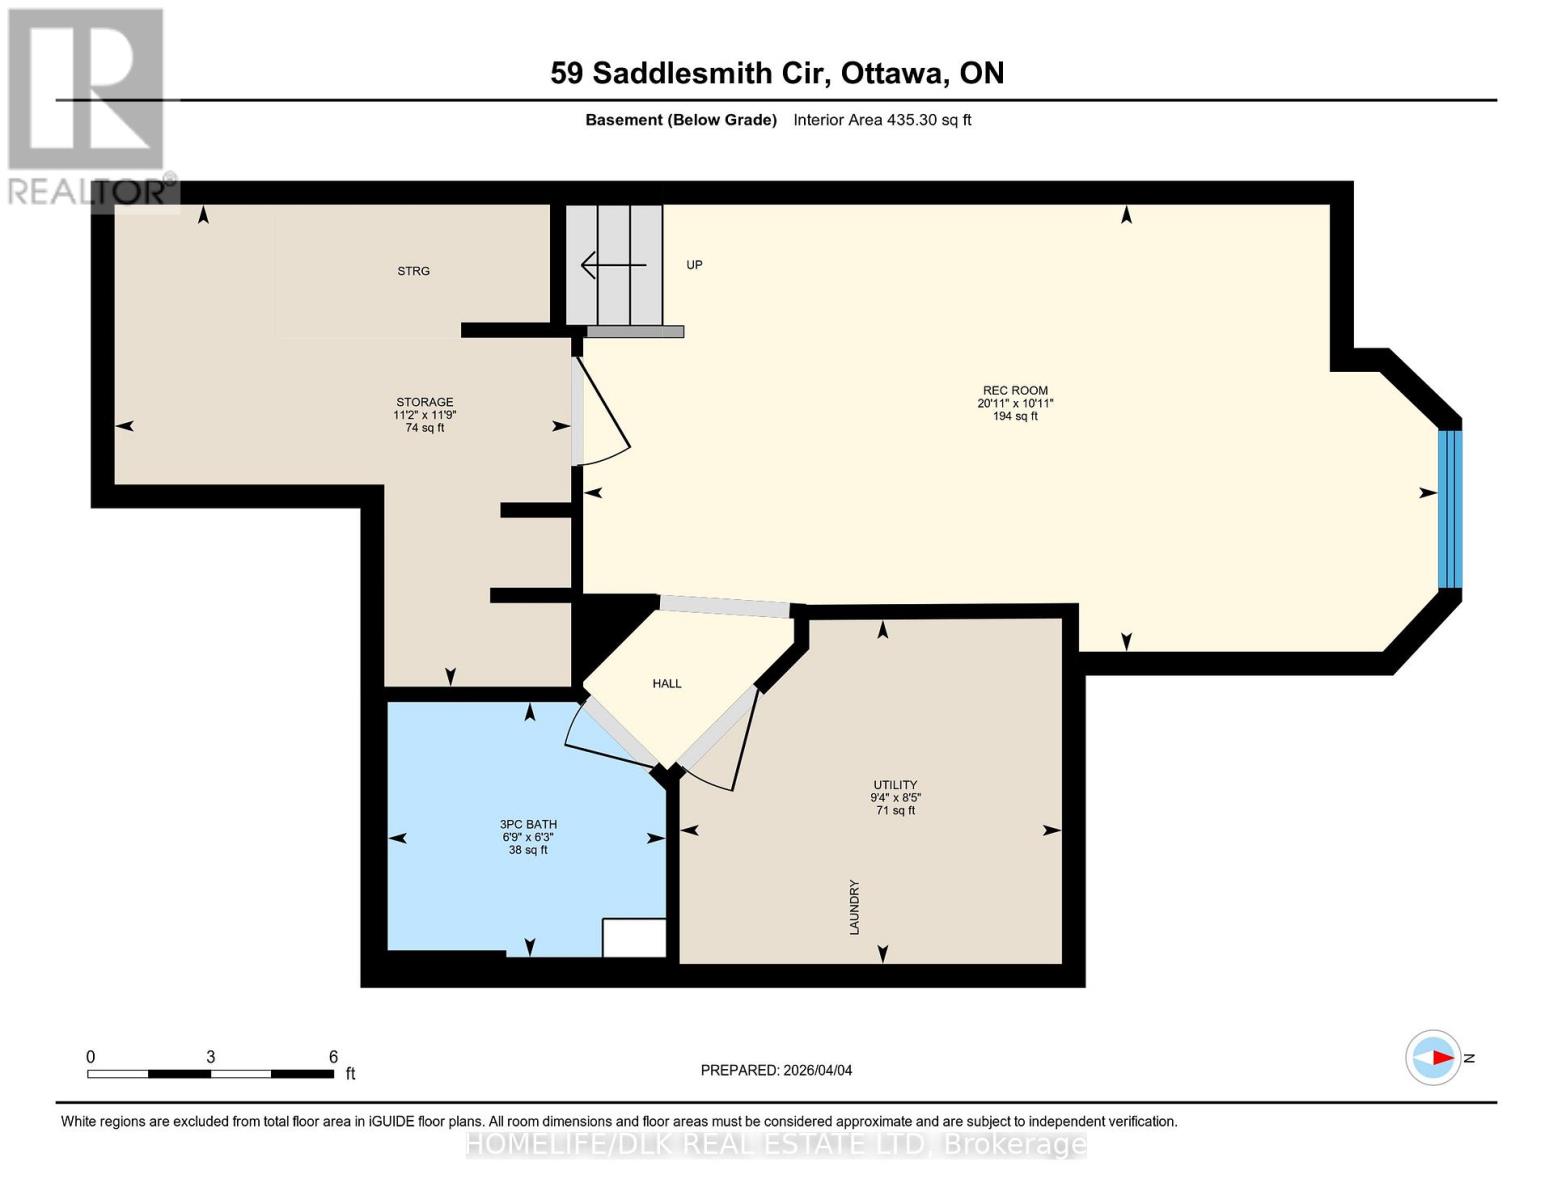
Beautifully landscaped end unit freehold townhouse offering 3 bedrooms and 3 bathrooms in the desirable Emerald Meadows community in Kanata. This well maintained home offers comfortable living space, thoughtful updates and a private backyard retreat.The main level welcomes you with a bright foyer featuring tile flooring, contemporary nook style closet, convenient 2 PC powder room and inside entry to the attached garage. The inviting living/dining room area showcases gleaming hardwood floors and a cozy gas fireplace, creating a warm and comfortable space for relaxing or entertaining with multiple configurations possible. The functional galley style kitchen offers tile flooring, ample cabinetry and counterspace, appliances included, a practical eating area or option for bar seating and a handy wall opening to the main area. Patio doors lead to a beautifully landscaped, fully fenced backyard that provides an ideal setting for family barbecues and outdoor enjoyment. A newly carpeted open staircase introduces the upper level with updated luxury vinyl flooring. The spacious primary bedroom offers double door entry and his/her closets. Two additional generously sized bedrooms and a 4 PC main bathroom with tile floor complete this level.The mostly finished basement expands the living space to 1200sf with a recroom that offers potential to subdivide and create an additional bedroom or office area. This level also includes a 3 PC bathroom with a large walk in shower, a laundry/utility room with washer/dryer included plus a very large separate storage room. Freshly painted in neutral colours, this move-in ready home also features economical forced air gas heating and central air for year round comfort. Additional updates include a new garage door opener (22), shingled roof (21) and new eavestroughs (22). A fine home in a friendly neighbourhood close to restaurants, shopping, schools, parks, recreation, public transit...something for everyone here ! (id:60083)
Property Details
| MLS® Number | X13106446 |
| Property Type | Single Family |
| Community Name | 9010 - Kanata - Emerald Meadows/Trailwest |
| Amenities Near By | Schools, Public Transit, Park |
| Community Features | Community Centre |
| Equipment Type | Water Heater |
| Features | Cul-de-sac, Level |
| Parking Space Total | 2 |
| Rental Equipment Type | Water Heater |
Building
| Bathroom Total | 3 |
| Bedrooms Above Ground | 3 |
| Bedrooms Total | 3 |
| Age | 16 To 30 Years |
| Amenities | Fireplace(s) |
| Appliances | Dishwasher, Dryer, Garage Door Opener, Stove, Washer, Window Coverings, Refrigerator |
| Basement Development | Partially Finished |
| Basement Type | Full (partially Finished) |
| Construction Style Attachment | Attached |
| Cooling Type | Central Air Conditioning |
| Exterior Finish | Brick Facing, Vinyl Siding |
| Fireplace Present | Yes |
| Fireplace Total | 1 |
| Foundation Type | Concrete |
| Half Bath Total | 1 |
| Heating Fuel | Natural Gas |
| Heating Type | Forced Air |
| Stories Total | 2 |
| Size Interior | 700 - 1,100 Ft2 |
| Type | Row / Townhouse |
| Utility Water | Municipal Water |
Parking
| Attached Garage | |
| Garage | |
| Inside Entry |
Land
| Acreage | No |
| Fence Type | Fenced Yard |
| Land Amenities | Schools, Public Transit, Park |
| Landscape Features | Landscaped |
| Sewer | Sanitary Sewer |
| Size Depth | 108 Ft ,3 In |
| Size Frontage | 24 Ft ,10 In |
| Size Irregular | 24.9 X 108.3 Ft |
| Size Total Text | 24.9 X 108.3 Ft |
Rooms
| Level | Type | Length | Width | Dimensions |
|---|---|---|---|---|
| Lower Level | Recreational, Games Room | 6.36 m | 3.33 m | 6.36 m x 3.33 m |
| Lower Level | Laundry Room | 2.85 m | 2.56 m | 2.85 m x 2.56 m |
| Lower Level | Other | 3.59 m | 3.4 m | 3.59 m x 3.4 m |
| Main Level | Living Room | 6.57 m | 3.73 m | 6.57 m x 3.73 m |
| Main Level | Kitchen | 3.47 m | 2.46 m | 3.47 m x 2.46 m |
| Main Level | Dining Room | 2.46 m | 1.92 m | 2.46 m x 1.92 m |
| Upper Level | Primary Bedroom | 4.32 m | 3.14 m | 4.32 m x 3.14 m |
| Upper Level | Bedroom 2 | 3.04 m | 2.76 m | 3.04 m x 2.76 m |
| Upper Level | Bedroom 3 | 2.99 m | 2.63 m | 2.99 m x 2.63 m |
Utilities
| Cable | Available |
| Electricity | Installed |
| Sewer | Installed |
Contact Us
Contact us for more information

Kathy Macdonald
Salesperson
68 King Street East
Brockville, Ontario K6V 1B3
(613) 342-8855
(613) 345-5114
www.brockvillehomes.com/

The trademarks REALTOR®, REALTORS®, and the REALTOR® logo are controlled by The Canadian Real Estate Association (CREA) and identify real estate professionals who are members of CREA. The trademarks MLS®, Multiple Listing Service® and the associated logos are owned by The Canadian Real Estate Association (CREA) and identify the quality of services provided by real estate professionals who are members of CREA. The trademark DDF® is owned by The Canadian Real Estate Association (CREA) and identifies CREA's Data Distribution Facility (DDF®)
May 09 2026 04:58:59
Rideau - St. Lawrence Real Estate Board
Homelife/dlk Real Estate Ltd