
594 Lyndhurst Road Leeds And The Thousand Islands, Ontario K0E 1N0

$1,095,000
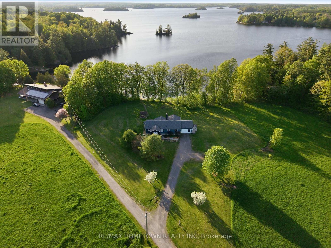
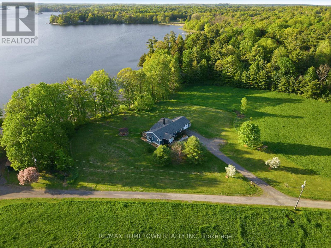
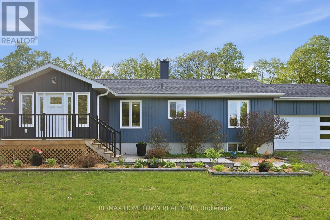
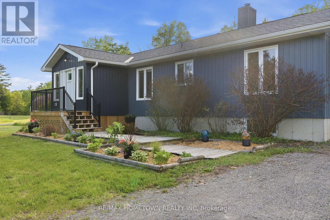
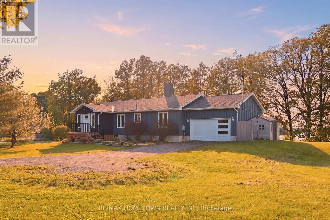
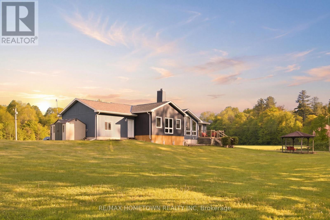
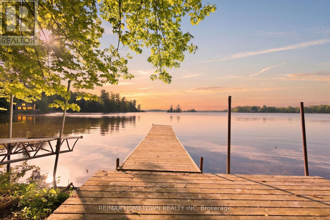
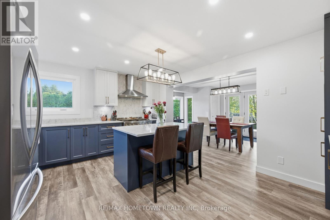
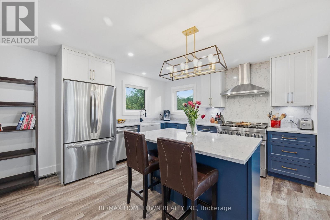
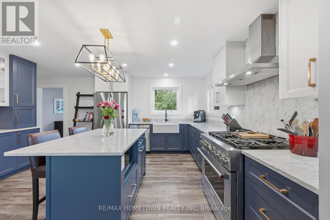
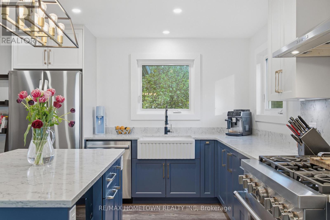
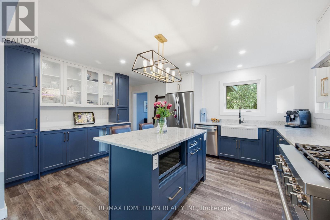
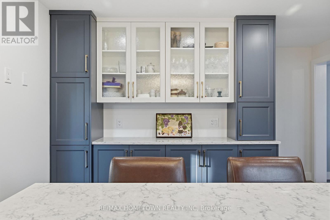
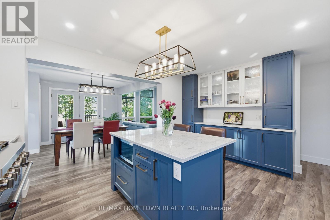
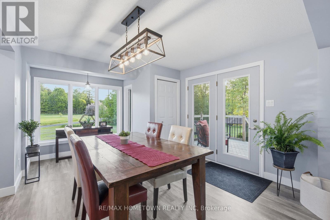
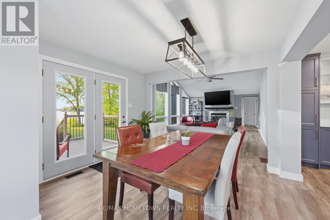
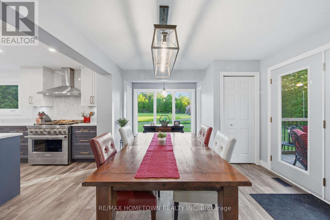
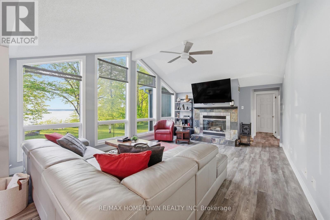
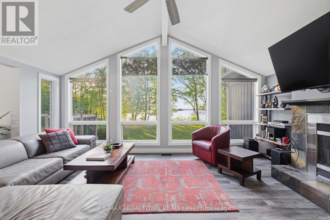
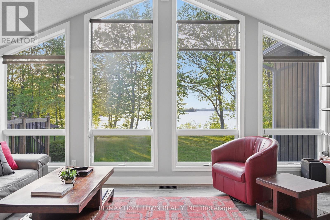
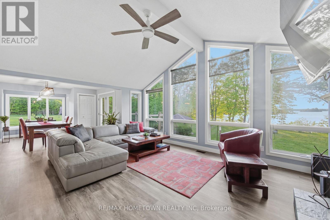
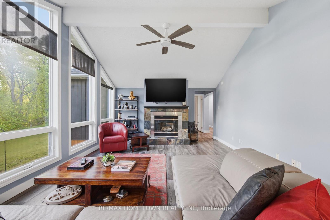
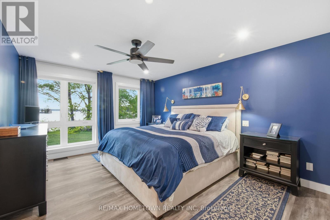
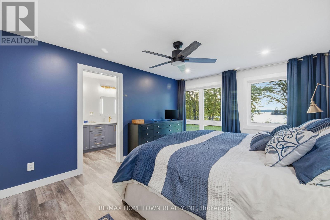
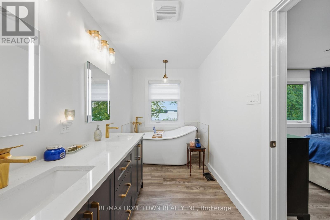
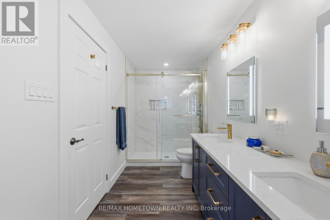
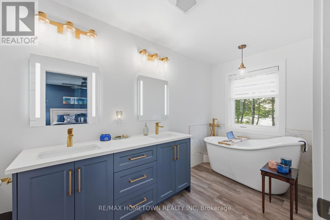
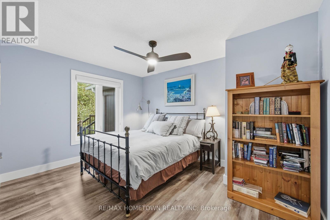
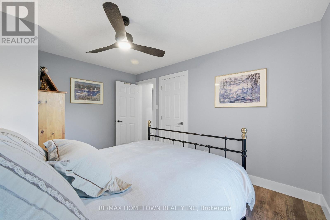
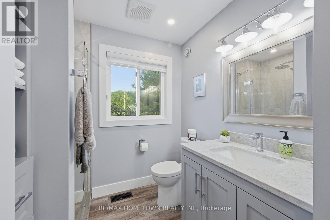
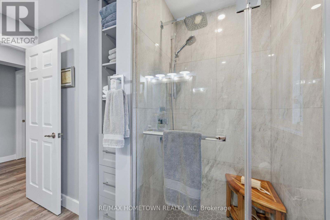
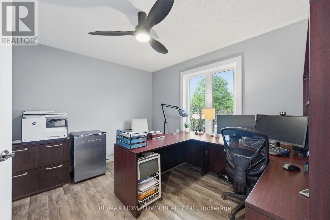
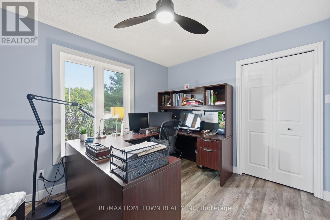
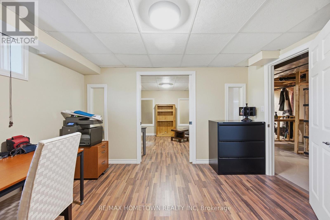
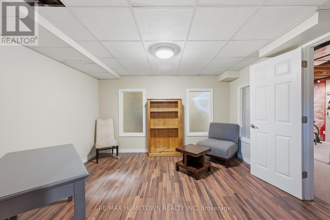
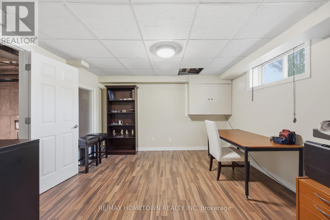
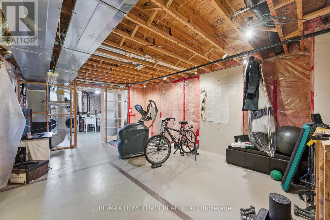
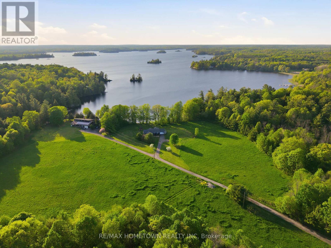
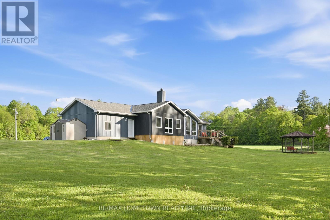
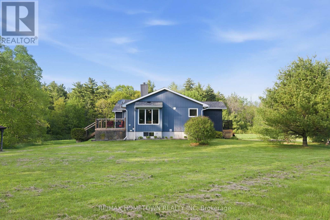
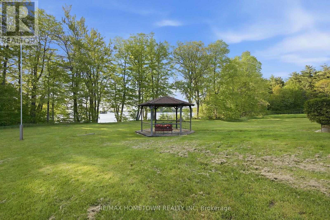
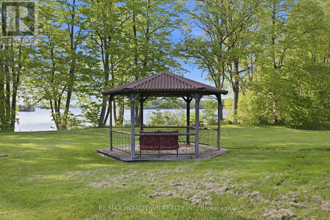
Welcome to an extraordinary waterfront retreat on the coveted shores of Lower Beverly Lake, offering 310 ft of pristine sandy shoreline & 4.2 acres of exceptional privacy. Renowned for outstanding boating, swimming, fishing & breathtaking natural beauty, Lower Beverly Lake is one of the region's most sought-after waterfront destinations, ideally situated within easy reach of both Ottawa & Kingston. Completely renovated with timeless style & modern sophistication, this turnkey year-round residence seamlessly blends luxury, comfort & effortless waterfront living. Thoughtfully designed, the home features 3+1 bedrooms, 2 beautifully updated bathrooms & an attached 2-car garage, all curated to maximize comfort while showcasing the stunning lakefront setting. The heart of the home is the spectacular open-concept living space, where soaring windows frame panoramic waterfront views & fill the interior with natural light. A WETT-certified wood-burning fireplace creates a warm & inviting atmosphere for every season. The designer kitchen is equally impressive, featuring quartz countertops, new appliances, custom finishes & a large centre island ideal for entertaining while overlooking the water. The spacious primary suite offers a true retreat with serene lake views & a spa-inspired ensuite featuring a luxurious soaker tub designed for relaxation. The lower level provides flexibility for add'l living space, a rec room, guest accommodations, or a home office. Extensive upgrades throughout the property provide peace of mind, incl new vinyl siding, new roof, propane furnace, central A/C, & numerous add'l improvements. Every detail has been carefully considered to create a refined, move-in ready waterfront home.Outside, enjoy the ultimate lakeside lifestyle with expansive acreage, exceptional privacy & sandy waterfront ideal for swimming & family enjoyment. This remarkable property presents a rare opportunity to own a fully updated luxury waterfront escape. (id:60083)
Property Details
| MLS® Number | X13207046 |
| Property Type | Single Family |
| Community Name | 824 - Rear of Leeds - Lansdowne Twp |
| Easement | Unknown |
| Features | Gazebo |
| Parking Space Total | 9 |
| Structure | Deck, Shed, Dock |
| View Type | Lake View, View Of Water, Direct Water View, Unobstructed Water View |
| Water Front Type | Waterfront On Lake |
Building
| Bathroom Total | 2 |
| Bedrooms Above Ground | 3 |
| Bedrooms Below Ground | 1 |
| Bedrooms Total | 4 |
| Amenities | Canopy, Fireplace(s) |
| Appliances | Water Heater, Water Softener, Water Treatment, Dishwasher, Dryer, Freezer, Hood Fan, Microwave, Stove, Washer, Refrigerator |
| Architectural Style | Bungalow |
| Basement Development | Partially Finished |
| Basement Type | Full (partially Finished) |
| Construction Style Attachment | Detached |
| Cooling Type | Central Air Conditioning |
| Exterior Finish | Vinyl Siding |
| Fireplace Present | Yes |
| Foundation Type | Poured Concrete |
| Heating Fuel | Propane |
| Heating Type | Forced Air |
| Stories Total | 1 |
| Size Interior | 1,500 - 2,000 Ft2 |
| Type | House |
| Utility Water | Drilled Well |
Parking
| Attached Garage | |
| Garage |
Land
| Access Type | Private Road, Private Docking |
| Acreage | Yes |
| Landscape Features | Landscaped |
| Sewer | Septic System |
| Size Depth | 677 Ft ,6 In |
| Size Frontage | 310 Ft |
| Size Irregular | 310 X 677.5 Ft |
| Size Total Text | 310 X 677.5 Ft|2 - 4.99 Acres |
| Surface Water | Lake/pond |
Rooms
| Level | Type | Length | Width | Dimensions |
|---|---|---|---|---|
| Lower Level | Recreational, Games Room | 11.26 m | 8.31 m | 11.26 m x 8.31 m |
| Lower Level | Bedroom 4 | 3.43 m | 3.94 m | 3.43 m x 3.94 m |
| Lower Level | Other | 3.5 m | 3.94 m | 3.5 m x 3.94 m |
| Lower Level | Utility Room | 4.6 m | 7.47 m | 4.6 m x 7.47 m |
| Main Level | Kitchen | 5.85 m | 3.94 m | 5.85 m x 3.94 m |
| Main Level | Dining Room | 4.6 m | 3.42 m | 4.6 m x 3.42 m |
| Main Level | Living Room | 5.42 m | 4.27 m | 5.42 m x 4.27 m |
| Main Level | Primary Bedroom | 3.75 m | 6.28 m | 3.75 m x 6.28 m |
| Main Level | Bedroom 2 | 3.53 m | 2.94 m | 3.53 m x 2.94 m |
| Main Level | Bedroom 3 | 2.92 m | 3.94 m | 2.92 m x 3.94 m |
| Main Level | Bathroom | 2.44 m | 2.94 m | 2.44 m x 2.94 m |
| Main Level | Bathroom | 1.89 m | 5.11 m | 1.89 m x 5.11 m |
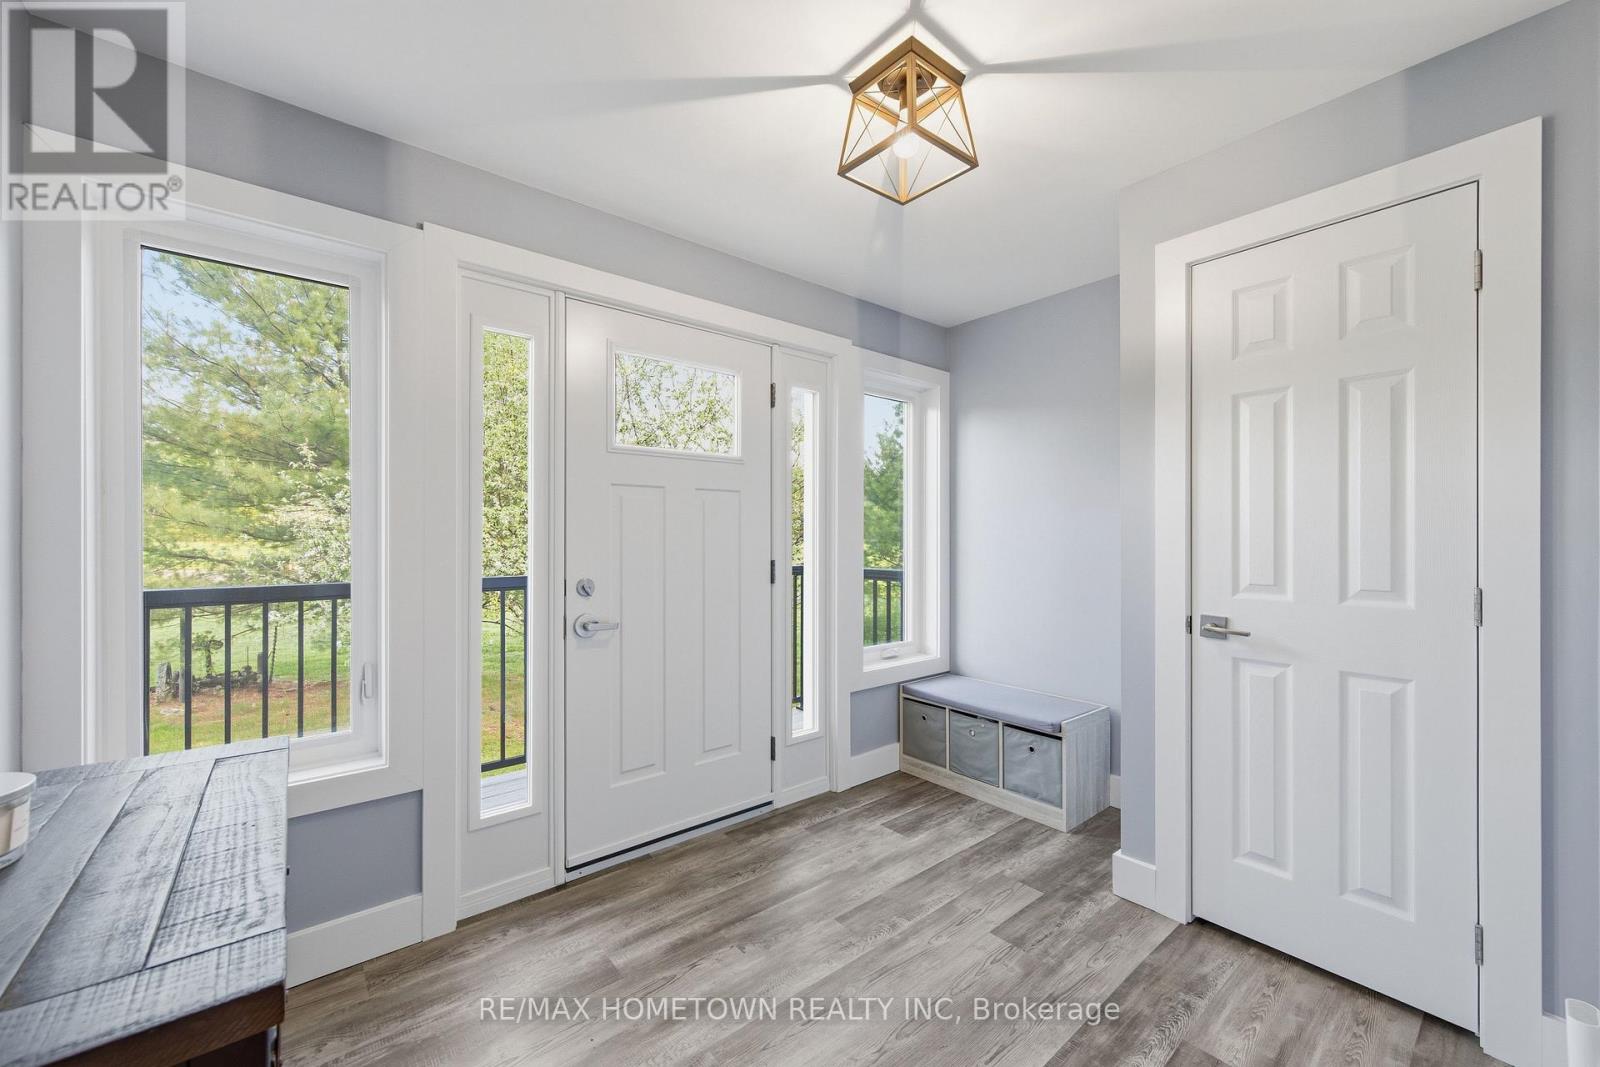
| Main Level | Foyer | 3.59 m | 2.53 m | 3.59 m x 2.53 m |
Contact Us
Contact us for more information

Jessica Ireland
Salesperson
26 Victoria Avenue
Brockville, Ontario K6V 2B1
(613) 342-9000
(613) 342-2933
remaxhometown.com/

The trademarks REALTOR®, REALTORS®, and the REALTOR® logo are controlled by The Canadian Real Estate Association (CREA) and identify real estate professionals who are members of CREA. The trademarks MLS®, Multiple Listing Service® and the associated logos are owned by The Canadian Real Estate Association (CREA) and identify the quality of services provided by real estate professionals who are members of CREA. The trademark DDF® is owned by The Canadian Real Estate Association (CREA) and identifies CREA's Data Distribution Facility (DDF®)
May 29 2026 04:03:38
Rideau - St. Lawrence Real Estate Board
RE/MAX Hometown Realty Inc