
618 Edison Avenue Ottawa, Ontario K2A 1V7

$1,495,000
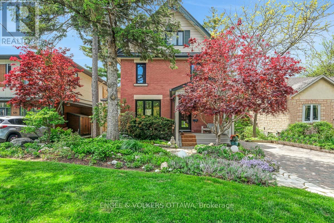
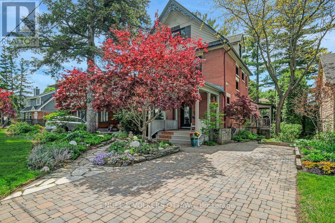
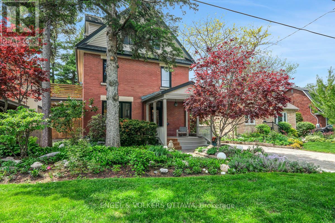
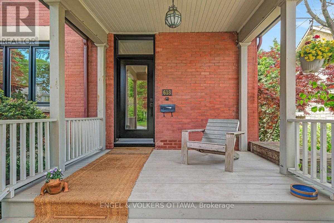
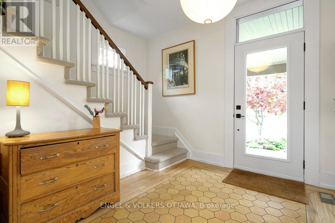
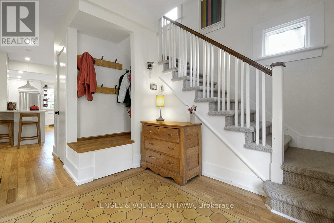
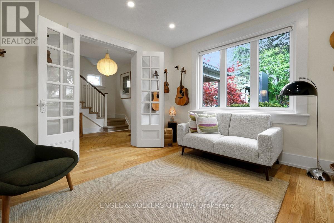
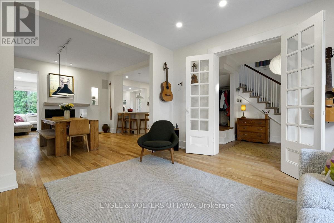
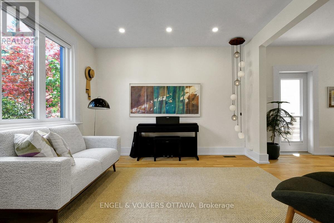
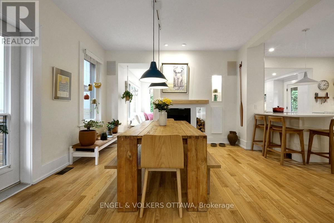
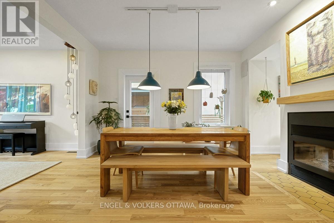
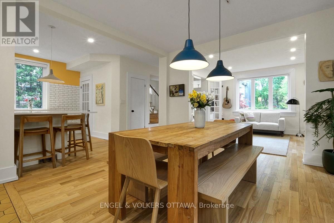
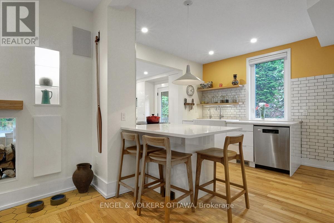
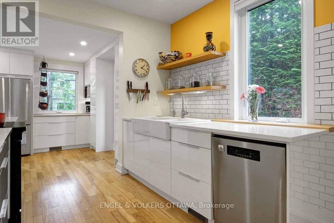
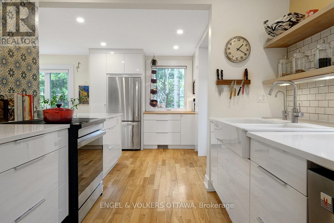
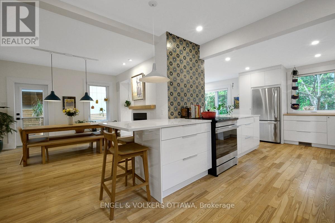
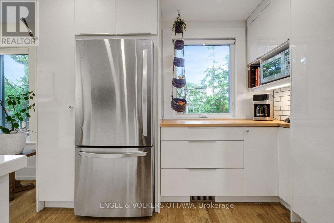
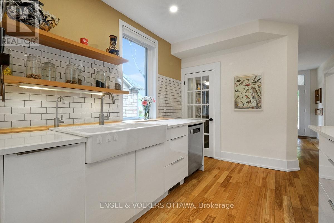
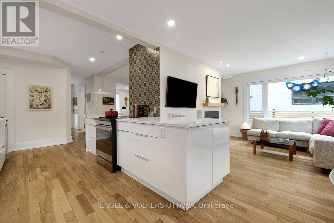
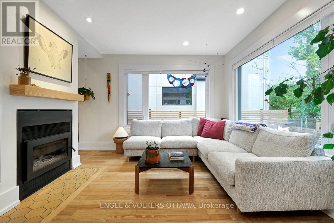
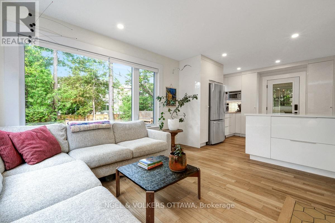
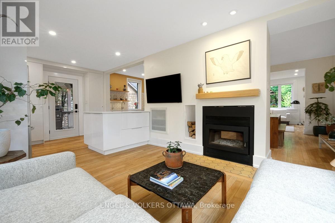
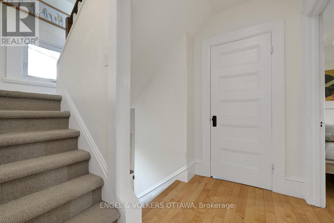
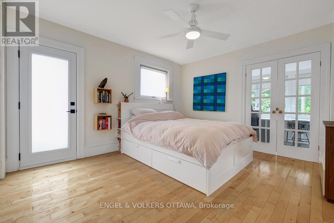
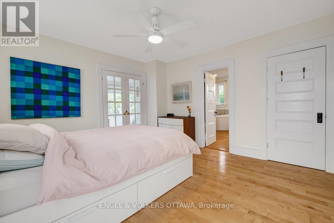
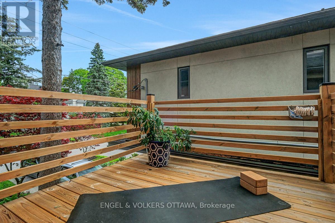
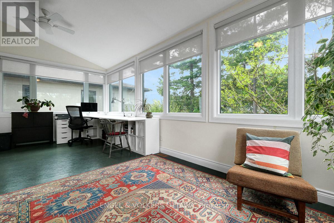
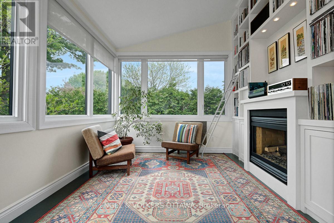
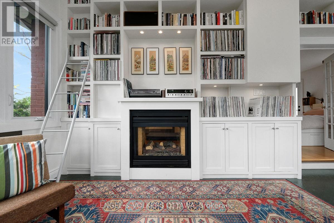
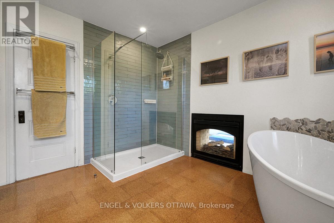
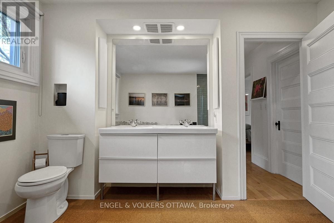
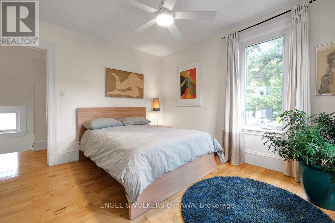
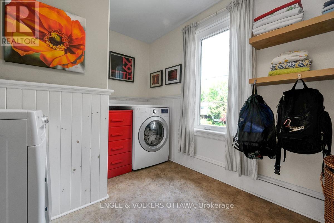
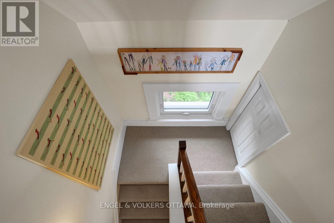
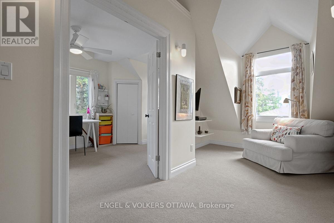
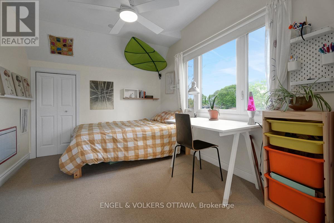
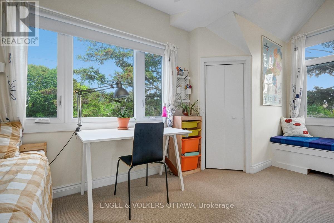
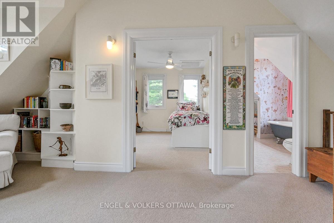
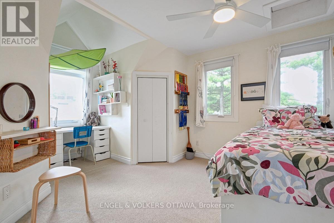
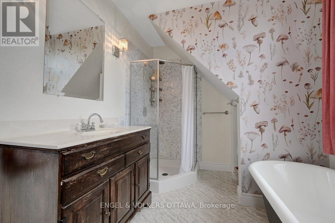
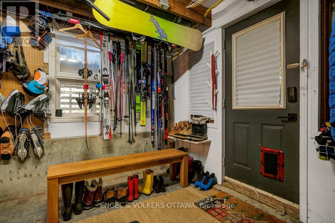
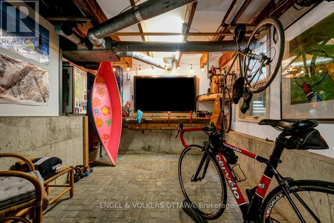
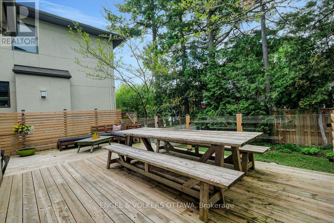
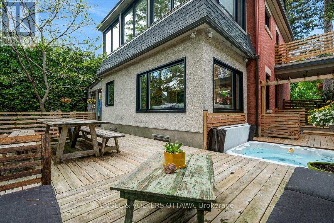
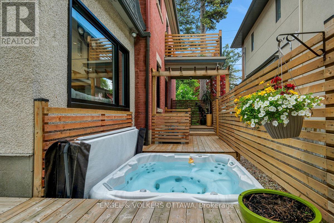
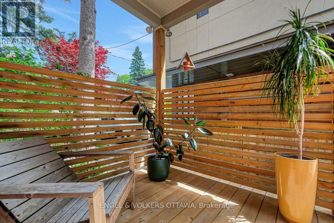
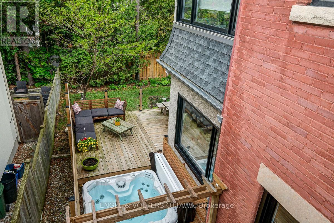
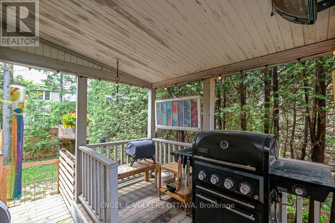
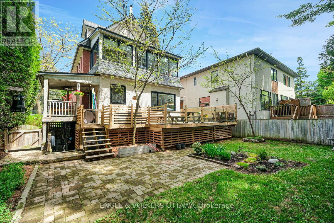
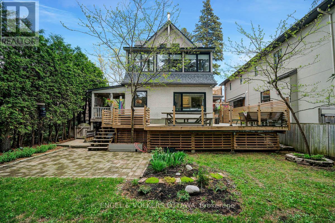
Welcome to 618 Edison Ave. - a stunning home blending timeless character with thoughtful modern design. Set on a private, treed lot, the property gives the feeling of a peaceful chalet in the heart of the city. A covered front porch, wraparound deck, and south facing balcony off the primary suite, there's no shortage of outdoor space to enjoy. The main floor has been exceptionally renovated to create a bright, contemporary living space while preserving the home's warmth and charm. At the heart of the home is a beautifully designed kitchen, open to the family room, with a large eat-in island perfect for everyday living. A two-sided wood fireplace connects the dining and family rooms, adding warmth and ambiance, while large windows overlook the surrounding greenery. The second level offers a spacious primary retreat complete with a private balcony, and a spectacular sunroom affectionately known as "the treehouse" amidst the tall pines. With wall-to-wall windows and custom built-ins, this versatile space is ideal as a home office, yoga studio, or sitting room. A two-sided gas fireplace connects this sunroom to the elegant ensuite bathroom, creating another zen feeling. A second bedroom and large laundry room complete this floor. The third level features two generously sized bedrooms, a loft, and the main bathroom, providing flexibility for families. The basement offers excellent storage, and a workout space accessed from a walkout door - giving easy access to store bikes, skis, and outdoor gear. Outside, the private backyard is a true oasis, designed for both relaxation and entertaining. A wraparound deck provides multiple living spaces, including a hot tub where you can unwind. Two blocks from Dovercourt Community Centre, and walking distance to Nepean H.S. and Broadview P.S. It's a short stroll into the heart of Westboro to shops, cafes and restaurants. Updated infrastructure, timeless design, and an unbeatable location - a truly special place to call home today! (id:60083)
Property Details
| MLS® Number | X13208304 |
| Property Type | Single Family |
| Community Name | 5104 - McKellar/Highland |
| Parking Space Total | 3 |
| Structure | Deck, Porch |
Building
| Bathroom Total | 3 |
| Bedrooms Above Ground | 4 |
| Bedrooms Total | 4 |
| Amenities | Fireplace(s) |
| Appliances | Hot Tub, Water Heater, Blinds, Dishwasher, Dryer, Stove, Washer, Refrigerator |
| Basement Development | Unfinished |
| Basement Type | Full (unfinished) |
| Construction Style Attachment | Detached |
| Cooling Type | Central Air Conditioning |
| Exterior Finish | Brick |
| Fireplace Present | Yes |
| Fireplace Total | 2 |
| Foundation Type | Concrete |
| Half Bath Total | 1 |
| Heating Fuel | Natural Gas |
| Heating Type | Forced Air |
| Stories Total | 3 |
| Size Interior | 2,000 - 2,500 Ft2 |
| Type | House |
| Utility Water | Municipal Water |
Parking
| No Garage |
Land
| Acreage | No |
| Landscape Features | Landscaped |
| Sewer | Sanitary Sewer |
| Size Depth | 100 Ft ,6 In |
| Size Frontage | 50 Ft ,3 In |
| Size Irregular | 50.3 X 100.5 Ft |
| Size Total Text | 50.3 X 100.5 Ft |
https://www.realtor.ca/real-estate/29818014/618-edison-avenue-ottawa-5104-mckellarhighland
Contact Us
Contact us for more information

Joseph Rogers
Salesperson
ottawacentral.evrealestate.com/
292 Somerset Street West
Ottawa, Ontario K2P 0J6
(613) 422-8688
(613) 422-6200
ottawacentral.evrealestate.com/

The trademarks REALTOR®, REALTORS®, and the REALTOR® logo are controlled by The Canadian Real Estate Association (CREA) and identify real estate professionals who are members of CREA. The trademarks MLS®, Multiple Listing Service® and the associated logos are owned by The Canadian Real Estate Association (CREA) and identify the quality of services provided by real estate professionals who are members of CREA. The trademark DDF® is owned by The Canadian Real Estate Association (CREA) and identifies CREA's Data Distribution Facility (DDF®)
May 29 2026 05:55:23
Ottawa Real Estate Board
Engel & Volkers Ottawa