
68 - 890 Cahill Drive Ottawa, Ontario K1V 9A4


$369,900Maintenance, Water, Insurance, Common Area Maintenance
$540 Monthly
Maintenance, Water, Insurance, Common Area Maintenance
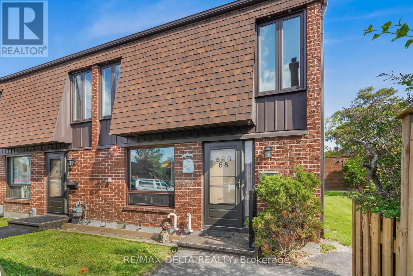
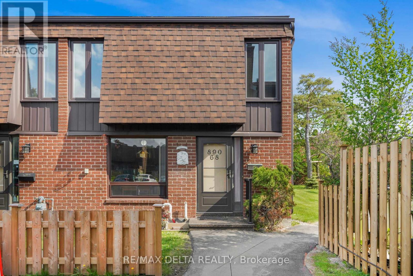
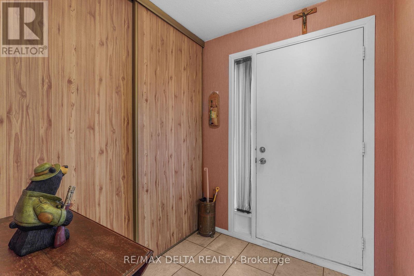
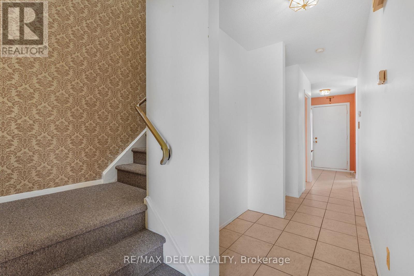
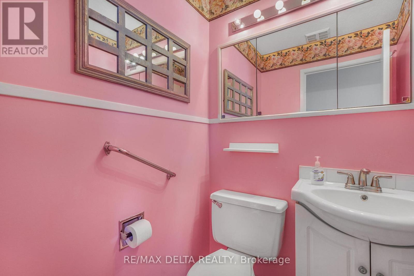
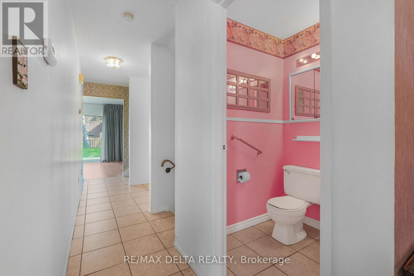
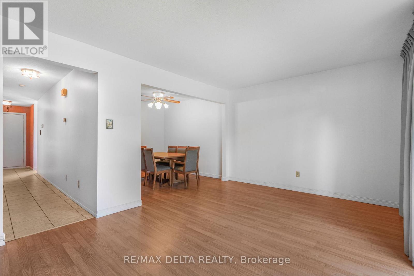
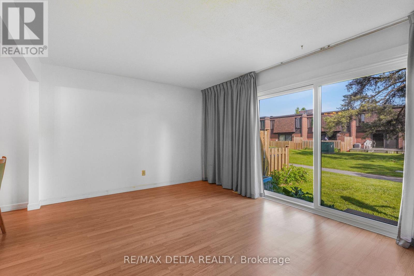
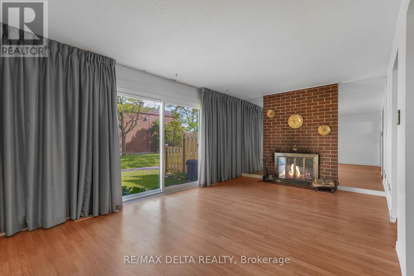
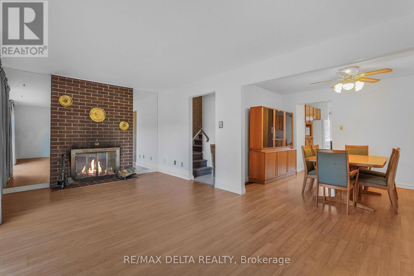
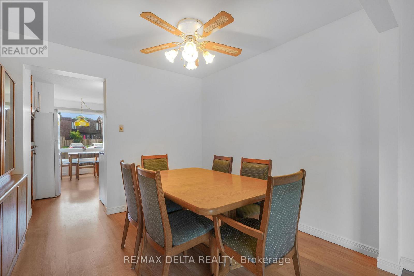
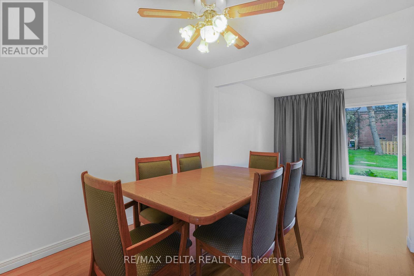
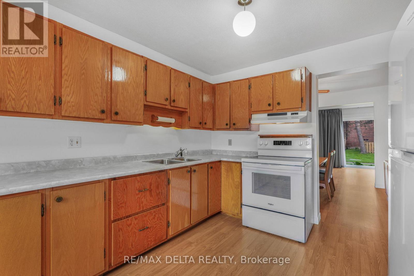
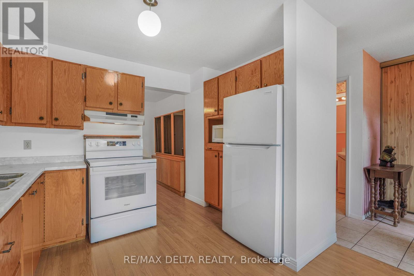
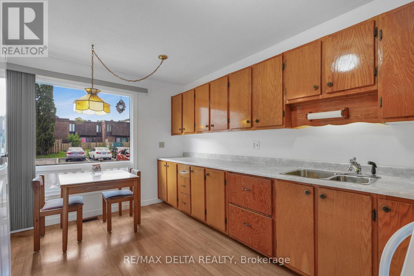
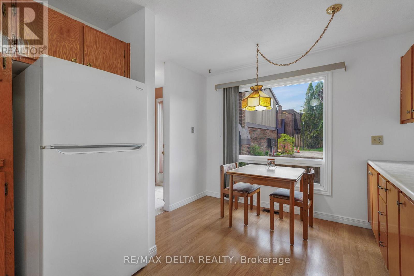
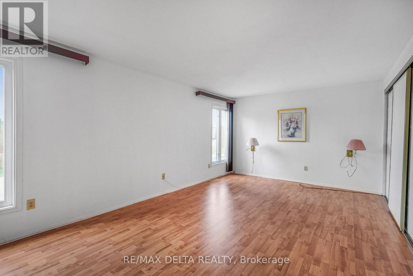
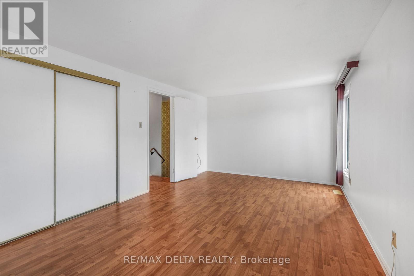
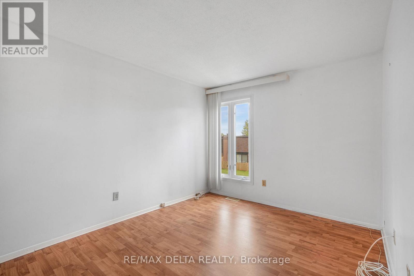
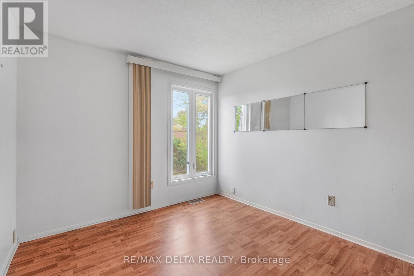
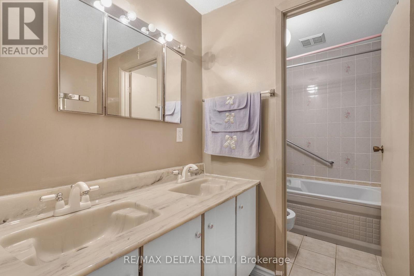
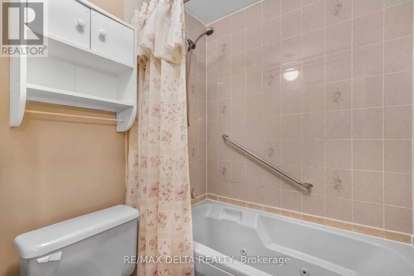
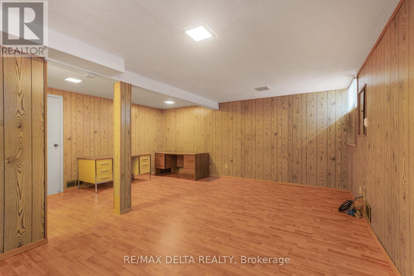
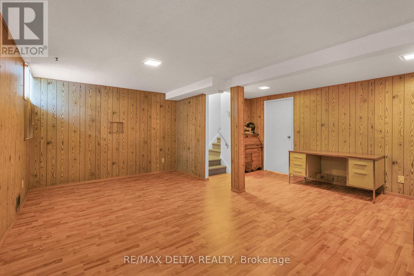
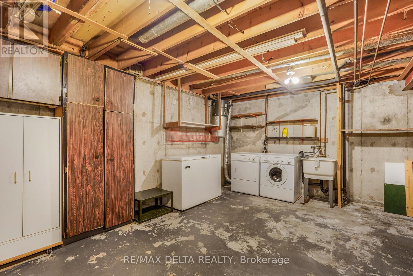
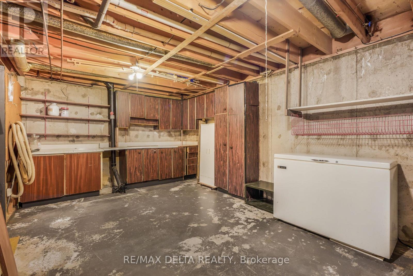
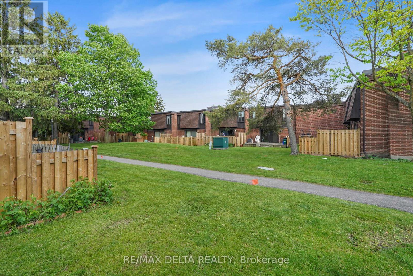
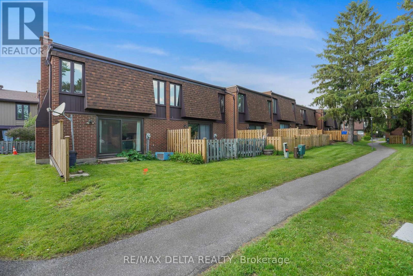
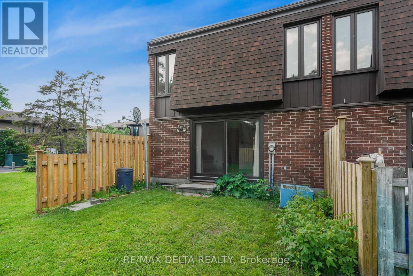
$540 MonthlyFirst-Time Home Buyers & Investors - Incredible Opportunity! Ideally located just 10 minutes from Downtown and close to all amenities, this spacious end-unit townhome offers exceptional value and immediate possession! Featuring 3 generous bedrooms, 2 bathrooms, a bright and spacious living room and dining area, plus large-sized bedrooms throughout. The finished lower level includes a large recreation room, laundry area/mechanical room, and plenty of storage space. Enjoy the natural gas furnace, central air conditioning, and the added privacy of an end unit. Vacant property makes for easy showings and a flexible closing date. Perfect for first-time buyers, investors, or anyone looking for affordable living in a convenient location. Appliances are included but sold "as is". Must be seen! (id:60083)
Property Details
| MLS® Number | X13211438 |
| Property Type | Single Family |
| Community Name | 4805 - Hunt Club |
| Community Features | Pets Allowed With Restrictions |
| Equipment Type | Water Heater |
| Features | In Suite Laundry |
| Parking Space Total | 1 |
| Rental Equipment Type | Water Heater |
Building
| Bathroom Total | 2 |
| Bedrooms Above Ground | 3 |
| Bedrooms Total | 3 |
| Appliances | Dryer, Stove, Washer, Refrigerator |
| Basement Development | Finished |
| Basement Type | Full (finished) |
| Cooling Type | Central Air Conditioning |
| Exterior Finish | Brick |
| Fireplace Present | Yes |
| Fireplace Total | 1 |
| Foundation Type | Concrete |
| Half Bath Total | 1 |
| Heating Fuel | Natural Gas |
| Heating Type | Forced Air |
| Stories Total | 2 |
| Size Interior | 1,400 - 1,599 Ft2 |
| Type | Row / Townhouse |
Parking
| No Garage |
Land
| Acreage | No |
Rooms
| Level | Type | Length | Width | Dimensions |
|---|---|---|---|---|
| Second Level | Primary Bedroom | 5.57 m | 3.45 m | 5.57 m x 3.45 m |
| Second Level | Bedroom 2 | 3.8 m | 2.76 m | 3.8 m x 2.76 m |
| Second Level | Bedroom 3 | 2.81 m | 2.78 m | 2.81 m x 2.78 m |
| Basement | Recreational, Games Room | 5.56 m | 3.16 m | 5.56 m x 3.16 m |
| Basement | Utility Room | 3.16 m | 3.88 m | 3.16 m x 3.88 m |
| Main Level | Living Room | 3.44 m | 5.68 m | 3.44 m x 5.68 m |
| Main Level | Dining Room | 2.84 m | 3.19 m | 2.84 m x 3.19 m |
| Main Level | Kitchen | 4.22 m | 3.19 m | 4.22 m x 3.19 m |
https://www.realtor.ca/real-estate/29821503/68-890-cahill-drive-ottawa-4805-hunt-club
Contact Us
Contact us for more information

Michel Auger
Salesperson
www.michelauger.ca/
1863 Laurier St P.o.box 845
Rockland, Ontario K4K 1L5
(343) 765-7653
remaxdeltarealty.com/

The trademarks REALTOR®, REALTORS®, and the REALTOR® logo are controlled by The Canadian Real Estate Association (CREA) and identify real estate professionals who are members of CREA. The trademarks MLS®, Multiple Listing Service® and the associated logos are owned by The Canadian Real Estate Association (CREA) and identify the quality of services provided by real estate professionals who are members of CREA. The trademark DDF® is owned by The Canadian Real Estate Association (CREA) and identifies CREA's Data Distribution Facility (DDF®)
May 28 2026 10:24:54
Ottawa Real Estate Board
RE/MAX Delta Realty